124

Newest Homes for Sale in Margaret, AL

Section Image Section Image
  • /10

    $244,500

    $6K PRICE DROP
    • 3 Beds
    • 2 Baths
    • 1,666 Sq Ft

    212 Black Creek Trail, Odenville, AL 35120

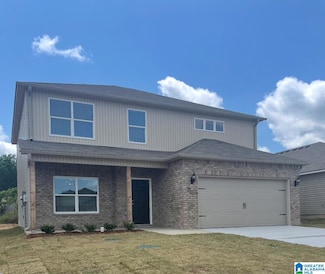
    Perfect brick home (4 sided) with covered patio. Three bedrooms, master bath with stand up shower and tub. All one level -no stairs. Great for first time homebuyers.

    TERRI JONES Terri Jones Consulting LLC

    212 Black Creek Trail, Odenville, AL 35120
  • /3

    $15,900

    • Land
    • 23,522 Sq Ft
    • $29,444 per Acre

    285 Turkey Trail Rd, Odenville, AL 35120

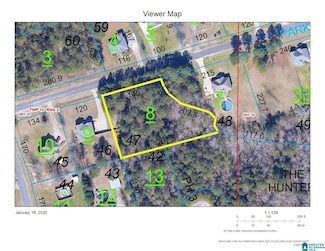
    If You Cant Find it, Just Build It! This Community is Country Quiet with City Conveniences Close By! This Lot 74 home site is ready for your new Dream Home! No time frame to build! Sorry, Tiny Homes, Barndominiums or Mobile Homes are not allowed. Requirements are 1300 min sq. ft. for one level and 1600 min sq.ft. multi level with a minimum attached 2 car garage or 2 car garage basement is

    Terry DeWitt Lovejoy Realty Inc

    285 Turkey Trail Rd, Odenville, AL 35120
  • /21

    $235,900

    • 3 Beds
    • 2 Baths
    • 1,300 Sq Ft

    The Reynolds Sterling Grove Dr, Margaret, AL 35120

    The Reynolds is proof that great things come in small packages. This smartly designed ranch maximizes every square foot with no wasted space. That's how it delivers three spacious bedrooms, two full baths, a laundry room with a linen closet, and an open kitchen-dining-living area. Bedroom three can be converted into a study for those needing space to work from home or prefer a second living area.

    Shauna Arnold Jackson SDH Alabama LLC

    The Reynolds Sterling Grove Dr, Margaret, AL 35120
  • /31

    $295,900

    • 4 Beds
    • 2.5 Baths
    • 2,565 Sq Ft

    The Harrington Sterling Grove Dr, Margaret, AL 35120

    One of our top-selling plans, the Harrington delights with its massive second-floor owner's suite, privately tucked away on the same level as its three additional bedrooms. The first floor impresses with an open-concept family room, breakfast nook, large center island, and dining room that can be a living room, study, or a fifth bedroom/bathroom.

    Shauna Arnold Jackson SDH Alabama LLC

    The Harrington Sterling Grove Dr, Margaret, AL 35120
  • /42

    $263,900

    • 3 Beds
    • 2 Baths
    • 2,053 Sq Ft

    The Coleman Sterling Grove Dr, Margaret, AL 35120

    Proposed Construction! The Coleman greets you with a covered front porch entry that opens to a welcoming dining room, or study if you prefer. Expansive sight lines across the back of the home connect the family room, breakfast nook, and kitchen with an optional center island. Upstairs you'll find four bedrooms including an owner's suite with a large walk-in closet, a secondary bathroom with

    Kita Riggins SDH Alabama LLC

    The Coleman Sterling Grove Dr, Margaret, AL 35120
  • /36

    $274,900

    • 3 Beds
    • 2.5 Baths
    • 2,231 Sq Ft

    The Caldwell Sterling Grove Dr, Margaret, AL 35120

    The Caldwell is great for those needing a first-floor owner's suite. The hub of this home is the centrally located family room, which is open to the kitchen and a covered rear porch. Single-level living can be easily achieved here because everything is just steps away, but a flexible second floor provides a bath and two additional bedrooms, a large loft, and options for a fourth bedroom, third

    Shauna Arnold Jackson SDH Alabama LLC

    The Caldwell Sterling Grove Dr, Margaret, AL 35120
  • /22

    $248,900

    • 3 Beds
    • 2 Baths
    • 1,501 Sq Ft

    The Piedmont Sterling Grove Dr, Margaret, AL 35120

    Proposed Construction! An outstanding ranch plan, the Piedmont is efficiently packed with all the essential elements demanded by today's lifestyles and several surprising touches. This home greets you with a covered front porch that leads to an open layout with a front flex room and a centrally located island kitchen. The spacious family room has direct access to the rear yard, which is also

    Kita Riggins SDH Alabama LLC

    The Piedmont Sterling Grove Dr, Margaret, AL 35120
  • /40

    $280,900

    • 4 Beds
    • 2.5 Baths
    • 2,372 Sq Ft

    The McGinnis Sterling Grove Dr, Margaret, AL 35120

    Proposed Construction! The McGinnis is a two-story plan with a welcoming wide entry leading to a traditional dining room perfect for entertaining. The kitchen and family room live to the rear of the home, with convenient access to the yard. Upstairs, you'll find the spacious owner's suite and three secondary bedrooms, each with walk-in closets. A large secondary bathroom and ample laundry room

    Kita Riggins SDH Alabama LLC

    The McGinnis Sterling Grove Dr, Margaret, AL 35120
  • /21

    $264,900

    • 3 Beds
    • 2 Baths
    • 2,373 Sq Ft

    The Telfair Sterling Grove Dr, Margaret, AL 35120

    The Telfair efficiently uses space without losing the wow factor. The foyer welcomes you to the open-concept living space with an island kitchen, breakfast area, and spacious family room. The living room can be optioned as a dining room, study, or fourth bedroom. The owner's suite features a generous walk-in closet, en-suite, and separate water closet. If more space is needed, a second-floor

    Shauna Arnold Jackson SDH Alabama LLC

    The Telfair Sterling Grove Dr, Margaret, AL 35120
  • /37

    $259,900

    • 3 Beds
    • 2 Baths
    • 2,066 Sq Ft

    The Langford Sterling Grove Dr, Margaret, AL 35120

    Flexible single-level living is available in the Langford ranch. A light-filled dining area with backyard views and access to a covered patio punctuate the main living area. An adjacent open island kitchen overlooks the spacious family room. The owner's suite is tucked away at the back of the home and offers a private sanctuary with its spa-like bath and sizable walk-in closet. A conveniently

    Kita Riggins SDH Alabama LLC

    The Langford Sterling Grove Dr, Margaret, AL 35120
  • /22

    $280,900

    New Construction
    • 3 Beds
    • 2.5 Baths
    • 2,231 Sq Ft

    The Caldwell Plan at Sterling Grove, Odenville, AL 35120

    The Caldwell is great for those needing a first-floor owner's suite. The hub of this home is the centrally located family room, which is open to the kitchen and a covered rear porch. Single-level living can be easily achieved here because everything is just steps away, but a flexible second floor provides a bath and two additional bedrooms, a large loft, and options for a fourth bedroom, third

    Smith Douglas Homes Builder
    180 Taylor Dr Unit 38831870, Odenville, AL 35120
  • /15

    $267,900

    New Construction
    • 3 Beds
    • 2 Baths
    • 1,803 Sq Ft

    The Telfair Plan at Sterling Grove, Odenville, AL 35120

    The Telfair efficiently uses space without losing the wow factor. The foyer welcomes you to the open-concept living space with an island kitchen, breakfast area, and spacious family room. The living room can be optioned as a dining room, study, or fourth bedroom. The owner's suite features a generous walk-in closet, en-suite, and separate water closet. If more space is needed, a second-floor

    Smith Douglas Homes Builder
    180 Taylor Dr Unit 38831877, Odenville, AL 35120
  • /24

    $262,900

    New Construction
    • 3 Beds
    • 2 Baths
    • 1,740 Sq Ft

    The Langford Plan at Sterling Grove, Odenville, AL 35120

    Flexible single-level living is available in the Langford ranch. A light-filled dining area with backyard views and access to a covered patio punctuate the main living area. An adjacent open island kitchen overlooks the spacious family room. The owner's suite is tucked away at the back of the home and offers a private sanctuary with its spa-like bath and sizable walk-in closet. A conveniently

    Smith Douglas Homes Builder
    180 Taylor Dr Unit 38831875, Odenville, AL 35120
  • /11

    $233,900

    New Construction
    • 3 Beds
    • 2 Baths
    • 1,300 Sq Ft

    The Reynolds Plan at Sterling Grove, Odenville, AL 35120

    The Reynolds is proof that great things come in small packages. This smartly designed ranch maximizes every square foot with no wasted space. That's how it delivers three spacious bedrooms, two full baths, a laundry room with a linen closet, and an open kitchen-dining-living area. Bedroom three can be converted into a study for those needing space to work from home or prefer a second living area.

    Smith Douglas Homes Builder
    180 Taylor Dr Unit 38831874, Odenville, AL 35120
  • /22

    $283,900

    New Construction
    • 4 Beds
    • 2.5 Baths
    • 2,372 Sq Ft

    The McGinnis Plan at Sterling Grove, Odenville, AL 35120

    The McGinnis is a two-story plan with a welcoming wide entry leading to a traditional dining room perfect for entertaining. The kitchen and family room live to the rear of the home, with convenient access to the yard. Upstairs, you'll find the spacious owner's suite and three secondary bedrooms, each with walk-in closets. A large secondary bathroom and ample laundry room are located off the open

    Smith Douglas Homes Builder
    180 Taylor Dr Unit 38831872, Odenville, AL 35120
  • /15

    $249,900

    New Construction
    • 3 Beds
    • 2 Baths
    • 1,501 Sq Ft

    The Piedmont Plan at Sterling Grove, Odenville, AL 35120

    An outstanding ranch plan, the Piedmont is efficiently packed with all the essential elements demanded by today's lifestyles and several surprising touches. This home greets you with a covered front porch that leads to an open layout with a front flex room and a centrally located island kitchen. The spacious family room has direct access to the rear yard, which is also enjoyed through views from

    Smith Douglas Homes Builder
    180 Taylor Dr Unit 38831871, Odenville, AL 35120
  • /30

    $298,900

    New Construction
    • 4 Beds
    • 2.5 Baths
    • 2,565 Sq Ft

    The Harrington Plan at Sterling Grove, Odenville, AL 35120

    Based on our top-selling plan, the Harrington delights with its massive second-floor owner's suite privately tucked away on the same level as its three additional bedrooms. The first floor impresses with an open concept family room, breakfast nook and large center island, plus a dining room that can be a living room, study or a 5th bedroom/bathroom. Explore your choices for the Harrington

    Smith Douglas Homes Builder
    180 Taylor Dr Unit 38831876, Odenville, AL 35120
  • /22

    $266,900

    New Construction
    • 4 Beds
    • 2.5 Baths
    • 2,053 Sq Ft

    The Coleman Plan at Sterling Grove, Odenville, AL 35120

    The Coleman greets you with a covered front porch entry that opens to a welcoming dining room, or study if you prefer. Expansive sight lines across the back of the home connect the family room, breakfast nook, and kitchen with an optional center island. Upstairs you'll find four bedrooms including an owner's suite with a large walk-in closet, a secondary bathroom with compartmentalized space that

    Smith Douglas Homes Builder
    180 Taylor Dr Unit 38831873, Odenville, AL 35120
  • /2

    $389,000

    $36K PRICE DROP
    • 5 Beds
    • 3 Baths
    • 2,909 Sq Ft

    95 Lakeside Dr, Odenville, AL 35120

    PROPOSED NEW CONSTRUCTION! BUILDER is offering 4.99% RATE/ APR 5.479% 30- Year Fixed Rate When You Financed with Acrisure Mortgage. Beautiful Split Foyer Home that features 5 bedrooms/3 bath home with finished basement that includes downstairs den. This would make a great in-law suite or a teenager haven with 2 bedrooms and full bath. Over 2800 sq ft home. Your new homeis perfect entertaining or

    Theresa Harris RealtySouth-Trussville Office

    95 Lakeside Dr, Odenville, AL 35120
  • /27

    $265,000

    • 3 Beds
    • 2 Baths
    • 1,587 Sq Ft

    228 Black Creek Trail, Odenville, AL 35120

    This almost new beautiful all-brick home features 3 spacious bedrooms and 2 full bathrooms and just over a year old. The open-concept layout that seamlessly connects the dining area, large kitchen, and inviting living room—perfect for entertaining family and friends. The master suite includes an large walk-in closet and provides a peaceful retreat for restful nights. The kitchen offers a sleek

    Scott Ridgeway Ridgeway Realty LLC

    228 Black Creek Trail, Odenville, AL 35120
  • /3

    $419,000

    • 3 Beds
    • 2.5 Baths
    • 1,850 Sq Ft

    0 Brookhaven Dr Unit 21424993, Odenville, AL 35120

    Proposed Construction – 3 Bed, 2.5 Bath Home in Beautiful Brookhaven Subdivision Welcome to this stunning location in the highly sought-after Brookhaven subdivision. This spacious basement home features 3 bedrooms and 2.5 bathrooms, with the master bedroom conveniently located on the main level for easy accessibility. The layout offers a functional walkthrough kitchen, a separate dining room for

    Joey Calvin eXp Realty, LLC Central

    0 Brookhaven Dr Unit 21424993, Odenville, AL 35120
  • /14

    $279,900

    • 4 Beds
    • 2.5 Baths
    • 2,347 Sq Ft

    380 Americana Dr, Odenville, AL 35120

    Welcome to this modern home offering quality construction, convenience to multiple interstates for easy commuting. All the space you need and want,you are greeted with an open concept living space the kitchen is suited with all stainless steel appliances. The over sized upper level loft is perfect for entertainment space, play room or even a home office. The neighborhood has a pool, basketball

    Chelsie Berry Keller Williams Realty Vestavia

    380 Americana Dr, Odenville, AL 35120
  • /3

    $12,900

    • Land
    • 31,798 Sq Ft
    • $17,671 per Acre

    20 Turkey Trail Rd, Odenville, AL 35120

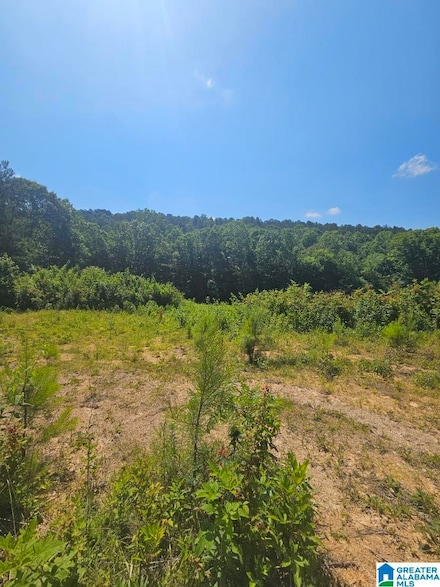
    Almost 1 Acre Level Home Site for Your New Dream Home Is Now Available! This Community is Country Quiet with City Conveniences Close By! No time frame to build! Requirements are 1300 min sq. ft. for one level and 1600 min sq.ft. multi level with a minimum attached 2 car garage or 2 car garage basement is required. Sorry, Tiny Homes, Barndominiums or Mobile Homes are not allowed. There Are NO HOA

    Terry DeWitt Lovejoy Realty Inc

    20 Turkey Trail Rd, Odenville, AL 35120
  • /3

    $12,900

    • Land
    • 22,215 Sq Ft
    • $25,294 per Acre

    40 Turkey Trail Rd, Odenville, AL 35120

    A Level Half Acre Lot Home Site for Your New Dream Home Is Now Available! This Community is Country Quiet with City Conveniences Close By! No time frame to build! Requirements are 1300 min sq. ft. for one level and 1600 min sq.ft. multi level with a minimum attached 2 car garage or 2 car garage basement is required. Sorry, Tiny Homes, Barndominiums or Mobile Homes are not allowed. There Are NO

    Terry DeWitt Lovejoy Realty Inc

    40 Turkey Trail Rd, Odenville, AL 35120
  • /17

    $241,700

    New Construction
    • 4 Beds
    • 2 Baths
    • 1,613 Sq Ft

    RC Magnolia Plan at Brookhaven, Odenville, AL 35120

    This new four-bedroom home offers convenient single-story living. An open-concept layout combines the kitchen, living and dining areas, with a nearby covered patio providing simple indoor-outdoor living. All four bedrooms are tucked away to the side of the home for optimal privacy and comfort, including the lavish owner’s suite with a full bathroom and walk-in closet.

    Lennar Builder
    415 Brookhaven Dr Unit 36042010, Odenville, AL 35120
  • /12

    $232,400

    New Construction
    • 3 Beds
    • 2 Baths
    • 1,472 Sq Ft

    RC Murrow II Plan at Brookhaven, Odenville, AL 35120

    This new single-story home features a modern and low-maintenance design. An open-concept layout with convenient access to a covered patio encourages seamless entertaining and multitasking. Two bedrooms are tucked away to the side for optimal comfort and privacy, with a lavish owner’s suite at the back of the home, complete with a full bathroom and walk-in closet.

    Lennar Builder
    415 Brookhaven Dr Unit 36042012, Odenville, AL 35120
  • /14

    $248,500

    New Construction
    • 3 Beds
    • 2.5 Baths
    • 1,689 Sq Ft

    RC Camden Plan at Brookhaven, Odenville, AL 35120

    The first floor of this new two-story home is host to an open-concept floorplan with convenient access to a patio for outdoor entertainment and leisure. On the second floor, a versatile loft offers a shared living space easily accessible from two bedrooms and a luxurious owner’s suite, complete with a full bathroom and walk-in closet.

    Lennar Builder
    415 Brookhaven Dr Unit 36042006, Odenville, AL 35120
  • /14

    $225,200

    New Construction
    • 3 Beds
    • 2 Baths
    • 1,216 Sq Ft

    RC Wright Plan at Brookhaven, Odenville, AL 35120

    This new single-story home is perfect for modern lifestyles. An inviting open-concept layout blends the kitchen, living and dining areas to maximize interior space, with a nearby covered patio for simple indoor-outdoor living. All three bedrooms are tucked away to the side for optimal comfort and privacy, including the luxe owner’s suite at the back of the home with a full bathroom and walk-in

    Lennar Builder
    415 Brookhaven Dr Unit 36042014, Odenville, AL 35120
  • /15

    $227,800

    New Construction
    • 3 Beds
    • 2 Baths
    • 1,355 Sq Ft

    RC Foster II Plan at Brookhaven, Odenville, AL 35120

    This new single-story home blends style with functionality. Two secondary bedrooms share a bathroom in the hall at the front of the home, while the owner’s suite is tucked into the back corner with a private bathroom. Down the hall is the free-flowing main living area, which includes a kitchen with a center island, a welcoming family room and a dining room with a covered rear patio. A convenient

    Lennar Builder
    415 Brookhaven Dr Unit 36042008, Odenville, AL 35120
  • /13

    $222,100

    New Construction
    • 3 Beds
    • 2 Baths
    • 1,234 Sq Ft

    RC Armstrong Plan at Brookhaven, Odenville, AL 35120

    This new single-story home is host to a spacious and flexible open-concept layout shared between the kitchen, living and dining areas for simple everyday transitions and multitasking. Two bedrooms share a private hallway, while the luxe owner’s suite boasts a private location at the back of the home, complete with a full bathroom and walk-in closet.

    Lennar Builder
    415 Brookhaven Dr Unit 36042004, Odenville, AL 35120
  • /15

    $227,800

    New Construction
    • 3 Beds
    • 2 Baths
    • 1,337 Sq Ft

    RC Morgan Plan at Brookhaven, Odenville, AL 35120

    This new single-story home is ready for modern lifestyles. An open-concept layout with convenient access to a covered patio encourages seamless entertaining, multitasking and leisure. Three bedrooms are tucked away to the side of the home for improved comfort and privacy, including the luxurious owner’s suite with a full bathroom and walk-in closet.

    Lennar Builder
    415 Brookhaven Dr Unit 36042011, Odenville, AL 35120
  • /13

    $271,700

    New Construction
    • 4 Beds
    • 2.5 Baths
    • 2,347 Sq Ft

    RC Bennet Plan at Brookhaven, Odenville, AL 35120

    This new two-story home is host to a spacious and flexible open-concept layout on the first floor, with convenient access to an inviting front porch. A first-floor owner’s suite offers a private retreat with access to a full bathroom and walk-in closet. Three additional bedrooms are located on the second floor surrounding a versatile bonus room.

    Lennar Builder
    415 Brookhaven Dr Unit 36042005, Odenville, AL 35120
  • /17

    $248,300

    New Construction
    • 4 Beds
    • 2 Baths
    • 1,852 Sq Ft

    RC Raleigh Plan at Brookhaven, Odenville, AL 35120

    This new single-story home is perfect for various needs and lifestyles. Three secondary bedrooms boast a private location at the front of the home, near a spacious and flexible open-concept layout that blends the kitchen, living and dining areas to maximize interior space. The luxe owner’s suite provides a serene retreat in a private rear corner, complete with a full bathroom and walk-in closet.

    Lennar Builder
    415 Brookhaven Dr Unit 36042013, Odenville, AL 35120
  • /15

    $232,400

    New Construction
    • 3 Beds
    • 2 Baths
    • 1,446 Sq Ft

    RC Fenway Plan at Brookhaven, Odenville, AL 35120

    This convenient single-story plan opens to a sprawling family room with shared access to the modern kitchen and dining area, ideal for seamless modern living. A rear covered patio expands the layout for outdoor activities. At the opposite side of the home, all three bedrooms enjoy peace and privacy, including the tranquil owner’s suite with an attached bathroom. A two-car garage rounds out the

    Lennar Builder
    415 Brookhaven Dr Unit 36042007, Odenville, AL 35120
  • /18

    $227,500

    $28K PRICE DROP
    • 4 Beds
    • 3 Baths
    • 1,960 Sq Ft

    152 Woodland Ridge Rd, Odenville, AL 35120

    This property is back on the market and now being sold as a short sale. Come check out this beautiful 4 bedroom 3 bathroom home in the heart of Odenville! This home offers an open concept which is perfect for entertaining. There are also two large decks. One deck is upper and one is a lower level deck to enjoy the sounds of nature or to entertain guest as well. Seller is motivated. This home is

    Denise James Keller Williams Realty Vestavia

    152 Woodland Ridge Rd, Odenville, AL 35120
  • /2

    $12,900

    $2K PRICE DROP
    • Land
    • 34,412 Sq Ft
    • $16,329 per Acre

    60 Parkwood Ln, Odenville, AL 35120

    If You Cant Find it, Just Build It! This Community is Country Quiet with City Conveniences Close By! Almost one acre home site for your new Dream Home! No time frame to build! Sorry, Tiny Homes, Barndominiums or Mobile Homes are not allowed. Requirements are 1200 Sq. Ft. minimum for one level home and 1400 Sq. Ft. for a multi level home. A minimum attached 2 car garage or 2 car garage basement is

    Terry DeWitt Lovejoy Realty Inc

    60 Parkwood Ln, Odenville, AL 35120

Showing Results 81 - 120, Page 3 of 4

How to Buy a Home How to Finance a Home How to Sell a Home