24,170

Maricopa County AZ Homes for Sale

Section Image Section Image
  • /31

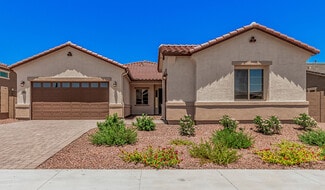
    $399,990

    New Construction $43K PRICE DROP
    • 4 Beds
    • 2.5 Baths
    • 1,952 Sq Ft

    26449 W Crown King Rd, Buckeye, AZ 85326

    Welcome to the Canyon plan, a 1,952 square foot single-level home featuring 4 bedrooms, 2 and a half bathrooms and a two-car garage with direct access inside. The Canyon is designed for seamless, modern living and optimized comfort. Upon entering through the front porch, you are greeted by a functional foyer that leads into an expansive, open-concept heart of the home. This central living area

    D.R. Horton Builder
    26449 W Crown King Rd, Buckeye, AZ 85326
  • /2

    $554,995

    New Construction
    • 5 Beds
    • 3 Baths
    • 2,630 Sq Ft

    18263 W Elizabeth Ave, Goodyear, AZ 85338

    Spacious and accommodating, the two-story Moonstone plan features an open-concept main floor. Just off the entryway, you’ll find a secluded study with a nearby powder room, or a fifth bedroom and a full bath. Toward the back of the home, a great room flows into an inviting kitchen with a center island and adjacent dining room. Upstairs, a sprawling primary suite includes an attached bath and

    Richmond American Builder
    18263 W Elizabeth Ave, Goodyear, AZ 85338
  • /40

    $459,990

    New Construction $86K PRICE DROP
    • 4 Beds
    • 2.5 Baths
    • 2,748 Sq Ft

    26414 W Florence Ave, Buckeye, AZ 85326

    The property is located at 26414 W FLORENCE AVENUE BUCKEYE AZ 85326 priced at 459990, the square foot and stories are 2748, 2.The number of bath is 2, halfbath is 1 there are 4 bedrooms and 2 garages. For more details please, call or email.

    D.R. Horton Builder
    26414 W Florence Ave, Buckeye, AZ 85326
  • /19

    $610,995

    New Construction $49K PRICE DROP
    • 5 Beds
    • 3 Baths
    • 2,800 Sq Ft

    16952 W Desert Ln, Goodyear, AZ 85338

    Explore this handsome Denali home, ready for quick move-in on a homesite boasting driveway pavers and front yard landscaping. Included features: an inviting covered entry; a large great room; a versatile flex room; a gourmet kitchen offering quartz countertops, stainless-steel appliances, 42 cabinets, a walk-in pantry, a center island and an adjacent dining area; a convenient laundry; a lavish

    Richmond American Builder
    16952 W Desert Ln, Goodyear, AZ 85338
  • /2

    $499,995

    New Construction
    • 4 Beds
    • 3 Baths
    • 1,870 Sq Ft

    18260 W Elizabeth Ave, Goodyear, AZ 85338

    With its blend of elegance and ease, the Larimar floor plan is the perfect choice for entertaining. At the heart of this home is an inviting great room with center-meet doors leading onto a covered patio. An adjacent dining area flows into an impressive kitchen with a center island and walk-in pantry. The spacious primary bedroom showcases an attached bathroom and a walk-in closet. Three

    Richmond American Builder
    18260 W Elizabeth Ave, Goodyear, AZ 85338
  • /2

    $773,930

    New Construction
    • 4 Beds
    • 3.5 Baths
    • 2,624 Sq Ft

    20182 W Marshall Ave, Litchfield Park, AZ 85340

    Brand new David Weekley Home under creation! This open-concept, 2,627 square foot home has the perfect amount of space to live in all the right places and is located in gorgeous Canyon Views, at the base of the White Tank Mountains. Four spacious bedrooms, plus a study and 3.5 bathrooms including master suite and laundry all in one beautiful one story home. Includes a 3 car garage and a stunning

    David Weekley Homes Builder
    20182 W Marshall Ave, Litchfield Park, AZ 85340
  • /2

    $444,990

    New Construction
    • 4 Beds
    • 3 Baths
    • 2,090 Sq Ft

    17784 W Electra Ln, Surprise, AZ 85387

    The Luna plan at North Copper Canyon offers 2,090 square feet of thoughtfully designed living space, featuring 4 bedrooms, 3 bathrooms, and a 2-car garage. With its open-concept layout and private bedroom retreats, this home is designed to accommodate both everyday living and entertaining. As you enter the home, you'll find two secondary bedrooms to the right of the foyer, connected by a shared

    Dream Finders Homes Builder
    17784 W Electra Ln, Surprise, AZ 85387
  • /16

    $621,995

    New Construction
    • 3 Beds
    • 3 Baths
    • 2,630 Sq Ft

    20272 W Hollyhock St, Buckeye, AZ 85396

    Welcome to this dynamic Pomona home, ready for quick move-in! Included features: a covered front porch; a quiet study off the entry; an immense great room with multi-slide patio doors; a gourmet kitchen boasting 42" cabinets, stainless-steel appliances, a sizable island, a walk-in pantry and an adjacent nook; a secluded primary suite showcasing additional windows, a roomy walk-in closet and a

    Richmond American Builder
    20272 W Hollyhock St, Buckeye, AZ 85396
  • /27

    $549,990

    New Construction
    • 4 Beds
    • 3 Baths
    • 2,456 Sq Ft

    3040 N 202nd Glen, Buckeye, AZ 85396

    Part of the versatile Hacienda Series, the Amethyst floor plan combines thoughtful design with relaxed sophistication. A gourmet kitchen with a spacious island invites both creativity and conversation, becoming the natural gathering place of the home. Flowing living areas encourage connection while still offering peaceful places to unwind. Refined finishes and bright, open spaces create a sense

    DRB Homes Builder
    3040 N 202nd Glen, Buckeye, AZ 85396
  • /43

    $659,990

    New Construction
    • 4 Beds
    • 2.5 Baths
    • 2,183 Sq Ft

    1838 E Kramer St, Mesa, AZ 85203

    The Peralta plan at Canyon Pointe Village is a spacious two-story single-family home offering 4 bedrooms, 2.5 bathrooms, 2,183 square feet, and a 2-car garage. Upon entry, you’re welcomed by a charming foyer with a convenient powder room just to the right, leading into an open-concept main living area that includes a generous family room, casual dining space, and a spacious kitchen designed for

    Dream Finders Homes Builder
    1838 E Kramer St, Mesa, AZ 85203
  • /24

    $389,990

    New Construction
    • 4 Beds
    • 3 Baths
    • 2,012 Sq Ft

    12317 N 300th Dr, Buckeye, AZ 85396

    Refined and inviting, the Larkspur floor plan from the Castillo Series blends contemporary elegance with functional everyday living. Its open-concept design creates a natural flow between living, dining, and kitchen spaces, making it easy to stay connected throughout the day. Spacious interiors feel bright and welcoming, with thoughtful details that add comfort and charm. Whether you’re preparing

    DRB Homes Builder
    12317 N 300th Dr, Buckeye, AZ 85396
  • /37

    $649,990

    New Construction $33K PRICE DROP
    • 4 Beds
    • 3 Baths
    • 2,084 Sq Ft

    27439 N 69th Ln, Peoria, AZ 85383

    Discover the Tamarron, an inviting home designed with a seamless open concept layout, where the Kitchen, Dining Room, and Great Room harmoniously flow together, creating a space perfect for both everyday living and entertaining.In the Kitchen, a large island takes center stage, overlooking both the Dining and Great Room, and complemented by a convenient walk-in corner pantry, offering

    D.R. Horton Builder
    27439 N 69th Ln, Peoria, AZ 85383
  • /33

    $419,990

    New Construction
    • 3 Beds
    • 2.5 Baths
    • 1,750 Sq Ft

    24087 W Hacienda Ave, Buckeye, AZ 85326

    Discover the Corona Plan , a spacious and versatile 1,750 sq. ft. home thoughtfully designed to meet the needs of today’s busy families. With 3 bedrooms, 2 bathrooms , and an open layout that brings everyone together, this plan offers the perfect balance of functionality and comfort. The heart of the home features a spacious island kitchen that flows seamlessly into the family room and cozy

    Dream Finders Homes Builder
    24087 W Hacienda Ave, Buckeye, AZ 85326
  • /3

    $398,002

    New Construction
    • 3 Beds
    • 2 Baths
    • 1,456 Sq Ft

    12506 W Odeum Ln, Avondale, AZ 85323

    Your dream of homeownership begins at Indigo, Highland Sage’s newest and most attainable floor plan. Designed with your family in mind, this single-story home delivers everything you’re looking for- comfortable and light filled living areas, gourmet kitchen with an island for gathering and an included covered outdoor room for indoor/outdoor entertaining. Two generous secondary bedrooms and a full

    Brookfield Residential Builder
    12506 W Odeum Ln, Avondale, AZ 85323
  • /2

    $629,995

    New Construction
    • 3 Beds
    • 2.5 Baths
    • 2,400 Sq Ft

    21950 E Bonanza Way, Queen Creek, AZ 85142

    Discover this charming Celeste home. Included features: a welcoming covered porch; a quiet study; a convenient powder room; a central laundry; a gourmet kitchen offering a spacious center island, stainless-steel gas appliances, and a walk-in pantry; an airy great room; an adjacent dining nook with center-meet doors that lead onto a covered patio with a gas connection; a lavish primary suite

    Richmond American Builder
    21950 E Bonanza Way, Queen Creek, AZ 85142
  • /24

    $534,490

    New Construction
    • 4 Beds
    • 3 Baths
    • 2,246 Sq Ft

    12072 W Calle Escuda --, Peoria, AZ 85383

    Seller will provide a credit towards a rate buydown and closing costs with preferred lender. Ask us how to save thousands over the life of your loan. Majestic is a new collection of single-family homes nestled in Mystic, a mountain-surrounded community in Peoria, AZ. Residents here enjoy amenities such as a clubhouse, spa-inspired pool, and playground as well as convenient access to endless

    Jessica Dettman Lennar Sales Corp

    12072 W Calle Escuda --, Peoria, AZ 85383
  • /27

    $623,490

    New Construction
    • 5 Beds
    • 3 Baths
    • 2,679 Sq Ft

    8326 E Petra Ave, Mesa, AZ 85212

    Seller will provide a credit towards a rate buydown and closing costs with preferred lender. Ask us how to save thousands over the life of your loan. Hawes Crossing is a community in Mesa, AZ with close proximity to great local shopping, dining, and entertainment. Residents of this community enjoy exclusive onsite amenities such as a pool, barbecue and picnic areas, basketball court, pickleball

    Jessica Dettman Lennar Sales Corp

    8326 E Petra Ave, Mesa, AZ 85212
  • /21

    $621,995

    New Construction
    • 3 Beds
    • 3 Baths
    • 2,630 Sq Ft

    20146 W Monterey Way, Buckeye, AZ 85396

    Discover this must-see Pomona home. Included features: a welcoming covered porch; an impressive guest suite boasting a bedroom, a bathroom and a living room; a spacious great room; a quiet study; a gourmet kitchen offering stainless-steel appliances, a walk-in pantry, a center island and an adjacent dining area; a quiet study; a convenient laundry; a lavish primary suite showcasing a generous

    Richmond American Builder
    20146 W Monterey Way, Buckeye, AZ 85396
  • /19

    $610,995

    New Construction
    • 5 Beds
    • 3 Baths
    • 2,800 Sq Ft

    16931 W Desert Ln, Goodyear, AZ 85338

    Explore this must-see Denali home, ready for quick move-in. Included features: a welcoming covered entry; a versatile flex room; a gourmet kitchen offering stainless-steel appliances, quartz countertops, a center island, 42 upper cabinets and a roomy walk-in pantry; an open dining area; a spacious great room with multi-slide doors overlooking an extended covered patio; a main-floor primary suite

    Richmond American Builder
    16931 W Desert Ln, Goodyear, AZ 85338
  • /34

    $424,990

    New Construction $38K PRICE DROP
    • 4 Beds
    • 3 Baths
    • 2,487 Sq Ft

    26224 W Nancy Ln, Buckeye, AZ 85326

    The Ozark floor plan is a beautifully designed two-story home that offers 2,487 sq. ft. of versatile living space with room for everyone. The open-concept kitchen, dining area, and great room flow seamlessly together and open onto a covered patio, perfect for indoor-outdoor living.The first-floor primary suite provides a private retreat with a full bathroom and walk-in closet, while an

    D.R. Horton Builder
    26224 W Nancy Ln, Buckeye, AZ 85326
  • /5

    $4,841,100

    New Construction
    • 4 Beds
    • 4.5 Baths
    • 4,401 Sq Ft

    15935 N Mountain Pkwy, Fountain Hills, AZ 85268

    An exceptional opportunity to own a striking contemporary home in the exclusive Eagle's Nest community, thoughtfully designed to embrace its dramatic desert setting and capture sweeping views of the McDowell Mountains and Four Peaks. The conceptual residence offers approximately 4,401 square feet of living space with a predominantly single-level layout, complemented by an upper-level guest suite.

    Scott Grigg Grigg's Group Powered by The Altman Brothers

    15935 N Mountain Pkwy, Fountain Hills, AZ 85268
  • /2

    $544,990

    New Construction $39K PRICE DROP
    • 4 Beds
    • 2.5 Baths
    • 2,273 Sq Ft

    32335 N 123rd Dr, Peoria, AZ 85383

    Lilac Floor Plan | Ready Now at Its Lowest Available Price.Thoughtfully designed for the way you live by DRB Homes, the Lilac brings together spacious living areas, a well-appointed kitchen, and comfortable spaces to gather, relax, and entertain. The first floor features an open-concept great room and kitchen, with a separate dining room that makes everyday meals and special occasions feel

    DRB Homes Builder
    32335 N 123rd Dr, Peoria, AZ 85383
  • /2

    $509,995

    New Construction
    • 3 Beds
    • 2 Baths
    • 2,070 Sq Ft

    12362 W Luxton Ln, Avondale, AZ 85323

    Experience a higher standard of living in this stunning Agate home. Highlights include: an inviting covered entry; a versatile flex room; a well-appointed kitchen offering stainless-steel gas appliances, a spacious center island, and an open dining area overlooking a covered patio; an airy great room; a relaxing primary suite showcasing a private bath with dual sinks and a roomy walk-in closet; a

    Richmond American Builder
    12362 W Luxton Ln, Avondale, AZ 85323
  • /23

    $359,990

    New Construction $50K PRICE DROP
    • 4 Beds
    • 2 Baths
    • 1,450 Sq Ft

    25429 W La Salle St, Buckeye, AZ 85326

    The Abbot is a stunning single level floor plan with so much to offer! The front porch enters to the foyer which leads to the kitchen and the dining room. The secondary bedrooms are spacious and perfect for family and guests. The large first bedroom features a bathroom and a walk-in closet. The open spaces are perfect for entertaining.Some fantastic features of this home include a

    D.R. Horton Builder
    25429 W La Salle St, Buckeye, AZ 85326
  • /5

    $364,990

    New Construction $9K PRICE DROP
    • 3 Beds
    • 2.5 Baths
    • 1,639 Sq Ft

    24089 N 146th Ave, Surprise, AZ 85387

    This home comes with a MOVE-IN PACKAGE which include: Appliance Package (refrigerator/washer/dryer) 1 year HOA ($2292) and 2'' faux wood blinds!Welcome to the Plan CC-RM2 at 24089 N 146th Avenue in Avila at Rancho Marcado! The main level welcomes you with a bright foyer that leads into a spacious great room and adjacent dining area, creating an open-concept space ideal for everyday living and

    Taylor Morrison Builder
    24089 N 146th Ave, Surprise, AZ 85387
  • /2

    $499,995

    New Construction
    • 4 Beds
    • 3 Baths
    • 1,870 Sq Ft

    18257 W Elizabeth Ave, Goodyear, AZ 85338

    With its blend of elegance and ease, the Larimar floor plan is the perfect choice for entertaining. At the heart of this home is an inviting great room with center-meet doors leading onto a covered patio. An adjacent dining area flows into an impressive kitchen with a center island and walk-in pantry. The spacious primary bedroom showcases an attached bathroom and a walk-in closet. Three

    Richmond American Builder
    18257 W Elizabeth Ave, Goodyear, AZ 85338
  • /7

    $5,259,100

    New Construction
    • 4 Beds
    • 4.5 Baths
    • 4,781 Sq Ft

    16004 N Ringtail Trail, Fountain Hills, AZ 85268

    An extraordinary opportunity to own a contemporary desert home in the exclusive Eagle's Nest community, thoughtfully designed to complement its natural surroundings while capturing sweeping McDowell Mountain and distant city views. Encompassing approximately 4,781 square feet of air-conditioned living space, this single-level residence blends sophisticated architecture with an open, highly

    Scott Grigg Grigg's Group Powered by The Altman Brothers

    16004 N Ringtail Trail, Fountain Hills, AZ 85268
  • /18

    $379,990

    New Construction
    • 3 Beds
    • 2 Baths
    • 1,355 Sq Ft

    4176 S 255th Dr, Buckeye, AZ 85326

    The Frio floor plan is as exciting for its features as it is for the tremendous value. A package of dynamite, this home boasts three bedrooms, two walk-in closets and two baths joined with a huge family room and a large kitchen/dining area. Upon entry of the home, you are met with access to your two-car garage. If you are needing the extra storage space, you are able to opt for an extra 1/2-car

    CastleRock Communities Builder
    4176 S 255th Dr, Buckeye, AZ 85326
  • /23

    $508,990

    New Construction
    • 5 Beds
    • 3 Baths
    • 2,258 Sq Ft

    18816 W Goldenrod St, Goodyear, AZ 85338

    This single-level home boasts a low-maintenance layout with an open-concept floorplan with access to a covered patio, offering simple transitions and multitasking. There are five bedrooms in total, with one located off the foyer, perfect for a home office or guest suite. The luxe owner’s suite at the back of the home features the largest bedroom, complete with a spa-inspired bathroom and generous

    Lennar Builder
    18816 W Goldenrod St, Goodyear, AZ 85338
  • /28

    $452,990

    New Construction
    • 3 Beds
    • 2.5 Baths
    • 1,950 Sq Ft

    2410 E Galloping Horse Dr, Tolleson, AZ 85353

    Discover effortless single-level living in the beautifully designed Larkspur floorplan, offering 1,950 sq. ft. with 3 bedrooms, 2.5 baths, a private study, and a 2-car garage in the desirable Wales Ranch community. The open-concept layout features a spacious great room that flows seamlessly into the dining area and chef-inspired kitchen, creating the perfect setting for both everyday living and

    Ashton Woods Builder
    2410 E Galloping Horse Dr, Tolleson, AZ 85353
  • /17

    $577,490

    New Construction
    • 4 Beds
    • 2.5 Baths
    • 2,468 Sq Ft

    25513 N 167th Ln, Surprise, AZ 85387

    This new single-level home is host to an inviting open floorplan with convenient access to a covered patio for seamless entertaining and multi-tasking. Three secondary bedrooms are located at the front of the home near the foyer. A versatile den can be found off the main living area, and the luxurious owner’s suite in a private rear corner offers access to a spacious bedroom, en-suite bathroom

    Lennar Builder
    25513 N 167th Ln, Surprise, AZ 85387
  • /26

    $424,990

    New Construction $30K PRICE DROP
    • 4 Beds
    • 2 Baths
    • 1,697 Sq Ft

    12592 W Locust Ln, Avondale, AZ 85323

    Explore the Easton floor plan—a splendid single-level design offering an array of features to elevate your lifestyle. Step onto the inviting front porch and enter the foyer, seamlessly leading you past the utility room into the heart of the home—the striking kitchen.The kitchen is a chef's haven, boasting a corner pantry and an island overlooking both the dining room and the great room,

    D.R. Horton Builder
    12592 W Locust Ln, Avondale, AZ 85323
  • /27

    $394,990

    New Construction $3K PRICE DROP
    • 4 Beds
    • 2 Baths
    • 1,787 Sq Ft

    26095 W Nancy Ln, Buckeye, AZ 85326

    Welcome to the Gaven floor plan, a single-story residence showcasing 4 bedrooms, 2 bathrooms, and a 2-car garage. Spanning 1,787 sq. ft., this beautifully organized layout balances spacious gathering areas with quiet personal retreats. Stepping inside from the welcoming front porch, an elongated foyer directs you past three front-facing secondary bedrooms. These rooms are positioned closely to a

    D.R. Horton Builder
    26095 W Nancy Ln, Buckeye, AZ 85326
  • /4

    $419,990

    New Construction
    • 4 Beds
    • 2 Baths
    • 1,705 Sq Ft

    25590 W Encinas Ln, Buckeye, AZ 85326

    Upon entering this 4 bed 2 bath, you're met with the great room that opens the kitchen and breakfast area. Your state-of-the-art kitchen includes low-hanging designer lighting, granite countertops, and a walk-in pantry! Beside the great room is access to your master suite. The ensuite bath includes a tub/shower combination and vanity, with a large walk-in closet. With the Nighthawk plan, you can

    CastleRock Communities Builder
    25590 W Encinas Ln, Buckeye, AZ 85326
  • /22

    $572,990

    New Construction
    • 6 Beds
    • 5 Baths
    • 3,342 Sq Ft

    4977 S 239th Ln, Buckeye, AZ 85326

    This quick move-in home is already under construction and will be available in September.

    Beazer Homes Builder
    4977 S 239th Ln, Buckeye, AZ 85326
  • /4

    $424,990

    New Construction
    • 4 Beds
    • 2 Baths
    • 1,705 Sq Ft

    4158 S 255th Dr, Buckeye, AZ 85326

    Upon entering this 4 bed 2 bath, you're met with the great room that opens the kitchen and breakfast area. Your state-of-the-art kitchen includes low-hanging designer lighting, granite countertops, and a walk-in pantry! Beside the great room is access to your master suite. The ensuite bath includes a tub/shower combination and vanity, with a large walk-in closet. With the Nighthawk plan, you can

    CastleRock Communities Builder
    4158 S 255th Dr, Buckeye, AZ 85326
  • /2

    $499,995

    New Construction $15K PRICE DROP
    • 3 Beds
    • 2 Baths
    • 2,070 Sq Ft

    12361 W Luxton Ln, Avondale, AZ 85323

    The thoughtfully designed Agate plan offers an open layout showcasing a kitchen with a center island, a great room and a dining area. An adjacent primary suite includes a walk-in closet and private bath, and two additional bedrooms provide ample space for rest and relaxation. This home will be built with either a flex room or a fourth bedroom and third bathroom. A tranquil covered patio is also

    Richmond American Builder
    12361 W Luxton Ln, Avondale, AZ 85323
  • /3

    $636,990

    New Construction
    • 3 Beds
    • 2 Baths
    • 1,806 Sq Ft

    21810 W Roma Ave, Buckeye, AZ 85396

    Quick Move in Home- Expedition, a stunning single story plan featuring a Chef kitchen layout with a granite kitchen island and many beautiful design upgrades throughout the home. Located in Regent Hills at Verrado, a gated community.

    Pulte Homes Builder
    21810 W Roma Ave, Buckeye, AZ 85396
  • /27

    $424,990

    New Construction $5K PRICE DROP
    • 4 Beds
    • 2.5 Baths
    • 1,854 Sq Ft

    25426 W Bowker St, Buckeye, AZ 85326

    The Harris is a spacious single-level floor plan with plenty of room for the whole family. This gorgeous plan enters a foyer that immediately leads to two secondary bedrooms.The foyer continues to the kitchen which features a corner pantry and a large island. This home includes a large walk-in closet in the first bedroom and includes ample space for storage.Images represent the

    D.R. Horton Builder
    25426 W Bowker St, Buckeye, AZ 85326
  • /28

    $399,990

    New Construction $30K PRICE DROP
    • 4 Beds
    • 2 Baths
    • 1,775 Sq Ft

    23982 W Papago St, Buckeye, AZ 85326

    Discover the charm of the Huntsville—a delightful single-level floor plan offering 1,775 square feet of living space, with 4 bedrooms and 2 bathrooms to accommodate your family's needs.The heart of the home, the kitchen, boasts a corner pantry and an inviting island that seamlessly connects to the great room, creating a perfect space for gatherings and relaxation. Meanwhile, the dining

    D.R. Horton Builder
    23982 W Papago St, Buckeye, AZ 85326

Showing Results 401 - 440, Page 11 of 18

How to Buy a Home How to Finance a Home How to Sell a Home