68

Marion, MI Homes for Sale under $500,000

Section Image Section Image Section Image
  • /29

    $499,999

    • 3 Beds
    • 2 Baths
    • 2,850 Sq Ft

    4423 Mason Rd, Howell, MI 48843

    Far from your standard raised ranch, this beautifully maintained home sits on 4.26 picturesque acres in Howell and has been thoughtfully transformed through decades of careful improvements. An impressive 8-foot entry door welcomes you inside, where a stunning 2007 addition added more than 800 square feet of finished living space across the main and walkout lower levels, creating the open-concept

    Agent Photo

    Michael Martz

    NextHome One

    4423 Mason Rd, Howell, MI 48843
  • /22

    $364,900

    Open Sat 10AM - 2PM
    • 2 Beds
    • 2 Baths
    • 1,200 Sq Ft

    2255 Gilder Dr, Marion Township, MI 48843

    Barrier-Free Ranch Pond-Front Condo! No steps at all to get in with everything on the first floor, including laundry! Still time to pick your selections but the standard finishes are superior to other builders - solid wood shelving, tankless on-demand water heaters, Superior 9' basement walls, 9' ceilings on first-floor, and appliances included! Low HOA fee that covers exterior maintenance,

    Agent Photo

    Todd Fedie

    KW Realty Livingston

    2255 Gilder Dr, Marion Township, MI 48843
  • /21

    $499,900

    Open Sat 10AM - 2PM
    • 4 Beds
    • 3 Baths
    • 2,560 Sq Ft

    336 Mcdowell Dr, Howell, MI 48843

    End-Unit Ranch Condo with NO STEPS! Completely Barrier-Free entry AND POND FRONT! Over 2,500 luxury finished square feet with vaulted ceilings in the living area and 9' ceilings throughout the rest of the first floor. Open concept floorplan with a gorgeous kitchen, boasting large central island and stainless steel appliances INCLUDED! Split-bedroom design with the primary bedroom showcasing a

    Agent Photo

    Todd Fedie

    KW Realty Livingston

    336 Mcdowell Dr, Howell, MI 48843
  • /30

    $365,000

    $15K PRICE INCREASE
    • 3 Beds
    • 3 Baths
    • 1,700 Sq Ft

    755 Nelsons Ridge Dr Unit 1, Howell, MI 48843

    Remarks:**NEW CONSTRUCTION** IMMEDIATE OCCUPANCY**Location and luxury living! This 1,730 sq. ft. 3 bedrooms, 3 full baths, fireplace in great room with 12' vaulted ceilings, with full Day-light basement, 2 CAR GARAGE. This wonderful condo is nestled within walking distance from downtown Howell and just minutes from downtown Brighton! End unit, Cape cod model with an open floor plan, kitchen

    Agent Photo

    Cheryl McKinnon

    Century 21 Curran & Oberski

    755 Nelsons Ridge Dr Unit 1, Howell, MI 48843
  • /15

    $435,000

    New Construction
    • 3 Beds
    • 3.5 Baths
    • 1,996 Sq Ft

    2058 Dabate Dr, Howell, MI 48843

    New home in Mario Oaks with sidewalks and streetlights. 3 bed/2.5 bath.Main level features a large open floor plan with 9' ceilings, life-proof laminate hardwood flooring, beautiful quartz countertops throughout, and a gas fireplace Craftsman style finishes throughout. Spacious Kitchen with soft-close cabinet doors and drawers, large center island with seating, subway tile backsplash and pantry.

    Agent Photo

    Teresa Stovall

    KW Realty Livingston

    2058 Dabate Dr, Howell, MI 48843
  • /26

    $465,490

    New Construction
    • 3 Beds
    • 2.5 Baths
    • 2,089 Sq Ft

    Elements 2090 Plan at Tamarack Place, Howell, MI

    The Elements 2090 is a traditional 2-story floor plan with a footprint designed for optimal and inclusive living & storage.

    Allen Edwin Homes Builder
    0 Tamarack Place St Unit 37151536, Howell, MI
  • /21

    $445,385

    New Construction
    • 4 Beds
    • 2.5 Baths
    • 1,911 Sq Ft

    Integrity 1910 Plan at Tamarack Place, Howell, MI

    The Integrity 1910 is a traditional 2-story floor plan with a footprint designed for optimal and inclusive living & storage.

    Allen Edwin Homes Builder
    0 Tamarack Place St Unit 37151526, Howell, MI
  • /30

    $449,335

    New Construction
    • 4 Beds
    • 2.5 Baths
    • 2,022 Sq Ft

    Integrity 2000 Plan at Tamarack Place, Howell, MI

    The Integrity 2000 is a traditional 2-story floor plan with a footprint designed for optimal and inclusive living & storage.

    Allen Edwin Homes Builder
    0 Tamarack Place St Unit 37151532, Howell, MI
  • /14

    $452,345

    New Construction
    • 3 Beds
    • 2 Baths
    • 1,607 Sq Ft

    Integrity 1610 Plan at Tamarack Place, Howell, MI

    The Integrity 1610 is a traditional ranch floor plan with a footprint designed for optimal and inclusive living & storage.

    Allen Edwin Homes Builder
    0 Tamarack Place St Unit 37151525, Howell, MI
  • /13

    $437,190

    New Construction
    • 3 Beds
    • 1 Bath
    • 1,526 Sq Ft

    Integrity 1530 Plan at Tamarack Place, Howell, MI

    The Integrity 1530 is a traditional ranch floor plan with a footprint designed for optimal and inclusive living & storage.

    Allen Edwin Homes Builder
    0 Tamarack Place St Unit 37151524, Howell, MI
  • /19

    $457,565

    New Construction
    • 5 Beds
    • 2.5 Baths
    • 2,083 Sq Ft

    Integrity 2085 Plan at Tamarack Place, Howell, MI

    The Integrity 2085 is a traditional 2-story floor plan with a footprint designed for optimal and inclusive living & storage.

    Allen Edwin Homes Builder
    0 Tamarack Place St Unit 37151529, Howell, MI
  • /17

    $452,335

    New Construction
    • 4 Beds
    • 2.5 Baths
    • 2,062 Sq Ft

    Integrity 2080 Plan at Tamarack Place, Howell, MI

    The Integrity 2080 is a traditional 2-story floor plan with a footprint designed for optimal and inclusive living & storage.

    Allen Edwin Homes Builder
    0 Tamarack Place St Unit 37151539, Howell, MI
  • /24

    $424,120

    New Construction
    • 3 Beds
    • 2 Baths
    • 2,072 Sq Ft

    Integrity 2060 Plan at Tamarack Place, Howell, MI

    The Integrity 2060 is a traditional split-level floor plan with a footprint designed for optimal and inclusive living & storage.

    Allen Edwin Homes Builder
    0 Tamarack Place St Unit 37151534, Howell, MI
  • /13

    $450,105

    New Construction
    • 3 Beds
    • 2.5 Baths
    • 1,870 Sq Ft

    Elements 1870 Plan at Tamarack Place, Howell, MI

    The Elements 1870 is a traditional 2-story floor plan with a footprint designed for optimal and inclusive living & storage.

    Allen Edwin Homes Builder
    0 Tamarack Place St Unit 37151544, Howell, MI
  • /29

    $436,360

    New Construction
    • 4 Beds
    • 2.5 Baths
    • 1,830 Sq Ft

    Integrity 1830 Plan at Tamarack Place, Howell, MI

    The Integrity 1830 is a traditional 2-story floor plan with a footprint designed for optimal and inclusive living & storage.

    Allen Edwin Homes Builder
    0 Tamarack Place St Unit 37151556, Howell, MI
  • /21

    $463,655

    New Construction
    • 3 Beds
    • 2.5 Baths
    • 2,276 Sq Ft

    integrity 2280 Plan at Tamarack Place, Howell, MI

    The Integrity 2280 is a traditional 2-story floor plan with a footprint designed for optimal and inclusive living & storage.

    Allen Edwin Homes Builder
    0 Tamarack Place St Unit 37151538, Howell, MI
  • /14

    $479,675

    New Construction
    • 3 Beds
    • 2.5 Baths
    • 2,393 Sq Ft

    Elements 2390 Plan at Tamarack Place, Howell, MI

    The Elements 2390 is a traditional 2-story floor plan with a footprint designed for optimal and inclusive living & storage.

    Allen Edwin Homes Builder
    0 Tamarack Place St Unit 37151554, Howell, MI
  • /10

    $419,180

    New Construction
    • 3 Beds
    • 2 Baths
    • 2,060 Sq Ft

    Integrity 2061 V8.1a Plan at Tamarack Place, Howell, MI

    The Integrity 2061 is a traditional split-level floor plan with a footprint designed for optimal and inclusive living & storage.

    Allen Edwin Homes Builder
    0 Tamarack Place St Unit 37151609, Howell, MI
  • /12

    $470,765

    New Construction
    • 3 Beds
    • 2.5 Baths
    • 2,246 Sq Ft

    Elements 2200 Plan at Tamarack Place, Howell, MI

    The Elements 2200 is a traditional 2-story floor plan with a footprint designed for optimal and inclusive living & storage.

    Allen Edwin Homes Builder
    0 Tamarack Place St Unit 37151547, Howell, MI
  • /18

    $431,385

    New Construction
    • 3 Beds
    • 2 Baths
    • 2,192 Sq Ft

    Integrity 2190 Plan at Tamarack Place, Howell, MI

    The Integrity 2190 is a traditional split-level floor plan with a footprint designed for optimal and inclusive living & storage.

    Allen Edwin Homes Builder
    0 Tamarack Place St Unit 37151540, Howell, MI
  • /19

    $461,320

    New Construction
    • 3 Beds
    • 2.5 Baths
    • 2,075 Sq Ft

    Elements 2070 Plan at Tamarack Place, Howell, MI

    The Elements 2070 is a traditional 2-story floor plan with a footprint designed for optimal and inclusive living & storage.

    Allen Edwin Homes Builder
    0 Tamarack Place St Unit 37151535, Howell, MI
  • /16

    $449,120

    New Construction
    • 3 Beds
    • 2 Baths
    • 1,603 Sq Ft

    Integrity 1605 Plan at Tamarack Place, Howell, MI

    The Integrity 1605 is a traditional ranch floor plan with a footprint designed for optimal and inclusive living & storage.

    Allen Edwin Homes Builder
    0 Tamarack Place St Unit 37151605, Howell, MI
  • /13

    $464,405

    New Construction
    • 3 Beds
    • 2.5 Baths
    • 1,805 Sq Ft

    Elements 1800 Plan at Tamarack Place, Howell, MI

    The Elements 1800 is a traditional 2-story floor plan with a footprint designed for optimal and inclusive living & storage.

    Allen Edwin Homes Builder
    0 Tamarack Place St Unit 37151555, Howell, MI
  • /14

    $466,655

    New Construction
    • 3 Beds
    • 2.5 Baths
    • 2,121 Sq Ft

    Elements 2100 Plan at Tamarack Place, Howell, MI

    The Elements 2100 is a traditional 2-story floor plan with a footprint designed for optimal and inclusive living & storage.

    Allen Edwin Homes Builder
    0 Tamarack Place St Unit 37151542, Howell, MI
  • /18

    $424,070

    New Construction
    • 3 Beds
    • 2.5 Baths
    • 1,798 Sq Ft

    integrity 1800 Plan at Tamarack Place, Howell, MI

    The Integrity 1800 is a traditional split-level floor plan with a footprint designed for optimal and inclusive living & storage.

    Allen Edwin Homes Builder
    0 Tamarack Place St Unit 37151543, Howell, MI
  • /9

    $473,220

    New Construction
    • 3 Beds
    • 2 Baths
    • 1,658 Sq Ft

    Traditions 1600 V8.0b Plan at Tamarack Place, Howell, MI

    The Traditions 1600 is a traditional ranch floor plan with a footprint designed for optimal and inclusive living & storage.

    Allen Edwin Homes Builder
    0 Tamarack Place St Unit 37151528, Howell, MI
  • /17

    $415,805

    New Construction
    • 2 Beds
    • 1 Bath
    • 1,252 Sq Ft

    Integrity 1250 Plan at Tamarack Place, Howell, MI

    The Integrity 1250 is a traditional ranch floor plan with a footprint designed for optimal and inclusive living & storage.

    Allen Edwin Homes Builder
    0 Tamarack Place St Unit 37151537, Howell, MI
  • 0 Tamarack Place St Unit 39546699, Howell, MI

    $454,405

    New Construction
    • 4 Beds
    • 2.5 Baths
    • 2,018 Sq Ft

    Integrity 2015 Plan at Tamarack Place, Howell, MI

    The Integrity 2015 is a traditional 2 story floor plan with a footprint designed for optimal and inclusive living & storage.

    Allen Edwin Homes Builder
    0 Tamarack Place St Unit 39546699, Howell, MI
  • /9

    $299,000

    • Land
    • 2.47 Acres
    • $121,053 per Acre

    4681 Roya Trail, Howell, MI 48843

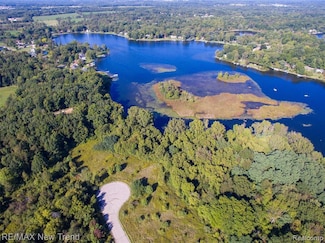
    Prime Lakefront Vacant Lots Situated on Private All-Sports Coon Lake with Amazing Views! Perfect Opportunity for Builder! 8 Lots Available that Could be Sold as a Package. Parcels Range from Over an Acre up to 3 Acres. Wooded Walkout Sites situated on Cul-De-Sac Street Ready to Be Built On. Minimum 2000 Sq.Ft. for a Ranch, 2400 For Colonial. All Lots Prepared for Septic Fields and have

    Michael Hermiz RE/MAX New Trend

    4681 Roya Trail, Howell, MI 48843
  • /31

    $474,999

    • 4 Beds
    • 2 Baths
    • 1,602 Sq Ft

    4109 Loves Creek Dr, Howell, MI 48843

    Nestled on a picturesque 2-acre setting, this beautifully updated craftsman-style home combines timeless character with all the modern comforts. Offering 4 spacious bedrooms, 2 full bathrooms and thoughtfully designed living spaces, the home also features classic craftsman details in the kitchen which serves as the heart of the home offering a great gathering space. The primary bedroom provides a

    Jackie Palarchio National Realty Centers, Inc

    4109 Loves Creek Dr, Howell, MI 48843
  • /23

    $330,000

    • 3 Beds
    • 2.5 Baths
    • 2,114 Sq Ft

    88 Champlain Blvd, Howell, MI 48843

    Welcome home to this stunning property that truly has it all! Step inside to an inviting open-concept great room and dining area, where a beautiful fireplace with custom built-ins creates a warm and welcoming focal point. Expansive windows fill the space with an abundance of natural light, while the doorwall leads directly to the rear deck—perfect for relaxing or entertaining outdoors. The

    Lisa Benfield Millennium Prop & Mgt Co LLC

    88 Champlain Blvd, Howell, MI 48843
  • /45

    $429,999

    $5K PRICE DROP
    • 4 Beds
    • 3.5 Baths
    • 2,939 Sq Ft

    124 Champlain Blvd, Howell, MI 48843

    Meticulously maintained colonial boasting 2,939 total sq. ft. of finished living space!?The main floor welcomes you with pristine hardwood floors, a cozy gas fireplace, and soaring 10-foot ceilings that flood the home with natural light. The chef's kitchen features a large center island, stainless steel appliances, and a seamless transition to a maintenance-free deck—perfect for outdoor

    Jeffry Kermath Kermath Realty LLC

    124 Champlain Blvd, Howell, MI 48843
  • /27

    $475,900

    $20K PRICE DROP
    • 3 Beds
    • 3 Baths
    • 2,369 Sq Ft

    1034 Camellia Cir Unit 46, Howell, MI 48843

    1,507 SQ. FT. NEW CONSTRUCTION RANCH IN THE BEAUTIFUL, NEW "THE MEADOWS WEST" DEVELOPMENT. LOADED WITH EXCEPTIONAL OPTIONS, INCLUDING: Additional 862 sq. ft. added in finished lower level / Private master en-suite with dual-sink vanity, large shower and walk-in closet / Additional bedroom or flex study /Additional full bathroom / Merillat cabinets throughout / Open kitchen with island and large,

    Mitch Harris Mitch Harris Building Co, Inc

    1034 Camellia Cir Unit 46, Howell, MI 48843
  • /49

    $450,000

    $40K PRICE DROP
    • 3 Beds
    • 2.5 Baths
    • 2,238 Sq Ft

    2718 Sexton Rd, Howell, MI 48843

    Welcome to this move in ready three-bedroom, two-bathroom home. The fresh paint throughout the main living space makes a crisp canvas to make your own. There is an inviting three seasons room on the back of the home that allows you to enjoy a bright and airy space while staying out of the outdoor elements. With an abundance of outdoor storage, a 2,400 sq ft. outbuilding AND a 3 car attached

    Sarah Dovin 3DX Real Estate-Brighton

    2718 Sexton Rd, Howell, MI 48843
  • /5

    $325,000

    • Land
    • 2.95 Acres
    • $110,169 per Acre

    0000 Brighton Rd, Howell, MI 48843

    Great Opportunity to Build your Lakefront Dream Home on this near 3 Acre Lot on Private, All-Sports Coon Lake! Full Length Views from this Prime Location. One of the Last Available Lots on the Lake.

    Michael Hermiz RE/MAX New Trend

    0000 Brighton Rd, Howell, MI 48843
  • /46

    $429,900

    New Construction
    • 3 - 4 Beds
    • 3 Baths
    • 1,600+ Sq Ft

    The Dunes Plan at Marion Oaks - The Links, Howell, MI 48843

    The Dunes offers 1,600 square feet of thoughtfully designed main-level living with three bedrooms and two bathrooms, highlighted by vaulted ceilings. An optional finished basement allows for a fourth bedroom and third bathroom, adding flexible space for guests or entertaining. The home also includes an attached two-car garage.

    Savage Development Builder
    222 Marion Oaks Dr Unit 39164048, Howell, MI 48843
  • /20

    $499,900

    • 2 Beds
    • 2 Baths
    • 1,507 Sq Ft

    315 Canyon Creek Ct Unit 27, Howell, MI 48843

    1,507 SQ. FT. NEW CONSTRUCTION RANCH IN THE BEAUTIFUL, NEW "THE MEADOWS WEST" DEVELOPMENT. LOADED WITH EXCEPTIONAL OPTIONS, INCLUDING: Private primary suite with two sink vanity, large shower and walk-in closet / Additional bedroom or flex study /Additional full bathroom / Merillat cabinets throughout / Open kitchen with island and large, walk-in pantry / Extensive hardwood flooring / Ceramic

    Mitch Harris Mitch Harris Building Co, Inc

    315 Canyon Creek Ct Unit 27, Howell, MI 48843
  • /12

    $439,900

    New Construction $10K PRICE DROP
    • 4 Beds
    • 2 Baths
    • 2,072 Sq Ft

    1222 Lockes St, Marion Township, MI 48843

    New construction home in Tamarack Place, located in the Howell School District. This thoughtfully designed split-level home offers 2,072 square feet, 4 bedrooms, and 2 full baths with a layout that maximizes both shared living space and private retreats. The kitchen showcases desirable upgrades including quartz countertops, a tile backsplash, white cabinetry, and a complete stainless steel

    Allen Edwin Homes Builder
    1222 Lockes St, Marion Township, MI 48843

Showing Results 1 - 40, Page 1 of 2

How to Buy a Home How to Finance a Home How to Sell a Home