427

Newest Homes for Sale in Marysville, WA

Section Image Section Image
  • /12

    $699,950

    New Construction Open Sat 1PM - 3PM $20K PRICE DROP
    • 3 Beds
    • 2.5 Baths
    • 2,010 Sq Ft

    7582 64th Ave NE, Marysville, WA 98270

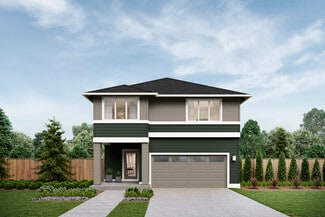
    Welcome to Camden Ridge. The move-in ready 'Huntington' on lot 5 offers a 2,010 square foot plan with 3 beds and 2.25 baths. The main floor features an open kitchen, dining and family room with gas fireplace. Second floor features bedrooms, bonus room/loft, laundry & spacious primary bedroom with ensuite bathroom with walk-in closet. Quality finishes include white cabinetry, stainless steel

    Renee Huseby John L. Scott Everett

    7582 64th Ave NE, Marysville, WA 98270
  • /35

    $662,990

    New Construction
    • 3 Beds
    • 2.5 Baths
    • 2,440 Sq Ft

    Ashton II Plan at Hummingbird Crossing - Towns, Marysville, WA 98271

    The Ashton II offers three stories of thoughtfully designed living, including 3 bedrooms, 2.5 baths, a bright cafe dining space, and a well-appointed kitchen with a large center island. The third-floor loft provides the perfect retreat for work, play, or downtime, while a spacious laundry room brings added comfort and practicality to everyday living. Optional 4th bedroom is available in lieu of

    Pulte Homes Builder
    2703 156th St NE Unit 37599004, Marysville, WA 98271
  • /35

    $607,990

    New Construction
    • 3 Beds
    • 2.5 Baths
    • 2,013 Sq Ft

    Bowman Plan at Hummingbird Crossing - Towns, Marysville, WA 98271

    The Bowman includes an oversized kitchen island, luxurious owner's suite with a walk-in shower and closet, and an upstairs storage closet.

    Pulte Homes Builder
    2703 156th St NE Unit 37598969, Marysville, WA 98271
  • /31

    $592,990

    New Construction
    • 3 Beds
    • 2.5 Baths
    • 1,927 Sq Ft

    Ashton Plan at Hummingbird Crossing - Towns, Marysville, WA 98271

    Designed for modern living, the Ashton features a spacious owner's suite with a large walk-in closet, an open-concept main floor, and a bright kitchen overlooking the café and gathering room. With a second-floor laundry room and convenient powder bath downstairs, this home is perfect for functionality and style.

    Pulte Homes Builder
    2703 156th St NE Unit 37598939, Marysville, WA 98271
  • /11

    $787,950

    New Construction
    • 5 - 6 Beds
    • 3.5 Baths
    • 2,925 Sq Ft

    Plan 2925 at Magnolia Crest, Marysville, WA 98270

    * Flex Space * Downstairs bedroom and full bath * Stainless steel appliances * Mudroom * Walk-in kitchen pantry * Luxury vinyl plank flooring at entry, kitchen and powder bath * Split-bedroom layout * Loft * Kitchen island * Upstairs laundry room * WaterSense labeled faucets * ENERGY STAR certified home * Close to family friendly parks * Commuter-friendly location * Great shopping nearby * Near

    KB Home Builder
    5141 87th Dr NE Unit 36513746, Marysville, WA 98270
  • /14

    $747,950

    New Construction
    • 4 - 5 Beds
    • 2.5 - 3.5 Baths
    • 2,565 Sq Ft

    Plan 2565 at Magnolia Crest, Marysville, WA 98270

    * Loft * Kitchen island * Pedestal sink with polished edge mirror at powder bath * Architectural composition roof shingles with limited lifetime warranty * Green Label Plus certified polyester textured carpeting with cushion * Upstairs laundry room * Spacious great room * Den * Extra storage space * Smart thermostat * WaterSense labeled faucets * ENERGY STAR certified home * Close to family

    KB Home Builder
    5141 87th Dr NE Unit 36513745, Marysville, WA 98270
  • /6

    $718,950

    New Construction
    • 3 - 4 Beds
    • 2 Baths
    • 1,990 Sq Ft

    Plan 1990 at Magnolia Crest, Marysville, WA 98270

    * Open floor plan * Kitchen island * Dual-sink vanity at primary bath * Water management system to help protect roofs, walls and foundations * Full backyard fence with pre-stained wood boards and access gate * Covered front porch * Spacious great room * Den * Walk-in kitchen pantry * Dedicated laundry room * WaterSense labeled faucets * ENERGY STAR certified home * Close to family friendly parks

    KB Home Builder
    5141 87th Dr NE Unit 36513744, Marysville, WA 98270
  • /12

    $692,950

    New Construction
    • 3 - 4 Beds
    • 2 Baths
    • 1,860 Sq Ft

    Plan 1860 at Magnolia Crest, Marysville, WA 98270

    * Kitchen island * Dual-sink vanity at primary bath * Classic white painted millwork, doors and baseboards throughout * Electric heat pump with 95% efficient auxiliary gas furnace for heating and cooling * Low-maintenance fiberglass entry door with satin nickel hardware * Large walk-in closet at primary suite * Spacious great room * Den * Dedicated laundry room * Smart thermostat * WaterSense

    KB Home Builder
    5141 87th Dr NE Unit 36513743, Marysville, WA 98270
  • /9

    $672,950

    New Construction
    • 3 Beds
    • 2 Baths
    • 1,630 Sq Ft

    Plan 1630 at Magnolia Crest, Marysville, WA 98270

    * Expansive great room * Walk-in kitchen pantry * Kitchen island * Covered front porch * Engineered foundation specifically designed for your homesite * Pullout kitchen faucet * Open floor plan * Kitchen breakfast bar * Dedicated laundry room * WaterSense labeled faucets * Low-E windows * ENERGY STAR certified home * Close to family friendly parks * Commuter-friendly location * Great shopping

    KB Home Builder
    5141 87th Dr NE Unit 36513742, Marysville, WA 98270
  • /11

    $719,950

    New Construction
    • 4 - 5 Beds
    • 2.5 - 3.5 Baths
    • 2,755 Sq Ft

    Plan 2755 at Magnolia Crest, Marysville, WA 98270

    * Den * Quartz kitchen countertops with 6-in. quartz backsplash * Recessed-panel birch kitchen cabinets with crown molding * Smart thermostat * Data and cable pre-wiring at living room and primary bedroom * Low-maintenance front and rear yard landscaping * Spacious great room * Walk-in kitchen pantry * Loft * Upstairs laundry room * WaterSense labeled faucets * ENERGY STAR certified home * Close

    KB Home Builder
    5141 87th Dr NE Unit 36513741, Marysville, WA 98270
  • /11

    $699,950

    New Construction
    • 4 - 5 Beds
    • 2.5 - 3.5 Baths
    • 2,605 Sq Ft

    Plan 2605 at Magnolia Crest, Marysville, WA 98270

    * Loft * Spacious great room * Kitchen island * Walk-in shower at primary bath * Recessed-panel birch kitchen cabinets with crown molding * Quartz kitchen countertops and 6-in. quartz backsplash * Open floor plan * Den * Walk-in kitchen pantry * Front porch * WaterSense labeled faucets * ENERGY STAR certified home * Close to family friendly parks * Commuter-friendly location * Great shopping

    KB Home Builder
    5141 87th Dr NE Unit 36513740, Marysville, WA 98270
  • /14

    $649,950

    New Construction
    • 4 Beds
    • 2.5 Baths
    • 2,330 Sq Ft

    Plan 2330 Modeled at Magnolia Crest, Marysville, WA 98270

    * Loft * Walk-in kitchen pantry * Luxury vinyl plank flooring at entry, kitchen and powder bath * 50-gal. hybrid electric heat pump water heater * Low-maintenance front and rear yard landscaping * Dual-sink vanity at primary bath * Open floor plan * Kitchen island * Upstairs laundry room * Smart thermostat * WaterSense labeled faucets * ENERGY STAR certified home * Close to family friendly parks

    KB Home Builder
    5141 87th Dr NE Unit 36513739, Marysville, WA 98270
  • /13

    $619,950

    New Construction
    • 3 - 4 Beds
    • 2.5 - 3.5 Baths
    • 2,070 Sq Ft

    Plan 2070 Modeled at Magnolia Crest, Marysville, WA 98270

    * Spacious great room * Dual-sink vanity at primary bath * Large walk-in closet at primary suite * Smart thermostat * Classic white painted millwork and doors * Low-maintenance front and rear yard landscaping * Open floor plan * Loft * Kitchen island * Upstairs laundry room * Front porch * ENERGY STAR certified home * Close to family friendly parks * Commuter-friendly location * Great shopping

    KB Home Builder
    5141 87th Dr NE Unit 36513738, Marysville, WA 98270
  • /3

    $944,995

    New Construction
    • 4 Beds
    • 2.5 Baths
    • 2,843 Sq Ft

    Persea Plan at Whiskey Ridge - Redstone, Marysville, WA 98270

    Signature Outdoor Room, Multi-Purpose Room, Leisure Room

    MainVue Homes Builder
    4429 87th Ave NE Unit 36471652, Marysville, WA 98270
  • /13

    $699,495

    New Construction
    • 3 Beds
    • 2.5 Baths
    • 1,928 Sq Ft

    Nisqually Plan at Whiskey Ridge - Redstone, Marysville, WA 98270

    There’s hardly any reason to plug The Nisqually into your vehicle’s navigation app – because this contemporary three-bedroom plan is almost a way-finder all on its own. With exactly the right modern touches, this two-story design in The Essence Collection by MainVue makes daily living almost effortless. Dynamic entertaining takes center-stage in the juxtaposed Dining and Living Rooms surrounding

    MainVue Homes Builder
    4429 87th Ave NE Unit 36492735, Marysville, WA 98270
  • /13

    $790,495

    New Construction
    • 4 Beds
    • 2.5 Baths
    • 2,634 Sq Ft

    Skagit Plan at Whiskey Ridge - Essence, Marysville, WA 98270

    Eager for something new and modern? From the ever-ready main level Kitchen to the open Bonus Room upstairs, the “eureka!” factors in The Salish will fill your home buying dream bucket. With the largest design in The Essence Collection by MainVue, The Skagit crafts latitude into how best to use space: turn the centrally located upstairs Bonus Room into a fifth Bedroom? Fully enclose the

    MainVue Homes Builder
    4429 87th Ave NE Unit 36470205, Marysville, WA 98270
  • /10

    $939,995

    New Construction
    • 4 Beds
    • 2.5 Baths
    • 2,556 Sq Ft

    Gardenia V2 Plan at Whiskey Ridge - Redstone, Marysville, WA 98270

    Even life’s most satisfying moments are immensely more gratifying when framed by the infinite luxurious inclusions crafted into The Gardenia. There’s no need to cap guest lists here. When melded with multiple entertainment zones, hospitality features can turn an event as spontaneous as a small barbecue into a block party that neighbors will never forget. Pull the summer drink cooler from the

    MainVue Homes Builder
    4429 87th Ave NE Unit 36449845, Marysville, WA 98270
  • /4

    $753,495

    New Construction
    • 4 Beds
    • 2.5 Baths
    • 2,245 Sq Ft

    Salish Plan at Whiskey Ridge - Redstone, Marysville, WA 98270

    Within the rhythm of timeless style and smart design, the four-bedroom Salish plan offers upbeat quality for homebuyers seeking breakthrough pricing. The Salish showcases the style of fashionable function found throughout The Essence Collection paired with quality craftsmanship and modern touches. Upstairs, the beautiful Primary Bedroom at the rear of the home enjoys a highly satisfying Walk-in

    MainVue Homes Builder
    4429 87th Ave NE Unit 36483490, Marysville, WA 98270
  • /10

    $1,175,995

    New Construction
    • 4 Beds
    • 4.5 Baths
    • 4,016 Sq Ft

    Lotus Plan at Whiskey Ridge - Redstone, Marysville, WA 98270

    From curbside to Kitchen – and places you’ve never before imagined - The Lotus is a take-no-shortcuts design. Instead, it always lives up. With a design considered one of the largest in MainVue’s innovative collection, The Lotus makes what was intentional appear spontaneous. Best of all: this spacious home goes out of its way to infuse sophisticated styling into thoughtfully engineered layouts.

    MainVue Homes Builder
    4429 87th Ave NE Unit 36480218, Marysville, WA 98270
  • /2

    $2,350,000

    $150K PRICE DROP
    • Land
    • 28,314 Sq Ft
    • $3,615,385 per Acre

    8627 36th Ave NE, Marysville, WA 98270

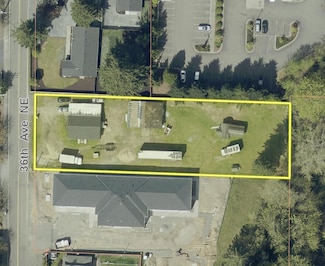
    Marysville - 0.65 Acre (28,314 sq ft) of prime commercial land. Level building pad, basically cleared with older home to be rented and removed when re-developed, ideally zoned for Community Business through the City of Marysville. Mixed use; retail/office Permitted Use Table in supplements to listing. Sewer, city water, gas, cable, power - 3 phase power on SW corner of lot, all in the street.

    David Knight Landman Inc

    8627 36th Ave NE, Marysville, WA 98270
  • /20

    $506,990

    New Construction
    • 2 Beds
    • 1.5 Baths
    • 1,024 Sq Ft

    Fir Plan at Hummingbird Crossing - Villas, Marysville, WA 98271

    The Fir plan offers 2 beds and 1.5 baths. The first floor offers open concept living, featuring a large kitchen with bar seating. The second floor hosts a private space for the bedrooms as well as a spacious loft that acts as a second living space.

    Pulte Homes Builder
    2703 156th St NE Unit 36170403, Marysville, WA 98271
  • /15

    $546,990

    New Construction
    • 3 - 4 Beds
    • 2.5 - 3.5 Baths
    • 1,452 Sq Ft

    Oak Plan at Hummingbird Crossing - Villas, Marysville, WA 98271

    The Oak plan ranges in 304 beds and 2.5-3 baths within 1,452 sqft. The ground floor offers a game room and powder bath, while the main floor hosts a bedroom and the main living quarters. Walk up to the 3rd floor and find two private bedrooms with a spacious bathroom.

    Pulte Homes Builder
    2703 156th St NE Unit 36170414, Marysville, WA 98271
  • /8

    $556,990

    New Construction
    • 3 - 4 Beds
    • 2.5 - 3.5 Baths
    • 1,496 Sq Ft

    Spruce Plan at Hummingbird Crossing - Villas, Marysville, WA 98271

    The Spruce plan offers 3 bedrooms and 2.5 baths with the option to expand. Enjoy a flex room or select the two-car garage option. Enjoy 3 floors of living with bedrooms on the second and third floor, as well as a bonus loft space.

    Pulte Homes Builder
    2703 156th St NE Unit 36170430, Marysville, WA 98271
  • /4

    $486,990

    New Construction
    • 2 Beds
    • 2 Baths
    • 1,000 Sq Ft

    Elm Plan at Hummingbird Crossing - Villas, Marysville, WA 98271

    The Elm plan offers 2 beds and baths, with private suites on each floor. The main living space is on the second floor. Enjoy an open floor plan with bar seating at the kitchen.

    Pulte Homes Builder
    2703 156th St NE Unit 36170401, Marysville, WA 98271
  • /8

    $551,990

    New Construction
    • 4 Beds
    • 2.5 Baths
    • 1,477 Sq Ft

    Ash Plan at Hummingbird Crossing - Villas, Marysville, WA 98271

    The Ash plan offers 4 bedrooms and 2.5 baths within 1,477 sqft. Enjoy a large bonus loft on the second floor and bedroom privacy from the main living area.

    Pulte Homes Builder
    2703 156th St NE Unit 36170429, Marysville, WA 98271
  • /23

    $541,990

    New Construction
    • 2 - 3 Beds
    • 2.5 - 3.5 Baths
    • 1,420 Sq Ft

    Pine Plan at Hummingbird Crossing - Villas, Marysville, WA 98271

    Enjoy 2-3 beds and 2.5-3 baths with the Pine plan. Within 1,420 sqft you will find a spacious kitchen, bonus loft space, bathrooms on each level, and a flex space on the ground floor.

    Pulte Homes Builder
    2703 156th St NE Unit 36170411, Marysville, WA 98271
  • /19

    $699,950

    New Construction $56K PRICE DROP
    • 4 Beds
    • 2.5 Baths
    • 2,330 Sq Ft

    8567 46th Place NE Unit WM07, Marysville, WA 98270

    Welcome to West Magnolia! This 2330 plan includes 4 beds + bonus loft + spacious primary suite upstairs. Spacious open concept main floor w/cook's kitchen featuring large island w/quartz countertops & walk-in pantry. Primary suite is large w/spacious tub & walk-in shower w/dual quartz vanity & large walk-in closet. Secondary bedrooms & bonus loft are generously sized. Includes large patio, fully

    Gene Devereaux KB Home Sales

    8567 46th Place NE Unit WM07, Marysville, WA 98270

Showing Results 401 - 427, Page 11 of 11

How to Buy a Home How to Finance a Home How to Sell a Home