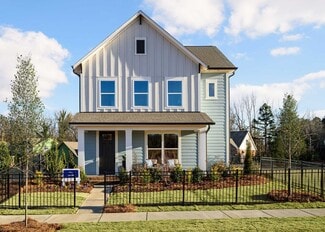
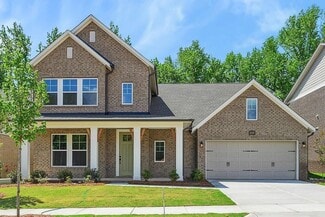
651

Homes for Sale near Mint Hill Elementary

Section Image Section Image Section Image
  • /30

    $735,000

    New Construction
    • 4 Beds
    • 3 Baths
    • 2,801 Sq Ft

    4919 Potter Rd, Stallings, NC 28104

    Some communities are built to maximize the number of homes. Villas at Potter was created to maximize the way you live. Welcome to Villas at Potter, a boutique community and an intimate collection of just four thoughtfully designed semi-custom homes in Matthews, NC. Set on spacious, heavily wooded homesites of more than one-third acre with no HOA, this community offers something that's becoming

    Agent Photo

    Alissa McDonald

    EXP Realty LLC Ballantyne

    4919 Potter Rd, Stallings, NC 28104
  • /28

    $415,000

    New Construction $10K PRICE DROP
    • 4 Beds
    • 2.5 Baths
    • 2,181 Sq Ft

    9532 Misenheimer Rd, Charlotte, NC 28215

    Welcome to 9532 Misenheimer Road, a brand new construction home offering the perfect combination of modern design, functional living, and a spacious homesite. Situated on approximately 0.60 acres, this thoughtfully designed home features 4 bedrooms, 2.5 bathrooms, and over 2,100 square feet of living space. The open-concept main level features a spacious family room that flows seamlessly into the

    Agent Photo

    Stephanie Brown

    Better Homes and Garden Real Estate Paracle

    9532 Misenheimer Rd, Charlotte, NC 28215
  • /42

    $339,000

    Open Sat 1PM - 3PM
    • 3 Beds
    • 2.5 Baths
    • 1,460 Sq Ft

    1168 Drummond Ln, Matthews, NC 28104

    Fresh, updated, and move-in ready in highly desirable Callonwood! This end-unit townhome offers a functional and spacious layout with 3 bedrooms, 2.5 baths, and 1,460 square feet of living space. Freshly painted throughout with beautiful wood flooring, ceramic tile, and brand-new carpet, this home is ready for its next owner. The beautifully updated kitchen features stylish countertops, beautiful

    Jill Moyer Redfin Corporation

    1168 Drummond Ln, Matthews, NC 28104
  • /26

    $564,990

    New Construction
    • 3 Beds
    • 2.5 Baths
    • 2,993 Sq Ft

    Jordan Plan at McBride, Indian Trail, NC 28079

    Welcome to The Jordan, a versatile and well-appointed home designed to adapt to your lifestyle. With a spacious two-car garage and a thoughtfully designed layout, this plan offers both formal and casual living spaces for everyday comfort and entertaining. Upon entry, you’ll find a formal living room and elegant dining room, perfect for hosting gatherings or creating refined spaces to relax. The

    DRB Homes Builder
    3010 Grandiose Dr Unit 41072909, Indian Trail, NC 28079
  • /32

    $825,900

    New Construction
    • 2 - 3 Beds
    • 2 - 3 Baths
    • 2,821+ Sq Ft

    Provenance Plan at The Courtyards at Quail Park, Mint Hill, NC 28227

    Looking for a spacious and luxurious home that offers convenience and flexibility? The Provenance might be just what you need. With the most square footage of our luxury ranch floor plans, the Provenance allows you to tailor your home to your liking. This home provides an easy, low-maintenance lifestyle that's perfect for hosting loved ones and impressing guests. Here are some of the features

    Epcon Communities Builder
    8612 Fairview Rd Unit 36478158, Mint Hill, NC 28227
  • /19

    $550,900

    New Construction
    • 2 - 3 Beds
    • 2 - 3 Baths
    • 1,769+ Sq Ft

    Portico Plan at The Courtyards at Quail Park, Mint Hill, NC 28227

    Looking for a luxurious yet practical home that caters to your lifestyle needs? The Portico is the perfect choice for you. This single-level home features a functional yet elegant design emphasizing manageability and convenience. Here are some of the highlights of the Portico: A grand entrance that leads to an efficient, open layout Luxurious amenities, such as an optional gourmet kitchen and a

    Epcon Communities Builder
    8612 Fairview Rd Unit 36464807, Mint Hill, NC 28227
  • /32

    Price To Be Determined

    New Construction
    • 2 Beds
    • 2.5 Baths
    • 2,821 Sq Ft

    Provenance Plan at The Courtyards on the Greenway, Matthews, NC 28104

    Looking for a spacious and luxurious home that offers convenience and flexibility? The Provenance might be just what you need. With the most square footage of our luxury ranch floor plans, the Provenance allows you to tailor your home to your liking. This home provides an easy, low-maintenance lifestyle that's perfect for hosting loved ones and impressing guests. Here are some of the features

    Epcon Communities Builder
    14823 Lawyers Rd Unit 41444506, Matthews, NC 28104
  • /28

    $673,990

    New Construction
    • 4 - 5 Beds
    • 3.5 - 4.5 Baths
    • 3,451+ Sq Ft

    Starflower Plan at The Reserve at Cadia Village, Matthews, NC 28105

    Enhance your lifestyle with the spacious and sensational The Starflower floor plan by David Weekley Homes in Cadia Village. Open-concept family and dining spaces showcase refined proportions and provide a bright setting for both lively gatherings and quiet evenings at home. A central island defines the kitchen while maintaining clear connections to the surrounding living areas for effortless

    David Weekley Homes Builder
    14416 Idlewild Rd Unit 40262369, Matthews, NC 28105
  • /13

    $474,990

    New Construction
    • 3 - 4 Beds
    • 2.5 Baths
    • 2,220+ Sq Ft

    Lemley Plan at Whitley Preserve - Park Collection, Mint Hill, NC 28227

    Exceptional craftsmanship combines with genuine comforts in The Lemley floor plan by David Weekley Homes in Whitley Preserve. Holiday gatherings and relaxing evenings will be impressive in the beautiful family and dining spaces. Birthday cakes, holiday celebrations, and shared memories will all begin in the dynamic kitchen. The Owner’s Retreat and Owner’s Bath feature an oversized walk-in closet

    David Weekley Homes Builder
    17009 Malone Ln Unit 36448529, Mint Hill, NC 28227
  • /38

    Price To Be Determined

    New Construction
    • 2 Beds
    • 2 Baths
    • 1,520 Sq Ft

    Palazzo Plan at The Courtyards on the Greenway, Matthews, NC 28104

    Looking for a home that offers a comfortable and luxurious living experience? Look no further than the Palazzo! This welcoming and vibrant home is filled with natural light and offers adaptable living spaces that cater to your needs. Here are some of the features that make the Palazzo stand out: A multipurpose sunroom where you can relax and enjoy the beautiful natural surroundings An upstairs

    Epcon Communities Builder
    14823 Lawyers Rd Unit 41444508, Matthews, NC 28104
  • /40

    $949,000

    $49K PRICE DROP
    • 4 Beds
    • 2.5 Baths
    • 2,865 Sq Ft

    1243 Realta Dr, Charlotte, NC 28211

    Contemporary style, energy efficiency, and an exceptional south Charlotte location define this beautifully designed home in one of the area's premier solar-powered communities. Offering nearly 3,000 square feet of thoughtfully planned living space, this residence blends modern architecture with everyday functionality. Inside, you'll find an open and inviting floor plan filled with natural light,

    Jill Moyer Redfin Corporation

    1243 Realta Dr, Charlotte, NC 28211
  • /46

    $519,000

    • 3 Beds
    • 2 Baths
    • 1,837 Sq Ft

    1137 Millwright Ln, Matthews, NC 28104

    Lovingly maintained full brick ranch home in much sought after Steven's Mill community! Beautiful wood floors in all living spaces This masterfully designed layout provides privacy and ease of entertaining. French door home office just inside the entrance with abundant natural lighting makes working from home a pleasure. Formal dining area slightly separated from living room gives intimate vibe

    Dorota Rejter NorthGroup Real Estate LLC

    1137 Millwright Ln, Matthews, NC 28104
  • /32

    $529,990

    New Construction
    • 3 Beds
    • 2.5 Baths
    • 1,931 Sq Ft

    Fairfield Plan at McBride, Indian Trail, NC 28079

    Welcome to The Fairfield by DRB Homes, a thoughtfully designed floor plan that combines everyday convenience with flexible living options to suit your lifestyle. With smart spaces and comfortable design elements throughout, this home offers the perfect balance of functionality and charm. The main level features a spacious first-floor owner’s suite, creating a private retreat with a generous

    DRB Homes Builder
    3010 Grandiose Dr Unit 41072901, Indian Trail, NC 28079
  • /37

    $583,990

    New Construction
    • 4 Beds
    • 2.5 Baths
    • 3,158 Sq Ft

    Stonefield Plan at McBride, Indian Trail, NC 28079

    Welcome to The Stonefield, a thoughtfully crafted home that blends classic design with modern, open-concept living. From the moment you enter, you’ll appreciate the seamless flow of spaces designed for both everyday comfort and effortless entertaining. The spacious kitchen overlooks the breakfast area and inviting family room, creating a central gathering place where everyone feels

    DRB Homes Builder
    3010 Grandiose Dr Unit 41072906, Indian Trail, NC 28079
  • /28

    $609,990

    New Construction
    • 4 Beds
    • 3.5 Baths
    • 3,663 Sq Ft

    Stonehaven Plan at McBride, Indian Trail, NC 28079

    Welcome to The Stonehaven, where timeless elegance meets modern comfort in a beautifully designed open-concept home. From the moment you step inside, you’re greeted by refined spaces made for both everyday living and memorable gatherings. At the heart of the home, a kitchen with a spacious island flows effortlessly into the breakfast area and inviting family room with fireplace. Creating the

    DRB Homes Builder
    3010 Grandiose Dr Unit 41072899, Indian Trail, NC 28079
  • /25

    $585,900

    New Construction
    • 2 - 4 Beds
    • 2 - 3.5 Baths
    • 2,053+ Sq Ft

    Promenade Plan at The Courtyards at Quail Park, Mint Hill, NC 28227

    Looking for a spacious home that can comfortably accommodate your oversized furniture and host your family and friends? The Promenade is the ideal option - This expertly designed house offers ample space for all your needs, along with a range of features to help you relax and recharge. Here are some of the highlights: Optional gourmet kitchen with center island and walk-in pantry Secluded den and

    Epcon Communities Builder
    8612 Fairview Rd Unit 36493744, Mint Hill, NC 28227
  • /36

    $420,000

    • 3 Beds
    • 2 Baths
    • 1,826 Sq Ft

    10225 Atchinson Dr, Mint Hill, NC 28227

    Welcome to 10225 Atchinson Drive in Mint Hill, a 3-bedroom, 2-bath ranch-style home offering 1,800 square feet of updated living space. The open floor plan creates an easy flow between the main living areas, highlighted by a stone fireplace and a wet bar beside the dining room. Recent improvements include new flooring, updated bathrooms, a new roof, and fresh interior and exterior paint. The

    Gina Maraio Redfin Corporation

    10225 Atchinson Dr, Mint Hill, NC 28227
  • /11

    $654,990

    New Construction
    • 4 Beds
    • 4 Baths
    • 3,142+ Sq Ft

    Sugarbowl Plan at The Reserve at Cadia Village, Matthews, NC 28105

    Bring your lifestyle inspirations to life with The Sugarbowl floor plan by David Weekley Homes in Cadia Village. Sunlight highlights the open family and dining spaces, creating an inviting environment for everyday routines and memorable celebrations. A center island anchors the kitchen, offering a functional workspace that stays connected to the surrounding gathering areas. Step outside to the

    David Weekley Homes Builder
    14416 Idlewild Rd Unit 40262366, Matthews, NC 28105
  • /32

    Price To Be Determined

    New Construction
    • 2 Beds
    • 2 Baths
    • 1,769 Sq Ft

    Portico Plan at The Courtyards on the Greenway, Matthews, NC 28104

    Looking for a luxurious yet practical home that caters to your lifestyle needs? The Portico is the perfect choice for you. This single-level home features a functional yet elegant design emphasizing manageability and convenience. Here are some of the highlights of the Portico: A grand entrance that leads to an efficient, open layout Luxurious amenities, such as an optional gourmet kitchen and a

    Epcon Communities Builder
    14823 Lawyers Rd Unit 41444507, Matthews, NC 28104
  • /17

    $289,990

    New Construction $10K PRICE DROP
    • 3 Beds
    • 2.5 Baths
    • 1,681 Sq Ft

    Beethoven Plan at The Towns at Millwood, Charlotte, NC 28212

    Welcome to Ryan Homes at The Towns at Millwood!The Beethoven townhome offers a surprising amount of living space and an abundance of natural light, making it feel more like a single-family home. The main level features a spacious kitchen with a large island and a deck, perfect for cooking and entertaining, which opens up to a bright and airy living room. Upstairs, you'll find two bedrooms

    Ryan Homes Builder
    7323 Marino Ct Unit 40902289, Charlotte, NC 28212
  • /15

    $609,990

    New Construction
    • 3 - 5 Beds
    • 2.5 - 3.5 Baths
    • 2,740+ Sq Ft

    Wedgewood Plan at The Reserve at Cadia Village, Matthews, NC 28105

    Craftsmanship meets comfort in The Wedgewood floor plan by David Weekley Homes in Cadia Village. Open sight lines and gentle sunlight allow your personal style to shine in the expansive family and dining spaces overlooking the backyard. A presentation island anchors the kitchen, creating a natural hub for casual meals and hosting guests while maintaining easy flow to the surrounding rooms. Step

    David Weekley Homes Builder
    14416 Idlewild Rd Unit 40262368, Matthews, NC 28105
  • /33

    $544,990

    New Construction
    • 3 Beds
    • 2.5 Baths
    • 2,491 Sq Ft

    Burton Plan at McBride, Indian Trail, NC 28079

    Welcome to The Burton Plan by DRB Homes, where smart design meets effortless comfort. From the charming covered porch to the attached two-car garage, this home offers both curb appeal and everyday convenience. Step inside to discover a bright, open-concept main level designed for connection and entertaining. The spacious kitchen features an oversized island that overlooks the breakfast area and

    DRB Homes Builder
    3010 Grandiose Dr Unit 41072910, Indian Trail, NC 28079
  • /25

    $385,000

    $39K PRICE DROP
    • 3 Beds
    • 2.5 Baths
    • 2,023 Sq Ft

    1218 Colgher St, Mint Hill, NC 28227

    Almost new and move-in ready, this beautifully maintained 3-bedroom, 2.5-bath home offers modern finishes, an open floor plan, and an unbeatable location. Relax on the spacious covered front porch before stepping inside to a bright and inviting living area that flows seamlessly into the dining space and kitchen. The stylish kitchen features white cabinetry, granite countertops, a large center

    Kelly Rushmann Redfin Corporation

    1218 Colgher St, Mint Hill, NC 28227
  • /32

    Price To Be Determined

    New Construction
    • 2 Beds
    • 2 Baths
    • 2,053 Sq Ft

    Promenade Plan at The Courtyards on the Greenway, Matthews, NC 28104

    Looking for a spacious home that can comfortably accommodate your oversized furniture and host your family and friends? The Promenade is the ideal option - This expertly designed house offers ample space for all your needs, along with a range of features to help you relax and recharge. Here are some of the highlights: Optional gourmet kitchen with center island and walk-in pantry Secluded den and

    Epcon Communities Builder
    14823 Lawyers Rd Unit 41444509, Matthews, NC 28104
  • /13

    $519,990

    New Construction
    • 3 Beds
    • 2 Baths
    • 1,777 Sq Ft

    Cooper 3 Plan at McBride, Indian Trail, NC 28079

    Welcome to The Cooper 3 Plan by DRB Homes, where thoughtfully designed main-level living meets everyday comfort and convenience. From the inviting covered front entry to the spacious open-concept layout, this home is designed to make life easy and enjoyable. The heart of the home is the well-appointed kitchen, featuring an oversized island that overlooks the breakfast area and expansive family

    DRB Homes Builder
    3010 Grandiose Dr Unit 41072904, Indian Trail, NC 28079
  • /14

    $1,100,000

    New Construction
    • 5 Beds
    • 3 Baths
    • 2,843 Sq Ft

    7207 Benita Dr, Charlotte, NC 28212

    **Experience elevated living in Burtonwood with this stunning new construction by Vista Homes, ideally nestled between the established neighborhoods of Lansdowne and Stonehaven within Charlotte's desirable and evolving MoRA district.** Situated on a heavily wooded **.34-acre homesite**, this exceptional residence offers the rare opportunity to enjoy the feeling of nature in your own backyard

    Linda Goss EXP Realty LLC Ballantyne

    7207 Benita Dr, Charlotte, NC 28212
  • /15

    $386,990

    New Construction
    • 3 Beds
    • 2.5 Baths
    • 1,731+ Sq Ft

    The Wingspan II Plan at The Townes at Cadia Village, Matthews, NC 28105

    Purposeful design drives The Wingspan II floor plan by David Weekley Homes in The Townes at Cadia Village. The family and dining areas form a bright, connected environment supporting daily comfort and hosting special occasions. The tasteful kitchen centers on a functional and stylish island while providing a corner pantry and a streamlined layout for the resident chef. An upstairs retreat creates

    David Weekley Homes Builder
    13053 Benessare Ln Unit 40261357, Matthews, NC 28105
  • /43

    $375,000

    Open Sat 11AM - 2PM $14K PRICE DROP
    • 3 Beds
    • 4 Baths
    • 2,152 Sq Ft

    7051 Brighton Park Dr, Mint Hill, NC 28227

    NEW PRICE $375,000 END UNIT TOWNHOME IN MINT HILL PLUS $3,000 in closing cost to lower the interest rate and your monthly payments.You can move right into this beautifully maintained brick end-unit townhome in one of Mint Hill's most desirable and convenient communities! Offering 3 bedrooms, 2 full baths, 2 half baths, a 2-car garage, and three levels of versatile living space, this home

    Pamela McElroy Keller Williams Ballantyne Area

    7051 Brighton Park Dr, Mint Hill, NC 28227
  • /31

    $549,990

    New Construction
    • 3 Beds
    • 2.5 Baths
    • 2,696 Sq Ft

    Drayton Plan at McBride, Indian Trail, NC 28079

    Welcome to The Drayton, a versatile home designed to adapt to your lifestyle. With open-concept living spaces, flexible room options, and thoughtful design throughout, this home offers the perfect blend of comfort and functionality.Home Highlights:Flexible first floor provides room for an optional study in lieu of living room, or a 5th bedroom with 3rd full bathOpen-concept

    DRB Homes Builder
    3010 Grandiose Dr Unit 41072905, Indian Trail, NC 28079
  • /48

    $1,125,000

    $44K PRICE DROP
    • 6 Beds
    • 4.5 Baths
    • 4,579 Sq Ft

    2412 Hamlet Ct, Matthews, NC 28105

    Set on a flat, private .56-acre lot in Matthews, this rare 4,579-square-foot home has a fully finished third-floor guest suite and just added a stunning Eze-Breeze indoor/outdoor living space.2412 Hamlet Court sits on a quiet street in one of Matthews' more established neighborhoods, offering space and flexibility across three finished levels. The main floor pairs formal living and dining

    Scott Hartis EXP Realty LLC Ballantyne

    2412 Hamlet Ct, Matthews, NC 28105
  • /26

    $535,900

    New Construction
    • 2 - 3 Beds
    • 2 - 3 Baths
    • 1,520+ Sq Ft

    Palazzo Plan at The Courtyards at Quail Park, Mint Hill, NC 28227

    Looking for a home that offers a comfortable and luxurious living experience? Look no further than the Palazzo! This welcoming and vibrant home is filled with natural light and offers adaptable living spaces that cater to your needs. Here are some of the features that make the Palazzo stand out:A multipurpose sunroom where you can relax and enjoy the beautiful natural surroundingsAn

    Epcon Communities Builder
    8612 Fairview Rd Unit 36468067, Mint Hill, NC 28227
  • /2

    $2,900,000

    New Construction
    • 5 Beds
    • 4.5 Baths
    • 4,291 Sq Ft

    12728 Early Meadow Way, Mint Hill, NC 28227

    Beautifully designed residence offering refined architecture, generous living spaces, and thoughtfully planned for everyday living and entertaining. Built for wellness and comfort, Costner Building Group elevates their homes to appeal to all 5 senses so you Live Better. The timeless exterior of stone, brick, arched details and warm lighting creates an inviting home full of quiet luxury from the

    Cara Shields Helen Adams Realty

    12728 Early Meadow Way, Mint Hill, NC 28227
  • /25

    $615,990

    New Construction
    • 4 - 5 Beds
    • 3 - 4 Baths
    • 3,079 Sq Ft

    Newell Plan at Whitley Preserve - Enclave Collection, Mint Hill, NC 28227

    4br, 3ba, 2gr: Bring your interior design and lifestyle inspirations to life with The Newell floor plan by David Weekley Homes in Whitley Preserve.

    David Weekley Homes Builder
    17009 Malone Ln Unit 36449530, Mint Hill, NC 28227
  • /47

    $1,379,500

    • 4 Beds
    • 3.5 Baths
    • 4,165 Sq Ft

    3520 Providence Plantation Ln, Charlotte, NC 28270

    Stately brick home situated atop a private, tree-lined, 1-acre corner lot in Providence Plantation! This beautifully appointed home offers the space, privacy and setting buyers seek in this highly desirable neighborhood.The spacious, open floor plan features hardwood floors throughout the main level and upstairs hallway, along with beautiful molding and thoughtful architectural details. The white

    Lori Fuqua Helen Adams Realty

    3520 Providence Plantation Ln, Charlotte, NC 28270
  • /15

    $775,000

    $25K PRICE DROP
    • Land
    • 5 Acres
    • $155,000 per Acre

    1715 Union Rd, Matthews, NC 28104

    Discover a rare opportunity to own five beautiful wooded acres in Matthews, NC. Tucked away in a peaceful and private setting, this expansive property offers mature trees, natural beauty, and endless possibilities—whether you’re building your dream residence or exploring development options.Enjoy the serenity of your own secluded oasis while still being just minutes from shopping, dining,

    Joel Osbert ProStead Realty

    1715 Union Rd, Matthews, NC 28104
  • /48

    $707,000

    $20K PRICE DROP
    • 5 Beds
    • 4 Baths
    • 3,415 Sq Ft

    2105 Kinder Oak Dr, Indian Trail, NC 28079

    Welcome to 2105 Kinder Oak Drive in Indian Trail, where timeless elegance, exceptional craftsmanship, and thoughtful design come together to create a truly remarkable home.From the moment you arrive, you’ll be captivated by the professionally landscaped grounds and stunning stone-arched front porch that sets the tone for the beauty found throughout. Step inside to an inviting open-concept

    Debra Clontz Debbie Clontz Real Estate LLC

    2105 Kinder Oak Dr, Indian Trail, NC 28079
  • /25

    $757,000

    $92K PRICE DROP
    • 4 Beds
    • 3.5 Baths
    • 3,508 Sq Ft

    4709 Trey View Ct, Mint Hill, NC 28227

    Basement with 10' ceilings and stone fp only begins to describe this all brick custom built 4 BR/ 3.5 bath 1.5 story home with basement on private lot with trees!! Drive up tree lined cul-de-sac to the most peaceful and private setting - 4709 Trey View Ct. Only 3 all-brick homes and the woods of Hidden Forest common area (year-round beauty) share this small cul-de-sac! Let's go inside 4709 by way

    Katherine Irby Kathy Irby Realty

    4709 Trey View Ct, Mint Hill, NC 28227
  • /22

    $1,695,000

    New Construction $55K PRICE DROP
    • 5 Beds
    • 5 Baths
    • 4,364 Sq Ft

    5014 Ohm Ln, Charlotte, NC 28270

    Unparalleled Luxury & Design in South Charlotte! A rare opportunity awaits! 8 Custom homes on a Cul de Sac street. Discover the luxury of living in this newly built masterpiece, expertly crafted, featuring custom architecture by Frusterio Design and curated professional interior selections.Every detail in this residence has been carefully chosen and includes timeless quality.Designer

    Shad Rafferty Charlotte Living Realty

    5014 Ohm Ln, Charlotte, NC 28270
  • 5933 Wallace Ave, Charlotte, NC 28212

    $294,990

    New Construction
    • 3 Beds
    • 2.5 Baths
    • 1,551 Sq Ft

    5933 Wallace Ave, Charlotte, NC 28212

    Ask about the 4.25% rate offered to qualifying buyers and our up to $10K if a preferred lender is used. MOVE IN READY! WELL DESIGNED TOWNHOME! GREAT INCENTIVES ARE AVAILABLE FOR BUYERS! Welcome to Abershire. This home is MOVE IN READY. It is a beautifully designed 3 bedroom townhome with a thoughtful layout and upscale finishes included in the price. This is our popular Whitley plan AND features

    5933 Wallace Ave, Charlotte, NC 28212
  • /22

    $324,900

    $15K PRICE DROP
    • 3 Beds
    • 2 Baths
    • 1,510 Sq Ft

    8800 Royal Scot Ln, Charlotte, NC 28227

    One or more photo(s) was virtually staged. This traditional three-bedroom, two-bathroom home is perfectly situated in a quiet cul-de-sac within the Braewick neighborhood. The interior layout offers a classic, traditional flow that provides distinct spaces for living and dining. The kitchen is a true highlight, featuring modern updates including sleek stainless-steel appliances and durable granite

    Robert Salmons Entera Realty LLC

    8800 Royal Scot Ln, Charlotte, NC 28227

Showing Results 41 - 80, Page 2 of 17

How to Buy a Home How to Finance a Home How to Sell a Home