194

Homes for Sale near Mint Hill Middle School

Section Image Section Image Section Image
  • /48

    $459,000

    • 4 Beds
    • 2.5 Baths
    • 2,288 Sq Ft

    1221 Colgher St, Mint Hill, NC 28227

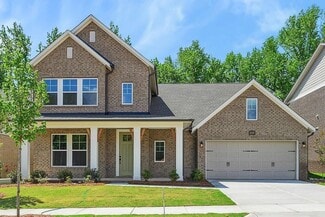
    Beautifully maintained all-brick home built in 2021 located in highly desirable Mint Hill Village just minutes from shopping, dining, parks, and I-485. This move-in-ready 4-bedroom, 2.5-bath home features an open-concept floor plan filled with natural light, spacious living areas, and a stylish kitchen complete with an oversized island, large pantry, and ample cabinet space. Upstairs offers

    Agent Photo

    Darrel Dempsey

    Bottom Line Property Management of North Carolina LLC

    (704) 610-5547

    1221 Colgher St, Mint Hill, NC 28227
  • /40

    $645,000

    $18K PRICE DROP
    • 5 Beds
    • 3.5 Baths
    • 3,272 Sq Ft

    1027 Masefield Ave, Matthews, NC 28105

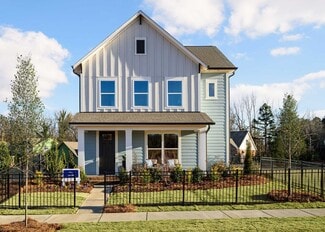
    Welcome to 1027 Masefield Avenue, a thoughtfully designed 5-bedroom, 3.5-bath home located in the highly sought-after Tennyson community — just 3 miles from charming downtown Matthews and 10 miles to Uptown Charlotte. This modern farmhouse showcases impeccable design and an open-concept layout that seamlessly connects the living room, dining area, and chef’s kitchen — ideal for both everyday

    Agent Photo

    Whitney Parsons

    Ivester Jackson Christie's

    (980) 246-3384

    1027 Masefield Ave, Matthews, NC 28105
  • /46

    $695,000

    • 4 Beds
    • 2 Baths
    • 1,842 Sq Ft

    10112 Idlewild Rd, Matthews, NC 28105

    Tucked away on 2.7 (consisting fo 3 parcels) private acres in Matthews, this one-of-a-kind property offers a rare opportunity to enjoy a peaceful, nature-filled setting with established gardens, winding paths, and multiple outdoor living spaces.Designed for those seeking a more intentional lifestyle, the grounds feature dedicated garden areas, mature landscaping, and space to create your own

    Agent Photo

    Tula Kourakos

    RE/MAX Executive

    (704) 413-1637

    10112 Idlewild Rd, Matthews, NC 28105
  • /43

    $950,000

    • 6 Beds
    • 4.5 Baths
    • 4,504 Sq Ft

    7233 Mcewen Place, Mint Hill, NC 28227

    Welcome to this beautifully maintained home in the sought-after Ellington Farm community, where classic curb appeal and thoughtful updates come together on a spacious, landscaped lot. The stately brick exterior and inviting entry set the tone, leading into a bright interior filled with natural light, refined finishes, and a layout designed for both everyday comfort and effortless entertaining.

    Agent Photo

    John Bolos

    Keller Williams South Park

    (980) 375-5794

    7233 Mcewen Place, Mint Hill, NC 28227
  • /36

    $539,999

    • 3 Beds
    • 2.5 Baths
    • 2,185 Sq Ft

    8137 Franklin Trail St, Charlotte, NC 28227

    Private wooded backyard, screened porch, designer upgrades, gourmet kitchen, spacious loft, and a dedicated office. This thoughtfully upgraded and completely move-in ready home in Alton Creek offers the perfect blend of style, function, and peace of mind. From the moment you walk in, you’ll notice the attention to detail, including a dedicated office with French doors and extra windows, beautiful

    Agent Photo

    Rachel Cost

    Corcoran HM Properties

    (980) 705-8490

    8137 Franklin Trail St, Charlotte, NC 28227
  • /6

    $175,000

    • Land
    • 1.63 Acres
    • $107,230 per Acre

    8206 Caliterra Dr, Mint Hill, NC 28227

    Discover 1.60 acres of peaceful, wooded land on Caliterra Dr., offering an ideal setting for a custom-built home with privacy and natural surroundings. This property is not subject to the community HOA, providing added flexibility for design and use. A designated buffer area is present on the lot and will require municipal approval prior to construction. Well and septic will be required.

    Agent Photo

    John Robinson

    MATHERS REALTY.COM

    (980) 860-7832

    8206 Caliterra Dr, Mint Hill, NC 28227
  • /46

    $524,999

    • 4 Beds
    • 2 Baths
    • 2,249 Sq Ft

    14214 Honeysuckle Ridge Dr, Matthews, NC 28105

    Charming 4-Bedroom Home on over half an Acre in Established Matthews Neighborhood | No HOAWelcome to this inviting 4-bedroom, 2-bathroom home nestled in one of Matthews' most well-established neighborhoods. Situated on approximately 3/4 of an acre, this property offers the rare combination of space, privacy, and classic neighborhood charm all with no HOA, giving you the freedom to truly make

    Agent Photo

    Kelsie Blevins

    Realty Executives of Hickory

    (980) 389-8368

    14214 Honeysuckle Ridge Dr, Matthews, NC 28105
  • /24

    $414,000

    • 2 Beds
    • 2 Baths
    • 1,662 Sq Ft

    13323 Mint Lake Dr, Matthews, NC 28105

    Fabulous and hard-to-find one-level townhome in the highly desirable Mint Lake Village—move-in ready!. This beautifully maintained home offers an open, airy layout with elegant upgrades throughout, including plantation shutters, crown molding, tray ceilings, chair rail, and wainscoting in the dining area—perfect for both everyday living and entertaining. The spacious great room features a vaulted

    Stephen Passarelli Redfin Corporation

    13323 Mint Lake Dr, Matthews, NC 28105
  • /26

    $570,900

    New Construction
    • 2 - 3 Beds
    • 2 - 3 Baths
    • 1,520+ Sq Ft

    Palazzo Plan at The Courtyards at Quail Park, Mint Hill, NC 28227

    Looking for a home that offers a comfortable and luxurious living experience? Look no further than the Palazzo! This welcoming and vibrant home is filled with natural light and offers adaptable living spaces that cater to your needs. Here are some of the features that make the Palazzo stand out: A multipurpose sunroom where you can relax and enjoy the beautiful natural surroundingsAn upstairs

    Epcon Communities Builder
    8612 Fairview Rd Unit 36468067, Mint Hill, NC 28227
  • /17

    $815,900

    New Construction
    • 2 - 3 Beds
    • 2 - 3 Baths
    • 2,821+ Sq Ft

    Provenance Plan at The Courtyards at Quail Park, Mint Hill, NC 28227

    Looking for a spacious and luxurious home that offers convenience and flexibility? The Provenance might be just what you need. With the most square footage of our luxury ranch floor plans, the Provenance allows you to tailor your home to your liking. This home provides an easy, low-maintenance lifestyle that's perfect for hosting loved ones and impressing guests. Here are some of the features

    Epcon Communities Builder
    8612 Fairview Rd Unit 36478158, Mint Hill, NC 28227
  • /43

    $680,000

    • 4 Beds
    • 2.5 Baths
    • 3,257 Sq Ft

    7000 Hollow Oak Dr, Mint Hill, NC 28227

    Step into timeless charm with this stately Southern Colonial, nestled in the highly sought-after Farmwood East community. With its tall, prominent columns and dual full-width porches, this home invites you to slow down and savor the moment. Enjoy sitting in your rocking chair on the front gallery or savoring morning coffee from your private second story veranda. Lovingly maintained for over three

    Tawanna Griffin Redfin Corporation

    7000 Hollow Oak Dr, Mint Hill, NC 28227
  • /19

    $585,900

    New Construction
    • 2 - 3 Beds
    • 2 - 3 Baths
    • 1,769+ Sq Ft

    Portico Plan at The Courtyards at Quail Park, Mint Hill, NC 28227

    Looking for a luxurious yet practical home that caters to your lifestyle needs? The Portico is the perfect choice for you. This single-level home features a functional yet elegant design emphasizing manageability and convenience. Here are some of the highlights of the Portico: A grand entrance that leads to an efficient, open layout Luxurious amenities, such as an optional gourmet kitchen and a

    Epcon Communities Builder
    8612 Fairview Rd Unit 36464807, Mint Hill, NC 28227
  • /13

    $471,990

    New Construction
    • 3 - 4 Beds
    • 2.5 Baths
    • 2,220+ Sq Ft

    Lemley Plan at Whitley Preserve - Park Collection, Mint Hill, NC 28227

    Exceptional craftsmanship combines with genuine comforts in The Lemley floor plan by David Weekley Homes in Whitley Preserve. Holiday gatherings and relaxing evenings will be impressive in the beautiful family and dining spaces. Birthday cakes, holiday celebrations, and shared memories will all begin in the dynamic kitchen. The Owner’s Retreat and Owner’s Bath feature an oversized walk-in closet

    David Weekley Homes Builder
    17009 Malone Ln Unit 36448529, Mint Hill, NC 28227
  • /25

    $620,900

    New Construction
    • 2 - 4 Beds
    • 2 - 3.5 Baths
    • 2,053+ Sq Ft

    Promenade Plan at The Courtyards at Quail Park, Mint Hill, NC 28227

    Looking for a spacious home that can comfortably accommodate your oversized furniture and host your family and friends? The Promenade is the ideal option - This expertly designed house offers ample space for all your needs, along with a range of features to help you relax and recharge. Here are some of the highlights: Optional gourmet kitchen with center island and walk-in pantry Secluded den and

    Epcon Communities Builder
    8612 Fairview Rd Unit 36493744, Mint Hill, NC 28227
  • /13

    $649,990

    New Construction
    • 4 Beds
    • 4 Baths
    • 3,142 Sq Ft

    Sugarbowl Plan at The Reserve at Cadia Village, Matthews, NC 28105

    Bring your lifestyle inspirations to life with The Sugarbowl floor plan by David Weekley Homes in Cadia Village. Sunlight highlights the open family and dining spaces, creating an inviting environment for everyday routines and memorable celebrations. A center island anchors the kitchen, offering a functional workspace that stays connected to the surrounding gathering areas. Step outside to the

    David Weekley Homes Builder
    14416 Idlewild Rd Unit 40262366, Matthews, NC 28105
  • /16

    $604,990

    New Construction
    • 3 Beds
    • 2.5 Baths
    • 2,740 Sq Ft

    Wedgewood Plan at The Reserve at Cadia Village, Matthews, NC 28105

    Craftsmanship meets comfort in The Wedgewood floor plan by David Weekley Homes in Cadia Village. Open sight lines and gentle sunlight allow your personal style to shine in the expansive family and dining spaces overlooking the backyard. A presentation island anchors the kitchen, creating a natural hub for casual meals and hosting guests while maintaining easy flow to the surrounding rooms. Step

    David Weekley Homes Builder
    14416 Idlewild Rd Unit 40262368, Matthews, NC 28105
  • /30

    $419,900

    New Construction
    • 3 Beds
    • 2.5 Baths
    • 1,385 Sq Ft

    5004 Cherry Gum Ct Unit 43, Matthews, NC 28105

    This duet lives like single family home with lots of windows and light! Move-in ready. Ask about our flex $ incentive. NEW FLOORPLAN INCLUDES SEPARATE DINING AREA. Only 2 miles from charming downtown Matthews! Only 62 homes in this quaint community. 3 bedrooms with designated office space off primary bedroom, open plan with drop zone off rear load garage. Alley streets behind with green spaces

    Susan Baumann O'Shaughnessy New Homes LLC

    5004 Cherry Gum Ct Unit 43, Matthews, NC 28105
  • /2

    $571,000

    New Construction
    • 2 Beds
    • 2 Baths
    • 1,520 Sq Ft

    7350 Purple Martin Way, Mint Hill, NC 28227

    This proposed home is a luxury ranch home featuring the expertly curated Palazzo floor plan. Luxurious amenities such as an optional gourmet kitchen and a four seasons room. Spacious owners suite,large walk in closet,bright second bedroom and a gourgeous private courtyard. Our homes are designed to make your life easier and more enjoyable. The Courtyards at Quail Park , a 55+ Active Lifestyle

    Ryan Plowman Plowman Properties LLC.

    7350 Purple Martin Way, Mint Hill, NC 28227
  • /47

    $599,000

    $20K PRICE DROP
    • 5 Beds
    • 4 Baths
    • 3,048 Sq Ft

    5108 Kinsbridge Dr, Charlotte, NC 28227

    This stunning 5-bedroom, 4-bathroom home built in 2023 is located in the heart of Mint Hill and is ready for you to call home! Step inside from the rocking chair front porch to find the foyer that leads to a cozy great room with fireplace and a gracious dining area that opens to the well-appointed kitchen featuring a large center island with pendant lighting, stainless appliances, gas range,

    Brian Belcher RE/MAX Executive

    5108 Kinsbridge Dr, Charlotte, NC 28227
  • /2

    $668,990

    New Construction
    • 4 Beds
    • 3.5 Baths
    • 3,451 Sq Ft

    Starflower Plan at The Reserve at Cadia Village, Matthews, NC 28105

    Enhance your lifestyle with the spacious and sensational The Starflower floor plan by David Weekley Homes in Cadia Village. Open-concept family and dining spaces showcase refined proportions and provide a bright setting for both lively gatherings and quiet evenings at home. A central island defines the kitchen while maintaining clear connections to the surrounding living areas for effortless

    David Weekley Homes Builder
    14416 Idlewild Rd Unit 40262369, Matthews, NC 28105
  • /43

    $599,000

    $11K PRICE DROP
    • 5 Beds
    • 4 Baths
    • 3,083 Sq Ft

    5109 Kinsbridge Dr, Charlotte, NC 28227

    This beautifully designed 5-bedroom, 4-bath home offers the perfect blend of space, comfort, and functionality in a prime Mint Hill location. Featuring an open-concept floor plan, the main level is ideal for both everyday living and entertaining, with seamless flow between the living, dining, and kitchen areas. A convenient guest bedroom and full bathroom on the main floor provide the perfect

    Dee Hapani NorthGroup Real Estate LLC

    5109 Kinsbridge Dr, Charlotte, NC 28227
  • /44

    $725,000

    Open Sat 11AM - 2PM
    • 4 Beds
    • 3 Baths
    • 2,992 Sq Ft

    6520 Hollow Oak Dr, Mint Hill, NC 28227

    Welcome home to this stunning all-brick estate situated on nearly a full acre of pristine, private land. The backyard is a true outdoor oasis, featuring a sparkling pool, a newly refinished deck, and a secure fence for ultimate seclusion. Inside, the gourmet kitchen is a chef’s dream, boasting top-quality custom raised-panel cabinetry, granite countertops, a massive island, and brand-new

    Warren Moss Moss Realty

    6520 Hollow Oak Dr, Mint Hill, NC 28227
  • /35

    $469,000

    $3K PRICE DROP
    • 3 Beds
    • 2.5 Baths
    • 1,976 Sq Ft

    6446 Hove Rd, Mint Hill, NC 28227

    This Brighton Park light-filled end-unit townhome offers an open floor plan and a layout that’s both practical and inviting. As an original-owner property, it has been well cared for and thoughtfully used throughout.One of the standout features is the attached two-car garage, a rare find for townhome living. Inside, large windows bring in abundant natural light, making the main living spaces

    Katerina Akbarov South Charlotte Realty Inc

    6446 Hove Rd, Mint Hill, NC 28227
  • /34

    $400,000

    • 3 Beds
    • 3.5 Baths
    • 2,019 Sq Ft

    13339 Mint Lake Dr Unit 26, Matthews, NC 28105

    Charming townhome in the highly desired Mint Lake Village: a tucked away community between HWY 51 and Idlewild Rd. It has a rare 3 bedroom and 3.5 bath floor plan with a loft. This awesome location has a wooded area to give privacy. Open floor plan features the Living room with a gas FP, has large glass doors and windows that overlook the lake w/ fountain or just steps out to the large grassy

    Donna Boyce RE/MAX Executive

    13339 Mint Lake Dr Unit 26, Matthews, NC 28105
  • /2

    $608,990

    New Construction
    • 4 Beds
    • 3 Baths
    • 2,716 Sq Ft

    Biscoe Plan at The Reserve at Cadia Village, Matthews, NC 28105

    Every level contributes to a cohesive experience in The Biscoe floor plan by David Weekley Homes in Cadia Village. The family and dining areas are arranged to maximize comfort, elegance and natural light. A graceful kitchen overlooks these spaces while providing a wonderful layout for preparing quick snacks, everyday dinners and holiday feasts. With a covered porch, front study and upstairs

    David Weekley Homes Builder
    14416 Idlewild Rd Unit 40262367, Matthews, NC 28105
  • /41

    $640,000

    $55K PRICE DROP
    • 4 Beds
    • 3 Baths
    • 2,929 Sq Ft

    9026 Raven Top Dr, Mint Hill, NC 28227

    A floor plan for any buyer! The primary bedroom on the main level allows a new owner to live solely on the main level. The upstairs has two bedrooms, a full bath and a loft perfect for spill over space or separate spaces for teenagers, a home gym, etc. Lovely hardwoods on the main level and staircase. You will want to spend most of your time in the sunroom overlooking a professionally landscaped

    Beth Williams Realty One Group Revolution

    9026 Raven Top Dr, Mint Hill, NC 28227
  • /31

    $398,000

    • 3 Beds
    • 2 Baths
    • 1,812 Sq Ft

    13440 Mint Lake Dr Unit 55, Matthews, NC 28105

    Come home to comfort, 1 story living. Vaulted ceilings, fresh interior paint, fireplace, sun room, quality on 1 floor.Relax yard work is taken care of. Nestled on a quite street with shops in walking distance. Trane HVAC installed in 2022. Open floor plan flows to kitchen, dining and sun room. Primary Bedroom has trey ceiling, dual sinks, tub, shower and large walk in closet. 2 car attached

    Rebecca Ferguson JE Ferguson Co. Inc.

    13440 Mint Lake Dr Unit 55, Matthews, NC 28105
  • /2

    $602,060

    New Construction
    • 2 Beds
    • 2 Baths
    • 1,769 Sq Ft

    7362 Purple Martin Way, Mint Hill, NC 28227

    This proposed single-level home features a functional yet elegant design emphasizing manageability and convenience. The Portico is the perfect choice for you featuring a thoughtfully laid out kitchen, living and dining area, den, screened porch off owners suite with access to your private garden courtyard on a wooded homesite. The Courtyards at Quail Park is a boutique neighborhood featuring

    Ryan Plowman Plowman Properties LLC.

    7362 Purple Martin Way, Mint Hill, NC 28227
  • /16

    $377,990

    New Construction
    • 3 Beds
    • 2.5 Baths
    • 1,729+ Sq Ft

    The Wingspan Plan at The Townes at Cadia Village, Matthews, NC 28105

    Clean lines and elegant comforts in The Wingspan floor plan by David Weekley Homes in Cadia Village allow this home to live beyond its square footage. The family and dining areas create a welcoming sight for guests and a refreshing atmosphere to return to at the end of a busy day. Overlooking these sunny gathering spaces, the kitchen offers a streamlined layout equally suited to simple meals and

    David Weekley Homes Builder
    14416 Idlewild Rd Unit 40261160, Matthews, NC 28105
  • /2

    $589,900

    New Construction
    • 2 Beds
    • 2 Baths
    • 1,769 Sq Ft

    7342 Purple Martin Way, Mint Hill, NC 28227

    This proposed home is a luxury ranch home featuring the expertly curated Portico floor plan. Luxurious amenities such as an optional gourmet kitchen and a private den. Spacious owners suite,large walk in closet, bright second bedroom and a gourgeous private courtyard. Our homes are designed to make your life easier and more enjoyable. The Courtyards at Quail Park , a 55+ Active Lifestyle

    Ryan Plowman Plowman Properties LLC.

    7342 Purple Martin Way, Mint Hill, NC 28227
  • /25

    $370,000

    $15K PRICE DROP
    • 3 Beds
    • 2.5 Baths
    • 1,874 Sq Ft

    2343 Mount Harmony Church Rd, Matthews, NC 28105

    Welcome Home to this perfectly cared for home with freshly painted walls, a beautiful new front door, ceilingfans added in each room and new LVP flooring in the guest bedrooms upstairs. The fresh and calming colorscheme of this home welcomes you into its open concept space with a spacious kitchen featuring a gas stoveand modern appliances. The primary suite features a calming spa-like

    Beth Holland Mark Spain Real Estate

    2343 Mount Harmony Church Rd, Matthews, NC 28105
  • /45

    $625,000

    • 3 Beds
    • 2.5 Baths
    • 2,535 Sq Ft

    6912 Ellington Farm Ln, Mint Hill, NC 28227

    This elegant full-brick home in the highly sought-after Ellington Farm community is the definition of timeless Southern charm and sophistication. Situated on a beautifully landscaped lot just over half an acre, this stunning home offers exceptional curb appeal with a desirable side-load garage and architecture that immediately impresses. Featuring 3 bedrooms, 2.5 baths, a spacious loft, and

    Anna Granger 1st Choice Properties Inc

    6912 Ellington Farm Ln, Mint Hill, NC 28227
  • /19

    $380,990

    New Construction
    • 3 Beds
    • 2.5 Baths
    • 1,749+ Sq Ft

    The Cedarspur Plan at The Townes at Cadia Village, Matthews, NC 28105

    The Cedarspur floor plan by David Weekley Homes in The Townes at Cadia Village mixes elegant style with innovative design to offer a surprisingly spacious and capable townhome lifestyle. The family and dining areas present boundless sight lines shining with natural light on the main level. Designed to maintain flow, the kitchen includes a center island and efficient storage while remaining

    David Weekley Homes Builder
    14416 Idlewild Rd Unit 40261166, Matthews, NC 28105
  • /34

    $619,000

    • 3 Beds
    • 2.5 Baths
    • 2,719 Sq Ft

    9209 Morgan Glenn Dr, Mint Hill, NC 28227

    9209 Morgan Glenn Dr offers a rare opportunity to own a private 1.14 acre retreat in the heart of Mint Hill just minutes from shopping, dining, parks, and an easy commute to Charlotte. Combining updated finishes, architectural character, and flexible living spaces, this move-in-ready home delivers the space and lifestyle today’s buyers are searching for. This 3-bedroom, 2.5 bath home with bonus

    Adela Hollar Better Homes and Garden Real Estate Paracle

    9209 Morgan Glenn Dr, Mint Hill, NC 28227
  • /5

    $384,990

    New Construction
    • 3 Beds
    • 2.5 Baths
    • 1,731+ Sq Ft

    The Wingspan II Plan at The Townes at Cadia Village, Matthews, NC 28105

    Purposeful design drives The Wingspan II floor plan by David Weekley Homes in The Townes at Cadia Village. The family and dining areas form a bright, connected environment supporting daily comfort and hosting special occasions. The tasteful kitchen centers on a functional and stylish island while providing a corner pantry and a streamlined layout for the resident chef. An upstairs retreat creates

    David Weekley Homes Builder
    14416 Idlewild Rd Unit 40261357, Matthews, NC 28105
  • /26

    $589,000

    • 3 Beds
    • 3.5 Baths
    • 2,657 Sq Ft

    3232 Marchers Trace Dr, Charlotte, NC 28227

    Welcome to refined, low maintenance living in the highly sought after Sonata at Mint Hill. This beautifully maintained 4 sided brick ranch offers a thoughtfully designed layout with the perfect balance of comfort, flexibility, and everyday functionality all just minutes from I 485, Veterans Memorial Park, and the shops and dining of Mint Hill.Step inside to an inviting open concept floor plan

    Tiffany Mclaurin The McLaurin Realty Group

    3232 Marchers Trace Dr, Charlotte, NC 28227
  • /37

    $395,000

    $10K PRICE DROP
    • 3 Beds
    • 2 Baths
    • 1,805 Sq Ft

    3832 Misty Glen Ct, Matthews, NC 28105

    Welcome home to this beautifully maintained end-unit townhome, offering the perfect blend of comfort, convenience, and easy living. With 1,805 square feet of thoughtfully designed living space plus a bright sunroom, this 3-bedroom, 2-bath home features a spacious open floor plan that feels both inviting and functional. The heart of the home flows effortlessly from the kitchen into the dining and

    Abigail Wilson Keller Williams Ballantyne Area

    3832 Misty Glen Ct, Matthews, NC 28105
  • /34

    $599,999

    $50K PRICE DROP
    • 4 Beds
    • 2.5 Baths
    • 2,550 Sq Ft

    3919 Cherrybrook Dr, Mint Hill, NC 28227

    Most windows have been installed, we are waiting for the final shipment and will be done ASAP. **Tired of finding great homes in Mint Hill in that perfect Bain Elementary School area only to be disappointed by dated lighting fixtures, ceiling fans, and kitchen/baths? Then THIS is the home for you! We are so excited to present this TRANSFORMED Mint Hill home for sale! All the charm and privacy

    Grace Leoni Better Real Estate Carolina

    3919 Cherrybrook Dr, Mint Hill, NC 28227
  • /2

    $580,225

    New Construction $15K PRICE DROP
    • 2 Beds
    • 2 Baths
    • 1,696 Sq Ft

    7400 Purple Martin Way, Mint Hill, NC 28227

    This proposed Palazzo plan features a light filled 4 seasons room, large owners suite, open floorplan and private garden courtyard on a wooded homesite. The Courtyards at Quail Park is a boutique neighborhood featuring luxury ranch homes designed for effortless living. Enjoy thoughtfully planned amenities that enrich everyday living--Community clubhouse with a fitness facility, a resort-style

    Ryan Plowman Plowman Properties LLC.

    7400 Purple Martin Way, Mint Hill, NC 28227
  • /42

    $615,000

    • 3 Beds
    • 3.5 Baths
    • 2,811 Sq Ft

    9307 Liberty Hill Dr, Mint Hill, NC 28227

    Beautifully maintained and thoughtfully designed home offers one of the most desirable locations in the community — just steps away from the resort-style amenities and positioned with no neighbors directly across the street and to the left of the home, creating an open and private feel that is hard to find. Enjoy convenient access to the clubhouse, outdoor pool, pickleball courts, picnic areas,

    Anna Granger 1st Choice Properties Inc

    9307 Liberty Hill Dr, Mint Hill, NC 28227

Showing Results 1 - 40, Page 1 of 5

How to Buy a Home How to Finance a Home How to Sell a Home