1,273

Mc Kinney, TX Homes for Sale with Garage

Section Image Section Image
  • /37

    $799,990

    New Construction
    • 5 Beds
    • 4.5 Baths
    • 3,979 Sq Ft

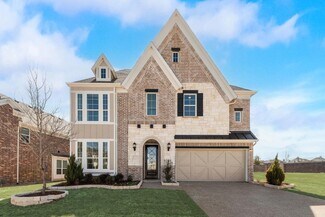
    Bellflower III Plan at Painted Tree - 60' Lots, McKinney, TX 75071

    The Bellflower III is a spacious two-story home designed for those who want comfort, versatility, and elevated living. With five bedrooms, four and a half bathrooms, a dining room, game room, and dedicated study, this plan offers refined spaces for gathering and privacy alike. Ranging from 3,979 to 3,988 square feet, the Bellflower III provides abundant room to live and grow, with thoughtful

    Bloomfield Homes Builder
    4005 Attwater St Unit 36580711, McKinney, TX 75071
  • /28

    $786,990

    New Construction
    • 4 - 5 Beds
    • 3.5 - 7 Baths
    • 3,523 Sq Ft

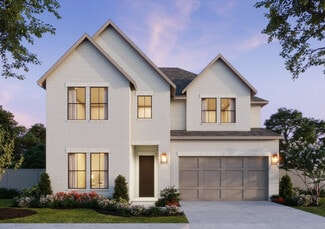
    Plan 228 at Quail Hollow - 72ft. lots, Rockwall, TX 75087

    Highland Homes Builder
    931 Forest Creek Dr Unit 36557543, Rockwall, TX 75087
  • /15

    $625,183

    New Construction
    • 4 Beds
    • 3.5 Baths
    • 2,756 Sq Ft

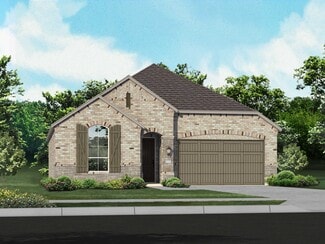
    3900 Seminole St, McKinney, TX 75071

    MLS# 21296408 - Built by Tri Pointe Homes - Ready Now! ~ The Lillian offers 4 bedrooms, 2.5 baths, and a luxury kitchen that anchors the home’s open-concept layout. With a bay window in the primary, a box window in the dining area, media room, office, open rails on both floors, and gas to the patio, it’s designed for comfortable everyday living and seamless entertaining.

    Ben Caballero HomesUSA.com

    3900 Seminole St, McKinney, TX 75071
  • /40

    $748,990

    New Construction
    • 4 - 5 Beds
    • 3.5 - 6 Baths
    • 3,458 Sq Ft

    Plan 227 at Quail Hollow - 62ft. lots, Rockwall, TX 75087

    Highland Homes Builder
    931 Forest Creek Dr Unit 36557538, Rockwall, TX 75087
  • /26

    $1,080,990

    New Construction $29K PRICE INCREASE
    • 4 Beds
    • 7 Baths
    • 4,089 Sq Ft

    Plan Siena at Ridgeline - 70ft. lots, Prosper, TX 75078

    Welcome to the Siena, a beautifully designed home that blends elegance and functionality. Enter through the swing garage into a grand foyer with an impressive staircase leading to the second floor. The heart of the home features an open family room, dining area, and kitchen, perfect for gatherings. An entertainment room and a study offer additional spaces for work and leisure. The primary suite

    Highland Homes Builder
    691 Morning Star Ln Unit 40059471, Prosper, TX 75078
  • /40

    $749,000

    $21K PRICE DROP
    • 6 Beds
    • 4 Baths
    • 4,560 Sq Ft

    1400 Hodge St, McKinney, TX 75071

    Stunning corner lot home in the highly sought-after Willow Wood community of McKinney! Situated on an oversized 10,454 sq ft lot, this beautifully designed 6-bedroom, 4-bath home offers soaring ceilings, an open floor plan, and abundant natural light throughout. From the moment you enter, you’ll appreciate the spacious layout designed for both everyday living and entertaining with multiple living

    Josiah Ford Team Ford Realtors

    1400 Hodge St, McKinney, TX 75071
  • /16

    $704,900

    New Construction
    • 4 Beds
    • 3.5 Baths
    • 3,112 Sq Ft

    3112W Plan at Trinity Falls - 60', Mc Kinney, TX 75071

    Home office with French doors frame the welcoming entry. Large media room just off the extended entry. Open concept family room with a wall of windows extends to the kitchen and dining area. Island kitchen offers built-in seating space and a corner walk-in pantry. Morning area with wall of windows. Secluded primary suite with a wall of windows. Primary bath features a double door entry, dual

    Perry Homes Builder
    905 Lost Woods Way Unit 38262677, Mc Kinney, TX 75071
  • /3

    $947,990

    New Construction
    • 4 - 5 Beds
    • 3.5 - 6 Baths
    • 3,748 Sq Ft

    Plan 223G at Quail Hollow - 82ft. lots, Rockwall, TX 75087

    Welcome to this well-designed single-story home that perfectly balances comfort and style. As you enter, you pass three secondary bedrooms that share a full bathroom, offering convenience and privacy. Moving forward, you find a spacious dining area leading into a large family room, which opens to a cozy patio, ideal for outdoor relaxation. The open-concept kitchen, complete with a breakfast area,

    Highland Homes Builder
    931 Forest Creek Dr Unit 36557564, Rockwall, TX 75087
  • /31

    $582,990

    New Construction
    • 4 Beds
    • 3 Baths
    • 2,465 Sq Ft

    Newport Plan at Trinity Falls, McKinney, TX 75071

    This beautifully designed one-story home offers 4 bedrooms, 3 full bathrooms, and a flexible layout ideal for modern living. At the heart of the home, an expansive kitchen with a large island anchors the open-concept living and dining areas—perfect for gathering and entertaining. The adjacent family room opens directly to a covered outdoor living space, creating seamless indoor-outdoor flow. A

    Highland Homes Builder
    705 Lost Woods Way Unit 36556881, McKinney, TX 75071
  • /42

    $826,900

    New Construction
    • 3 Beds
    • 3.5 - 5 Baths
    • 3,059+ Sq Ft

    CORONA Plan at Painted Tree - Showcase, McKinney, TX 75071

    As its name suggests, the?Corona?floorplan radiates timeless elegance and regal charm, drawing inspiration from old-world architecture with Romanesque arches, graceful niches, and a layout that feels both grand and welcoming. The home?s curb appeal is enhanced by its rear-facing garages. Upon entering, you're greeted by a spacious foyer that leads directly to a private study?ideal for meeting

    Drees Homes Builder
    3200 Andesite Rd Unit 37254313, McKinney, TX 75071
  • /9

    $752,900

    New Construction
    • 4 Beds
    • 4 Baths
    • 3,650 Sq Ft

    3650W Plan at Trinity Falls - 60', Mc Kinney, TX 75071

    Two-story rotunda entry features curved staircase. Formal dining room and home office with French doors frame entry. Two-story family room with wall of windows opens to kitchen and morning area. Kitchen features large walk-in pantry, Butler's pantry and island with built-in seating space. First-floor primary suite includes bedroom with wall of windows. Dual vanities, garden tub, separate

    Perry Homes Builder
    905 Lost Woods Way Unit 38262718, Mc Kinney, TX 75071
  • /37

    $752,990

    New Construction
    • 4 Beds
    • 3.5 Baths
    • 3,695 Sq Ft

    Spring Cress II Plan at Painted Tree - 60' Lots, McKinney, TX 75071

    The Classic Series Spring Cress II floor plan is a two-story home with four bedrooms, three and a half bathrooms, dining room, study, and two media rooms. Lots of flexibility with this floor plan that gives you the option for bedroom 5 with a full bath at the dining room and an optional bedroom 6 with a full bath at the downstairs media room. There is also an optional mini garage in lieu of the

    Bloomfield Homes Builder
    4005 Attwater St Unit 36580708, McKinney, TX 75071
  • /24

    $879,990

    New Construction
    • 5 Beds
    • 4 Baths
    • 3,769 Sq Ft

    Lockhart Plan at Painted Tree - 70' Homesites, McKinney, TX 75071

    The Lockhart floor plan is a striking two-story home designed for those who love both elegance and functionality. With five spacious bedrooms and four bathrooms, this layout offers ample room for a growing family or for hosting guests. The expansive three-car garage provides plenty of storage and parking space. The first floor boasts an open-concept design that seamlessly connects the living

    Coventry Homes Builder
    4051 Attwater St Unit 37598457, McKinney, TX 75071
  • /62

    $533,990

    New Construction
    • 3 Beds
    • 2.5 Baths
    • 2,298 Sq Ft

    Plan London at Trinity Falls - 40' lots, McKinney, TX 75071

    This stylish two-story home offers a smart layout designed for both comfort and functionality. Step inside and be greeted by a welcoming open-concept family room, dining area and kitchen with additional seating, creating a seamless flow that’s perfect for everyday living and entertaining. The primary suite, located on the main level provides a tranquil retreat complete with a walk-in closet, and

    Highland Homes Builder
    705 Lost Woods St Unit 41175024, McKinney, TX 75071
  • /80

    $1,111,990

    New Construction $34K PRICE INCREASE
    • 4 Beds
    • 7 Baths
    • 4,316 Sq Ft

    Plan Palermo at Ridgeline - 70ft. lots, Prosper, TX 75078

    Introducing the stunning Palermo plan, where livable luxury meets thoughtful design. As you step into the elegant foyer, you'll find a private guest suite on one side and a spacious study on the other, offering ideal spaces for relaxation and productivity. The grand curved staircase, a true centerpiece, leads to a dynamic entertainment space that promises to impress. At the heart of the home, the

    Highland Homes Builder
    691 Morning Star Ln Unit 38802494, Prosper, TX 75078
  • /39

    $669,990

    New Construction $3K PRICE INCREASE
    • 4 Beds
    • 3 Baths
    • 2,932 Sq Ft

    Plan 215 at Quail Hollow - 62ft. lots, Rockwall, TX 75087

    Welcome to the dynamic and inviting 215 floor plan, where modern living meets comfort and style! This thoughtfully designed home features four spacious bedrooms and three full bathrooms, perfect for families and guests alike. At the heart of the home, the open-concept kitchen seamlessly connects to the family room and breakfast area, creating a lively hub for daily gatherings. Enjoy delightful

    Highland Homes Builder
    931 Forest Creek Dr Unit 41048678, Rockwall, TX 75087
  • /20

    $789,990

    New Construction
    • 4 Beds
    • 4 Baths
    • 2,932 Sq Ft

    Bremond Plan at Painted Tree - 70' Homesites, McKinney, TX 75071

    The Bremond floor plan is a thoughtfully crafted one-story home offering four bedrooms and four bathrooms, perfectly designed to cater to both style and function. This layout features a spacious open-concept living area that connects seamlessly to the kitchen, complete with a large island and plenty of counter space. Each bedroom is paired with its own bathroom, providing comfort and privacy for

    Coventry Homes Builder
    4051 Attwater St Unit 37598451, McKinney, TX 75071
  • /33

    $649,990

    New Construction
    • 4 Beds
    • 3.5 Baths
    • 3,557 Sq Ft

    Rose II Plan at Painted Tree - 50' Lots, McKinney, TX 75071

    The Classic Series Rose II floor plan is a two-story home with four bedrooms and three bathrooms. Features of this plan include a covered porch, large family room, study, open kitchen with custom cabinets and island, a primary suite with an ensuite bathroom, walk-in closet and garden tub; an upstairs game room, and an upstairs media room. Contact us or visit our model home for more information

    Bloomfield Homes Builder
    4005 Attwater St Unit 36848115, McKinney, TX 75071
  • /41

    $579,990

    New Construction
    • 4 Beds
    • 3 Baths
    • 2,454 Sq Ft

    Cypress II Plan at Painted Tree - 50' Lots, McKinney, TX 75071

    The Classic Series Cypress II floor plan is a two-story home with 4 bedrooms and 3 bathrooms. Features of this plan include a covered porch, formal dining or study, a large family room, an open kitchen with custom cabinets and island, a primary suite with walk-in closet and garden tub, and an upstairs game room. Contact us or visit our model home for more information about building this plan.

    Bloomfield Homes Builder
    4005 Attwater St Unit 36580694, McKinney, TX 75071
  • /75

    $848,990

    New Construction
    • 4 Beds
    • 4.5 Baths
    • 3,928 Sq Ft

    Plan 289 at Quail Hollow - 72ft. lots, Rockwall, TX 75087

    The two-story 289 floor plan boasts a spacious family room, formal dining area, cozy breakfast nook, and an open kitchen with a large island–perfect for culinary enthusiasts and busy families alike. The master suite serves as a private retreat, complete with a luxurious bath and a walk-in closet. An additional bedroom and full bath on the main floor offer comfort and convenience for guests. The

    Highland Homes Builder
    931 Forest Creek Dr Unit 36557550, Rockwall, TX 75087
  • /21

    $751,900

    New Construction $22K PRICE INCREASE
    • 5 Beds
    • 4 Baths
    • 3,593 Sq Ft

    3593W Plan at Ridgeline - 60', McKinney, TX 75071

    Two-story entry features curved staircase. Formal dining room and home office with French doors frame entry. Two-story family room with wall of windows opens to kitchen and morning area. Kitchen features walk-in pantry, butler's pantry and island with built-in seating space. First-floor primary suite includes bedroom with 12-foot ceiling and wall of windows. Dual vanities, garden tub, separate

    Perry Homes Builder
    4525 Contour Dr Unit 40077914, McKinney, TX 75071
  • /40

    $589,000

    Open Sun 1PM - 3PM
    • 4 Beds
    • 2.5 Baths
    • 2,449 Sq Ft

    412 James Herndon Trail, McKinney, TX 75071

    Beautifully Updated, Move-In Ready Single-Story Home in Highly Sought-After Inwood Hills! Welcome to this meticulously maintained one-story residence offering approximately 2,500 square feet of thoughtfully designed living space on a 7,000-square-foot lot. Built in 2011, this exceptional home features 4 generously sized bedrooms—one ideal as a private office or study—2.5 bathrooms, and a rare

    Tom Tang Green Land Realty

    412 James Herndon Trail, McKinney, TX 75071
  • /22

    $692,900

    New Construction
    • 4 Beds
    • 3 Baths
    • 2,916 Sq Ft

    2916W Plan at Trinity Falls - 60', Mc Kinney, TX 75071

    Extended entry with 12-foot ceiling leads to open family room, kitchen and dining room. Family room features a 12-foot ceiling and wall of windows. Kitchen features generous counter space, walk-in pantry and island with built-in seating space. Game room with French doors just off family room. Primary suite includes bedroom with 13-foot ceiling and wall of windows. Dual vanities, a garden tub,

    Perry Homes Builder
    905 Lost Woods Way Unit 38262652, Mc Kinney, TX 75071
  • /4

    $729,900

    New Construction $11K PRICE INCREASE
    • 5 Beds
    • 4 Baths
    • 3,546 Sq Ft

    3546W Plan at Ridgeline - 60', McKinney, TX 75071

    Home office with French doors and formal dining room along one side of two-story entry. Two-story family room with wall of windows opens to kitchen and morning area. Kitchen features walk-in pantry, a butler's pantry and generous island with built-in seating space. First-floor primary suite. Dual vanities, a garden tub, separate glass-enclosed shower and two walk-in closets in primary bath. A

    Perry Homes Builder
    4525 Contour Dr Unit 40077922, McKinney, TX 75071
  • /28

    $1,081,990

    New Construction $34K PRICE INCREASE
    • 4 Beds
    • 6 Baths
    • 3,957 Sq Ft

    Plan Livorno at Ridgeline - 70ft. lots, Prosper, TX 75078

    Introducing a the Livorno floor plan, a perfect blend of comfort and style, designed for both entertaining and everyday living. At the heart of the home is an generous gathering space with an open-concept living, dining, kitchen, and breakfast nook, offering flexibility and functionality for any occasion. The luxurious primary retreat is located at the rear of the home, providing a private

    Highland Homes Builder
    691 Morning Star Ln Unit 38802481, Prosper, TX 75078
  • /30

    $656,990

    New Construction $3K PRICE INCREASE
    • 4 Beds
    • 3 Baths
    • 2,874 Sq Ft

    Plan 214 at Quail Hollow - 62ft. lots, Rockwall, TX 75087

    Highland Homes Builder
    931 Forest Creek Dr Unit 41048667, Rockwall, TX 75087
  • /36

    $692,900

    New Construction
    • 3 Beds
    • 2 Baths
    • 1,902+ Sq Ft

    Grand Whitehall II Plan at Providence Cove, McKinney, TX 75071

    Grand Homes Builder
    1000 Emerald Shallows Dr Unit 36469749, McKinney, TX 75071
  • /40

    $619,990

    New Construction
    • 4 Beds
    • 3.5 Baths
    • 2,838 Sq Ft

    Violet IV Plan at Painted Tree - 50' Lots, McKinney, TX 75071

    The Classic Series Violet IV floor plan is a two-story home with four bedrooms and three and a half bathrooms. Features of this plan include a formal dining room, covered porch, large family room, study, open kitchen with custom cabinets and island, primary suite with an ensuite bathroom and a walk-in closet, an upstairs game room, and media room. Contact us or visit our model home for more

    Bloomfield Homes Builder
    4005 Attwater St Unit 36580706, McKinney, TX 75071
  • /40

    $802,990

    New Construction
    • 4 - 5 Beds
    • 3.5 - 6 Baths
    • 3,458 Sq Ft

    Plan 227 at Quail Hollow - 72ft. lots, Rockwall, TX 75087

    A versatile floor plan offering various customization options, located in Quail Hollow Community with access to amenities and nearby attractions.

    Highland Homes Builder
    931 Forest Creek Dr Unit 36557545, Rockwall, TX 75087
  • /32

    $791,900

    New Construction
    • 4 Beds
    • 4 Baths
    • 3,140 Sq Ft

    Grand Providence Plan at Providence Cove, McKinney, TX 75071

    Grand Homes Builder
    1000 Emerald Shallows Dr Unit 36448461, McKinney, TX 75071
  • /23

    $762,990

    New Construction
    • 5 Beds
    • 5.5 Baths
    • 3,916 Sq Ft

    Prescott III Plan at Painted Tree - 50' Series, McKinney, TX 75071

    Experience luxury living in the Prescott III, featuring transitional and modern elevations and over 3,900 square feet of thoughtfully designed space. This 5-bedroom, 5.5-bathroom home offers a private guest suite downstairs, a gourmet chef’s kitchen, and a two-story family room perfect for entertaining. The secluded owner’s suite boasts Southgate’s signature spa-like bath, while the upstairs game

    Southgate Homes Builder
    3805 Launch Rd Unit 36480805, McKinney, TX 75071
  • /25

    $703,900

    New Construction $19K PRICE INCREASE
    • 4 Beds
    • 3 Baths
    • 3,257 Sq Ft

    3257W Plan at Ridgeline - 60', McKinney, TX 75071

    Home office with French doors and formal dining room frames elongated entry. Open family room features wall of windows. Island kitchen features butler's pantry and large walk-in pantry. Game room with French doors off morning area. Primary suite includes primary bath with dual vanity, corner garden tub, separate glass-enclosed shower and two walk-in closets. Guest suite offers private bath. High

    Perry Homes Builder
    4525 Contour Dr Unit 40077912, McKinney, TX 75071
  • /38

    $714,990

    New Construction
    • 4 Beds
    • 2.5 Baths
    • 3,187 Sq Ft

    Magnolia Plan at Painted Tree - 60' Lots, McKinney, TX 75071

    The Classic Series Magnolia floor plan is a two-story home with five bedrooms and two and a half bathrooms. Features of this plan include a covered porch, formal dining, a large family room, an optional study, an open kitchen with custom cabinets and an island, a primary suite with a walk-in closet and garden tub, and an upstairs game room. Contact us or visit our model home for more information

    Bloomfield Homes Builder
    4005 Attwater St Unit 36580718, McKinney, TX 75071
  • /40

    $589,000

    $51K PRICE DROP
    • 4 Beds
    • 3 Baths
    • 3,302 Sq Ft

    1416 Alexander Dr, McKinney, TX 75071

    Welcome to this beautifully designed two-story Bloomfield home offering the perfect blend of space, functionality, and location in McKinney, TX—zoned to highly sought-after Melissa ISD schools. Featuring 4 bedrooms, 3 full baths, a dedicated office, game room, media room, and thoughtfully designed living spaces throughout, this home is ideal for both everyday living and entertaining. Upon entry,

    David Kraft RE/MAX Four Corners

    1416 Alexander Dr, McKinney, TX 75071
  • /28

    $541,990

    New Construction
    • 4 Beds
    • 2 Baths
    • 2,240 Sq Ft

    Dorchester Plan at Trinity Falls, McKinney, TX 75071

    Welcome to this well-designed single-story home that perfectly balances comfort and style. As you enter, you pass three secondary bedrooms that share a full bathroom, offering convenience and privacy. Moving forward, you find a spacious dining area leading into a large family room, which opens to a cozy patio, ideal for outdoor relaxation. The open-concept kitchen, complete with a breakfast area,

    Highland Homes Builder
    705 Lost Woods Way Unit 38173815, McKinney, TX 75071
  • /34

    $619,990

    New Construction $12K PRICE INCREASE
    • 4 Beds
    • 4 Baths
    • 2,679 Sq Ft

    Plan Redford at Ridgeline - 50ft. lots, Rockwall, TX 75087

    The Redford floor plan offers a spacious and versatile living space across two levels. The first floor features an open-concept layout, seamlessly connecting the family room, dining area, and a modern kitchen with a central island, which opens onto a patio for outdoor enjoyment. The primary suite provides a private retreat with a luxurious en-suite bathroom, while an additional bedroom and full

    Highland Homes Builder
    931 Forest Creek Dr Unit 38794486, Rockwall, TX 75087
  • /16

    $701,900

    New Construction $12K PRICE INCREASE
    • 4 Beds
    • 3.5 Baths
    • 3,112 Sq Ft

    3112W Plan at Ridgeline - 60', McKinney, TX 75071

    Home office with French doors frame the welcoming entry. Large media room just off the extended entry. Open concept family room with a wall of windows extends to the kitchen and dining area. Island kitchen offers built-in seating space and a corner walk-in pantry. Morning area with wall of windows. Secluded primary suite with a wall of windows. Primary bath features a double door entry, dual

    Perry Homes Builder
    4525 Contour Dr Unit 40077925, McKinney, TX 75071
  • /53

    $1,176,990

    New Construction $34K PRICE INCREASE
    • 4 Beds
    • 6 Baths
    • 4,789 Sq Ft

    Plan 817 at Ridgeline - 70ft. lots, Prosper, TX 75078

    Highland Homes Builder
    691 Morning Star Ln Unit 38802483, Prosper, TX 75078
  • /26

    $704,990

    New Construction $3K PRICE INCREASE
    • 4 Beds
    • 3 Baths
    • 3,264 Sq Ft

    Plan 220 at Quail Hollow - 62ft. lots, Rockwall, TX 75087

    Highland Homes Builder
    931 Forest Creek Dr Unit 41048665, Rockwall, TX 75087
  • /23

    $748,900

    New Construction
    • 4 Beds
    • 3.5 Baths
    • 3,395 Sq Ft

    3395W Plan at Trinity Falls - 60', Mc Kinney, TX 75071

    Home office with French doors set at entry with 20-foot ceiling. Formal dining room opens to rotunda with curved staircase. Two-story family room with 18-foot ceiling and wall of windows opens to kitchen and morning area. Kitchen hosts generous island with built-in seating space. Primary suite with a wall of windows. Primary bath includes dual vanity, corner garden tub, separate glass-enclosed

    Perry Homes Builder
    905 Lost Woods Way Unit 38262688, Mc Kinney, TX 75071

Showing Results 201 - 240, Page 6 of 18

How to Buy a Home How to Finance a Home How to Sell a Home