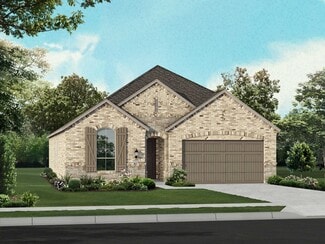
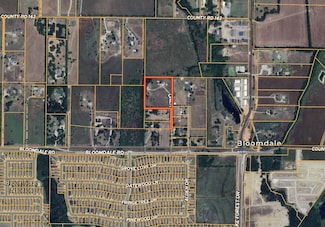
1,314

Mc Kinney, TX Homes for Sale

Section Image Section Image
  • /4

    $688,900

    New Construction
    • 4 Beds
    • 3 Baths
    • 2,994 Sq Ft

    2994W Plan at Trinity Falls - 60', Mc Kinney, TX 75071

    Welcoming entry that flows to a large game room with French doors. Spacious family room with a wall of windows. Island kitchen with a corner walk-in pantry opens to the dining area. Private primary suite with three large windows. Primary bathroom features a double door entry with dual vanities, garden tub, glass enclosed shower and two walk-in closets. Secondary bedrooms with walk-in closets and

    Perry Homes Builder
    905 Lost Woods Way Unit 38262660, Mc Kinney, TX 75071
  • /3

    $703,900

    New Construction
    • 4 Beds
    • 3.5 Baths
    • 3,069 Sq Ft

    3069W Plan at Ridgeline - 60', McKinney, TX 75071

    Home office with French doors frame entry. Open family room with a wall of windows extends to kitchen and dining area. Island kitchen with built-in seating space and a walk-in pantry. Game room with French doors just off the family room. Private primary suite with wall of windows. Primary bathroom features a French door entry, dual vanities, garden tub, separate glass enclosed shower and two

    Perry Homes Builder
    4525 Contour Dr Unit 40077917, McKinney, TX 75071
  • /21

    $757,900

    New Construction
    • 5 Beds
    • 4 Baths
    • 3,593 Sq Ft

    3593W Plan at Trinity Falls - 60', Mc Kinney, TX 75071

    Two-story entry features curved staircase. Formal dining room and home office with French doors frame entry. Two-story family room with wall of windows opens to kitchen and morning area. Kitchen features walk-in pantry, butler's pantry and island with built-in seating space. First-floor primary suite includes bedroom with 12-foot ceiling and wall of windows. Dual vanities, garden tub, separate

    Perry Homes Builder
    905 Lost Woods Way Unit 38262712, Mc Kinney, TX 75071
  • /25

    $707,900

    New Construction
    • 4 Beds
    • 3 Baths
    • 3,257 Sq Ft

    3257W Plan at Trinity Falls - 60', Mc Kinney, TX 75071

    Home office with French doors and formal dining room frames elongated entry. Open family room features wall of windows. Island kitchen features butler's pantry and large walk-in pantry. Game room with French doors off morning area. Primary suite includes primary bath with dual vanity, corner garden tub, separate glass-enclosed shower and two walk-in closets. Guest suite offers private bath. High

    Perry Homes Builder
    905 Lost Woods Way Unit 38262683, Mc Kinney, TX 75071
  • /69

    $802,990

    New Construction
    • 4 - 5 Beds
    • 3.5 - 6 Baths
    • 3,635 Sq Ft

    Plan 229 at Quail Hollow - 72ft. lots, Rockwall, TX 75087

    229 Plan in Quail Hollow: 72ft. lots. A floor plan with multiple customization options, energy-efficient features, and a price guarantee.

    Highland Homes Builder
    931 Forest Creek Dr Unit 36557546, Rockwall, TX 75087
  • /16

    $819,990

    New Construction
    • 4 Beds
    • 3 Baths
    • 3,190 Sq Ft

    Natalia Plan at Painted Tree - 70' Homesites, McKinney, TX 75071

    The Natalia floor plan delivers the perfect blend of comfort and sophistication in a spacious one-story design. Offering four bedrooms and three bathrooms, this home is thoughtfully crafted to suit both everyday living and special occasions. The open-concept layout features a seamless flow from the kitchen to the family and dining areas, creating an inviting space for gatherings. The primary

    Coventry Homes Builder
    4051 Attwater St Unit 37598454, McKinney, TX 75071
  • /51

    $589,990

    New Construction
    • 3 Beds
    • 2.5 Baths
    • 2,381 Sq Ft

    Violet Plan at Painted Tree - 50' Lots, McKinney, TX 75071

    The Classic Series Violet floor plan is a two-story home with three bedrooms and two bathrooms. Features of this plan include a formal dining room, covered porch, large family room, study, open kitchen with custom cabinets and island, primary suite with an ensuite bathroom with walk-in closet and garden tub, and an upstairs game room. Contact us or visit our model home for more information about

    Bloomfield Homes Builder
    4005 Attwater St Unit 36580703, McKinney, TX 75071
  • /31

    $536,990

    New Construction
    • 4 Beds
    • 2 Baths
    • 2,105 Sq Ft

    Ashwood Plan at Trinity Falls, McKinney, TX 75071

    The functional Ashwood plan has 3 of the 4 bedrooms off a long arched entry leading to a formal dining and open concept family room with lots of natural light. The kitchen features a breakfast space, a huge island, plenty of cabinets, and a large pantry. The private master suite can be expanded and master bath options include a luxurious spa shower or freestanding tub. Customize your home further

    Highland Homes Builder
    705 Lost Woods Way Unit 38173804, McKinney, TX 75071
  • /62

    $533,990

    New Construction
    • 4 Beds
    • 3 Baths
    • 2,454 Sq Ft

    Plan Belmont at Trinity Falls - 40' lots, McKinney, TX 75071

    Enter into the Belmont. This inviting two-story floor plan is designed for modern living, featuring a seamless blend of comfort and functionality. The first floor boasts an open-concept kitchen with a central island, flowing into the dining area and spacious family room, which opens to a cozy patio for outdoor enjoyment. A study provides a quiet space for work or reading, while bedroom two is

    Highland Homes Builder
    705 Lost Woods St Unit 41175019, McKinney, TX 75071
  • /23

    $657,990

    New Construction
    • 4 Beds
    • 4 Baths
    • 3,225 Sq Ft

    Goodlow Plan at Painted Tree - 50' Homesites, McKinney, TX 75071

    The Goodlow floor plan is a beautifully designed two-story home that offers four bedrooms and four bathrooms, providing ample space for comfortable living. The layout includes a well-planned kitchen that flows seamlessly into the living and dining areas, making it ideal for entertaining. A spacious two-car garage ensures plenty of room for parking and storage. The thoughtful design maximizes both

    Coventry Homes Builder
    4051 Attwater St Unit 36249589, McKinney, TX 75071
  • /39

    $1,100,000

    $150K PRICE DROP
    • 3 Beds
    • 2 Baths
    • 2,366 Sq Ft

    101 Primrose, McKinney, TX 75071

    12 wooded acres, a 1,200-square-foot insulated shop, and an original-owner home create a rare opportunity in the McKinney and New Hope area of Collin County. Owned by the same family since 1980, this well-maintained property offers space, privacy, and flexibility while remaining approximately 10 minutes from Historic Downtown McKinney, about 15 minutes from U.S. Highway 75, and approximately 45

    Jason Northcutt Compass RE Texas, LLC

    101 Primrose, McKinney, TX 75071
  • /10

    $2,900,000

    $300K PRICE INCREASE
    • Land
    • 6.33 Acres
    • $458,136 per Acre

    4177 Linehan Ln, McKinney, TX 75071

    RES-Real Estate Services, LLC is proud to present this 6.33 acres outside the City Limits but within the ETJ of McKinney. North or Bloomdale Road and the Future 380 Bypass. Prosper ISD. No Flood Plain. Water available. No Zoning. No sewer available.

    Charles McKissick RES-Real Estate Services

    4177 Linehan Ln, McKinney, TX 75071
  • /22

    $585,000

    • 4 Beds
    • 3.5 Baths
    • 3,099 Sq Ft

    4861 Claire Ln, Fairview, TX 75069

    Wonderful home in Fairview with McKinney ISD is the best of both worlds! Welcome to 4861 Claire Lane, a spacious and thoughtfully designed home located in the highly desirable Apples Crossing community. This 4-bedroom, 3.5 bath home features flexible living spaces, designer finishes, and a prime location. The open-concept layout includes one bedrooms with full bath on the main floor and three

    Marilyn Iness Coldwell Banker Apex, REALTORS

    4861 Claire Ln, Fairview, TX 75069
  • /19

    $325,000

    $15K PRICE DROP
    • 2 Beds
    • 2.5 Baths
    • 1,497 Sq Ft

    4924 Stone Gate Trail, McKinney, TX 75070

    Step into style and simplicity in this beautifully updated end-unit Pasquinelli townhome located in a highly sought-after North McKinney community. Offering a true lock-and-leave lifestyle, this charming residence blends contemporary finishes with peaceful surroundings and exceptional privacy. Over $75,000 in thoughtful upgrades have transformed this home into a move-in-ready retreat. Enjoy

    Jan Smith RE/MAX Premier

    4924 Stone Gate Trail, McKinney, TX 75070
  • /38

    $310,000

    • 2 Beds
    • 1 Bath
    • 960 Sq Ft

    1201 1/2 Cole St, McKinney, TX 75069

    Discover the perfect blend of vintage character and modern updates in this charming historic home just minutes from Downtown McKinney. Featuring 2 bedrooms, 1 full bath, and a versatile 10' x 8' flex room, this home offers the ideal space for a home office, nursery, hobby room, or guest area. Original 1942 hardwood floors add timeless warmth and character, while a major renovation completed in

    Bruce Quernemoen Tye Realty Group

    1201 1/2 Cole St, McKinney, TX 75069
  • /51

    $733,990

    New Construction
    • 4 Beds
    • 3 Baths
    • 3,382 Sq Ft

    McKinney Plan at Providence Cove, McKinney, TX 75072

    The McKinney is a stunning two-story home offering 3,382 square feet of thoughtfully designed living space with 4 bedrooms, 3 baths, and a 3-car garage. A classic brick and stone exterior welcomes you inside, where open living areas create a warm and functional layout.The family room features a cozy corner fireplace and flows seamlessly into the island kitchen, which includes custom-built

    Windsor Homes Builder
    283 Emerald Shallows Dr Unit 36490731, McKinney, TX 75072
  • /31

    $435,000

    $15K PRICE DROP
    • 4 Beds
    • 2.5 Baths
    • 2,621 Sq Ft

    2409 Eisenhower Dr, McKinney, TX 75071

    Welcome to 2409 Eisenhower, a stunning east-facing home in the heart of McKinney offering 4 bedrooms, 2.5 bathrooms, and 2,621 sq. ft. of beautifully updated living space. From the moment you arrive, you'll notice the exceptional curb appeal with Oklahoma stone detailing at the front entrance and a freshly repainted exterior. Inside, the home features elegant hardwood and porcelain flooring

    Kevin Dibia Elite Living Realty

    2409 Eisenhower Dr, McKinney, TX 75071
  • /22

    $825,000

    New Construction
    • 1 Bath
    • 3,600 Sq Ft

    9404 Beagle Ln, McKinney, TX 75071

    Hangar 73, new-construction toybox hangar for sale. Plenty of room for your car collection, boat, motorcoach, RV, trailer and airplanes. This 60' x 60' hangar boasts quality steel construction, a 54' x 18' hydraulic hangar door, windows, full bathroom, laundry area with hookups, and a kitechette area with AC & heat. Hangar 73 construction should be completed within 60-days. Seller is builder.

    Jeanie Cline Real Broker, LLC

    9404 Beagle Ln, McKinney, TX 75071
  • /6

    $690,000

    • Land
    • 1.91 Acres
    • $360,502 per Acre

    105 Westpark Dr S, McKinney, TX 75070

    Rare opportunity to own 1.9 acres in McKinney. It is current zoned as RED-1 - Residential Estate. it can be easily divided to at least 5 lots. Behind it you got commercial. on one side you got duplex on the other side you got single residential. This all use to be one land and it got subdivided. This is the last remaining acres

    Sam Khazem All City

    105 Westpark Dr S, McKinney, TX 75070
  • /19

    $595,000

    • Land
    • 5 Acres
    • $119,000 per Acre

    2729 Stickhorse Ln, McKinney, TX 75071

    Incredible opportunity to own 5 acres just outside the McKinney city limits—offering the perfect blend of privacy, flexibility, and convenience. Located minutes from Hwy 380, this property provides easy access to shopping, dining, and major commuter routes while maintaining a peaceful, rural setting. With no HOA and low county taxes, the possibilities are endless—build your dream home, create a

    Kayti Gage Gage Realty

    2729 Stickhorse Ln, McKinney, TX 75071
  • /2

    $479,900

    • 3 Beds
    • 2.5 Baths
    • 2,069 Sq Ft

    2816 Yampa Dr, McKinney, TX 75071

    MLS# 21022117 - Built by Drees Custom Homes - Mar 2026 completion! ~ New from Drees Custom Homes! This stunning proposed townhouse in the desirable Ridgeline Towns subdivision offers modern living at its finest. With 3 primary bedrooms and 3 bathrooms, this well-designed layout includes an inviting eat-in kitchen featuring a spacious island and a pantry, perfect for culinary enthusiasts. The open

    Ben Caballero HomesUSA.com

    2816 Yampa Dr, McKinney, TX 75071
  • /36

    $570,000

    • 4 Beds
    • 3 Baths
    • 3,332 Sq Ft

    2312 Catherine Ln, McKinney, TX 75071

    Tucked away at the end of a quiet cul-de-sac, this immaculate semi-custom home offers the perfect blend of space, style, and comfort. Located beside a large HOA-maintained grassy area that lives like an extension of the yard, the setting feels open, private, and ideal for everyday living. Inside, the thoughtfully designed open-concept layout is filled with natural light and features extensive

    Kim Kankel Ebby Halliday Realtors

    2312 Catherine Ln, McKinney, TX 75071
  • /37

    $499,900

    New Construction $87K PRICE DROP
    • 4 Beds
    • 3 Baths
    • 2,626 Sq Ft

    1707 Morningside Dr, Melissa, TX 75454

    **Red, White, and Deals | Celebrate this historic month with rates as low as 3.99%* or choose up to $25,000 in savings on move-in ready homes PLUS Flash Deal - Now Extended! Receive Extra Incentive on Select Homes through 7/31**This stunning single-family residence offers the perfect blend of contemporary design and modern comfort in the desirable Willow Grove subdivision. Spanning 2,626

    Grenadier Homes Builder
    1707 Morningside Dr, Melissa, TX 75454
  • /13

    $250,000

    $45K PRICE DROP
    • 2 Beds
    • 1 Bath
    • 756 Sq Ft

    1608 Byrne St, McKinney, TX 75069

    Recently renovated, 2 bedroom, 1 bath family home in historical area of McKinney. Convenient to services and commute. Wood fenced, private back yard. Family community.Interior paint and carpet 2025.

    Kenneth Pilkenton Pilkenton Real Estate, Inc.

    1608 Byrne St, McKinney, TX 75069
  • /18

    $858,096

    New Construction
    • 5 Beds
    • 4 Baths
    • 4,033 Sq Ft

    4204 Ramona Dr, McKinney, TX 75071

    Located on a desirable south-facing 60’ homesite, this stunning 4,033 sq ft home offers an exceptional blend of space, comfort, and functionality. Featuring 5-bedrooms and 4 full baths, this thoughtfully designed layout is perfect for families and entertaining alike. The open-concept design showcases a spacious great room that flows seamlessly into the kitchen and dining areas, creating the heart

    Coventry Homes Builder
    4204 Ramona Dr, McKinney, TX 75071
  • /5

    $649,900

    New Construction $38K PRICE DROP
    • 5 Beds
    • 4 Baths
    • 2,973 Sq Ft

    309 Spruce Brook Dr, McKinney, TX 75071

    Home office with French doors and 11-foot ceiling set at two-story entry. Open kitchen features 5-burner gas cooktop, deep walk-in pantry and generous island with built-in seating space. Dining area opens to two-story family room with cast stone fireplace and wall of windows. Primary suite includes bedroom with 10-foot tray ceiling. Double doors lead to primary bath with dual vanity, freestanding

    Perry Homes Builder
    309 Spruce Brook Dr, McKinney, TX 75071
  • /25

    $406,999

    New Construction
    • 4 Beds
    • 2 Baths
    • 2,062 Sq Ft

    Springsteen Plan at Preserve at Honey Creek - Classic Collection, McKinney, TX 75071

    This single-story home shares an open layout between the kitchen, nook and family room for easy entertaining, along with access to the covered patio for year-round outdoor lounging. A luxe owner's suite is in a rear of the home and comes complete with an en-suite bathroom and walk-in closet. There are three secondary bedrooms near the front of the home, ideal for household members and overnight

    Lennar Builder
    7113 Black Cherry Ln Unit 37639530, McKinney, TX 75071
  • /27

    $489,990

    New Construction
    • 3 Beds
    • 2.5 Baths
    • 2,067 Sq Ft

    2832 Yampa Dr, McKinney, TX 75071

    3BR/2.5BA townhome with upstairs outdoor living in McKinney, TX. Discover an innovative new townhome design featuring an open living triangle that seamlessly connects the kitchen, dining area, and family room?creating the ideal space for modern living and effortless entertaining. A soaring two?story foyer and dramatic dining area amplify the sense of openness and light, making every entrance

    Drees Homes Builder
    2832 Yampa Dr, McKinney, TX 75071
  • /40

    $744,900

    $80K PRICE DROP
    • 4 Beds
    • 3.5 Baths
    • 3,464 Sq Ft

    1023 Ridgehurst Rd, Melissa, TX 75454

    Welcome to Legacy Ranch in the heart of Melissa! This beautifully maintained home sits on an oversized corner lot and offers the perfect blend of comfort, functionality, and entertaining space. The backyard is designed for gatherings and relaxation, featuring a large covered porch with wood decking, cozy fire pit area, outdoor lighting, built-in storage room, and plenty of room for a trampoline,

    Lea Adamski Coldwell Banker Apex, REALTORS

    1023 Ridgehurst Rd, Melissa, TX 75454
  • /40

    $634,582

    New Construction $115K PRICE DROP
    • 5 Beds
    • 4 Baths
    • 3,557 Sq Ft

    5651 Cypresswood Ln, McKinney, TX 75071

    NEW! NEVER LIVED IN! This Rose II by Bloomfield Homes is a thoughtfully crafted 5 bedroom, 4 bathroom two-story home offering space, style, and elevated finishes from the inside out. The home makes a bold first impression with its upgraded brick façade, bricked front porch, cedar garage door, deep garage, and 8' front door, all beautifully framed by double flood lights and front uplights. Step

    Marsha Ashlock Visions Realty & Investments

    5651 Cypresswood Ln, McKinney, TX 75071
  • /37

    $304,900

    $10K PRICE DROP
    • 3 Beds
    • 2.5 Baths
    • 1,497 Sq Ft

    3025 Stone Forest Cir, McKinney, TX 75070

    Corner unit. Prime location. The kind of opportunity buyers wait for. Welcome to this beautifully positioned townhome in the heart of McKinney, where you’re just minutes from everything that matters — Highway 75, Sam Rayburn Tollway (121), Allen Premium Outlets, The Village at Allen, and top dining and shopping options. This corner unit gives you what most don’t: more privacy, more windows, and

    Gabriel Torne Meza EXP REALTY

    3025 Stone Forest Cir, McKinney, TX 75070
  • /40

    $590,000

    $5K PRICE DROP
    • 5 Beds
    • 3 Baths
    • 2,956 Sq Ft

    2302 Sherbrooke Ln, McKinney, TX 75070

    Welcome to 2302 Sherbrooke Lane, where timeless charm meets endless potential in one of McKinney’s established neighborhoods. Nestled beneath mature trees on a spacious lot, this inviting home offers generous living spaces designed for both everyday comfort and entertaining. Step inside to discover a flexible floor plan filled with natural light, spacious living areas, and a seamless connection

    Toni Morrow RE/MAX Four Corners

    2302 Sherbrooke Ln, McKinney, TX 75070
  • /24

    $769,000

    $11K PRICE DROP
    • 5 Beds
    • 5 Baths
    • 3,478 Sq Ft

    329 Hitch Wagon Dr, McKinney, TX 75071
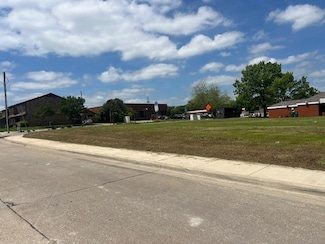
    Welcome to 329 Hitch Wagon Drive, McKinney, TX 75071, a spacious and beautifully upgraded home designed for comfort and convenience. This exceptional property features 5 bedrooms and 5 full bathrooms, with the highly desirable layout of 4 bedrooms and 4 full baths on the first floor and one private bedroom with a full bath upstairs, making it ideal for multi-generational living or guests. The

    Aliya Khan Texas Signature Realty

    329 Hitch Wagon Dr, McKinney, TX 75071
  • /4

    $175,000

    • Land
    • 5,662 Sq Ft
    • $1,346,154 per Acre

    0000 S St, McKinney, TX 75069

    Rare land opportunity just south of the Historic Downtown McKinney Square, positioned at the intersection of Kentucky Street and Standifer Street in one of McKinney’s most desirable commercial districts. Surrounded by established retail, restaurants, offices, and ongoing redevelopment, the site offers excellent potential for office, retail, mixed-use, or residential development. With walkability

    Bill Cox Carey Cox Company

    0000 S St, McKinney, TX 75069
  • /40

    $675,000

    • 5 Beds
    • 3 Baths
    • 3,096 Sq Ft

    2821 Dog Leg Trail, McKinney, TX 75069

    Nestled in a welcoming, established neighborhood, this beautifully maintained five bedroom home offers a thoughtful layout, elevated finishes, and serene greenbelt views. Hardwood floors flow throughout the main living areas, creating a warm and cohesive space ideal for everyday living and entertaining. The open concept design centers around a spacious kitchen and living area, filled with natural

    Kirstan Thomas Funk Realty Group, LLC

    2821 Dog Leg Trail, McKinney, TX 75069
  • /27

    $499,900

    • 5 Beds
    • 3.5 Baths
    • 2,860 Sq Ft

    2215 Cimarron Rd, McKinney, TX 75070

    Welcome to this beautifully maintained home in the heart of Stone Bridge Ranch, offering the perfect blend of comfort, style, and outdoor living. This lovely property features a private backyard retreat complete with pool, spa, and outdoor kitchen with new built in grill and turf area ideal for entertainment or hosting family this summer.

    Haylee Robinson Monument Realty

    2215 Cimarron Rd, McKinney, TX 75070
  • /40

    $629,000

    • 4 Beds
    • 3.5 Baths
    • 3,262 Sq Ft

    7905 Lavaca River Dr, McKinney, TX 75071
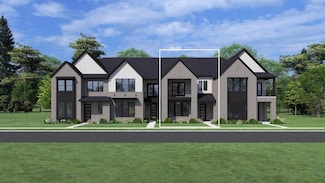
    Welcome to 7905 Lavaca River Drive, a beautifully maintained one-story home built by Ashton Woods, ideally situated on a quiet street in the highly desirable Trinity Falls community. This spacious and thoughtfully designed home offers four bedrooms, three-and-a-half baths, a private study, two dining areas, and two generous living spaces, providing exceptional flexibility for everyday living and

    Chris Hickman Ebby Halliday, REALTORS

    7905 Lavaca River Dr, McKinney, TX 75071
  • /2

    $408,990

    New Construction
    • 3 Beds
    • 2.5 Baths
    • 1,871 Sq Ft

    Aspen Plan at Willow Grove - Townhomes, Melissa, TX 75454

    The Aspen is a thoughtfully designed two-story townhome offering 1,871 square feet with 3 bedrooms, 2.5 baths, a versatile flex space, covered outdoor living, and a two-car garage. The open-concept layout features a spacious family room, dining area, and chef-inspired kitchen with a large island and walk-in pantry, creating the perfect space for entertaining. Upstairs, the private primary suite

    Grenadier Homes Builder
    1718 Heatherwood Dr Unit 36539733, Melissa, TX 75454

Showing Results 321 - 360, Page 9 of 18

How to Buy a Home How to Finance a Home How to Sell a Home