288

Mc Kinney, TX Homes for Sale under $1,000,000

Section Image Section Image
  • /75

    $848,990

    New Construction
    • 4 Beds
    • 4.5 Baths
    • 3,928 Sq Ft

    Plan 289 at Quail Hollow - 72ft. lots, Rockwall, TX 75087

    The two-story 289 floor plan boasts a spacious family room, formal dining area, cozy breakfast nook, and an open kitchen with a large island–perfect for culinary enthusiasts and busy families alike. The master suite serves as a private retreat, complete with a luxurious bath and a walk-in closet. An additional bedroom and full bath on the main floor offer comfort and convenience for guests. The

    Highland Homes Builder
    931 Forest Creek Dr Unit 36557550, Rockwall, TX 75087
  • /21

    $751,900

    New Construction
    • 5 Beds
    • 4 Baths
    • 3,593 Sq Ft

    3593W Plan at Ridgeline - 60', McKinney, TX 75071

    Two-story entry features curved staircase. Formal dining room and home office with French doors frame entry. Two-story family room with wall of windows opens to kitchen and morning area. Kitchen features walk-in pantry, butler's pantry and island with built-in seating space. First-floor primary suite includes bedroom with 12-foot ceiling and wall of windows. Dual vanities, garden tub, separate

    Perry Homes Builder
    4525 Contour Dr Unit 40077914, McKinney, TX 75071
  • /4

    $729,900

    New Construction
    • 5 Beds
    • 4 Baths
    • 3,546 Sq Ft

    3546W Plan at Ridgeline - 60', McKinney, TX 75071
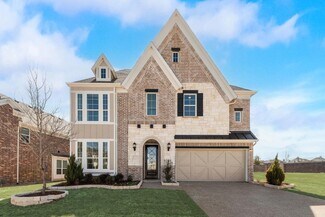
    Home office with French doors and formal dining room along one side of two-story entry. Two-story family room with wall of windows opens to kitchen and morning area. Kitchen features walk-in pantry, a butler's pantry and generous island with built-in seating space. First-floor primary suite. Dual vanities, a garden tub, separate glass-enclosed shower and two walk-in closets in primary bath. A

    Perry Homes Builder
    4525 Contour Dr Unit 40077922, McKinney, TX 75071
  • /40

    $802,990

    New Construction
    • 4 - 5 Beds
    • 3.5 - 6 Baths
    • 3,458 Sq Ft

    Plan 227 at Quail Hollow - 72ft. lots, Rockwall, TX 75087

    A versatile floor plan offering various customization options, located in Quail Hollow Community with access to amenities and nearby attractions.

    Highland Homes Builder
    931 Forest Creek Dr Unit 36557545, Rockwall, TX 75087
  • /32

    $791,900

    New Construction
    • 4 Beds
    • 4 Baths
    • 3,140 Sq Ft

    Grand Providence Plan at Providence Cove, McKinney, TX 75071
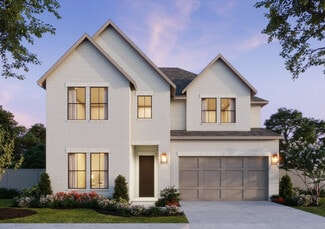
    Grand Homes Builder
    1000 Emerald Shallows Dr Unit 36448461, McKinney, TX 75071
  • /23

    $762,990

    New Construction
    • 5 Beds
    • 5.5 Baths
    • 3,916 Sq Ft

    Prescott III Plan at Painted Tree - 50' Series, McKinney, TX 75071

    Experience luxury living in the Prescott III, featuring transitional and modern elevations and over 3,900 square feet of thoughtfully designed space. This 5-bedroom, 5.5-bathroom home offers a private guest suite downstairs, a gourmet chef’s kitchen, and a two-story family room perfect for entertaining. The secluded owner’s suite boasts Southgate’s signature spa-like bath, while the upstairs game

    Southgate Homes Builder
    3805 Launch Rd Unit 36480805, McKinney, TX 75071
  • /25

    $703,900

    New Construction
    • 4 Beds
    • 3 Baths
    • 3,257 Sq Ft

    3257W Plan at Ridgeline - 60', McKinney, TX 75071

    Home office with French doors and formal dining room frames elongated entry. Open family room features wall of windows. Island kitchen features butler's pantry and large walk-in pantry. Game room with French doors off morning area. Primary suite includes primary bath with dual vanity, corner garden tub, separate glass-enclosed shower and two walk-in closets. Guest suite offers private bath. High

    Perry Homes Builder
    4525 Contour Dr Unit 40077912, McKinney, TX 75071
  • /38

    $714,990

    New Construction
    • 4 Beds
    • 2.5 Baths
    • 3,187 Sq Ft

    Magnolia Plan at Painted Tree - 60' Lots, McKinney, TX 75071

    The Classic Series Magnolia floor plan is a two-story home with five bedrooms and two and a half bathrooms. Features of this plan include a covered porch, formal dining, a large family room, an optional study, an open kitchen with custom cabinets and an island, a primary suite with a walk-in closet and garden tub, and an upstairs game room. Contact us or visit our model home for more information

    Bloomfield Homes Builder
    4005 Attwater St Unit 36580718, McKinney, TX 75071
  • /16

    $701,900

    New Construction
    • 4 Beds
    • 3.5 Baths
    • 3,112 Sq Ft

    3112W Plan at Ridgeline - 60', McKinney, TX 75071

    Home office with French doors frame the welcoming entry. Large media room just off the extended entry. Open concept family room with a wall of windows extends to the kitchen and dining area. Island kitchen offers built-in seating space and a corner walk-in pantry. Morning area with wall of windows. Secluded primary suite with a wall of windows. Primary bath features a double door entry, dual

    Perry Homes Builder
    4525 Contour Dr Unit 40077925, McKinney, TX 75071
  • /26

    $704,990

    New Construction
    • 4 Beds
    • 3 Baths
    • 3,264 Sq Ft

    Plan 220 at Quail Hollow - 62ft. lots, Rockwall, TX 75087

    Highland Homes Builder
    931 Forest Creek Dr Unit 41048665, Rockwall, TX 75087
  • /23

    $748,900

    New Construction
    • 4 Beds
    • 3.5 Baths
    • 3,395 Sq Ft

    3395W Plan at Trinity Falls - 60', Mc Kinney, TX 75071

    Home office with French doors set at entry with 20-foot ceiling. Formal dining room opens to rotunda with curved staircase. Two-story family room with 18-foot ceiling and wall of windows opens to kitchen and morning area. Kitchen hosts generous island with built-in seating space. Primary suite with a wall of windows. Primary bath includes dual vanity, corner garden tub, separate glass-enclosed

    Perry Homes Builder
    905 Lost Woods Way Unit 38262688, Mc Kinney, TX 75071
  • /5

    $783,900

    New Construction
    • 5 Beds
    • 4.5 Baths
    • 4,016 Sq Ft

    4016W Plan at Trinity Falls - 60', Mc Kinney, TX 75071

    Elegant two-story design featuring a 20-foot rotunda ceiling. Home office with French doors and formal dining room set at entry. Spacious family room with a 19-foot ceiling and a wall of windows. Kitchen features a large island with built-in seating space, walk-in pantry and a Butler's pantry. Private primary suite boasts a curved wall of windows. Primary bath includes a garden tub, separate

    Perry Homes Builder
    905 Lost Woods Way Unit 38262725, Mc Kinney, TX 75071
  • /35

    $754,990

    New Construction
    • 4 Beds
    • 3.5 Baths
    • 3,478 Sq Ft

    Seaberry Plan at Painted Tree - 60' Lots, McKinney, TX 75071

    The Classic Series Seaberry floor plan is a two-story home with various room combinations. The floor plan includes four bedrooms, three and a half bathrooms, a dining room, media room, and a study. This floor plan allows you to have the option for a fifth bedroom with two of the following: dining room, media room, or study. You also have the option for a 6th bedroom with one of the following:

    Bloomfield Homes Builder
    4005 Attwater St Unit 36580721, McKinney, TX 75071
  • /3

    $725,900

    New Construction
    • 4 Beds
    • 3.5 Baths
    • 3,299 Sq Ft

    3299W Plan at Trinity Falls - 60', Mc Kinney, TX 75071

    Grand two-story entry features circular staircase. Home office with French doors. Two-story family room opens to the island kitchen and morning area. Kitchen offers a large pantry and Butler's pantry. Downstairs primary suite has curved wall of windows. Primary bath with a double vanity, garden tub and separate glass-enclosed shower. Lots of shelf space in the primary closet. Upstairs hosts a

    Perry Homes Builder
    905 Lost Woods Way Unit 38262686, Mc Kinney, TX 75071
  • /8

    $999,990

    New Construction Open Sun 10AM - 5PM $25K PRICE INCREASE
    • 5 Beds
    • 5.5 Baths
    • 4,065 Sq Ft

    3363 Andesite Rd, McKinney, TX 75071

    MLS# 21231373 - Built by Drees Custom Homes - Aug 2026 completion! ~ 5BR,5BA with green space views in McKinney, TX. Discover this stunning 5bedroom, 5bath home offering 4,065 square feet of thoughtfully designed living space. An open concept floor plan seamlessly connects the gourmet kitchen, dining area, and spacious living room, ideal for entertaining and everyday living. Step outside to the

    Ben Caballero HomesUSA.com

    3363 Andesite Rd, McKinney, TX 75071
  • /82

    $870,990

    New Construction
    • 4 - 5 Beds
    • 7 - 8 Baths
    • 4,155 Sq Ft

    Plan Lucca at Quail Hollow - 72ft. lots, Rockwall, TX 75087

    Welcome to the Lucca, a beautifully crafted home that combines elegance and functionality, starting with a distinctive swing garage that enhances its curb appeal. As you enter the foyer, you're greeted by a spacious study and a grand staircase that sets the tone for the rest of the home. The hallway guides you past an inviting entertainment room into the expansive living space, where the dining

    Highland Homes Builder
    931 Forest Creek Dr Unit 38085968, Rockwall, TX 75087
  • /20

    $711,990

    New Construction
    • 4 Beds
    • 4 Baths
    • 2,932 Sq Ft

    Bremond Plan at Painted Tree - 60' Homesites, McKinney, TX 75071

    The Bremond floor plan is a thoughtfully crafted one-story home offering four bedrooms and four bathrooms, perfectly designed to cater to both style and function. This layout features a spacious open-concept living area that connects seamlessly to the kitchen, complete with a large island and plenty of counter space. Each bedroom is paired with its own bathroom, providing comfort and privacy for

    Coventry Homes Builder
    4051 Attwater St Unit 36249575, McKinney, TX 75071
  • /49

    $836,600

    New Construction
    • 4 - 5 Beds
    • 3.5 - 5.5 Baths
    • 3,794+ Sq Ft

    BURKHART Plan at Painted Tree - Showcase, McKinney, TX 75071

    The?Burkhart?is a stunning one-story home that combines timeless design with modern versatility, making it ideal for a wide range of lifestyles. As part of the Universal Plan series, it?s thoughtfully crafted to provide everything you need on a single level?offering both convenience and elegance in equal measure. From the moment you enter, you?re welcomed by a spacious layout that includes a

    Drees Homes Builder
    3200 Andesite Rd Unit 37254358, McKinney, TX 75071
  • /24

    $773,990

    New Construction
    • 5 Beds
    • 4 Baths
    • 3,769 Sq Ft

    Lockhart Plan at Painted Tree - 60' Homesites, McKinney, TX 75071

    The Lockhart floor plan is a striking two-story home designed for those who love both elegance and functionality. With five spacious bedrooms and four bathrooms, this layout offers ample room for a growing family or for hosting guests. The expansive three-car garage provides plenty of storage and parking space. The first floor boasts an open-concept design that seamlessly connects the living

    Coventry Homes Builder
    4051 Attwater St Unit 36249675, McKinney, TX 75071
  • /9

    $747,900

    New Construction
    • 4 Beds
    • 4 Baths
    • 3,650 Sq Ft

    3650W Plan at Ridgeline - 60', McKinney, TX 75071

    Two-story rotunda entry features curved staircase. Formal dining room and home office with French doors frame entry. Two-story family room with wall of windows opens to kitchen and morning area. Kitchen features large walk-in pantry, Butler's pantry and island with built-in seating space. First-floor primary suite includes bedroom with wall of windows. Dual vanities, garden tub, separate

    Perry Homes Builder
    4525 Contour Dr Unit 40077928, McKinney, TX 75071
  • /3

    $713,900

    New Construction
    • 4 Beds
    • 3 Baths
    • 3,095 Sq Ft

    3095W Plan at Trinity Falls - 60', Mc Kinney, TX 75071

    Home office with French doors set at two-story entry. Formal dining room across from staircase. Two-story family room opens to kitchen and morning area. Family room features wall of windows. Kitchen features deep walk-in pantry, butler's pantry and large island with built-in seating space. First-floor primary suite includes bedroom with wall of windows. Double doors lead to primary bath with dual

    Perry Homes Builder
    905 Lost Woods Way Unit 38262676, Mc Kinney, TX 75071
  • /28

    $864,990

    New Construction
    • 4 - 5 Beds
    • 7 - 8 Baths
    • 4,089 Sq Ft

    Plan Siena at Quail Hollow - 72ft. lots, Rockwall, TX 75087

    Welcome to the Siena, a beautifully designed home that blends elegance and functionality. Enter through the swing garage into a grand foyer with an impressive staircase leading to the second floor. The heart of the home features an open family room, dining area, and kitchen, perfect for gatherings. An entertainment room and a study offer additional spaces for work and leisure. The primary suite

    Highland Homes Builder
    931 Forest Creek Dr Unit 36557552, Rockwall, TX 75087
  • /22

    $857,900

    New Construction
    • 4 Beds
    • 4 Baths
    • 3,320 Sq Ft

    Grand Signature Plan at Ridgeline, McKinney, TX 75071

    Grand Homes Builder
    4500 Contour Dr Unit 39712551, McKinney, TX 75071
  • /24

    $731,990

    New Construction
    • 4 Beds
    • 4.5 - 6 Baths
    • 2,826 Sq Ft

    Plan 232 at Quail Hollow - 72ft. lots, Rockwall, TX 75087

    Highland Homes Builder
    931 Forest Creek Dr Unit 36557541, Rockwall, TX 75087
  • /27

    $829,900

    New Construction
    • 4 Beds
    • 3 Baths
    • 3,276 Sq Ft

    Grand Riverside Plan at Ridgeline, McKinney, TX 75071

    Grand Homes Builder
    4500 Contour Dr Unit 39712553, McKinney, TX 75071
  • /25

    $925,900

    New Construction
    • 4 - 5 Beds
    • 3 - 4 Baths
    • 3,328+ Sq Ft

    Grand South Pointe Plan at Providence Cove, McKinney, TX 75071

    Grand Homes Builder
    1000 Emerald Shallows Dr Unit 36499676, McKinney, TX 75071
  • /19

    $743,900

    New Construction
    • 4 Beds
    • 3 Baths
    • 3,568 Sq Ft

    3568W Plan at Trinity Falls - 60', Mc Kinney, TX 75071

    Home office with French doors framing the entry with 19-foot ceiling. Formal dining room flows into the family room and kitchen. Family room hosts a wall of windows and a 19-foot ceiling. Island kitchen with built-in seating space and a corner walk-in pantry flows into the morning area. Primary bedroom with a wall of windows. Primary bathroom hosts a French door entry, dual vanities, garden tub,

    Perry Homes Builder
    905 Lost Woods Way Unit 38262706, Mc Kinney, TX 75071
  • /45

    $729,990

    New Construction
    • 4 Beds
    • 2.5 Baths
    • 3,430 Sq Ft

    Magnolia II Plan at Painted Tree - 60' Lots, McKinney, TX 75071

    The Classic Series Magnolia II floor plan is a two-story home with four bedrooms and two and a half bathrooms. Features of this plan include a covered porch, formal dining, large family room, study, open kitchen with custom cabinets and island, a bedroom suite with a walk-in closet and garden tub, and an upstairs game room and media room. Contact us or visit our model home for more information

    Bloomfield Homes Builder
    4005 Attwater St Unit 36580719, McKinney, TX 75071
  • /31

    $862,990

    New Construction
    • 4 - 5 Beds
    • 6 - 7 Baths
    • 3,957 Sq Ft

    Plan Livorno at Quail Hollow - 72ft. lots, Rockwall, TX 75087

    Introducing a the Livorno floor plan, a perfect blend of comfort and style, designed for both entertaining and everyday living. At the heart of the home is an generous gathering space with an open-concept living, dining, kitchen, and breakfast nook, offering flexibility and functionality for any occasion. The luxurious primary retreat is located at the rear of the home, providing a private

    Highland Homes Builder
    931 Forest Creek Dr Unit 36557551, Rockwall, TX 75087
  • /40

    $760,990

    New Construction
    • 4 Beds
    • 3.5 Baths
    • 3,359 Sq Ft

    Rose Plan at Painted Tree - 60' Lots, McKinney, TX 75071

    The Classic Series Rose floor plan is a two-story home with four bedrooms and three bathrooms. Features of this plan include a covered porch, large family room, study, open kitchen with custom cabinets and island, a primary suite with an ensuite bathroom and a walk-in closet, and an upstairs game room. Contact us or visit our model home for more information about building this plan.

    Bloomfield Homes Builder
    4005 Attwater St Unit 36580700, McKinney, TX 75071
  • /38

    $866,990

    New Construction
    • 4 Beds
    • 3 - 6 Baths
    • 2,862 Sq Ft

    Plan 213G at Quail Hollow - 82ft. lots, Rockwall, TX 75087

    The 213 plan is a versatile single story home offering a blend of spaciousness and functionality. A spacious foyer leads to the study, that can be used as a designated work space or an oasis to enjoy a good book. Off to the left of the foyer is a secondary bedroom with its own private bath and walk-in closet, making it perfect for guests or multigenerational living. The heart of the home features

    Highland Homes Builder
    931 Forest Creek Dr Unit 36557558, Rockwall, TX 75087
  • /11

    $703,900

    New Construction
    • 4 Beds
    • 3 Baths
    • 3,118 Sq Ft

    3118W Plan at Trinity Falls - 60', Mc Kinney, TX 75071

    Home office with French doors frames the entry. Guest suite with a walk-in closet and a full bath. Media room with French doors. Kitchen features a large pantry and a large island with built-in seating space. Family room with a wall of windows. Primary suite with 12-foot coffered ceilings. Double doors lead to primary bath with separate vanities, a garden tub, separate glass-enclosed shower, and

    Perry Homes Builder
    905 Lost Woods Way Unit 38262680, Mc Kinney, TX 75071
  • /61

    $755,990

    New Construction
    • 4 Beds
    • 3 Baths
    • 3,975 Sq Ft

    Plan 224 at Quail Hollow - 62ft. lots, Rockwall, TX 75087

    Welcome to the 224 plan. This two-story floor plan combines functionality with style, featuring four bedrooms and three full bathrooms. The first floor is perfect for entertaining and daily living, with an entertainment room and two dining areas—one formal and one for everyday use. The modern kitchen seamlessly connects to the family room, creating a welcoming space for gatherings. The private

    Highland Homes Builder
    931 Forest Creek Dr Unit 41048682, Rockwall, TX 75087
  • /30

    $869,900

    New Construction
    • 4 Beds
    • 4 Baths
    • 3,620 Sq Ft

    Lake Forest Plan at Ridgeline, McKinney, TX 75071

    Grand Homes Builder
    4500 Contour Dr Unit 39712561, McKinney, TX 75071
  • /23

    $960,900

    New Construction
    • 3 - 4 Beds
    • 2.5 - 3.5 Baths
    • 3,541+ Sq Ft

    Grand Monterra II Plan at Providence Cove, McKinney, TX 75071

    Grand Homes Builder
    1000 Emerald Shallows Dr Unit 36475474, McKinney, TX 75071
  • /3

    $703,900

    New Construction
    • 4 Beds
    • 3.5 Baths
    • 3,069 Sq Ft

    3069W Plan at Ridgeline - 60', McKinney, TX 75071

    Home office with French doors frame entry. Open family room with a wall of windows extends to kitchen and dining area. Island kitchen with built-in seating space and a walk-in pantry. Game room with French doors just off the family room. Private primary suite with wall of windows. Primary bathroom features a French door entry, dual vanities, garden tub, separate glass enclosed shower and two

    Perry Homes Builder
    4525 Contour Dr Unit 40077917, McKinney, TX 75071
  • /21

    $757,900

    New Construction
    • 5 Beds
    • 4 Baths
    • 3,593 Sq Ft

    3593W Plan at Trinity Falls - 60', Mc Kinney, TX 75071

    Two-story entry features curved staircase. Formal dining room and home office with French doors frame entry. Two-story family room with wall of windows opens to kitchen and morning area. Kitchen features walk-in pantry, butler's pantry and island with built-in seating space. First-floor primary suite includes bedroom with 12-foot ceiling and wall of windows. Dual vanities, garden tub, separate

    Perry Homes Builder
    905 Lost Woods Way Unit 38262712, Mc Kinney, TX 75071
  • /25

    $707,900

    New Construction
    • 4 Beds
    • 3 Baths
    • 3,257 Sq Ft

    3257W Plan at Trinity Falls - 60', Mc Kinney, TX 75071

    Home office with French doors and formal dining room frames elongated entry. Open family room features wall of windows. Island kitchen features butler's pantry and large walk-in pantry. Game room with French doors off morning area. Primary suite includes primary bath with dual vanity, corner garden tub, separate glass-enclosed shower and two walk-in closets. Guest suite offers private bath. High

    Perry Homes Builder
    905 Lost Woods Way Unit 38262683, Mc Kinney, TX 75071
  • /69

    $802,990

    New Construction
    • 4 - 5 Beds
    • 3.5 - 6 Baths
    • 3,635 Sq Ft

    Plan 229 at Quail Hollow - 72ft. lots, Rockwall, TX 75087

    229 Plan in Quail Hollow: 72ft. lots. A floor plan with multiple customization options, energy-efficient features, and a price guarantee.

    Highland Homes Builder
    931 Forest Creek Dr Unit 36557546, Rockwall, TX 75087
  • /16

    $819,990

    New Construction
    • 4 Beds
    • 3 Baths
    • 3,190 Sq Ft

    Natalia Plan at Painted Tree - 70' Homesites, McKinney, TX 75071

    The Natalia floor plan delivers the perfect blend of comfort and sophistication in a spacious one-story design. Offering four bedrooms and three bathrooms, this home is thoughtfully crafted to suit both everyday living and special occasions. The open-concept layout features a seamless flow from the kitchen to the family and dining areas, creating an inviting space for gatherings. The primary

    Coventry Homes Builder
    4051 Attwater St Unit 37598454, McKinney, TX 75071

Showing Results 41 - 80, Page 2 of 8

How to Buy a Home How to Finance a Home How to Sell a Home


