563

Mc Kinney, TX Homes for Sale under $600,000

Section Image Section Image
  • /31

    $582,990

    New Construction
    • 4 Beds
    • 3 Baths
    • 2,465 Sq Ft

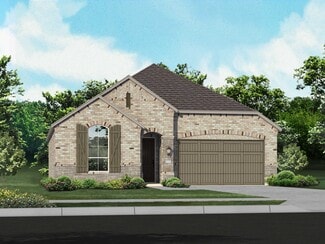
    Newport Plan at Trinity Falls, McKinney, TX 75071

    This beautifully designed one-story home offers 4 bedrooms, 3 full bathrooms, and a flexible layout ideal for modern living. At the heart of the home, an expansive kitchen with a large island anchors the open-concept living and dining areas—perfect for gathering and entertaining. The adjacent family room opens directly to a covered outdoor living space, creating seamless indoor-outdoor flow. A

    Highland Homes Builder
    705 Lost Woods Way Unit 36556881, McKinney, TX 75071
  • /62

    $533,990

    New Construction
    • 3 Beds
    • 2.5 Baths
    • 2,298 Sq Ft

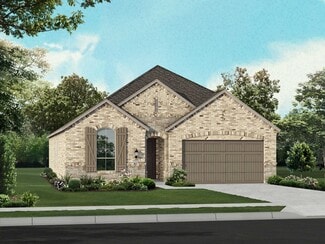
    Plan London at Trinity Falls - 40' lots, McKinney, TX 75071

    This stylish two-story home offers a smart layout designed for both comfort and functionality. Step inside and be greeted by a welcoming open-concept family room, dining area and kitchen with additional seating, creating a seamless flow that’s perfect for everyday living and entertaining. The primary suite, located on the main level provides a tranquil retreat complete with a walk-in closet, and

    Highland Homes Builder
    705 Lost Woods St Unit 41175024, McKinney, TX 75071
  • /41

    $579,990

    New Construction
    • 4 Beds
    • 3 Baths
    • 2,450 Sq Ft

    Cypress II Plan at Painted Tree - 50' Lots, McKinney, TX 75071

    The Classic Series Cypress II floor plan is a two-story home with 4 bedrooms and 3 bathrooms. Features of this plan include a covered porch, formal dining or study, a large family room, an open kitchen with custom cabinets and island, a primary suite with walk-in closet and garden tub, and an upstairs game room. Contact us or visit our model home for more information about building this plan.

    Bloomfield Homes Builder
    4005 Attwater St Unit 36580694, McKinney, TX 75071
  • /40

    $569,000

    $20K PRICE DROP
    • 4 Beds
    • 2.5 Baths
    • 2,449 Sq Ft

    412 James Herndon Trail, McKinney, TX 75071

    Beautifully Updated, Move-In Ready Single-Story Home in Highly Sought-After Inwood Hills! Welcome to this meticulously maintained one-story residence offering approximately 2,500 square feet of thoughtfully designed living space on a 7,000-square-foot lot. Built in 2011, this exceptional home features 4 generously sized bedrooms—one ideal as a private office or study—2.5 bathrooms, and a rare

    Tom Tang Green Land Realty

    412 James Herndon Trail, McKinney, TX 75071
  • /26

    $499,990

    New Construction
    • 3 Beds
    • 2.5 Baths
    • 2,133 Sq Ft

    2836 Yampa Dr, McKinney, TX 75071

    3 BR/2.5BA townhome with 2-story family room in McKinney, TX. Experience a bright and inviting home design featuring a soaring two?story family room filled with abundant natural light, creating a stunning architectural focal point. Upstairs, a spacious open loft overlooks the main living area?ideal for a media room, play zone, or home office setup. All bedrooms are thoughtfully positioned on the

    Drees Homes Builder
    2836 Yampa Dr, McKinney, TX 75071
  • /40

    $588,990

    $51K PRICE DROP
    • 4 Beds
    • 3 Baths
    • 3,302 Sq Ft

    1416 Alexander Dr, McKinney, TX 75071

    Welcome to this beautifully designed two-story Bloomfield home offering the perfect blend of space, functionality, and location in McKinney, TX—zoned to highly sought-after Melissa ISD schools. Featuring 4 bedrooms, 3 full baths, a dedicated office, game room, media room, and thoughtfully designed living spaces throughout, this home is ideal for both everyday living and entertaining. Upon entry,

    David Kraft RE/MAX Four Corners

    1416 Alexander Dr, McKinney, TX 75071
  • /28

    $541,990

    New Construction
    • 4 Beds
    • 2 Baths
    • 2,218 Sq Ft

    Dorchester Plan at Trinity Falls, McKinney, TX 75071

    Welcome to this well-designed single-story home that perfectly balances comfort and style. As you enter, you pass three secondary bedrooms that share a full bathroom, offering convenience and privacy. Moving forward, you find a spacious dining area leading into a large family room, which opens to a cozy patio, ideal for outdoor relaxation. The open-concept kitchen, complete with a breakfast area,

    Highland Homes Builder
    705 Lost Woods Way Unit 38173815, McKinney, TX 75071
  • /28

    $559,990

    New Construction
    • 3 Beds
    • 2 Baths
    • 2,098 Sq Ft

    Jasmine Plan at Painted Tree - 50' Lots, McKinney, TX 75071

    The Classic Series Jasmine floor plan is a single-story home with four bedrooms and two bathrooms. Features of this plan include a covered porch, large family room, open kitchen with custom cabinets and an island, and a primary suite with an ensuite bathroom and a walk-in closet. Contact us or visit our model home for more information about building this plan.

    Bloomfield Homes Builder
    4005 Attwater St Unit 36580699, McKinney, TX 75071
  • /39

    $560,000

    $50K PRICE DROP
    • 5 Beds
    • 4 Baths
    • 3,251 Sq Ft

    805 Dove Haven Ln, Melissa, TX 75454

    Don’t wait for new construction—this stunning newer home is move-in ready and loaded with custom upgrades and designer touches throughout! From the moment you arrive, curb appeal greets you. The permanent holiday lighting outlining the eaves creates unforgettable year-round charm. Inside, the light-filled open-concept floorplan offers soaring ceilings in the dramatic living room, creating an airy

    Cindy Moseley Redfin Corporation

    805 Dove Haven Ln, Melissa, TX 75454
  • /18

    $559,628

    New Construction $38K PRICE DROP
    • 5 Beds
    • 3 Baths
    • 2,581 Sq Ft

    3108 Barbary Rd, McKinney, TX 75071

    MLS# 21307505 - Built by Tri Pointe Homes - Ready Now! ~ The Ivy offers expansive living with 5 bedrooms, 3 baths, and a luxury kitchen that anchors the home’s open-concept design. Featuring a primary bath with tub, open railings on both the first and second floors, and an extended covered patio, it’s thoughtfully designed for comfortable everyday living and effortless entertaining.

    Ben Caballero HomesUSA.com

    3108 Barbary Rd, McKinney, TX 75071
  • /31

    $588,990

    New Construction
    • 4 Beds
    • 3 Baths
    • 2,547 Sq Ft

    Grantham Plan at Trinity Falls, McKinney, TX 75071

    Highland Homes Builder
    705 Lost Woods Way Unit 38173800, McKinney, TX 75071
  • /24

    $499,990

    New Construction
    • 3 Beds
    • 2 Baths
    • 1,842 Sq Ft

    Glenhurst Plan at Trinity Falls, McKinney, TX 75071

    The Glenhurst is a 3 bedroom, 2 bath open floor plan that maximizes space. Two bedrooms and a bath are off the arched entry, and the family and dining rooms are open to a huge kitchen with an island and peninsula. The master suite can be expanded with a bay or box window and master bath options include a spa shower or freestanding tub. Extend the patio or add a fireplace in the family room to

    Highland Homes Builder
    705 Lost Woods Way Unit 38173831, McKinney, TX 75071
  • /51

    $564,990

    New Construction
    • 4 Beds
    • 2 Baths
    • 2,299 Sq Ft

    Plan Davenport at Ridgeline - 50ft. lots, Rockwall, TX 75087

    Don't miss out on the Davenport plan, a stunning single-story 4-bedroom, 2-bathroom house. With 2,279 square feet, this home offers plenty of space for comfortable living. The family room opens to the dining room and kitchen with a large island, perfect for entertaining guests. The primary bedroom is a luxury retreat with an attached bathroom and large walk-in closet. Enjoy privacy and natural

    Highland Homes Builder
    931 Forest Creek Dr Unit 38794488, Rockwall, TX 75087
  • /60

    $583,990

    New Construction
    • 3 - 4 Beds
    • 3 Baths
    • 2,460 Sq Ft

    Kingston Plan at Trinity Falls, McKinney, TX 75071

    The Kingston is a beautifully designed floor plan, perfect for modern living. This home features four bedrooms and three bathrooms, offering ample space and privacy. The open-concept kitchen connects seamlessly to the dining area and spacious family room, which leads to a cozy patio, ideal for outdoor relaxation. The primary suite provides a luxurious retreat with an ensuite bathroom. Bedrooms

    Highland Homes Builder
    705 Lost Woods Way Unit 36556879, McKinney, TX 75071
  • /39

    $450,000

    • 2 Beds
    • 2 Baths
    • 1,993 Sq Ft

    9221 Refuge Way, McKinney, TX 75071

    Experience the best of active adult living in this like-new 2023 home located in the highly sought-after Del Webb at Trinity Falls community in McKinney. Thoughtfully designed with 2 bedrooms and 2 full bathrooms, this light-filled home offers an open-concept layout that is both comfortable and functional. The spacious kitchen is the heart of the home, featuring a large center island, abundant

    Christy Oakes RE/MAX Four Corners

    9221 Refuge Way, McKinney, TX 75071
  • /18

    $511,990

    New Construction
    • 3 Beds
    • 2.5 Baths
    • 1,979 Sq Ft

    Plan Kimberley at Trinity Falls - 40' lots, McKinney, TX 75071

    Highland Homes Builder
    705 Lost Woods Way Unit 36556873, McKinney, TX 75071
  • /60

    $599,990

    New Construction
    • 4 Beds
    • 3 Baths
    • 2,460 Sq Ft

    Plan Kingston at Ridgeline - 50ft. lots, Rockwall, TX 75087

    The Kingston is a beautifully designed floor plan, perfect for modern living. This home features four bedrooms and three bathrooms, offering ample space and privacy. The open-concept kitchen connects seamlessly to the dining area and spacious family room, which leads to a cozy patio, ideal for outdoor relaxation. The primary suite provides a luxurious retreat with an ensuite bathroom. Bedrooms

    Highland Homes Builder
    931 Forest Creek Dr Unit 39556753, Rockwall, TX 75087
  • /21

    $594,950

    New Construction
    • 4 Beds
    • 3 Baths
    • 2,122 Sq Ft

    Inwood F Plan at Pecan Hill, McKinney, TX 75071

    Explore the Inwood F Floor Plan – New Home Design Available in DFW, TXThe Inwood F offers 4 bedrooms, 3 bathrooms, and 2122 sq. ft. of thoughtfully designed living space that adapts to your needs. From everyday routines to special moments, this layout is built to support how you live — with comfort, functionality, and style in mind. With features like a private study – perfect for working from

    First Texas Homes Builder
    2808 Fountain Park Dr Unit 36446058, McKinney, TX 75071
  • /7

    $566,990

    New Construction
    • 4 Beds
    • 3 Baths
    • 2,306 Sq Ft

    Plan Douglas at Ridgeline - 50ft. lots, Rockwall, TX 75087

    This thoughtfully designed single-story home offers an open-concept layout with seamless flow between the kitchen, dining area, and spacious living room. The private primary suite is tucked away at the rear of the home and features a large bath and generous closet space. Three secondary bedrooms provide flexibility for family, guests, a pocket office for work-from-home needs, while the covered

    Highland Homes Builder
    931 Forest Creek Dr Unit 40427107, Rockwall, TX 75087
  • /51

    $551,990

    New Construction
    • 4 Beds
    • 2 Baths
    • 2,299 Sq Ft

    Davenport Plan at Trinity Falls, McKinney, TX 75071

    Don't miss out on the Davenport plan, a stunning single-story 4-bedroom, 2-bathroom house. With 2,279 square feet, this home offers plenty of space for comfortable living. The family room opens to the dining room and kitchen with a large island, perfect for entertaining guests. The primary bedroom is a luxury retreat with an attached bathroom and large walk-in closet. Enjoy privacy and natural

    Highland Homes Builder
    705 Lost Woods Way Unit 36556878, McKinney, TX 75071
  • /57

    $598,990

    New Construction
    • 4 - 5 Beds
    • 4 - 5 Baths
    • 2,676 Sq Ft

    Plan Panamera at Trinity Falls, McKinney, TX 75071

    The Panamera plan perfectly balances style and functionality. The main floor features an open-concept kitchen and dining area, flowing into a spacious family room that opens to a cozy patio. The stunning curved staircase also adds a touch of sophistication. Tucked at the rear of the home is the luxurious primary suite with an ensuite bathroom. Bedroom two is conveniently located near a full

    Highland Homes Builder
    705 Lost Woods Way Unit 38792724, McKinney, TX 75071
  • /51

    $589,990

    New Construction
    • 3 Beds
    • 2.5 Baths
    • 2,381 Sq Ft

    Violet Plan at Painted Tree - 50' Lots, McKinney, TX 75071

    The Classic Series Violet floor plan is a two-story home with three bedrooms and two bathrooms. Features of this plan include a formal dining room, covered porch, large family room, study, open kitchen with custom cabinets and island, primary suite with an ensuite bathroom with walk-in closet and garden tub, and an upstairs game room. Contact us or visit our model home for more information about

    Bloomfield Homes Builder
    4005 Attwater St Unit 36580703, McKinney, TX 75071
  • /31

    $536,990

    New Construction
    • 4 Beds
    • 2 Baths
    • 2,105 Sq Ft

    Ashwood Plan at Trinity Falls, McKinney, TX 75071

    The functional Ashwood plan has 3 of the 4 bedrooms off a long arched entry leading to a formal dining and open concept family room with lots of natural light. The kitchen features a breakfast space, a huge island, plenty of cabinets, and a large pantry. The private master suite can be expanded and master bath options include a luxurious spa shower or freestanding tub. Customize your home further

    Highland Homes Builder
    705 Lost Woods Way Unit 38173804, McKinney, TX 75071
  • /62

    $533,990

    New Construction
    • 4 Beds
    • 3 Baths
    • 2,454 Sq Ft

    Plan Belmont at Trinity Falls - 40' lots, McKinney, TX 75071

    Enter into the Belmont. This inviting two-story floor plan is designed for modern living, featuring a seamless blend of comfort and functionality. The first floor boasts an open-concept kitchen with a central island, flowing into the dining area and spacious family room, which opens to a cozy patio for outdoor enjoyment. A study provides a quiet space for work or reading, while bedroom two is

    Highland Homes Builder
    705 Lost Woods St Unit 41175019, McKinney, TX 75071
  • /40

    $559,900

    $40K PRICE DROP
    • 4 Beds
    • 2 Baths
    • 2,180 Sq Ft

    1008 Sherman St, McKinney, TX 75069

    Nestled on a quiet, tree-lined street in the heart of historic downtown McKinney, this enchanting 4-bed, 2-bath residence beautifully blends timeless character with thoughtful modern updates. Rich in charm & lovingly maintained, the home offers an inviting atmosphere designed for both comfortable living & effortless entertaining. Inside, spacious living areas are filled with abundant natural

    David Kraft RE/MAX Four Corners

    1008 Sherman St, McKinney, TX 75069
  • /42

    $528,990

    New Construction
    • 4 Beds
    • 2 Baths
    • 1,944 Sq Ft

    Plan Bentley at Trinity Falls, McKinney, TX 75071

    Welcome to this thoughtfully designed floor plan, perfect for comfortable living. This layout features four bedrooms and two full bathrooms, providing ample space for everyone. The open-concept kitchen is at the heart of the home, seamlessly connecting to the dining area and family room, making it ideal for entertaining and everyday activities. The primary suite offers a private retreat with its

    Highland Homes Builder
    705 Lost Woods Way Unit 38792721, McKinney, TX 75071
  • /58

    $527,990

    New Construction
    • 3 Beds
    • 2.5 Baths
    • 2,273 Sq Ft

    Plan Lynnwood at Trinity Falls - 40' lots, McKinney, TX 75071

    This spacious two-story floor plan is perfect for modern family living. The main floor features an open-concept kitchen with a central island, seamlessly connecting to the dining area and family room, which opens to a cozy patio for outdoor enjoyment. The primary suite, located at the front of the home, offers a luxurious retreat with an ensuite bathroom. A study provides a quiet space for work

    Highland Homes Builder
    705 Lost Woods St Unit 41175022, McKinney, TX 75071
  • /58

    $551,990

    New Construction
    • 4 Beds
    • 2 Baths
    • 2,263 Sq Ft

    Denton Plan at Trinity Falls, McKinney, TX 75071

    This charming 4-bed, 2-bath home offers an inviting and spacious layout. An open concept family room, dining and kitchen area is ideal for entertaining guests. The primary suite, tucked away at the rear of the home, provides the perfect retreat for unwinding after a long day. Enjoy privacy and natural light while you work in an elegant study at the front of the home. A 2-car garage makes coming

    Highland Homes Builder
    705 Lost Woods Way Unit 38173820, McKinney, TX 75071
  • /40

    $564,999

    $10K PRICE DROP
    • 4 Beds
    • 2.5 Baths
    • 2,463 Sq Ft

    1008 Park Meadow Ln, Mc Kinney, TX 75071

    Welcome to this beautifully maintained home in the desirable Inwood Hills community, where comfort and lifestyle come together. A dining area at the front of the home is filled with natural light, creating a warm and inviting space for meals and gatherings. The layout flows seamlessly into the kitchen, which features stainless steel appliances, granite countertops, and abundant cabinet storage. A

    Darby Merriman Mission To Close

    1008 Park Meadow Ln, Mc Kinney, TX 75071
  • /58

    $564,990

    New Construction
    • 4 Beds
    • 2 Baths
    • 2,263 Sq Ft

    Plan Denton at Ridgeline - 50ft. lots, Rockwall, TX 75087

    This charming 4-bed, 2-bath home offers an inviting and spacious layout. An open concept family room, dining and kitchen area is ideal for entertaining guests. The primary suite, tucked away at the rear of the home, provides the perfect retreat for unwinding after a long day. Enjoy privacy and natural light while you work in an elegant study at the front of the home. A 2-car garage makes coming

    Highland Homes Builder
    931 Forest Creek Dr Unit 38794480, Rockwall, TX 75087
  • /38

    $599,990

    New Construction
    • 3 Beds
    • 2.5 Baths
    • 2,591 Sq Ft

    Violet II Plan at Painted Tree - 50' Lots, McKinney, TX 75071

    The Classic Series Violet II floor plan is a two-story home with three bedrooms and two bathrooms. Features of this plan include a formal dining room, covered porch, large family room, study, open kitchen with custom cabinets and an island, primary suite with an ensuite bathroom and a walk-in closet, an upstairs game room, and media rooms. Contact us or visit our model home for more information

    Bloomfield Homes Builder
    4005 Attwater St Unit 36580704, McKinney, TX 75071
  • /32

    $520,990

    New Construction
    • 3 Beds
    • 2.5 Baths
    • 2,098 Sq Ft

    Plan Merrivale at Trinity Falls - 40' lots, McKinney, TX 75071

    Highland Homes Builder
    705 Lost Woods St Unit 41175021, McKinney, TX 75071
  • /26

    $599,990

    New Construction
    • 3 Beds
    • 2.5 Baths
    • 2,229 Sq Ft

    Plan 230 at Quail Hollow - 62ft. lots, Rockwall, TX 75087

    Highland Homes Builder
    931 Forest Creek Dr Unit 36557530, Rockwall, TX 75087
  • /17

    $551,990

    New Construction
    • 4 Beds
    • 3 Baths
    • 2,489 Sq Ft

    Elise Plan at Painted Tree - Woodland West - 50' Series, McKinney, TX 75071

    Discover the elegance of the Elise, a stunning 4-bedroom, 3-bathroom home designed for modern living. This spacious floor plan includes a dedicated study at the front, perfect for a home office. Each bedroom boasts a walk-in closet, providing ample storage space. The gourmet kitchen features a large island, ideal for entertaining, while the family and dining rooms are adorned with a wall of

    Normandy Homes Builder
    4752 Baytown Ln Unit 36792497, McKinney, TX 75071
  • /17

    $466,990

    New Construction
    • 3 Beds
    • 2 Baths
    • 1,612 Sq Ft

    Plan Devon at Trinity Falls - 40' lots, McKinney, TX 75071

    Highland Homes Builder
    705 Lost Woods St Unit 41175027, McKinney, TX 75071
  • /31

    $349,995

    $10K PRICE DROP
    • 4 Beds
    • 3 Baths
    • 2,348 Sq Ft

    211 Fisherman Trail, Melissa, TX 75454

    Welcome to this beautifully maintained 1.5-story home offering the perfect blend of comfort, flexibility, and convenience! Move-in ready with brand-new carpet and fresh interior paint, this home features a neutral color palette and an abundance of natural light, creating a bright and inviting atmosphere throughout. Designed with everyday living in mind, the spacious floor plan includes 4 bedrooms

    David Kraft RE/MAX Four Corners

    211 Fisherman Trail, Melissa, TX 75454
  • /30

    $424,990

    New Construction
    • 3 Beds
    • 2 Baths
    • 1,597 Sq Ft

    Plan Greyton at Trinity Falls - 40' lots, McKinney, TX 75071

    Highland Homes Builder
    705 Lost Woods Way Unit 36556872, McKinney, TX 75071
  • /34

    $599,000

    • 4 Beds
    • 3 Baths
    • 2,829 Sq Ft

    1523 Kirkdale Dr, Melissa, TX 75454

    Welcome to this well-appointed one-story home in Wolf Creek Farms, offering 4 bedrooms, 3 baths, and a bright, open layout designed for comfortable everyday living. Natural light fills the spacious interior, creating an inviting atmosphere throughout the home. The living room serves as the heart of the home and flows seamlessly into the kitchen and dining area, making it easy to gather with

    Manuel Gomez Redfin Corporation

    1523 Kirkdale Dr, Melissa, TX 75454
  • /10

    $463,990

    New Construction
    • 3 Beds
    • 2.5 Baths
    • 2,293 Sq Ft

    Monica Plan at Ridgeline - Towns, McKinney, TX 75071

    Inviting design and modern elegance come together beautifully in The Monica floor plan by David Weekley Homes in Ridgeline Towns. Spacious and open gathering areas create an ideal backdrop for relaxing evenings and lively celebrations alike. The streamlined kitchen offers a stylish focal point with its center island, generous pantry, and seamless flow into the dining and family spaces. A

    David Weekley Homes Builder
    6275 County Road 201 Unit 39038797, McKinney, TX 75071
  • /26

    $524,990

    New Construction
    • 3 Beds
    • 3 Baths
    • 2,375 Sq Ft

    2828 Yampa Dr, McKinney, TX 75071

    3BR/3BA corner townhome unit in McKinney, TX. The open living triangle?connecting the kitchen, dining area, and family room?flows effortlessly to support both everyday comfort and memorable entertaining. A striking two?story family room and airy foyer create an impressive sense of space, enhanced by abundant natural light. Step outside to the outdoor living area, extending your lifestyle beyond

    Drees Homes Builder
    2828 Yampa Dr, McKinney, TX 75071

Showing Results 41 - 80, Page 2 of 15

How to Buy a Home How to Finance a Home How to Sell a Home