620

Mcclain County OK Homes for Sale

Section Image Section Image
  • /50

    $849,999

    $49K PRICE DROP
    • 6 Beds
    • 4.5 Baths
    • 5,706 Sq Ft

    11659 273rd St, Blanchard, OK 73010

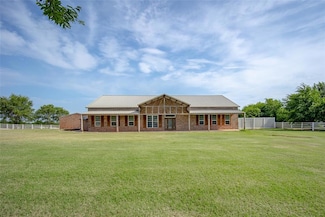
    This 10 acre estate is where country meets luxury, where dreams meet reality. This extensive property features a 5706 sq foot home with 6 bedrooms and 4 1/2 bathrooms. As you walk into the home off the covered front porch you will be wowed by the open concept living area, 22 foot vaulted ceilings accented with cedar, high end stained concrete, industrial fan, and mud bench. There are 2 carpeted

    Lindsey Bunch LB Realty Group-MB of Oklahoma

    11659 273rd St, Blanchard, OK 73010
  • /47

    $609,900

    New Construction $12K PRICE INCREASE
    • 4 Beds
    • 2.5 Baths
    • 2,900 Sq Ft

    29820 E Ridge Rd, Norman, OK 73093

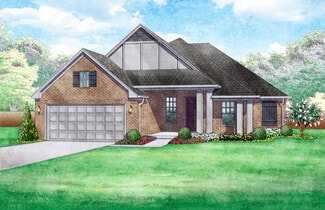
    2815 Plan || New STRAIGHT style exterior || TRANSITIONAL interior finishes. EXECUTIVE QUALITY. READY NOW! With over 2,500+ on-time closings and counting, our turnkey experience guarantees exceptional quality at an unbeatable value. Our commitment to quality includes completing 1,200+ checklist items during construction, 100+ hours of detailed punch out prior to closing, and experienced warranty

    Alex Trinidad Executive Homes Realty, LLC

    29820 E Ridge Rd, Norman, OK 73093
  • /17

    $124,500

    $45K PRICE DROP
    • Land
    • 10 Acres
    • $12,450 per Acre

    26131 Lot 6 Main St, Blanchard, OK 73010

    Welcome to this beautiful, serene 9.54 acres MOL in the much-desired Washington school district! Previously used as a hunting lease, this acreage is still home for many wildlife and is a hunter's paradise! Whitetail deer and turkey can be found throughout the property. Create a rural oasis with food plots and deer stands, or build a custom home! The views are truly one-of-a kind with mature

    Meagan Langford RE/MAX Preferred

    26131 Lot 6 Main St, Blanchard, OK 73010
  • /47

    $584,900

    New Construction $30K PRICE INCREASE
    • 4 Beds
    • 2.5 Baths
    • 2,792 Sq Ft

    1152 Trunci Way, Newcastle, OK 73065

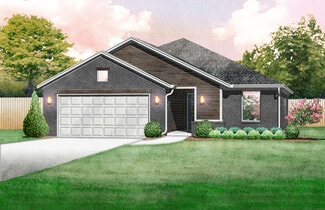
    Rockefeller Plan || Award-winning ORIGINAL style exterior || SIGNATURE interior finishes. EXECUTIVE QUALITY. READY NOW! With over 2,500+ on-time closings and counting, our turnkey experience guarantees exceptional quality at an unbeatable value. Our commitment to quality includes completing 1,200+ checklist items during construction, 100+ hours of detailed punch out prior to closing, and

    Alex Trinidad Executive Homes Realty, LLC

    1152 Trunci Way, Newcastle, OK 73065
  • /33

    $391,507

    New Construction
    • 3 Beds
    • 2 Baths
    • 1,907 Sq Ft

    Kincaid Plan at Dow's Hills, Washington, OK 73093

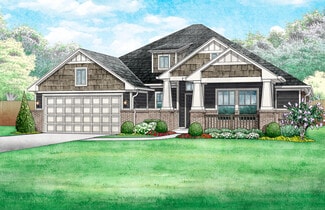
    The Kincaid plan is everything you want if you work from home or need extra flex space. The 3-car garage gives you plenty of room for an extra ride, home gym, or storage for all the bikes. The secluded study is the perfect spot for a craft room, Zoom room, or quiet library. And the living room fireplace adds warmth and character, while the optional outdoor fireplace creates the perfect vibe for

    Ideal Homes Builder
    17395 240th St Unit 36485857, Washington, OK 73093
  • /46

    $362,502

    New Construction
    • 3 Beds
    • 2 Baths
    • 1,775 Sq Ft

    Isabella Plan at Dow's Hills, Washington, OK 73093

    The Isabella plan is designed perfectly for growing families or those who love to entertain. Imagine cozy evenings by the living room fireplace, surrounded by warm natural light streaming through five expansive windows that frame your backyard view. Host your friends on the covered back patio with a gas grill connection.Both the primary and secondary bathrooms feature dual sinks with quartz

    Ideal Homes Builder
    17395 240th St Unit 36462976, Washington, OK 73093
  • /33

    $445,077

    New Construction
    • 3 - 4 Beds
    • 2.5 Baths
    • 2,713 Sq Ft

    Stafford Plan at Dow's Hills, Washington, OK 73093

    This floor plan includes 3 beds/2 baths, a study, and a bonus room with an oversized garage. The centralized kitchen and living room offer a great flow for entertaining. You will also enjoy large secondary bedrooms, a spacious master suite with split vanities and 5 shower, a large study, a bonus room with flex options, AND a massive covered front porch and rear patio that accent the curb appeal

    Ideal Homes Builder
    17395 240th St Unit 36456995, Washington, OK 73093
  • /46

    $274,242

    New Construction
    • 3 Beds
    • 2 Baths
    • 1,464 Sq Ft

    Fitzgerald Plan at Oasis Ranch, Blanchard, OK 73010

    The Fitzgerald is the perfect floor plan for anyone who is craving extra storage in your life. You will enjoy the mudroom with a bench and coat closet creating the perfect drop zone. The walk-in closets in the primary suite and third bedroom are homeowner favorites as is the walk-in pantry. The large covered patio is the perfect complement to this great floor plan for outdoor entertaining. The

    Ideal Homes Builder
    414 Emmy Jean Dr Unit 36445361, Blanchard, OK 73010
  • /39

    $398,113

    New Construction
    • 4 Beds
    • 2 Baths
    • 2,105 Sq Ft

    Langley Plan at Dow's Hills, Washington, OK 73093

    The Langley plan is perfect for anyone looking for a separate garage space for a workshop, home gym, or extra storage, giving you room to create the ultimate garage. The plan includes four bedrooms and two baths, but homeowners love the option to add a half bath for guests or kiddos. Plus, both the primary and secondary bathrooms include dual sinks so theres space for everyone to get ready. The

    Ideal Homes Builder
    17395 240th St Unit 36454030, Washington, OK 73093
  • /34

    $423,350

    New Construction
    • 4 Beds
    • 2.5 Baths
    • 2,402 Sq Ft

    Pendleton Plan at Dow's Hills, Washington, OK 73093

    Your family will love this spacious 4-bedroom home with abundant natural light and storage space. The open kitchen overlooks the dining and large living area, which makes it ideal for entertaining and family gatherings. This home has a covered back patio, powder bath, and a 3-car tandem garage.

    Ideal Homes Builder
    17395 240th St Unit 36452404, Washington, OK 73093
  • /30

    $333,711

    New Construction
    • 3 - 4 Beds
    • 2 Baths
    • 2,136 Sq Ft

    Murphy Plan at Oasis Ranch, Blanchard, OK 73010

    The Murphy is an impressive plan that offers a huge living/dining area fit for a large family table, privacy with a split floorplan, and plenty of room with 3 beds, 2 baths, and a secluded flex room or 4th bedroom. The open floor plan is designed to define the space without sacrificing the natural light. This spacious floor plan also features a large drop zone off the garage with additional

    Ideal Homes Builder
    414 Emmy Jean Dr Unit 36489462, Blanchard, OK 73010
  • /11

    $275,284

    New Construction
    • 4 Beds
    • 2 Baths
    • 1,486 Sq Ft

    Frederickson Plan at Oasis Ranch, Blanchard, OK 73010

    The Frederickson is the perfect floor plan for anyone who loves the extra storage you get in the Fitzgerald plan, but need an extra bedroom or study. You will enjoy the mudroom with a bench and coat closet creating the perfect drop zone. The walk-in closets in the primary suite and third bedroom are homeowner favorites as is the walk-in pantry. The large covered patio is the perfect complement to

    Ideal Homes Builder
    414 Emmy Jean Dr Unit 36464073, Blanchard, OK 73010
  • /33

    $384,632

    New Construction
    • 3 Beds
    • 2 Baths
    • 2,026 Sq Ft

    Lawrence Plan at Dow's Hills, Washington, OK 73093

    The Lawrence plan shines thanks a grand cathedral ceiling in the living room with a wood beam that creates a stunning focal point. With three bedrooms plus a study, theres room for a home office, playroom, or hobby space. The extra-large primary closet and oversized laundry room provide extra storage and homeowners love the optional half bath, perfect for guests or little ones. The Lawrence plan

    Ideal Homes Builder

    17395 240th St Unit 36453954, Washington, OK 73093
  • /44

    $425,359

    New Construction
    • 3 Beds
    • 2 Baths
    • 2,327 Sq Ft

    Overly Plan at Dow's Hills, Washington, OK 73093

    The Overly is a 2,327-square-foot home with three bedrooms, two baths, a study, and a three-car garage. Upon entry, you're welcomed by abundant natural light and easy access to the mudroom, kitchen, and bedrooms. The kitchen serves as the heart of the home, featuring a spacious cabinet pantry and an expansive island with plenty of seating. The living room features a striking cathedral ceiling

    Ideal Homes Builder

    17395 240th St Unit 36472777, Washington, OK 73093
  • /48

    $434,970

    New Construction
    • 3 Beds
    • 2.5 Baths
    • 2,205 Sq Ft

    Nottingham Plan at Dow's Hills, Washington, OK 73093

    When you walk into this home you are greeted with five large windows across the back of the living room and breakfast room overlooking a 30-foot wide covered patio. For the entertainer, the kitchen, breakfast area, and living room all function as one large living space to keep everyone together. The primary suite is built for relaxation and convenience with a spacious walk-in closet opening

    Ideal Homes Builder

    17395 240th St Unit 36467703, Washington, OK 73093
  • /56

    $377,527

    New Construction
    • 3 Beds
    • 2 Baths
    • 1,864 Sq Ft

    Jacobson Plan at Dow's Hills, Washington, OK 73093

    The Jacobson plan is perfect for anyone who is looking for the next level of style with a dramatic cathedral ceiling and wooden beam running across the large living room. This home is filled with natural light from expansive windows overlooking the covered back patio (complete with a gas grill connection). The oversized breakfast area is ideal for hosting dinner parties or quiet nights in. Each

    Ideal Homes Builder

    17395 240th St Unit 36488693, Washington, OK 73093
  • /46

    $415,590

    New Construction
    • 4 Beds
    • 2.5 Baths
    • 2,370 Sq Ft

    Orwell Plan at Dow's Hills, Washington, OK 73093

    In this floorplan we threw out traditional hallways and opened them up into functional flowing areas that are designed to make the house feel open, bright, and airy. There is an oversized kids area that lends itself to the perfect layout to put a craft table or homework station. The window at the end of the kid's area brings in natural light. In the living room, you will be welcomed with a wall

    Ideal Homes Builder
    17395 240th St Unit 36463078, Washington, OK 73093
  • /41

    $391,035

    New Construction
    • 3 Beds
    • 2 Baths
    • 2,123 Sq Ft

    Marietta Plan at Dow's Hills, Washington, OK 73093

    The Marietta floor plan offers a flexible layout including a flex room at the front of the home that you can choose to add doors and turn into a private study or leave open for a second living area. Large windows fill the living areas with natural light and provide beautiful views of the covered patio, creating a bright, welcoming atmosphere.Storage in this floor plan is unmatched. The oversized

    Ideal Homes Builder
    17395 240th St Unit 36475501, Washington, OK 73093
  • /40

    $402,668

    New Construction
    • 4 Beds
    • 2 Baths
    • 2,188 Sq Ft

    Morrison Plan at Dow's Hills, Washington, OK 73093

    The Morrison is ideal for families with a four-bedroom floor design and an optional formal dining room or study that is perfect for working and learning from home. A three-car tandem garage is included.Included features: * Peace-of-mind warranties * 10-year structural warranty * Guaranteed heating and cooling costs * Solid oak or maple cabinetry * Exceeds 5 Star Energy Efficiency Rating * Fully

    Ideal Homes Builder
    17395 240th St Unit 36478087, Washington, OK 73093
  • /47

    $461,127

    New Construction
    • 3 Beds
    • 2.5 Baths
    • 2,483 Sq Ft

    Prescott Plan at Dow's Hills, Washington, OK 73093

    The Prescott is a two-story home with three beds, two and a half baths, a study and an upstairs landing. The secondary bedrooms and oversized landing are located upstairs leaving the study and master suite downstairs. The entry has a tray ceiling, the living room has a cathedral ceiling with plenty of natural light, and a faux beam. The kitchen is conveniently located off the garage and mudroom

    Ideal Homes Builder
    17395 240th St Unit 36488832, Washington, OK 73093
  • /60

    $315,727

    New Construction
    • 3 Beds
    • 2 Baths
    • 1,853 Sq Ft

    Jordan Plan at Oasis Ranch, Blanchard, OK 73010

    The Jordan floor plan offers an incredible three bedrooms plus a versatile flex space for the perfect dining room or game room right off the living room and kitchen. Homeowners love the option of changing the flex space into a private study as well. The primary suite features a large walk-in closet, dual sinks, and a separate tub and shower with quartz countertops to relax after a long day. With

    Ideal Homes Builder
    414 Emmy Jean Dr Unit 36503904, Blanchard, OK 73010
  • /18

    $277,990

    New Construction
    • 4 Beds
    • 2 Baths
    • 1,831 Sq Ft

    Justin Plan at Wyndemere, Newcastle, OK 73065

    Welcome to the Wyndemere community in Newcastle, Oklahoma, where the Justin floor plan embodies the perfect blend of modern design and small-town charm. As you explore the streets lined with brick or brick and rock exterior elevations, you'll feel a sense of belonging in this welcoming neighborhood. The Justin offers 1831 square feet of spacious living space, featuring 4 bedrooms and 2 bathrooms,

    D.R. Horton Builder
    816 Park Place Dr Unit 36198632, Newcastle, OK 73065
  • /16

    $257,990

    New Construction
    • 3 Beds
    • 2 Baths
    • 1,575 Sq Ft

    Denton Plan at Wyndemere, Newcastle, OK 73065

    Welcome to the Wyndemere community in Newcastle, Oklahoma, where the Denton floor plan embodies modern elegance and comfort. As you explore the streets lined with brick or brick and rock exterior elevations, you'll feel a sense of belonging in this welcoming neighborhood. The Denton offers 1575 square feet of meticulously crafted living space, featuring 4 bedrooms and 2 bathrooms, providing ample

    D.R. Horton Builder
    816 Park Place Dr Unit 36198629, Newcastle, OK 73065
  • /12

    $249,990

    New Construction
    • 3 Beds
    • 2 Baths
    • 1,412 Sq Ft

    BELLEVUE Plan at Wyndemere, Newcastle, OK 73065

    Welcome to your dream home! This brand new, stunning 3 bedroom, 2 bathroom is 1412 square feet. This home features an open floor plan. The large bedroom en-suite in the back of the house offers complete privacy and a spacious walk-in closet! The dining area is located next to the kitchen featuring Whirlpool Stainless Steel appliances, a gas range, quartz kitchen island, and spacious walk-in

    D.R. Horton Builder
    816 Park Place Dr Unit 36198628, Newcastle, OK 73065
  • /16

    $274,990

    New Construction
    • 4 Beds
    • 2 Baths
    • 1,796 Sq Ft

    Cali Plan at Wyndemere, Newcastle, OK 73065

    Welcome to the Wyndemere community in Newcastle, Oklahoma, where modern living meets small-town charm. Introducing our newest addition to this friendly neighborhood: The Cali floor plan, a buyer favorite nationwide. Step inside the Wyndemere and be greeted by the communities stunning brick and rock exterior elevations, a testament to its timeless appeal. Inside the Cali, you'll find 1788 square

    D.R. Horton Builder
    816 Park Place Dr Unit 36198631, Newcastle, OK 73065
  • /16

    $287,990

    New Construction
    • 4 Beds
    • 2 Baths
    • 2,031 Sq Ft

    Kingston Plan at Wyndemere, Newcastle, OK 73065

    Welcome to the Wyndemere community in Newcastle, Oklahoma, where the Kingston floor plan reigns as a buyer favorite, blending modern comfort with timeless elegance. As you wander through the streets adorned with brick or brick and rock exterior elevations, you'll feel the warmth and charm of this single-family, friendly neighborhood. The Kingston boasts 2031 square feet of meticulously crafted

    D.R. Horton Builder
    816 Park Place Dr Unit 36198633, Newcastle, OK 73065
  • /2

    $183,900

    New Construction
    • 2 Beds
    • 2 Baths
    • 869 Sq Ft

    Rc Guthrie Plan at Southbrook, Purcell, OK 73080

    This new single-story home is host to a spacious and flexible open-concept layout that blends the kitchen, living and dining areas to maximize interior space, and a nearby patio makes it easy to enjoy outdoor entertainment and leisure. Two bedrooms are tucked away to the side for optimal comfort and privacy, including the lavish owner’s suite at the back of the home with a full bathroom and

    Lennar Builder
    1204 S Brook Dr Unit 36042862, Purcell, OK 73080
  • 1204 S Brook Dr Unit 36042864, Purcell, OK 73080

    $193,900

    New Construction
    • 3 Beds
    • 2 Baths
    • 1,051 Sq Ft

    Rc Keswick Plan at Southbrook, Purcell, OK 73080

    This single-story home is designed for modern lifestyles. A spacious and flexible open-concept layout combines the kitchen, living and dining areas to maximize interior space. One bedroom is tucked away to the side, with two additional bedrooms located at the back of the home, including the lavish owner’s suite with a full bathroom and walk-in closet.

    Lennar Builder
    1204 S Brook Dr Unit 36042864, Purcell, OK 73080
  • /24

    $260,900

    New Construction
    • 4 Beds
    • 2.5 Baths
    • 2,065 Sq Ft

    Rc Chelsey Plan at Southbrook, Purcell, OK 73080

    Upon entry into this spacious two-story home is a family room ideal for entertaining guests, followed by a modern kitchen with a center island and an intimate dining room arranged in a desirable open floorplan. All four bedrooms occupy the second floor and surround a versatile loft. In a private corner, the serene owner’s suite showcases an attached bathroom and a large walk-in closet for

    Lennar Builder
    1204 S Brook Dr Unit 36042860, Purcell, OK 73080
  • /12

    $267,400

    New Construction
    • 4 Beds
    • 2 Baths
    • 1,852 Sq Ft

    RC Raleigh Plan at Newcastle Farms, Newcastle, OK 73065

    This new single-story home is perfect for various needs and lifestyles. Three secondary bedrooms boast a private location at the front of the home, near a spacious and flexible open-concept layout that blends the kitchen, living and dining areas to maximize interior space. The luxe owner’s suite provides a serene retreat in a private rear corner, complete with a full bathroom and walk-in closet.

    Lennar Builder
    1003 Newcastle Farms Dr Unit 36042822, Newcastle, OK 73065
  • 1204 S Brook Dr Unit 36042868, Purcell, OK 73080

    $174,900

    New Construction
    • 2 Beds
    • 1 Bath
    • 800 Sq Ft

    RC Tucson Plan at Southbrook, Purcell, OK 73080

    This new two-bedroom home provides convenient single-story living. The kitchen, dining room and living room share an open-concept layout for simple transitions and multitasking, with two bedrooms located at the back of the home, including the lavish owner’s suite with a full-sized bathroom and walk-in closet.

    Lennar Builder
    1204 S Brook Dr Unit 36042868, Purcell, OK 73080
  • /12

    $246,900

    New Construction
    • 3 Beds
    • 2.5 Baths
    • 1,689 Sq Ft

    Rc Camden Plan at Southbrook, Purcell, OK 73080

    The first floor of this new two-story home is host to an open-concept floorplan with convenient access to a patio for outdoor entertainment and leisure. On the second floor, a versatile loft offers a shared living space easily accessible from two bedrooms and a luxurious owner’s suite, complete with a full bathroom and walk-in closet.

    Lennar Builder
    1204 S Brook Dr Unit 36042859, Purcell, OK 73080
  • /12

    $201,900

    New Construction
    • 3 Beds
    • 2 Baths
    • 1,248 Sq Ft

    Rc Cooper Plan at Southbrook, Purcell, OK 73080

    This new single-story home optimizes space and prioritizes ease of living. An open-concept design includes the family room, modern kitchen and dining area for everyday multitasking. Nearby is the cozy owner’s suite with a private bathroom and spacious walk-in closet, while two bedrooms are located at the opposite end of the home. Rounding out the layout is a convenient two-car garage for storage

    Lennar Builder
    1204 S Brook Dr Unit 36042861, Purcell, OK 73080

Showing Results 561 - 600, Page 15 of 16

How to Buy a Home How to Finance a Home How to Sell a Home