994

McHenry County IL Houses for Sale

Section Image Section Image
  • /4

    $460,990

    New Construction
    • 4 Beds
    • 2.5 Baths
    • 2,362 Sq Ft

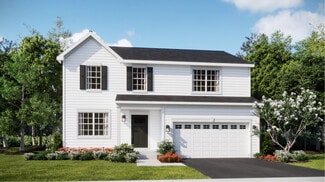
    Townsend Plan at Riverwoods - Single Family, Woodstock, IL 60098

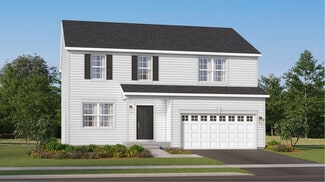
    The entryway leads to the first level of this new two-story home, where a versatile living room can be found off the foyer while the family room, dining room and kitchen share an open-concept design for seamless everyday living. Upstairs, four bedrooms provide enough space for a growing family.

    Lennar Builder
    4258 Meadowridge Road St Unit 36950493, Woodstock, IL 60098
  • /27

    $374,995

    $20K PRICE DROP
    • 3 Beds
    • 2 Baths
    • 1,058 Sq Ft


    1319 Nippersink Dr, Spring Grove, IL 60081

    Welcome to the quiet side of Chain O'Lakes living. Experience unparalleled privacy and scenic beauty in this stunning waterfront retreat, perfectly positioned along the tranquil Nippersink Creek with direct access to Pistakee Lake. Enjoy a uniquely private waterfront setting, with beautifully unobstructed views across the channel, creating a peaceful, natural backdrop that's increasingly rare on

    Stephanie Liscomb Lakes Realty Group

    1319 Nippersink Dr, Spring Grove, IL 60081
  • /28

    $429,900

    • 4 Beds
    • 2.5 Baths
    • 2,605 Sq Ft

    630 Oceola Dr, Algonquin, IL 60102

    Set Along The Fox River With Sweeping Water Views From The Backyard, This 4 Bedroom, 2.5 Bath Home Offers The Kind Of Setting That Is Hard To Find. A Covered Front Porch Welcomes You In, While The Back Of The Home Opens To A Spacious Deck, Level Lawn, And A Brick Fire Pit At The Water's Edge - Perfect For Summer Evenings And Fall Bonfires. Inside, The Family Room Features A Brick Fireplace With

    Jim Silva Five Star Realty, Inc

    630 Oceola Dr, Algonquin, IL 60102
  • /50

    $900,000

    • 4 Beds
    • 4.5 Baths
    • 3,912 Sq Ft

    1804 Black Oak Dr, McHenry, IL 60050

    Welcome to an extraordinary estate nestled on more than 2.5 acres of mature trees and impeccably manicured grounds, where luxury, privacy, and modern convenience come together in perfect harmony. Fully renovated in 2022, this exceptional residence offers sophisticated living spaces, premium finishes, and state-of-the-art smart home technology throughout. Step inside to soaring ceilings, rich

    Richard Toepper Keller Williams Success Realty

    1804 Black Oak Dr, McHenry, IL 60050
  • /40

    $649,000

    Open Sun 2PM - 4PM $21K PRICE DROP
    • 6 Beds
    • 4 Baths
    • 4,476 Sq Ft

    Unlisted Address

    Welcome to your private retreat! Ideally situated near the end of a quiet, low-traffic street on over an acre, this beautifully renovated home offers the perfect blend of luxury, space, and flexibility. Reimagined in 2024 with extensive updates throughout, this move-in-ready property is designed to accommodate today's lifestyle. Step inside to soaring cathedral ceilings, abundant natural light,

    Veronica Rodriguez Redfin Corporation

    Unlisted Address
  • /34

    $549,900

    • 4 Beds
    • 2.5 Baths
    • 2,906 Sq Ft

    1164 Liberty Ave, Cary, IL 60013

    Welcome to this beautifully maintained custom home in Cary's highly sought after Patriot Woods neighborhood! Nestled among mature trees on a picturesque lot, this spacious 4 bedroom, 2.5 bath home offers the perfect blend of timeless character and thoughtful updates. Rich hardwood floors, soaring ceilings, and abundant natural light create a warm and inviting atmosphere throughout. The kitchen

    Ashley Arzer Redfin Corporation

    1164 Liberty Ave, Cary, IL 60013
  • /33

    $648,000

    • 3 Beds
    • 3 Baths
    • 1,860 Sq Ft

    200 N Shore Dr, Oakwood Hills, IL 60013

    Welcome to your waterfront retreat on beautiful Silver Lake! This all-brick, 3-bedroom, 3-bath home offers breathtaking lake views from nearly every room and is designed to embrace lakeside living. Step inside to vaulted ceilings, warm wood floors, and a fireplace that creates an inviting first impression. Freshly painted throughout the main level, the home is filled with natural light from

    Jennifer Stokes Habetler Redfin Corporation

    200 N Shore Dr, Oakwood Hills, IL 60013
  • /68

    $310,000

    Pending
    • 3 Beds
    • 2 Baths
    • 1,400 Sq Ft

    6506 Blaine Place, Spring Grove, IL 60081

    Spacious 3 bedroom ranch with finished basement, 2 car garage with extra room/workshop. All this on 3 wooded lots. Enjoy the summer large deck overlooking this huge yard. Or entertain your friends with this open floor plan. Relax in your huge master bedroom with sliders to the deck. Or cool off in the rec room in the finished basement. The basement has lots of storage space with room for a

    Patrick Kerin RE/MAX Plaza

    6506 Blaine Place, Spring Grove, IL 60081
  • /37

    $550,000

    Pending
    • 4 Beds
    • 2.5 Baths
    • 2,291 Sq Ft

    602 Birch Ln, Fox River Grove, IL 60021

    Call this classic beauty your new home! It is situated on a stunning premium lot with picturesque river views! This lovely home features four spacious bedrooms and 2.5 bathrooms, combining comfort and style in every corner. With 2,513 square feet of living space, the open-concept layout is highlighted by gleaming hardwood floors that flow seamlessly throughout the first floor. The heart of the

    Denise Nelson Baird & Warner

    602 Birch Ln, Fox River Grove, IL 60021
  • /18

    $516,990

    New Construction
    • 4 Beds
    • 2.5 Baths
    • 2,362 Sq Ft

    Townsend Plan at Clublands of Antioch - Horizon Series, Woodstock, IL 60098

    The entryway leads to the first level of this new two-story home, where a versatile living room can be found off the foyer while the family room, dining room and kitchen share an open-concept design for seamless everyday living. Upstairs are all four bedrooms to provide restful retreats, including a large owner’s suite with a private bathroom and walk-in closet. An unfinished basement provides

    Lennar Builder
    2303 Scenic Dr Unit 37604122, Woodstock, IL 60098
  • /31

    $499,000

    $46K PRICE DROP
    • 4 Beds
    • 2.5 Baths
    • 2,633 Sq Ft

    8814 Galleria Ct, Spring Grove, IL 60081

    You will be charmed by this lovely well-maintained residence in desirable Spring Grove! It features over 2,600 square feet of elegantly designed living space, including four spacious bedrooms and two and a half beautifully appointed bathrooms. Upon entering the home, you will be greeted by volume ceilings that create an inviting atmosphere throughout. The heart of this property is the updated

    Denise Nelson Baird & Warner

    8814 Galleria Ct, Spring Grove, IL 60081
  • /16

    $570,990

    New Construction
    • 4 - 6 Beds
    • 2.5 Baths
    • 2,872+ Sq Ft

    Essex Plan at Fieldstone, Huntley, IL 60142

    Searching for a new home in Naperville? This Essex floorplan available to build in our Fieldstone community offers 4–6 bedrooms, 3.5 bathrooms, and 3,008 square feet of functional space.

    M/I Homes Builder
    11287 Kinney Way Unit 36466999, Huntley, IL 60142
  • /16

    $514,990

    New Construction
    • 3 - 4 Beds
    • 2.5 Baths
    • 2,278+ Sq Ft

    Baldwin Plan at Fieldstone, Huntley, IL 60142

    One of our most popular Classic Series design, the charming 2,281-square foot Baldwin floorplan features 3 nicely sized bedrooms, a loft, 2.5 baths, and a 2-car garage.

    M/I Homes Builder
    11287 Kinney Way Unit 36467131, Huntley, IL 60142
  • /16

    $511,990

    New Construction
    • 2 Beds
    • 2 Baths
    • 2,004+ Sq Ft

    Briarwood Plan at Fieldstone, Huntley, IL 60142

    Introducing the Briarwood, a ranch-style floorplan available to build in Huntley, IL. This single-story home features 2 or 3 bedrooms, an open-concept kitchen, a large owner’s suite, and more. Let’s take a look inside!

    M/I Homes Builder
    11287 Kinney Way Unit 36452776, Huntley, IL 60142
  • /14

    $452,990

    New Construction
    • 3 Beds
    • 2 Baths
    • 1,723 Sq Ft

    Rutherford Plan at Clublands of Antioch - Andare Series, Woodstock, IL 60098

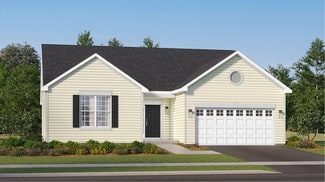
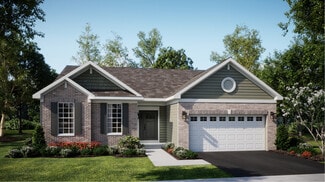
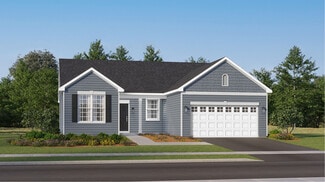
    This new home offers a low-maintenance design contained to a convenient single level. An open-concept floorplan combines the kitchen, living and dining areas for seamless entertaining and multitasking. Two secondary bedrooms share a private hallway near the entry, and the owner’s suite is tucked into a rear corner with a private bathroom and walk-in closet. A two-car garage and an unfinished

    Lennar Builder
    2303 Scenic Dr Unit 37604118, Woodstock, IL 60098
  • /33

    $345,000

    • 3 Beds
    • 3 Baths
    • 1,469 Sq Ft

    10205 Sharon Ln, Hebron, IL 60034

    Charming 3-bed, 3-bath brick ranch offering easy main-level living and stunning farmland sunset views! The bright main floor features fresh paint, updated fixtures, and a large country kitchen with newer appliances and generous counter space. Relax in the open family room anchored by a cozy, fully serviced wood-burning fireplace, or retire to three comfortable main-level bedrooms (two with

    Jennifer Heideman Berkshire Hathaway HomeServices Starck Real Estate

    10205 Sharon Ln, Hebron, IL 60034
  • /16

    $549,990

    New Construction
    • 4 Beds
    • 2.5 Baths
    • 2,732 Sq Ft

    Easton Plan at Fieldstone, Huntley, IL 60142

    Welcome to the Easton, a thoughtfully designed home that blends timeless elegance with modern convenience. Offering nearly 3,000 square feet of living space across two levels, 4 bedrooms, and 2.5 bathrooms, this versatile floorplan offers the perfect balance of open-concept living and flexible spaces for every lifestyle.

    M/I Homes Builder
    11287 Kinney Way Unit 36470476, Huntley, IL 60142
  • /18

    $472,990

    New Construction
    • 3 Beds
    • 2.5 Baths
    • 2,362 Sq Ft

    Townsend Plan at Remington Grove, Johnsburg, IL 60012

    The entryway leads to the first level of this new two-story home, where a versatile living room can be found off the foyer while the family room, dining room and kitchen share an open-concept design for seamless everyday living. Upstairs, four bedrooms provide enough space for a growing family.

    Lennar Builder
    3329 Jori Ln Unit 40157511, Johnsburg, IL 60012
  • /27

    $375,000

    Pending
    • 4 Beds
    • 2.5 Baths
    • 2,541 Sq Ft

    414 Cedar St, Lake In the Hills, IL 60156

    Please see the 3D video on this property...and experience the best of Lake in the Hills with this perfectly situated home, just around the corner from the lake. Enjoy instant access to Sunset Park and The Fen for outdoor recreation, plus premier shopping at Algonquin Commons and Sherman Terrace. A commuter's dream, you are minutes from I-90, LITH Airport, and O'Hare for ultimate convenience.

    Karla Pollard HomeSmart Connect LLC

    414 Cedar St, Lake In the Hills, IL 60156
  • /26

    $469,000

    Pending
    • 4 Beds
    • 4 Baths
    • 2,552 Sq Ft

    640 Clearview Ct, Algonquin, IL 60102

    Tucked away on a quiet cul-de-sac, 640 Clearview Ct is the private sanctuary you've been searching for. Step inside this spacious 4-bedroom, 2.2-bath home to find 2,800 sq ft of beautifully updated living space. The main level seamlessly blends everyday functionality with smart design, highlighted by massive hallway storage, updated main floor laundry room, and a kitchen equipped with a brand-new

    Veronica Rodriguez Redfin Corporation

    640 Clearview Ct, Algonquin, IL 60102
  • /33

    $455,000

    Pending
    • 3 Beds
    • 3.5 Baths
    • 2,544 Sq Ft

    1922 Hemlock Dr, McHenry, IL 60050

    Stunning 3 bedroom, 3.5 bath home with Fox River views in desirable Riverside Hollow. The main level offers a spacious and functional layout featuring a family room with fireplace that flows seamlessly into the kitchen with newly repainted cabinets (2025), island with breakfast bar, room for a breakfast table, and convenient main floor laundry room with pantry space that provides access to the

    Ashley Arzer Redfin Corporation

    1922 Hemlock Dr, McHenry, IL 60050
  • /24

    $449,990

    New Construction
    • 3 Beds
    • 2 Baths
    • 1,866 Sq Ft

    Siena II Plan at Riverwoods - Single Family, Woodstock, IL 60098

    Set among a single-level design, this home features a spacious foyer that leads directly into the family room, dining room and kitchen at the back of the residence. Three bedrooms offer plenty of space for small and growing families. The generous owner’s suite is host to a walk-in closet and an en-suite bathroom.

    Lennar Builder
    4258 Meadowridge Road St Unit 36950437, Woodstock, IL 60098
  • /39

    $423,000

    $2K PRICE DROP
    • 4 Beds
    • 2.5 Baths
    • 2,296 Sq Ft

    693 Exmoor Terrace, Crystal Lake, IL 60014

    Beautifully maintained 4-bedroom, 2.5-bath home in desirable Four Colonies. The main floor offers a spacious living room, separate dining room, and a warm, inviting family room with fireplace and double sliding doors leading to the backyard. The eat-in kitchen is filled with natural light from a large bay window and offers great space for everyday dining. A bright sun room and convenient

    Jennifer Stokes Habetler Redfin Corporation

    693 Exmoor Terrace, Crystal Lake, IL 60014
  • /34

    $624,999

    • 3 Beds
    • 4 Baths
    • 2,365 Sq Ft

    9242 Enstrom Ct, Huntley, IL 60142

    Looking for that perfect ranch home ~ well this is it!!! Situated on premium lot in a cul-de-sac, this popular Matisse model boasts 3 bedrooms, 4 full baths and a 3 car garage. This model is know for it's open layout with the kitchen overlooking the living room and dining room areas. The upgraded kitchen package has a large center island, walk in pantry with custom shelving, built in oven and

    Susan Price Baird & Warner Real Estate - Algonquin

    9242 Enstrom Ct, Huntley, IL 60142
  • /16

    $619,990

    New Construction
    • 4 - 6 Beds
    • 2.5 - 5.5 Baths
    • 3,342+ Sq Ft

    Lyndale Plan at Fieldstone, Huntley, IL 60142

    An open-concept layout, flexible design options, and plenty of storage space await in the 2-story Lyndale floorplan in Huntley! This plan offers 4–6 bedrooms, 2.5–5.5 bathrooms, and 3,342–3,505 square feet.

    M/I Homes Builder
    11287 Kinney Way Unit 36478762, Huntley, IL 60142
  • /46

    $657,281

    New Construction
    • 4 Beds
    • 2.5 Baths
    • 2,577 Sq Ft

    The Braxton Plan at Greenshire, Lake In the Hills, IL 60156

    The Braxton Introducing the Braxton, a floorplan unlike any other. Step into a world of spaciousness and elegance with its larger-than-life open layout, highlighted by a breathtaking two-story great room. The grandeur of this feature offers a magnificent vantage point from the second-story hall, creating an expansive and connected ambiance between the first and second floors. Adjacent to the

    Silverthorne Homes Builder
    5270 Greenshire Circle Lake In the Hills Unit 40512818, Lake In the Hills, IL 60156
  • /16

    $602,990

    New Construction
    • 4 - 5 Beds
    • 2.5 - 5.5 Baths
    • 3,145+ Sq Ft

    Hudson Plan at Fieldstone, Huntley, IL 60142

    If you're searching for a home with plenty of space and beautiful design touches, the Hudson plan available in our Fieldstone community may be the perfect fit! This home offers 5 bedrooms, 4.5 bathrooms, a 3-car garage, and 3,414–3,414 square feet.

    M/I Homes Builder
    11287 Kinney Way Unit 36457963, Huntley, IL 60142
  • /24

    $459,990

    New Construction
    • 3 Beds
    • 2 Baths
    • 1,866 Sq Ft

    Siena Plan at Clublands of Antioch - Andare Series, Woodstock, IL 60098

    Set among a single-level design, this home features a spacious foyer that leads directly into the family room, dining room and kitchen at the back of the residence. Three bedrooms offer plenty of space for small and growing households. The generous owner’s suite is host to a walk-in closet and an en-suite bathroom. An unfinished basement lends endless possibilities for additional living and

    Lennar Builder
    2303 Scenic Dr Unit 37604113, Woodstock, IL 60098
  • /14

    $440,990

    New Construction
    • 3 Beds
    • 2 Baths
    • 1,723 Sq Ft

    Rutherford II Plan at Riverwoods - Single Family, Woodstock, IL 60098

    This new home offers a low-maintenance design contained to a convenient single level. An open-concept floorplan combines the kitchen, living and dining areas for seamless entertaining and multitasking. Two secondary bedrooms share a private hallway near the entry, and the luxurious owner’s suite is tucked into a private rear corner with a spa-inspired bathroom and walk-in closet. A two-car garage

    Lennar Builder
    4258 Meadowridge Road St Unit 36950280, Woodstock, IL 60098
  • /16

    $524,990

    New Construction
    • 3 - 4 Beds
    • 2.5 Baths
    • 2,470+ Sq Ft

    Dunbar Plan at Fieldstone, Huntley, IL 60142

    Welcome to the Dunbar, one of M/I Homes’ most highly acclaimed single family floorplans! With 2,500 square feet, 3 or 4 bedrooms, 2.5 bathrooms, a basement, and a 2-car garage, you’ll love this home.

    M/I Homes Builder
    11287 Kinney Way Unit 36468586, Huntley, IL 60142
  • /50

    $27,000,000

    • 11 Beds
    • 11 Baths

    0 Brookdale Rd, Hartland Township, IL 60098

    Midwest’s premier ~490-acre secluded estate 50 miles from Chicago’s O’Hare Airport. Championship 18-hole golf (6,709 yd par 72, 8 greens, 15 tee boxes equaling 18 unique holes), elevated shooting pavilion, 60-ft-deep trophy lake + additional waters, iconic Treetop Silo Spa w/glass-floor botanical view, 7,000 sq ft luxury lodge, large guest cottage, miles of trails, sled hill &

    Nicholas Mason Hayden Outdoors Real Estate

    0 Brookdale Rd, Hartland Township, IL 60098
  • /74

    $2,299,000

    • 4 Beds
    • 3.5 Baths
    • 4,600 Sq Ft

    19602 Hebron Rd, Harvard, IL 60033

    Opportunity abounds for the equestrian enthusiast on this 64 acre farm!! Currently operated as an equestrian boarding facility & a luxury single family home, the gently rolling topography of this farm, located very near to the Wisconsin border, is an ideal backdrop for your country estate! The 4-bedroom & 3.5-bathroom home with a walk-out lower level offers ample room for your family and for

    Clancy Green Berkshire Hathaway HomeServices Starck Real Estate

    19602 Hebron Rd, Harvard, IL 60033
  • /71

    $3,200,000

    • 5 Beds
    • 5.5 Baths
    • 6,200 Sq Ft

    6715 Meyer Rd, Marengo, IL 60152

    Possibly the finest equestrian center in the Midwest on 15 acres plus an elegant 6000+ sf home with the highest level of finishes. There are 3 barn with a total of 50 stalls (all currently leased), all with limestone base and matted. The main show barn is heated, has a lounge, tack room, dedicated farrier area, wash rack, feed room, laundry and medication room, grooming/ready room with 3

    Sabina Ephraim Compass - Woodstock

    6715 Meyer Rd, Marengo, IL 60152
  • /55

    $3,445,000

    • 6 Beds
    • 5.5 Baths
    • 12,175 Sq Ft

    8508 Illinois 120, Woodstock, IL 60098

    Extraordinary 12,000+ SQ FT Country Estate, including Guest House, on 34+ acres (combination of woods, wetlands & open area)....NONE OTHER LIKE IT (view the 2.5 minute virtual tour for a great overview)....Geared toward family entertainment....Magnificent water views of the private pond and neighboring water features....Full renovation (to the "studs") of both the Main house & Guest house

    Chris Bartnick Berkshire Hathaway HomeServices Starck Real Estate

    8508 Illinois 120, Woodstock, IL 60098
  • /24

    $449,900

    • 4 Beds
    • 2.5 Baths
    • 3,028 Sq Ft

    5687 Mckenzie Dr, Lake In the Hills, IL 60156

    MOVE-IN READY HOME LOCATED IN A DESIRABLE NEIGHBORHOOD WITH MANY RECENT UPDATES AND A BEAUTIFUL BACKYARD PERFECT FOR ENTERTAINING, RELAXING, OR ENJOYING TIME WITH FAMILY AND FRIENDS.*** NEW FENCE & PERGOLA (2024) *** WATER SOFTENER (2022) ***ROOF REPLACED (2018) ***WASHER & DRYER (2020) ***ALL KITCHEN APPLIANCES (2020) ***DON'T MISS THIS OPPORTUNITY TO OWN A BEAUTIFULLY MAINTAINED HOME IN LAKE IN

    Enrique Aguilar RE/MAX Horizon

    5687 Mckenzie Dr, Lake In the Hills, IL 60156
  • /39

    $470,000

    • 5 Beds
    • 2.5 Baths
    • 2,400 Sq Ft

    331 Hampton Ct, Crystal Lake, IL 60012

    Nestled in the prestigious Wyndmuir subdivision, this beautifully maintained 4-bedroom home is situated on a premium cul-de-sac lot backing to open green space, offering privacy and scenic views. With approximately 3,300 square feet of finished living space, including a beautifully finished basement that adds an additional 900 square feet, this home provides plenty of room for everyday living and

    Bobbie St. John Brokerocity Inc

    331 Hampton Ct, Crystal Lake, IL 60012
  • /44

    $448,990

    New Construction
    • 2 Beds
    • 2 Baths
    • 1,863 Sq Ft

    6294 Redwood Trail, Wonder Lake, IL 60097

    Find yourself in the popular Clifton floorplan at 6294 Redwood Trail, Wonder Lake, Illinois, a beautiful new home in our Stonewater community. This home will be ready for summer 2026 move-in! The home site includes a fully sodded yard and beautiful landscaping. This home is being built on an oversized home site. This Clifton Ranch plan offers 1,863 square feet of living space with 2 bedrooms and

    Daynae Gaudio Daynae Gaudio

    6294 Redwood Trail, Wonder Lake, IL 60097
  • /38

    $750,000

    Pending
    • 4 Beds
    • 3.5 Baths
    • 3,300 Sq Ft

    2319 Thompson Rd, Bull Valley, IL 60097

    Stunning custom home tucked away down a winding drive, nestled among mature trees on 5 private acres in Bull Valley. Designed for both everyday living and entertaining, this exceptional property offers peaceful surroundings and timeless style. The dramatic living room is the heart of the home, featuring soaring 14-foot ceilings, a cozy gas fireplace, and expansive windows overlooking the serene

    Rick Bellairs Berkshire Hathaway HomeServices Starck Real Estate

    2319 Thompson Rd, Bull Valley, IL 60097
  • /29

    $439,990

    New Construction
    • 3 Beds
    • 2.5 Baths
    • 2,155 Sq Ft

    PENDLETON Plan at Cider Grove, Huntley, IL 60142

    Welcome home to the Pendleton floor plan, featured in the Cider Grove community in Huntley, IL. Offering 3 bedrooms, 2.5 bathrooms, 2 car garage and 2,155 sq. ft. of living space. Upon entering this spacious home, you will be greeted by the foyer and a flex room that is designed for work or play. As you make your way down the foyer into the heart of the home, you’ll pass the guest bathroom and

    D.R. Horton Builder
    10235 Hopkins St Unit 36205998, Huntley, IL 60142
  • /35

    $675,000

    • 5 Beds
    • 3.5 Baths
    • 4,645 Sq Ft

    8709 Shade Tree Cir, Village of Lakewood, IL 60014

    Welcome Home to this elegant residence a stone's throw from Crystal Lake! The main level features a sophisticated living room with custom architectural detailing, leading into a chef-caliber kitchen equipped with hardwood flooring, stainless steel appliances including a new dishwasher, granite countertops, dual ovens, a large island, wine refrigerator, and extensive 42-inch white cabinetry with

    Roxana Naughton Berkshire Hathaway Homeservices Chicago

    8709 Shade Tree Cir, Village of Lakewood, IL 60014

Showing Results 41 - 80, Page 2 of 18

How to Buy a Home How to Finance a Home How to Sell a Home