611

Homes for Sale in McKinney, TX with 3-Bedrooms

Section Image Section Image
  • /3

    $489,990

    New Construction
    • 3 Beds
    • 2.5 Baths
    • 2,067 Sq Ft

    2832 Yampa Dr, McKinney, TX 75071

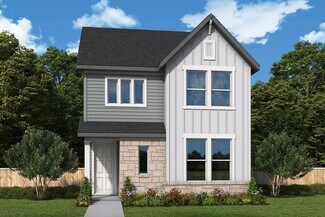
    3BR/2.5BA townhome with upstairs outdoor living in McKinney, TX. Discover an innovative new townhome design featuring an open living triangle that seamlessly connects the kitchen, dining area, and family room?creating the ideal space for modern living and effortless entertaining. A soaring two?story foyer and dramatic dining area amplify the sense of openness and light, making every entrance

    Drees Homes Builder
    2832 Yampa Dr, McKinney, TX 75071
  • /40

    $499,900

    • 3 Beds
    • 2 Baths
    • 2,008 Sq Ft

    1200 Eastbrook Dr, McKinney, TX 75070

    Welcome to this Impeccably Maintained home backing to an expansive greenbelt and scenic lake with a fountain in the highly desirable Creekview Estates neighborhood in McKinney!! This beautiful home features 3 bedrooms, 2 baths, a separate office, dining, or flex room, a relaxing living room, wood floors, a WB fireplace, a huge open kitchen with tons of cabinets and storage, a farmhouse-style

    Dan Darmody JPAR - Plano

    1200 Eastbrook Dr, McKinney, TX 75070
  • /39

    $430,000

    • 3 Beds
    • 2 Baths
    • 1,758 Sq Ft

    4427 San Fernando Ln, McKinney, TX 75070

    Charming 3 bedroom, 2 bath home with 2 living areas and 2 dining areas in McKinney's Seville Addition of The Highlands! Move-in ready with 2025 renovated bathrooms, kitchen appliances, window coverings, can lights, & fresh paint throughout! 2025 AC unit! 2025 Class 4 upgraded roof! 2022 windows! The entry opens to an inviting living room with decorative built-in bookcase and dining room. A

    JD Tomlin EXP REALTY

    4427 San Fernando Ln, McKinney, TX 75070
  • /27

    $450,000

    $50K PRICE DROP
    • 3 Beds
    • 2 Baths
    • 2,120 Sq Ft

    105 Settlers Bend, McKinney, TX 75069

    Beautiful home with 1.9 acres of land along with one third of a pond. A little interior updating needed, and you will have your dream home. The home has lots of potential. Fish in your back yard. The two sheds go with the property along with a riding lawn mower and a push mower.

    Juanita Couch Couch Realty, Inc.

    105 Settlers Bend, McKinney, TX 75069
  • /22

    $442,000

    New Construction
    • 3 Beds
    • 2.5 Baths
    • 2,099 Sq Ft

    Giselle II Plan at Painted Tree - Woodland North - 34' Series, McKinney, TX 75071

    The Giselle II is a stylish two-story home in the 34’ Series featuring 3 bedrooms, 2.5 baths, and a thoughtfully designed layout. The open-concept first floor includes a spacious family room, gourmet kitchen, and dining area perfect for entertaining. Upstairs, the private owner’s suite offers a serene retreat along with two secondary bedrooms and a versatile gameroom. Homeowners will also enjoy

    Normandy Homes Builder
    4832 Tenkara Ln Unit 37863259, McKinney, TX 75071
  • /26

    $425,000

    • 3 Beds
    • 3.5 Baths
    • 2,307 Sq Ft

    2412 Avalon Creek Way, McKinney, TX 75071

    A refined retreat designed for a growing family. Set on a private .36 acre corner lot surrounded by mature trees and generous distance from neighboring homes this residence offers a rare sense of tranquility. Inside an open layout unfolds with wood look tile guiding you from the entry through the kitchen into a light filled living space where a wall of windows frames views of the pool and lush

    Alexis Newland The Ashton Agency

    2412 Avalon Creek Way, McKinney, TX 75071
  • /40

    $468,000

    $7K PRICE DROP
    • 3 Beds
    • 2 Baths
    • 2,146 Sq Ft

    7421 San Jacinto Trail, McKinney, TX 75071

    The sellers are offering a $3,000 credit to the buyer, which may be applied toward closing costs or used to buy down the interest rate. Welcome to this beautifully well-maintained single story home in the award-winning Trinity Falls master-planned community. Offering 2,146 square feet of thoughtfully designed living space, this 3-bedroom, 2-bathroom home also features a dedicated office with a

    Yoshie Miyahara EXP REALTY

    7421 San Jacinto Trail, McKinney, TX 75071
  • /2

    $474,990

    New Construction $37K PRICE DROP
    • 3 Beds
    • 2.5 Baths
    • 2,102 Sq Ft

    4809 Vizsla Ln, McKinney, TX 75071

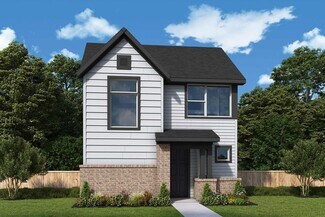
    Exceptional craftsmanship and sophistication combine with the genuine comforts that make each day delightful in The Chadford by David Weekley Homes. Open-concept gathering spaces grace the first floor and offer elegant opportunities to apply your interior decor style. The large functional kitchen island and adjacent dining area offer a streamlined ease for quick snacks and elaborate dinners. With

    David Weekley Homes Builder
    4809 Vizsla Ln, McKinney, TX 75071
  • /28

    $451,900

    • 3 Beds
    • 2 Baths
    • 2,492 Sq Ft

    5101 Stonecrest Dr, McKinney, TX 75071

    Charming3-bedroom, 2-bath home nestled on a large corner lot in the heart of McKinney. Surrounded by mature greenery and natural shade, this home offers both charm and privacy with plenty of outdoor space to enjoy. Inside, you will find spacious formal living and dining areas perfect for entertaining or everyday living. The split-bedroom floor plan provides a private primary retreat separate from

    Kristina Griffis Bradford Elite Real Estate LLC

    5101 Stonecrest Dr, McKinney, TX 75071
  • /2

    $429,990

    New Construction
    • 3 Beds
    • 2.5 Baths
    • 2,123 Sq Ft

    Melbourne Plan at Painted Tree - Woodland West – Cottages, McKinney, TX 75071

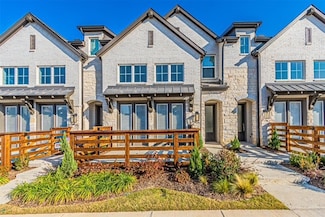
    Coming home is the best part of every day with the beautiful and spacious Melbourne floor plan by David Weekley Homes in Painted Tree Woodland West. The streamlined kitchen provides an easy culinary layout for the resident chef while granting a delightful view of the sunny gathering areas. Expertly placed energy-efficient windows help the family and dining spaces shine with natural light. Privacy

    David Weekley Homes Builder
    4821 Vizsla Ln Unit 36482039, McKinney, TX 75071
  • /2

    $428,990

    New Construction
    • 3 - 4 Beds
    • 2.5 Baths
    • 2,065+ Sq Ft

    Canfield Plan at Painted Tree - Woodland West – Cottages, McKinney, TX 75071

    The Canfield by David Weekley Homes floor plan in Painted Tree Woodland West presents impressive gathering spaces and the versatility to adapt to your lifestyle changes over the years. Begin and end each day in the spectacular Owner’s Retreat, which features a contemporary en suite bathroom and large walk-in closet. Show off your style and savor the livability in the expertly crafted family and

    David Weekley Homes Builder
    4821 Vizsla Ln Unit 36457983, McKinney, TX 75071
  • /34

    $470,000

    Open Sat 12PM - 2PM $5K PRICE DROP
    • 3 Beds
    • 2 Baths
    • 1,855 Sq Ft

    2708 Southampton Dr, McKinney, TX 75071

    Welcome to this fantastic newer home in the highly sought-after Auburn Hills community! This well-maintained single-story home features 3 bedrooms, 2 bathrooms, and a 2-car garage with a HUGE storage area! The open-concept layout is perfect for everyday comfort and functionality. Two secondary bedrooms with a spacious full bathroom are located at the front of the home, offering privacy from the

    Cory Bertrand Keller Williams NO. Collin Cty

    2708 Southampton Dr, McKinney, TX 75071
  • /40

    $419,000

    $30K PRICE DROP
    • 3 Beds
    • 2.5 Baths
    • 1,830 Sq Ft

    8148 Legacy Oak Dr, McKinney, TX 75071

    Discover the perfect blend of luxury and comfort in this stunning Highland Homes townhome, in the most sought after neighborhood Trinity Falls. Boasting 3 spacious bedrooms, 2.5 baths, and soaring 20-foot ceilings, this home offers an open-concept design that is flooded with natural light, creating a bright and inviting atmosphere. The upgraded flooring throughout the first floor adds a touch of

    Adade Kouevi eXp Realty LLC

    8148 Legacy Oak Dr, McKinney, TX 75071
  • /38

    $576,880

    New Construction
    • 3 Beds
    • 2.5 Baths
    • 1,944 Sq Ft

    8409 Donaho Trail, McKinney, TX 75071

    Elevation P on premium corner lot with 2.5 car wide garage! Optional study with powder bath & linen closet in lieu of bedroom #4 & storage. Primary bay window extension & contemporary freestanding tub with separate shower in primary bath. Extended covered patio! Light brick upgrade with black windows & onyx shingles. 10' brick fireplace!

    Highland Homes Builder
    8409 Donaho Trail, McKinney, TX 75071
  • /2

    $438,990

    New Construction
    • 3 Beds
    • 2.5 Baths
    • 2,269 Sq Ft

    Camille II Old World Plan at Trinity Falls, McKinney, TX 75071

    Camille II Old World: Open 2 Story Townhouse Floor Planfloor plan highlights:2 Car Garage, Primary Bed & Ensuite on Upper Floor, Convenient Upper Floor Laundry, Flexible Game Room Space (Upper Floor), and more!Embark on a journey of contemporary living with the Camille II Old World floor plan—a haven of comfort and sophistication tailored for modern families. With 3 bedrooms, 2.5

    Cadence Homes Builder
    2600 Red Tailed Hawk Ln Unit 37294370, McKinney, TX 75071
  • /2

    $451,210

    New Construction
    • 3 Beds
    • 2.5 Baths
    • 2,073 Sq Ft

    3767 Goddard Rd, McKinney, TX 75071

    The Bella II offers a functional and stylish layout with a private downstairs study, ideal for remote work or quiet focus. Its open-concept main living area centers around a gourmet kitchen with a spacious island, perfect for cooking and entertaining. Upstairs, the owner’s suite creates a relaxing retreat, joined by two secondary bedrooms with walk-in closets in every room. A convenient upstairs

    Normandy Homes Builder
    3767 Goddard Rd, McKinney, TX 75071
  • /27

    $439,000

    $11K PRICE DROP
    • 3 Beds
    • 2 Baths
    • 2,173 Sq Ft

    908 Spring Falls Dr, McKinney, TX 75071

    Move in ready 3 bed, 2 bath home in the highly sought after Trinity Falls community. This well maintained home sits in a quiet, family friendly neighborhood with easy access to top rated McKinney ISD schools and all the convenience of North McKinney. Inside, you’ll find a comfortable open layout perfect for everyday living and entertaining, plus an extended covered patio that’s ideal for outdoor

    Stacey Hunter Coldwell Banker Apex, REALTORS

    908 Spring Falls Dr, McKinney, TX 75071
  • /34

    $419,990

    New Construction
    • 3 Beds
    • 2.5 Baths
    • 2,367 Sq Ft

    4766 Lunker St, McKinney, TX 75071

    CB JENI Homes Tatum floor plan located in one of McKinney’s most recognized master-planned communities. This beautiful end-unit townhome features an abundance of windows, filling the home with natural light. The spacious family room is perfect for entertaining and opens seamlessly to the kitchen and dining area. The inviting kitchen offers a well sized island, stainless steel appliances, elegant

    CB Jeni Lifestyle Homes Builder
    4766 Lunker St, McKinney, TX 75071
  • /2

    $449,990

    New Construction $35K PRICE DROP
    • 3 Beds
    • 2.5 Baths
    • 2,123 Sq Ft

    4705 Maxwell Dr, McKinney, TX 75071

    Coming home is the best part of every day with the beautiful and spacious Melbourne by David Weekley Homes in Painted Tree Woodland West. The streamlined kitchen provides an easy culinary layout for the resident chef while granting a delightful view of the sunny gathering areas. Expertly placed energy-efficient windows help the family and dining spaces shine with natural light. Privacy and

    David Weekley Homes Builder
    4705 Maxwell Dr, McKinney, TX 75071
  • /2

    $424,990

    New Construction $17K PRICE DROP
    • 3 Beds
    • 2.5 Baths
    • 1,729 Sq Ft

    4817 Maxwell Dr, McKinney, TX 75071

    Classic, contemporary and innovative design come together in The Beltran by David Weekley Homes floor plan for Painted Tree Woodland West. Open-concept family and dining spaces showcase our LifeDesign? refinements that grant this floor plan exceptional style and livability. Gather around the kitchen island to enjoy delectable treats and celebrate special achievements. The Owner’s Retreat is

    David Weekley Homes Builder
    4817 Maxwell Dr, McKinney, TX 75071
  • /5

    $474,900

    New Construction $25K PRICE DROP
    • 3 Beds
    • 2.5 Baths
    • 1,950 Sq Ft

    8417 Donaho Trail, McKinney, TX 75071

    Home office with French doors set at entry with 11-foot ceiling. Open kitchen offers center island and corner walk-in pantry, and a 5-burner gas cooktop. Dining area is adjacent to open family room with wall of windows. Spacious primary suite. Dual vanities, garden tub, separate glass-enclosed shower and large walk-in closet in primary bath. Secondary bedrooms include walk-in closets. Covered

    Perry Homes Builder
    8417 Donaho Trail, McKinney, TX 75071
  • /15

    $449,990

    New Construction
    • 3 Beds
    • 2.5 Baths
    • 1,755 Sq Ft

    4716 Maxwell Dr, McKinney, TX 75071

    4716 Maxwell Drive, McKinney, TX 75071: Bring your interior design and lifestyle inspirations to life with The Weldon by David Weekley Homes in Painted Tree Woodland West. It’s easy to wake up on the right side of the bed in the Owner’s Retreat, which includes an en suite bathroom and walk-in closet. Prepare, present and enjoy your culinary masterpieces on the kitchen’s center island overlooking

    David Weekley Homes Builder
    4716 Maxwell Dr, McKinney, TX 75071
  • /2

    $463,000

    New Construction $5K PRICE INCREASE
    • 3 Beds
    • 2.5 Baths
    • 2,073 Sq Ft

    4805 Reveille Dr, McKinney, TX 75071

    The Bella II offers a functional and stylish layout with a private downstairs study, ideal for remote work or quiet focus. Its open-concept main living area centers around a gourmet kitchen with a spacious island, perfect for cooking and entertaining. Upstairs, the owner’s suite creates a relaxing retreat, joined by two secondary bedrooms with walk-in closets in every room. A convenient upstairs

    Normandy Homes Builder
    4805 Reveille Dr, McKinney, TX 75071
  • /38

    $849,900

    $25K PRICE DROP
    • 3 Beds
    • 2.5 Baths
    • 2,876 Sq Ft

    109 Royal Aberdeen Way, McKinney, TX 75072

    A truly one-of-one showpiece, this exceptional residence is positioned in the highly sought-after Ballantrae enclave of Stonebridge in McKinney. From the moment you arrive, the home’s striking curb appeal sets the tone—lush landscaping is enhanced by a professionally designed outdoor lighting system by Signature Illuminations Designs, creating a memorable presence day and night. The

    Chad Schulin Compass RE Texas, LLC

    109 Royal Aberdeen Way, McKinney, TX 75072
  • /26

    $639,900

    • 3 Beds
    • 2 Baths
    • 2,202 Sq Ft

    16590 Redbud Dr, McKinney, TX 75071

    Welcome to your own private slice of country living in the highly coveted and secluded Redbud Estates—where space, serenity, and convenience come together on a full one-acre lot in Frisco, zoned to top-rated Prosper ISD schools. No HOA. Imagine starting your mornings at the breakfast bar, sunlight streaming through a stunning picture window as birds gather among fruit trees—your own peaceful

    Pamela Edwards Ebby Halliday Realtors

    16590 Redbud Dr, McKinney, TX 75071
  • /37

    $304,900

    $10K PRICE DROP
    • 3 Beds
    • 2.5 Baths
    • 1,497 Sq Ft

    3025 Stone Forest Cir, McKinney, TX 75070

    Corner unit. Prime location. The kind of opportunity buyers wait for. Welcome to this beautifully positioned townhome in the heart of McKinney, where you’re just minutes from everything that matters — Highway 75, Sam Rayburn Tollway (121), Allen Premium Outlets, The Village at Allen, and top dining and shopping options. This corner unit gives you what most don’t: more privacy, more windows, and

    Gabriel Torne Meza EXP REALTY

    3025 Stone Forest Cir, McKinney, TX 75070
  • /2

    $399,850

    New Construction
    • 3 Beds
    • 2.5 Baths
    • 2,367 Sq Ft

    2845 Maidenhair Ln, McKinney, TX 75071

    CB Jeni Homes Tatum floorplan located in one of McKinney’s most recognized master-planned communities, Painted Tree | The Village. This beautiful end-unit townhome features an abundance of windows, filling the home with natural light. The spacious family room is perfect for entertaining and opens seamlessly to the kitchen and dining area. The inviting kitchen offers a well sized island, stainless

    CB Jeni Lifestyle Homes Builder
    2845 Maidenhair Ln, McKinney, TX 75071
  • /29

    $365,000

    $10K PRICE DROP
    • 3 Beds
    • 2 Baths
    • 1,391 Sq Ft

    9101 Norwich Dr, McKinney, TX 75071

    Location, Location, Location! Welcome to 9101 Norwich Dr in the heart of McKinney! This charming single-story home offers 3 bedrooms, 2 bathrooms, and an inviting open-concept layout designed for comfortable everyday living. The spacious living area features a cozy fireplace and flows seamlessly into the kitchen and dining spaces, making it perfect for entertaining family and friends. Situated in

    Fabio Simoes Compass RE Texas, LLC

    9101 Norwich Dr, McKinney, TX 75071
  • /30

    $320,000

    • 3 Beds
    • 2 Baths
    • 1,479 Sq Ft

    3821 Kenworth Ln, McKinney, TX 75071

    Built in 2024. Amazing 3 bedroom 2 bath home with an open concept kitchen with granite countertops and stainless steel appliances that opens up to the living room, perfect for entertaining. Primary bedroom is large and has a good size walk in closet. Primary bathroom is spacious with double sink and a walk in shower. Come check out this perfect starter home. This home will not last long

    Tyler Remediz Rendon Realty, LLC

    3821 Kenworth Ln, McKinney, TX 75071
  • /34

    $490,000

    $25K PRICE DROP
    • 3 Beds
    • 2 Baths
    • 2,669 Sq Ft

    306 Westpark Dr N, McKinney, TX 75071

    An inviting covered entry opens to a bright foyer with wood-look flooring, neutral walls, and a stylish light fixture, setting a clean and updated tone. Just off the entry, a formal dining room features a large window, chair rail detailing, and a modern chandelier, offering a defined space for gatherings. The main living area is expansive and filled with natural light, highlighted by a coffered

    Michelle Montemayor Keller Williams Realty

    306 Westpark Dr N, McKinney, TX 75071
  • /18

    $499,999

    $20K PRICE DROP
    • 3 Beds
    • 2 Baths
    • 1,456 Sq Ft

    919 S Tennessee St, McKinney, TX 75069

    Step into timeless charm with this beautifully updated 3 bedroom, 2 bath home nestled in McKinney’s sought-after Historic District. From the white picket fence and covered front porch to the designer finishes inside, this home perfectly blends 1930s character with modern updates. Inside, you’ll love the open concept, all the light, hardwood floors, exposed beams, and custom woodwork, paired with

    April Contreras Coldwell Banker Apex, Realtors

    919 S Tennessee St, McKinney, TX 75069
  • /5

    $279,380

    New Construction
    • 3 Beds
    • 2 Baths
    • 1,533 Sq Ft

    The Shenandoah Plan at Southridge - Spring Series, McKinney, TX 75071

    Catch up with friends around the Shenandoah's kitchen island or watch the kids play from the covered patio. The open concept single-story plan combines convenience with function. Dual sinks and a walk-in closet complement the primary suite.

    Meritage Homes Builder
    3804 High Valley Dr Unit 37075231, McKinney, TX 75071
  • /34

    $673,000

    • 3 Beds
    • 2.5 Baths
    • 2,561 Sq Ft

    8020 Prentiss Dr, McKinney, TX 75071

    Designed for elevated everyday living and exceptional entertaining, this beautifully updated single-story home combines custom interiors with a private resort-style backyard retreat. Inside, the thoughtfully designed floorplan features 3 bedrooms, 2.5 baths, a dedicated office that can be used as a 4th bedroom with a spacious walk-in closet, LVP flooring, custom shiplap accents, and expansive

    Brittney Noble-Jack Real Broker, LLC

    8020 Prentiss Dr, McKinney, TX 75071
  • /3

    $513,900

    New Construction
    • 3 Beds
    • 3 Baths
    • 1,910 Sq Ft

    1910W Plan at Trinity Falls At Province Woods 45', McKinney, TX 75071

    Entry flows to the kitchen, utility room, dining area and family room. Home office with French door entry. Island kitchen with built-in seating space and a generous walk-in pantry. Open family room with three large windows. Primary suite offers a spacious bedroom, double door entry to primary bathroom, dual vanities, garden tub, separate glass enclosed shower and a large walk-in closet. Guest

    Perry Homes Builder
    717 Lost Woods Way Unit 38167849, McKinney, TX 75071
  • /36

    $656,990

    New Construction
    • 3 Beds
    • 2 Baths
    • 2,218 Sq Ft

    Marshall Plan at Providence Cove, McKinney, TX 75072

    The Marshall is a beautifully designed one-story plan offering 2,218 square feet of comfortable living space with 3 bedrooms, 2 baths, and a 2-car garage with tandem space for added flexibility. A classic brick and natural stone exterior welcomes you inside through a bright foyer that leads into the main living areas.The family room features a cozy fireplace and flows seamlessly into the island

    Windsor Homes Builder
    283 Emerald Shallows Dr Unit 36500386, McKinney, TX 75072
  • /11

    $345,000

    $25K PRICE DROP
    • 3 Beds
    • 2 Baths
    • 1,673 Sq Ft

    4832 Fox Ridge Ln, McKinney, TX 75071

    Pride of ownership shows throughout the property. Move in ready! 3 bedrooms, 2 full baths, with open kitchen, dinning and large living room. High ceilings throughout and plenty of light in this beautiful home. Fresh paint, HVAC system still under warranty. Covered patio and good size yard with NO HOA. Highly rated McKinney schools, very close to parks and shopping along Hwy 380.

    Elvir Ibrahimpasic WILLIAM DAVIS REALTY

    4832 Fox Ridge Ln, McKinney, TX 75071
  • /22

    $272,990

    New Construction $2K PRICE DROP
    • 3 Beds
    • 2 Baths
    • 1,335 Sq Ft

    511 Towerglen Dr, McKinney, TX 75071

    The birch tree represents new beginnings and what better place to start anew than with a floor plan bearing the same name? Invite new neighbors over for a housewarming party featuring stuffed mushrooms. The secret ingredient is the gourmet kitchen you used to make them in. Theres plenty of room to entertain in the airy great room, but with the patio door open, guests can enjoy fresh air. When

    Trophy Signature Homes Builder
    511 Towerglen Dr, McKinney, TX 75071
  • /40

    $2,249,000

    $246K PRICE DROP
    • 3 Beds
    • 3.5 Baths
    • 4,654 Sq Ft

    480 Oakwood Cir, McKinney, TX 75069

    Architectural Masterpiece Designed by Richard Drummond Davis, Built by Paul Billingsly. The estate seamlessly combines timeless architecture with modern luxury. Thoughtfully built on a SlabTek suspended foundation with full foam insulation, every detail speaks to craftsmanship and longevity. Inside, you'll find a marbled floor entry leading to the study with views of the front porch and living

    Pam Matlock Matlock Real Estate Group

    480 Oakwood Cir, McKinney, TX 75069
  • /11

    $353,741

    New Construction
    • 3 Beds
    • 2.5 Baths
    • 1,948 Sq Ft

    6218 Chickney Dr, McKinney, TX 75071

    Upstairs, the kids will love the versatile loft while you appreciate the private primary suite. White cabinets with veined white quartz countertops, light tan EVP flooring with light taupe carpet.

    Meritage Homes Builder
    6218 Chickney Dr, McKinney, TX 75071
  • /3

    $334,990

    New Construction $15K PRICE DROP
    • 3 Beds
    • 2.5 Baths
    • 1,990 Sq Ft

    Legend Plan at Westridge - Westridge Journey, McKinney, TX 75071

    The Legend stands out with a layout that’s both spacious and refreshingly unique. This two-story home places all bedrooms on the second floor, including the private primary suite, creating a clear separation between active living spaces and restful retreats. It’s a design that supports modern life, where busy days flow naturally, and peaceful nights are uninterrupted.On the main level, the

    DRB Homes Builder
    904 Mize Dr Unit 38928763, McKinney, TX 75071

Showing Results 161 - 200, Page 5 of 16

How to Buy a Home How to Finance a Home How to Sell a Home