1,834

Homes for Sale in 75071

Section Image Section Image Section Image
  • /27

    $489,990

    New Construction
    • 3 Beds
    • 2.5 Baths
    • 2,067 Sq Ft

    2832 Yampa Dr, McKinney, TX 75071

    3BR/2.5BA townhome with upstairs outdoor living in McKinney, TX. Discover an innovative new townhome design featuring an open living triangle that seamlessly connects the kitchen, dining area, and family room?creating the ideal space for modern living and effortless entertaining. A soaring two?story foyer and dramatic dining area amplify the sense of openness and light, making every entrance

    Drees Homes Builder
    2832 Yampa Dr, McKinney, TX 75071
  • /29

    $606,990

    New Construction $3K PRICE DROP
    • 5 Beds
    • 3 Baths
    • 3,140 Sq Ft

    4701 Carina Rd, McKinney, TX 75071

    The Winters plan is tailored to fulfill your requirements currently and for the long term. With five bedrooms, everyone enjoys their own space, accompanied by three bathrooms for added convenience. Impress your guests as you entertain at the central island in the kitchen, seamlessly flowing into the breakfast nook and family room. Meanwhile, guests can enjoy their own entertainment in the game

    Trophy Signature Homes Builder
    4701 Carina Rd, McKinney, TX 75071
  • /26

    $419,990

    New Construction $2K PRICE DROP
    • 4 Beds
    • 3 Baths
    • 2,728 Sq Ft

    724 Summerberry Dr, McKinney, TX 75071
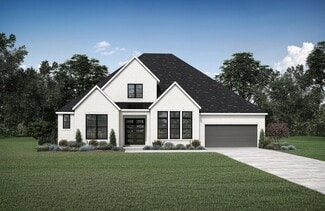
    Spacious and superior, the Claret boasts everything you could want in a home and more. The four-bedroom design is sure to be the go-to home for holiday dinners with a family room large enough to provide ample seating. Your guests will be impressed by the spectacular gourmet kitchen and dining area. Entertain at the center island so everyone can mingle. Direct guests upstairs to bound about in the

    Trophy Signature Homes Builder
    724 Summerberry Dr, McKinney, TX 75071
  • /35

    $799,990

    New Construction
    • 4 Beds
    • 3.5 Baths
    • 3,580 Sq Ft

    3208 Patterson Ct, McKinney, TX 75071

    This plan is Drees best selling one story home with beautiful designer colors throughout.? The soaring elevation showcases white painted brick with contrasting black windows and black roof. You will be greeted with double front doors, tons of wood flooring, tall ceilings and giant windows. This is a must see! *The 3D tour in this listing is for illustration purposes only. Options and finishes may

    Drees Homes Builder
    3208 Patterson Ct, McKinney, TX 75071
  • /20

    $274,990

    New Construction $3K PRICE DROP
    • 3 Beds
    • 2 Baths
    • 1,335 Sq Ft

    707 Knox River Dr, McKinney, TX 75071

    The birch tree represents new beginnings and what better place to start anew than with a floor plan bearing the same name? Invite new neighbors over for a housewarming party featuring stuffed mushrooms. The secret ingredient is the gourmet kitchen you used to make them in. Theres plenty of room to entertain in the airy great room, but with the patio door open, guests can enjoy fresh air. When

    Trophy Signature Homes Builder
    707 Knox River Dr, McKinney, TX 75071
  • /26

    $499,990

    New Construction
    • 3 Beds
    • 2.5 Baths
    • 2,133 Sq Ft

    2836 Yampa Dr, McKinney, TX 75071

    3 BR/2.5BA townhome with 2-story family room in McKinney, TX. Experience a bright and inviting home design featuring a soaring two?story family room filled with abundant natural light, creating a stunning architectural focal point. Upstairs, a spacious open loft overlooks the main living area?ideal for a media room, play zone, or home office setup. All bedrooms are thoughtfully positioned on the

    Drees Homes Builder
    2836 Yampa Dr, McKinney, TX 75071
  • /33

    $367,990

    New Construction
    • 4 Beds
    • 3.5 Baths
    • 2,537 Sq Ft

    806 Knox River Dr, McKinney, TX 75071

    The flexible Willow is everything you want in a home. An oversized study allows you to make quick work of office duties. Or convert one of the upstairs bedrooms into your office and turn the downstairs study into the ultimate bar. Set up an island with bar stools, stock up on liquor and invite guests to sip martinis. Drinks in hand, they can meander over to the beautiful family room, backlit by a

    Trophy Signature Homes Builder
    806 Knox River Dr, McKinney, TX 75071
  • /15

    $300,490

    New Construction $3K PRICE DROP
    • 3 Beds
    • 2 Baths
    • 1,657 Sq Ft

    709 Knox River Dr, McKinney, TX 75071

    Just as the majestic pecan tree is long-lived, the Pecan II floor plan promises to stand the test time, providing happy memories for years to come. The three-bedroom design is artful with a large living area where you can relax after work or build the ultimate sandwich in the gourmet kitchen. The bread was freshly baked in the oven this morning. There is just enough time before bed to work on

    Trophy Signature Homes Builder
    709 Knox River Dr, McKinney, TX 75071
  • /33

    $519,990

    New Construction $5K PRICE DROP
    • 4 Beds
    • 3 Baths
    • 2,466 Sq Ft

    4704 Starlight Dr, McKinney, TX 75071

    The Stanley II is a winning combination of comfort and adaptability. The main floor offers a bedroom with a full bath for guests. Of course, no one could blame you if you crafted an exceptional workout room instead. A wall of windows in the airy living room illuminates the space with natural light that carries into the casual dining area and the spectacular kitchen. Quartz countertops, stainless

    Trophy Signature Homes Builder
    4704 Starlight Dr, McKinney, TX 75071
  • /29

    $285,990

    New Construction $3K PRICE DROP
    • 3 Beds
    • 2 Baths
    • 1,503 Sq Ft

    802 Knox River Dr, McKinney, TX 75071

    Put down roots in the elegant Cedar. The single-story floor plan feels spacious and welcoming with a lofty foyer and cheery great room. Put tiny artists to work drawing the lush trees dotting your backyard while you put the finishing touches on turkey sandwiches. Cutting them into kite shapes was an inspired idea. They can eat at the beautiful kitchen island before going out to play on the patio.

    Trophy Signature Homes Builder
    802 Knox River Dr, McKinney, TX 75071
  • /33

    $422,490

    New Construction $2K PRICE DROP
    • 5 Beds
    • 4 Baths
    • 2,978 Sq Ft

    805 Poppleton Dr, McKinney, TX 75071

    Perennially popular, the Masters boasts everything you could want in a home and more. Offering even more space, the five-bedroom design is sure to be the go-to home for holiday dinners with a family room large enough to provide for abundant seating. The island kitchen is equipped for cooking in full swing, turning out everything from canapes to a turkey with all the trimmings. Boasting a game and

    Trophy Signature Homes Builder
    805 Poppleton Dr, McKinney, TX 75071
  • /56

    $711,099

    New Construction
    • 4 Beds
    • 3 Baths
    • 2,530 Sq Ft

    9512 Dianthus Rd, McKinney, TX 75071

    Elevation R, Primary bay window extension, Rear brick option, Additional 5' in depth added to garage! Primary Bath Freestanding Tub & separate shower, Shower ilo tub in secondary bath, optional sliding glass doors to extended outdoor living area! Light brick upgrade with optional black windows, black onyx shingles & extended outdoor living!

    Highland Homes Builder
    9512 Dianthus Rd, McKinney, TX 75071
  • /21

    $365,990

    New Construction
    • 3 Beds
    • 2.5 Baths
    • 2,269 Sq Ft

    2516 Red Tailed Hawk Ln, McKinney, TX 75071

    Camille II Old World: Open 2 Story Townhouse Floor Planfloor plan highlights:2 Car Garage,Primary Bed & Ensuite on Upper Floor,Convenient Upper Floor Laundry,Flexible Game Room Space (Upper Floor),and more!Embark on a journey of contemporary living with the Camille II Old World floor plan—a haven of comfort and sophistication tailored for modern families. With 3

    Cadence Homes Builder
    2516 Red Tailed Hawk Ln, McKinney, TX 75071
  • /2

    $466,028

    New Construction
    • 3 Beds
    • 2.5 Baths
    • 2,065 Sq Ft

    4717 Maxwell Dr, McKinney, TX 75071

    The Canfield by David Weekley Homes in Painted Tree Woodland West presents impressive gathering spaces and the versatility to adapt to your lifestyle changes over the years. Begin and end each day in the spectacular Owner’s Retreat, which features a contemporary en suite bathroom and large walk-in closet.Show off your style and savor the livability in the expertly crafted family and

    David Weekley Homes Builder
    4717 Maxwell Dr, McKinney, TX 75071
  • /26

    $524,990

    New Construction
    • 3 Beds
    • 3 Baths
    • 2,375 Sq Ft

    2828 Yampa Dr, McKinney, TX 75071

    3BR/3BA corner townhome unit in McKinney, TX. The open living triangle?connecting the kitchen, dining area, and family room?flows effortlessly to support both everyday comfort and memorable entertaining. A striking two?story family room and airy foyer create an impressive sense of space, enhanced by abundant natural light. Step outside to the outdoor living area, extending your lifestyle beyond

    Drees Homes Builder
    2828 Yampa Dr, McKinney, TX 75071
  • /2

    $449,000

    New Construction $8K PRICE DROP
    • 3 Beds
    • 2.5 Baths
    • 2,073 Sq Ft

    3759 Goddard Rd, McKinney, TX 75071

    AWARD-WINNING model plan! The Bella II offers a functional and stylish layout with a private downstairs study, ideal for remote work or quiet focus. Its open-concept main living area centers around a gourmet kitchen with a spacious island, perfect for cooking and entertaining. Upstairs, the owner’s suite creates a relaxing retreat, joined by two secondary bedrooms with walk-in closets in every

    Normandy Homes Builder
    3759 Goddard Rd, McKinney, TX 75071
  • /24

    $355,000

    • 3 Beds
    • 2 Baths
    • 1,604 Sq Ft

    9313 Norfolk Ln, McKinney, TX 75071

    Enjoy single-story living in Prosper ISD with fresh interior paint, brand-new wood-look flooring throughout the bedrooms (2026), and no carpet anywhere in the home. The open floor plan features high ceilings, split bedrooms, and two dining areas ideal for everyday living and entertaining. The kitchen offers granite countertops, white cabinetry, stainless steel appliances, gas cooking, and a

    Jennifer Levitch Coldwell Banker Apex, REALTORS

    9313 Norfolk Ln, McKinney, TX 75071
  • /18

    $409,900

    Open Sat 2PM - 4PM
    • 4 Beds
    • 2 Baths
    • 1,990 Sq Ft

    7109 Black Cherry Ln, Mc Kinney, TX 75071

    Previous model home! This single-story Allegro floor plan offers 4 bedrooms and 2 bathrooms across 1,990 square feet in the desirable Preserve at Honey Creek community in McKinney, TX. Brick and siding exterior details give the home great curb appeal, while the open-concept layout inside features wood-look flooring, a spacious family room with a ceiling fan, and a dining room that flows easily

    Agent Photo

    David Wyrick

    Monument Realty

    7109 Black Cherry Ln, Mc Kinney, TX 75071
  • /29

    $299,990

    New Construction
    • 4 Beds
    • 3 Baths
    • 1,703 Sq Ft

    523 Green Gables Dr, McKinney, TX 75071

    The Cypress, where contemporary elegance meets practical comfort. This thoughtfully designed floor plan offers an inviting blend of open spaces and refined details, making it perfect for both entertaining and everyday living. This layout creates a seamless connection between the kitchen, dining, and living spaces, enhancing the flow and openness of the home. The kitchen is a highlight, featuring

    Trophy Signature Homes Builder
    523 Green Gables Dr, McKinney, TX 75071
  • /4

    $599,900

    New Construction $36K PRICE DROP
    • 4 Beds
    • 3.5 Baths
    • 2,574 Sq Ft

    9712 Firebush Trail, McKinney, TX 75071

    A home office with French doors is set at the entry, which features extended ceilings. The extended entry leads past two secondary bedrooms and a full bath on one side and a guest suite with a private full bath and a half bath on the other, opening into the main living areas. The family room features a wood mantel fireplace and a wall of windows. The kitchen offers a 5-burner gas cooktop, a

    Perry Homes Builder
    9712 Firebush Trail, McKinney, TX 75071
  • /5

    $697,900

    New Construction
    • 4 Beds
    • 3 Baths
    • 3,379 Sq Ft

    9620 Firebush Trail, McKinney, TX 75071

    The two-story entry leads past a secondary bedroom, a full bath, a home office with French doors, and the staircase to the main living areas. A media room with French doors is just across from the kitchen, which hosts a 5-burner gas cooktop, a walk-in pantry, and a generous island with seating space. The dining area flows between the kitchen and the two-story family room featuring a wood mantel

    Perry Homes Builder
    9620 Firebush Trail, McKinney, TX 75071
  • /9

    $625,900

    New Construction
    • 4 Beds
    • 3 Baths
    • 2,513 Sq Ft

    9616 Firebush Trail, McKinney, TX 75071

    Just off the entry, a game room overlooks the front yard. The extended entry continues to the main living areas, passing a guest suite with a private full bath on one side and two secondary bedrooms with a full bath along a separate hallway on the other. The kitchen hosts a 5-burner gas cooktop, a corner walk-in pantry, and a generous island with seating space. The dining area flows between the

    Perry Homes Builder
    9616 Firebush Trail, McKinney, TX 75071
  • /30

    $1,139,900

    New Construction $374K PRICE DROP
    • 5 Beds
    • 5.5 Baths
    • 4,190 Sq Ft

    2321 Lacebark Ln, McKinney, TX 75071

    The wait is over—the Painted Tree 60’ Series model home is now available! This award-winning Madison II floorplan offers 4,190 square feet of professionally designed living, with every finish curated by one of Dallas’ premier design firms for a look that’s both elevated and welcoming. A painted brick exterior, cedar accents, and black windows create a timeless modern farmhouse aesthetic. Inside,

    Southgate Homes Builder
    2321 Lacebark Ln, McKinney, TX 75071
  • /2

    $456,688

    New Construction $30K PRICE DROP
    • 3 Beds
    • 2.5 Baths
    • 2,107 Sq Ft

    2857 Mcnaughton Dr, McKinney, TX 75071

    Designed with both comfort and functionality in mind, this 3-bedroom, 2.5-bath townhome offers an open-concept layout perfect for everyday living and entertaining. The main level features a convenient powder bath for guests, while upstairs you'll find a spacious retreat that can be used as a second living area, media room, or home office. The private owner's suite includes a luxurious super

    David Weekley Homes Builder
    2857 Mcnaughton Dr, McKinney, TX 75071
  • /25

    $847,500

    New Construction
    • 5 Beds
    • 5.5 Baths
    • 3,875 Sq Ft

    4000 Hibiscus Dr, Mc Kinney, TX 75071

    Welcome to this stunning 5-bedroom, 5.5 bathroom home featuring a light and airy design with lighter wood tones and elegant gold finishes. From the moment you enter, beautifully crafted wood stairs make a striking statement, while the formal dining room with soaring 20-foot ceilings sets the stage for special occasions. A convenient pass-through butler’s pantry connects the dining room to the

    Southgate Homes Builder
    4000 Hibiscus Dr, Mc Kinney, TX 75071
  • /2

    $507,090

    New Construction
    • 4 Beds
    • 3 Baths
    • 2,420 Sq Ft

    4608 Reveille Dr, McKinney, TX 75071

    Experience living in the Remy home plan by Normandy Homes, a beautifully crafted 4-bedroom, 3-bathroom home spanning 2,420 square feet in the desirable Painted Tree Woodland North community. This two-story design features a spacious game room, an open-concept kitchen and dining area, and an owner’s suite with a walk-in closet and private bath. The family room opens to a covered patio, perfect for

    Normandy Homes Builder
    4608 Reveille Dr, McKinney, TX 75071
  • /2

    $500,480

    New Construction
    • 3 Beds
    • 2.5 Baths
    • 2,345 Sq Ft

    4617 Reveille Dr, McKinney, TX 75071

    Discover the Louis floor plan by Normandy Homes, a beautifully designed two-story home offering 2,345 square feet of functional living space in the sought-after Painted Tree Woodland North community. This layout features 3 bedrooms, 2.5 baths, a private study, and a versatile game room, perfect for modern family living. The open-concept kitchen flows seamlessly into the dining and family rooms,

    Normandy Homes Builder
    4617 Reveille Dr, McKinney, TX 75071
  • /2

    $506,100

    New Construction
    • 4 Beds
    • 3 Baths
    • 2,417 Sq Ft

    4801 Reveille Dr, McKinney, TX 75071

    Discover the Montclair home plan by Normandy Homes, offering 4 bedrooms, 3 bathrooms, and 2,417 square feet of thoughtfully designed living space. Located in the scenic Painted Tree Woodland North community, this two-story home features a private owner’s suite, a versatile game room, and a covered patio perfect for outdoor entertaining. The open-concept kitchen flows seamlessly into the dining

    Normandy Homes Builder
    4801 Reveille Dr, McKinney, TX 75071
  • /2

    $499,000

    New Construction $3K PRICE DROP
    • 4 Beds
    • 3 Baths
    • 2,420 Sq Ft

    3720 Malamute Run, McKinney, TX 75071

    Experience living in the Remy home plan by Normandy Homes, a beautifully crafted 4-bedroom, 3-bathroom home spanning 2,420 square feet in the desirable Painted Tree Woodland North community. This two-story design features a spacious game room, an open-concept kitchen and dining area, and an owner’s suite with a walk-in closet and private bath. The family room opens to a covered patio, perfect for

    Normandy Homes Builder
    3720 Malamute Run, McKinney, TX 75071
  • /30

    $365,000

    • 4 Beds
    • 3.5 Baths
    • 2,535 Sq Ft

    521 Towerglen Dr, McKinney, TX 75071

    New Construction Home built in 2026, in McKinney City. 4 Bedrooms and office room. The flexible Willow is everything you want in a home. An oversized study allows you to make quick work of office duties. Or convert one of the upstairs bedrooms into your office and turn the downstairs study into the ultimate bar. Set up an island with bar stools. The beautiful family room, backlit by a wall of

    Omar Al-Tememe RE/MAX Dallas Suburbs

    521 Towerglen Dr, McKinney, TX 75071
  • /21

    $649,990

    New Construction $97K PRICE DROP
    • 4 Beds
    • 3.5 Baths
    • 3,161 Sq Ft

    4617 Floral Fields Way, McKinney, TX 75071

    Welcome to 4617 Floral Fields Way, McKinney, Texas — a stunning new construction home built by M/I Homes. This 2-story home offers 3,175 square feet of thoughtfully designed living space, featuring 4 bedrooms, 3 full bathrooms, and 1 half bathroom.Step inside to discover an open-concept living space that creates a seamless flow between gathering areas, perfect for both everyday living and

    M/I Homes Builder
    4617 Floral Fields Way, McKinney, TX 75071
  • /2

    $659,604

    New Construction $33K PRICE DROP
    • 4 Beds
    • 3 Baths
    • 3,169 Sq Ft

    4008 Seminole St, McKinney, TX 75071

    MLS# 21355663 - Built by Tri Pointe Homes - Oct 2026 completion! ~ The Evelyn is designed to elevate everyday living with 4 bedrooms, 3 baths, a dedicated office, media room, and a luxury kitchen that brings everyone together. A spa-inspired primary suite with a free-standing tub, open railings on both floors, 8' interior doors, and seamless indoor-outdoor living with gas to the patio create a

    Ben Caballero HomesUSA.com

    4008 Seminole St, McKinney, TX 75071
  • /2

    $949,990

    New Construction
    • 4 Beds
    • 3.5 Baths
    • 3,178 Sq Ft

    3358 Andesite Rd, McKinney, TX 75071

    Step inside this stunning home and experience the openness of soaring ceilings that fill the living spaces with natural light and an inviting sense of airiness. Designed with both comfort and style in mind, the thoughtfully crafted layout offers generous space for everyday living, entertaining, and gathering with family and friends. From the expansive living areas to the seamless flow between

    Drees Homes Builder
    3358 Andesite Rd, McKinney, TX 75071
  • /40

    $1,050,000

    • 4 Beds
    • 5 Baths
    • 3,658 Sq Ft

    4223 Waterstone Estates Dr, McKinney, TX 75071

    Enjoy the privacy of acreage living in this safe luxury gated community in Waterstone Estates located in McKinney, Texas. This home features 4 large bedrooms all on the 1st floor. Primary bedroom is on the opposite side of the of the house offering privacy from the other 3 bedrooms. There is a Jack and Jill bathroom connecting two of the bedrooms. The luxurious kitchen is fit for a chef and

    Melinda Warren DHS Realty

    4223 Waterstone Estates Dr, McKinney, TX 75071
  • /27

    $989,500

    • 6 Beds
    • 4.5 Baths
    • 4,410 Sq Ft

    2417 Redbridge Ln, McKinney, TX 75071

    ***HIGHLIGHTS: 6 BEDROOMS , 4,410 SQ FT , PAID-OFF SOLAR , Welcome to 2417 Redbridge Lane, a rare 6-bedroom, 4,410 sq ft home in Auburn Hills offering one of the community’s largest and most versatile floor plans. Perfectly positioned directly across from the community pool and kids’

    Madhusudhan Thakkalpalli All City

    2417 Redbridge Ln, McKinney, TX 75071
  • /5

    $649,900

    New Construction $38K PRICE DROP
    • 5 Beds
    • 4 Baths
    • 2,973 Sq Ft

    309 Spruce Brook Dr, McKinney, TX 75071

    Home office with French doors and 11-foot ceiling set at two-story entry. Open kitchen features 5-burner gas cooktop, deep walk-in pantry and generous island with built-in seating space. Dining area opens to two-story family room with cast stone fireplace and wall of windows. Primary suite includes bedroom with 10-foot tray ceiling. Double doors lead to primary bath with dual vanity, freestanding

    Perry Homes Builder
    309 Spruce Brook Dr, McKinney, TX 75071
  • /9

    $699,900

    New Construction $36K PRICE DROP
    • 4 Beds
    • 3.5 Baths
    • 2,999 Sq Ft

    7216 Sausalito Ct, McKinney, TX 75071

    A two-story entry leads past a home office with French doors and the staircase to the main living areas. The kitchen offers a 5-burner gas cooktop, a corner walk-in pantry, and an inviting island with seating space. The two-story dining area flows between the kitchen and the two-story family room with a wood mantel fireplace and a wall of windows overlooking the covered backyard patio. A hallway

    Perry Homes Builder
    7216 Sausalito Ct, McKinney, TX 75071
  • /5

    $549,900

    New Construction $55K PRICE DROP
    • 4 Beds
    • 2.5 Baths
    • 2,442 Sq Ft

    308 Spruce Brook Dr, McKinney, TX 75071

    Home office with French doors set at two-story entry. Two-story family room opens to kitchen and morning area. Kitchen features 5-burner gas cooktop, large walk-in pantry and generous island with built-in seating space. Family room features wall of windows. First-floor primary suite includes bedroom with wall of windows. Dual sinks, garden tub, separate glass-enclosed shower and large walk-in

    Perry Homes Builder
    308 Spruce Brook Dr, McKinney, TX 75071
  • /6

    $599,900

    New Construction $23K PRICE DROP
    • 4 Beds
    • 3 Baths
    • 2,504 Sq Ft

    7300 Sausalito Ct, McKinney, TX 75071

    Home office with French doors set at entry with 12-foot ceiling. Extended entry leads to open kitchen, dining area and family room. Kitchen features 5-burner gas cooktop, corner walk-in pantry, generous counter space and island with built-in seating space. Dining area flows into family room with wood mantel fireplace and wall of windows. Primary suite includes double-door entry to primary bath

    Perry Homes Builder
    7300 Sausalito Ct, McKinney, TX 75071
  • /5

    $574,900

    New Construction
    • 3 Beds
    • 2.5 Baths
    • 1,950 Sq Ft

    7305 Pinales Way, McKinney, TX 75071

    Home office with French doors set at entry with 11-foot ceiling. Open kitchen offers 5-burner gas cooktop, center island and corner walk-in pantry. Dining area is adjacent to open family room with wall of windows. Spacious primary suite. Dual vanities, garden tub, separate glass-enclosed shower and large walk-in closet in primary bath. Secondary bedrooms include walk-in closets. Covered backyard

    Perry Homes Builder
    7305 Pinales Way, McKinney, TX 75071

Showing Results 41 - 80, Page 2 of 18

How to Buy a Home How to Finance a Home How to Sell a Home

