2,193

McKinney, TX Homes for Sale with Garage

Section Image Section Image Section Image
  • /27

    $587,990

    New Construction
    • 3 Beds
    • 2 Baths
    • 1,870 Sq Ft

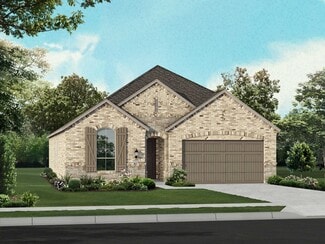
    Rockport Plan, McKinney, TX 75072

    The Rockport pairs timeless curb appeal with modern comfort, wrapped in a beautiful brickandstone exterior that instantly feels like home. A welcoming front porch leads inside to an open family room centered around a corner fireplace, perfect for cozy evenings or relaxed gatherings. The island kitchen elevates everyday living with custom cabinetry, granite countertops, a walkin pantry, and

    Builder Photo

    Windsor Homes

    Builder

    283 Emerald Shallows Dr Unit 36455991, McKinney, TX 75072
  • /39

    $655,000

    $24K PRICE DROP
    • 4 Beds
    • 3.5 Baths
    • 3,500 Sq Ft

    6400 Castle Rock Cir, McKinney, TX 75071

    Two-story brick traditional in Ridgecrest, west McKinney. 3,500 square feet, 4 bedrooms, 3.5 baths. The plan lives larger than the bedroom count suggests: a game room and a separate media room upstairs, plus a downstairs office and flex space. Primary suite down. Upstairs the front bedroom is ensuite.Outside, a pool and a built-in grill under a covered patio. Built in 2007 on a slab

    Agent Photo

    Cisco Gonzalez

    eXp Realty LLC

    6400 Castle Rock Cir, McKinney, TX 75071
  • /40

    $765,000

    • 4 Beds
    • 3.5 Baths
    • 2,890 Sq Ft

    8605 Spectrum Dr, McKinney, TX 75070

    This David Weekley-built home is an absolute showstopper, filled with custom upgrades that make it ideal for entertaining and a true retreat when you're ready to relax by the pool. Nestled in the highly desirable, amenity-rich Stonebridge Ranch community, the home welcomes you with towering trees, beautiful landscaping, a stately two-story elevation and spacious 3-car tandem garage. Step through

    Agent Photo

    Charles Russell

    Russell Realty

    8605 Spectrum Dr, McKinney, TX 75070
  • /25

    $660,000

    • 4 Beds
    • 3.5 Baths
    • 3,372 Sq Ft

    601 Excalibur Dr, McKinney, TX 75071

    Situated on a spacious, private corner lot in the desirable Cambridge neighborhood, this beautiful home offers a versatile floor plan with exceptional space for everyday living, working, and entertaining. Conveniently located near Minshew Elementary, Cockrill Middle School, and McKinney Boyd High School, the community also features a neighborhood park, playground, and picturesque

    Agent Photo

    Leah Martinez

    Keller Williams NO. Collin Cty

    601 Excalibur Dr, McKinney, TX 75071
  • /23

    $508,597

    New Construction
    • 4 Beds
    • 2.5 Baths
    • 2,809 Sq Ft

    810 Metcalf Dr, McKinney, TX 75071

    The exciting, two-story Hayden home offers plenty of flex space with bright and airy rooms. Upon entering this home, you are greeted with the stairway to your second floor, as well as your convenient downstairs powder bathroom and entry to your private study room. You can opt to turn the study room into a bedroom if you need extra space for guests. Traveling down the foyer, you will be captivated

    Builder Photo

    CastleRock Communities

    Builder

    810 Metcalf Dr, McKinney, TX 75071
  • /19

    $449,000

    • 3 Beds
    • 2 Baths
    • 1,981 Sq Ft

    10228 Tanner Mill Dr, McKinney, TX 75070

    Zoned for top-rated Frisco ISD, this turnkey, low-maintenance single-story home in McKinney is an ideal launchpad for first-time buyers or a high-performing addition to an investor’s portfolio. Inside, high vaulted ceilings, on-trend neutral tones, and durable, carpet-free flooring ensure effortless living and low upkeep costs. The light-filled, open-concept living area anchors around a stunning

    Agent Photo

    Sundar Sethuraman

    Fathom Realty

    10228 Tanner Mill Dr, McKinney, TX 75070
  • /49

    $325,665

    New Construction
    • 3 Beds
    • 2.5 Baths
    • 1,570 Sq Ft

    5305 Millbrook Dr, McKinney, TX 75071

    With enough space for the whole family, the Pecan floor plan will not disappoint. Upon entering your new home, you are greeted by a foyer area that is equipped with your convenient powder room, storage closet, and an entrance to your two-car garage. Needing more storage for tools, holiday decorations, or another car? Decide to upgrade to a two-and-a-half-car garage or even a three-car garage!

    Builder Photo

    CastleRock Communities

    Builder

    5305 Millbrook Dr, McKinney, TX 75071
  • /35

    $895,000

    $90K PRICE DROP
    • 4 Beds
    • 2.5 Baths
    • 4,372 Sq Ft

    4455 Lake Breeze Dr, McKinney, TX 75071

    From the moment you pull up, this home commands attention. The castle inspired curb appeal and grand solid wood front door set the stage for what's inside, and it absolutely delivers. A sweeping staircase, custom trim, recessed lighting, and a stunning wood coffered ceiling give this home the kind of character you simply can't find in new construction.The main level was designed for real living,

    Agent Photo

    Eduardo Munoz

    Orchard Brokerage

    4455 Lake Breeze Dr, McKinney, TX 75071
  • /31

    $617,000

    $70K PRICE DROP
    • 4 Beds
    • 3.5 Baths
    • 2,457 Sq Ft

    6920 Royal View Dr, McKinney, TX 75070

    This beautifully updated Craig Ranch home is sure to impress from the moment you arrive. The spacious primary suite is conveniently located on the first floor and features a fully remodeled bathroom, custom closet build-out, and additional storage for maximum functionality. Fresh interior paint upstairs gives the home a bright, move-in-ready feel. The chef-inspired kitchen offers a massive

    Agent Photo

    Wendi Splawn

    Keller Williams Realty Allen

    6920 Royal View Dr, McKinney, TX 75070
  • /36

    $465,000

    • 4 Beds
    • 2.5 Baths
    • 2,944 Sq Ft

    3704 Gardenia Ln, McKinney, TX 75070

    Welcome to a beautifully spacious 2,944 sq. ft. home in McKinney, Texas, thoughtfully designed for comfortable everyday living, entertaining, and making lasting family memories. Ideally located with convenient access for traveling both north and south, this home offers the perfect blend of space, functionality, and location.Inside, you’ll find four generously sized bedrooms, including a spacious

    Agent Photo

    Jessica Orr

    Avignon Realty

    3704 Gardenia Ln, McKinney, TX 75070
  • /29

    $339,990

    $4K PRICE DROP
    • 3 Beds
    • 2 Baths
    • 1,789 Sq Ft

    2707 Mountain View Dr, McKinney, TX 75071

    Smart, Updated, and Ready for the Way You Live. Welcome to 2707 Mountain View Drive in McKinney, a beautifully home offering the perfect combination of comfort, technology, location, and peace of mind. Whether you're purchasing your first home or looking for your next one, this home delivers features that make everyday living easier and a whole lot more enjoyable. With updated paint and flooring,

    Agent Photo

    Ben Baker

    Keller Williams Realty DPR

    2707 Mountain View Dr, McKinney, TX 75071
  • /24

    $365,000

    • 3 Beds
    • 2 Baths
    • 1,931 Sq Ft

    5101 Feather Crest, McKinney, TX 75070

    Tenant occupied - lease ends June 2027.Whether you are looking to buy your first rental property, growing your current portfolio, or looking to buy a beautiful future home before the prices skyrocket next year, this property is exactly what you need! Located in the coveted neighborhood of Quail Creek in McKinney, rentability is EXTREMELY high. You can expect low vacancy for the foreseeable

    Agent Photo

    Matthew Tanel

    Real Broker, LLC

    5101 Feather Crest, McKinney, TX 75070
  • /40

    $719,999

    • 4 Beds
    • 4 Baths
    • 3,069 Sq Ft

    1904 Song Sparrow Ln, McKinney, TX 75071

    Gorgeous Perry Home ideally situated on a quiet cul-de-sac with minimal traffic and convenient access to nearby walking trails and a community park, this stunning home offers exceptional space, natural light, and thoughtful design.A spacious home office with French doors welcomes you just off the impressive two-story entry. The open-concept kitchen features an inviting island with built-in

    Agent Photo

    Leah Martinez

    Keller Williams NO. Collin Cty

    1904 Song Sparrow Ln, McKinney, TX 75071
  • /40

    $625,000

    $10K PRICE DROP
    • 2 Beds
    • 2 Baths
    • 2,076 Sq Ft

    293 Cheyenne Dr, McKinney, TX 75069

    Stunning waterfront home, perfectly situated across from the 14th tee box in the highly sought-after Heritage Ranch, an active 50+ gated golf course community. This beautifully updated Travis floor plan offers the perfect blend of elegance, comfort, and breathtaking views. The light-filled interior showcases extensive updates throughout, including engineered wood flooring in most areas, new tile

    Agent Photo

    Wendi Splawn

    Keller Williams Realty Allen

    293 Cheyenne Dr, McKinney, TX 75069
  • /26

    $750,000

    $25K PRICE DROP
    • 4 Beds
    • 3.5 Baths
    • 3,356 Sq Ft

    12643 Burnt Prairie Ln, Frisco, TX 75035

    Positioned directly across from the community pool and playground in one of Frisco’s most sought-after communities, this exceptional Highland Home in acclaimed Prosper Independent School District blends timeless design with elevated modern comfort. From the moment you step inside, soaring ceilings, rich architectural details, and an elegant waterfall staircase create a striking first impression,

    Agent Photo

    Stacy Barnes

    C21 Fine Homes Judge Fite

    12643 Burnt Prairie Ln, Frisco, TX 75035
  • /20

    $3,890,000

    New Construction
    • 4 Beds
    • 6 Baths
    • 6,496 Sq Ft

    900 Healy St, McKinney, TX 75069

    A striking, Modern European-inspired architectural estate by the renowned luxury home builder, Ron McHam. Situated on a premium, 1.1-acre private cul-de-sac lot in prestigious Chamberlain Park. This exceptional single-story residence makes an unforgettable first impression with a grand foyer, soaring ceilings, dramatic oversized fir beams, modern steel and glass entry, and expansive Anderson

    Agent Photo

    Tom Grisak

    Keller Williams Realty Allen

    900 Healy St, McKinney, TX 75069
  • /40

    $4,499,000

    New Construction
    • 5 Beds
    • 7 Baths
    • 8,091 Sq Ft

    801 Walden Pond Way, Fairview, TX 75069

    Brand-new construction by Tim Jackson Custom Homes, one of North Texas's most respected luxury builders for three decades, on a private 1.2-acre lot in Twin Oaks, an exclusive nine-home enclave in Fairview built around a community pond, water features, and a walking trail, all within top-ranked Lovejoy ISD. The 8,091-square-foot modern traditional design combines painted brick and cast stone with

    Agent Photo

    Tom Grisak

    Keller Williams Realty Allen

    801 Walden Pond Way, Fairview, TX 75069
  • /51

    $554,990

    New Construction
    • 4 Beds
    • 2 Baths
    • 2,299 Sq Ft

    Davenport Plan at Trinity Falls - Artisan Series - 50ft lots, McKinney, TX 75071

    Don't miss out on the Davenport plan, a stunning single-story 4-bedroom, 2-bathroom house. With 2,279 square feet, this home offers plenty of space for comfortable living. The family room opens to the dining room and kitchen with a large island, perfect for entertaining guests. The primary bedroom is a luxury retreat with an attached bathroom and large walk-in closet. Enjoy privacy and natural

    Highland Homes Builder
    705 Lost Woods Way Unit 36556878, McKinney, TX 75071
  • /32

    $829,900

    • 5 Beds
    • 4 Baths
    • 3,657 Sq Ft

    6817 Tadpole Trail, Mc Kinney, TX 75071

    Beautiful two story home in a prestigious gated neighborhood. With 5 bedrooms and 4 full baths, this residence offers generous space for everyday living and entertaining. An upgraded wood and glass front door sets the tone, paired with tall solid-wood interior doors throughout. Floor outlets add flexibility for furniture and lighting. The kitchen is finished with quartz counters, a stainless

    Christyne Campbell Better Homes & Gardens, Winans

    6817 Tadpole Trail, Mc Kinney, TX 75071
  • /57

    $601,990

    New Construction
    • 4 - 5 Beds
    • 4 - 5 Baths
    • 2,676 Sq Ft

    Plan Panamera at Trinity Falls - Artisan Series - 50ft lots, McKinney, TX 75071

    The Panamera plan perfectly balances style and functionality. The main floor features an open-concept kitchen and dining area, flowing into a spacious family room that opens to a cozy patio. The stunning curved staircase also adds a touch of sophistication. Tucked at the rear of the home is the luxurious primary suite with an ensuite bathroom. Bedroom two is conveniently located near a full

    Highland Homes Builder
    705 Lost Woods Way Unit 38792724, McKinney, TX 75071
  • /30

    $869,900

    New Construction
    • 4 Beds
    • 4 Baths
    • 3,620 Sq Ft

    Lake Forest Plan at Ridgeline, McKinney, TX 75071

    Grand Homes Builder
    4500 Contour Dr Unit 39712561, McKinney, TX 75071
  • /17

    $542,990

    New Construction
    • 3 Beds
    • 2 - 2.5 Baths
    • 2,033+ Sq Ft

    Auburn Plan at Highland Lakes 50s, McKinney, TX 75071

    The Auburn’s sleek, space saving design packs a punch on a small footprint. A welcoming front porch allows homeowners to take full advantage of Texas’ beautiful sunny weather. Inside, the open-concept kitchen has a convenient walk-in pantry and overlooks the dining room and great room. With so many spaces dedicated to outdoor living, the Auburn is perfect for front porch conversations and a

    Taylor Morrison Builder
    4017 Holbrook Way Unit 38950670, McKinney, TX 75071
  • /36

    $679,990

    New Construction
    • 3 Beds
    • 2.5 Baths
    • 2,519 Sq Ft

    Caraway Plan at Painted Tree - 60' Lots, McKinney, TX 75071

    A one-story home featuring three bedrooms, two and a half baths, and a dining area. Other configurations include a media room, study or additional bedroom options in lieu of the dining room and a study or guest suite option at Bedroom 2.

    Bloomfield Homes Builder
    4005 Attwater St Unit 36580713, McKinney, TX 75071
  • /37

    $334,990

    New Construction $39K PRICE DROP
    • 4 Beds
    • 3.5 Baths
    • 2,136 Sq Ft

    808 Antioch Dr, McKinney, TX 75071

    THIS HOME IS MCKINNEY ISD - Welcome to your dream home with DRB Homes! This stunning two-story Meridian Plan offers 2,136 square feet of luxurious living designed with both comfort and style in mind. The open-concept kitchen features stainless steel appliances, ample storage and counter space, a large island perfect for meal prep or casual dining, a spacious pantry, and elegant granite

    CHAQUIA THOMAS DRB Group Realty, LLC

    808 Antioch Dr, McKinney, TX 75071
  • /6

    $372,990

    New Construction
    • 4 Beds
    • 3 Baths
    • 2,470 Sq Ft

    Hickory Plan at Westridge - Westridge Premier, McKinney, TX 75071

    The Hickory offers comfort and style in a layout that works for the way you live today. From the inviting entryway to the expansive open-concept living area, every space feels connected and welcoming. The gourmet kitchen features a large island overlooking the dining and family room for effortless entertaining. A luxurious primary suite offers privacy and opulence, with a spacious bath and

    DRB Homes Builder
    902 Mize Dr Unit 38327095, McKinney, TX 75071
  • /70

    $584,900

    New Construction
    • 4 Beds
    • 3 Baths
    • 2,545 Sq Ft

    2545W Plan at Trinity Falls At Province Woods 50', McKinney, TX 75071

    Extended entry with 13-foot ceiling leads to open kitchen, dining area and family room. Kitchen offers generous counter space, corner walk-in pantry, and an inviting island with built-in seating space. The dining area flows between the kitchen and family room with a wall of windows. A game room with French doors just across from kitchen. The secluded primary bedroom highlights a wall of windows.

    Perry Homes Builder
    120 Bee Balm Rd Unit 38236941, McKinney, TX 75071
  • /23

    $920,900

    New Construction
    • 3 - 4 Beds
    • 2.5 - 3.5 Baths
    • 3,541+ Sq Ft

    Grand Monterra II Plan at Providence Cove, McKinney, TX 75071

    Grand Homes Builder
    1000 Emerald Shallows Dr Unit 36475474, McKinney, TX 75071
  • /3

    $329,990

    New Construction $35K PRICE DROP
    • 4 Beds
    • 2.5 Baths
    • 2,230 Sq Ft

    Polaris Plan at Westridge - Westridge Journey, McKinney, TX 75071

    The Polaris offers a fresh take on two-story living with a layout that places all bedrooms and the laundry room on the second floor, creating a distinct separation between active spaces and private retreats. This thoughtful design keeps everyday living organized and connected, while offering the perfect flow for busy households.The main level welcomes you with an open-concept layout that

    DRB Homes Builder
    904 Mize Dr Unit 38928767, McKinney, TX 75071
  • /38

    $450,000

    $35K PRICE DROP
    • 3 Beds
    • 2 Baths
    • 2,061 Sq Ft

    2700 Black Canyon Dr, McKinney, TX 75070

    Welcome to 2700 Black Canyon Drive in McKinney, located within the highly desirable Stonebridge Ranch community where comfort, convenience, and exceptional amenities come together. This well-maintained home offers a peaceful setting in a quiet neighborhood while remaining close to schools, parks, and everyday essentials. Thoughtfully updated for peace of mind, the property features a new HVAC

    Ashley Patton Redfin Corporation

    2700 Black Canyon Dr, McKinney, TX 75070
  • /24

    $600,000

    New Construction
    • 3 Beds
    • 2.5 Baths
    • 2,305 Sq Ft

    2709 Shady Branch Ln, McKinney, TX 75071

    Elevation R, primary bath with contemporary freestanding tub & separate shower, entertainment room with powder bath in lieu of bedroom 4 & storage, bay window option in primary bedroom! Extended covered patio & 5' in depth added to garage! Light brick upgrade, white windows & black shingles. Brick fireplace extended to 10'!

    Highland Homes Builder
    2709 Shady Branch Ln, McKinney, TX 75071
  • /4

    $792,900

    New Construction
    • 3 - 4 Beds
    • 3.5 Baths
    • 3,017 Sq Ft

    Plan 4532 at Mustang Lakes - 55′ Lots, McKinney, TX 75071

    Tradition Homes Builder
    2308 Sorrelwood Ct Unit 36361122, McKinney, TX 75071
  • /45

    $845,990

    New Construction
    • 5 Beds
    • 4.5 Baths
    • 4,238 Sq Ft

    Lily IV Plan at Painted Tree - 70' Lots, McKinney, TX 75071

    The Classic Series Lily IV floor plan is a two-story home with 5 bedrooms and 4.5 bathrooms. Features of this plan include a covered porch, large family room, formal dining room (or the option for a study), open kitchen with custom cabinets and island, a primary suite with a large walk-in closet and ensuite bathroom, an upstairs in-law suite, game room, media room, mud room, and two garage bays.

    Bloomfield Homes Builder
    4005 Attwater St Unit 38028494, McKinney, TX 75071
  • /18

    $696,900

    New Construction
    • 4 Beds
    • 3 Baths
    • 2,574 Sq Ft

    2574W Plan at Eliana - 50', McKinney, TX 75071

    A home office with French doors is set at the entry, overlooking the front yard. The extended entry leads to the spacious main living areas. The family room features a wall of windows. A generous island with seating space is set between the family room and kitchen, which offers a corner walk-in pantry. The secluded primary bedroom highlights a wall of windows. Double doors lead to the primary

    Perry Homes Builder
    8733 Carnation Ct Unit 39891826, McKinney, TX 75071
  • /16

    $819,990

    New Construction
    • 4 Beds
    • 3 Baths
    • 3,190 Sq Ft

    Natalia Plan at Painted Tree - 70' Homesites, McKinney, TX 75071

    The Natalia floor plan delivers the perfect blend of comfort and sophistication in a spacious one-story design. Offering four bedrooms and three bathrooms, this home is thoughtfully crafted to suit both everyday living and special occasions. The open-concept layout features a seamless flow from the kitchen to the family and dining areas, creating an inviting space for gatherings. The primary

    Coventry Homes Builder
    4051 Attwater St Unit 37598454, McKinney, TX 75071
  • /51

    $589,990

    New Construction
    • 3 Beds
    • 2.5 Baths
    • 2,381 Sq Ft

    Violet Plan at Painted Tree - 50' Lots, McKinney, TX 75071

    The Classic Series Violet floor plan is a two-story home with three bedrooms and two bathrooms. Features of this plan include a formal dining room, covered porch, large family room, study, open kitchen with custom cabinets and island, primary suite with an ensuite bathroom with walk-in closet and garden tub, and an upstairs game room. Contact us or visit our model home for more information about

    Bloomfield Homes Builder
    4005 Attwater St Unit 36580703, McKinney, TX 75071
  • /58

    $581,990

    New Construction
    • 4 Beds
    • 2 - 3.5 Baths
    • 2,263 Sq Ft

    Plan Denton at Aster Park - 50ft. lots, McKinney, TX 75071

    This charming 4-bed, 2-bath home offers an inviting and spacious layout. An open concept family room, dining and kitchen area is ideal for entertaining guests. The primary suite, tucked away at the rear of the home, provides the perfect retreat for unwinding after a long day. Enjoy privacy and natural light while you work in an elegant study at the front of the home. A 2-car garage makes coming

    Highland Homes Builder
    7166 Valderama Ct Unit 36556897, McKinney, TX 75071
  • /21

    $679,900

    New Construction
    • 3 - 4 Beds
    • 3 Baths
    • 2,521+ Sq Ft

    Presley Plan at Timber Creek, McKinney, TX 75071

    Drees Homes Builder
    2712 Oak Blossom Unit 39507347, McKinney, TX 75071
  • /29

    $624,990

    New Construction
    • 3 Beds
    • 3 Baths
    • 2,173 Sq Ft

    Chapelle Plan at Estates at Stacy Crossing, McKinney, TX 75070

    Step into this stunning one-story oasis, where style meets comfort! The open-concept living space is perfect for hosting unforgettable gatherings and cozy family nights alike. With three spacious bedrooms and three beautifully appointed bathrooms, everyone has their own slice of luxury. The owner’s suite is your personal haven, complete with a large walk-in closet to keep everything organized.

    Normandy Homes Builder
    6860 Kingwood Dr Unit 36484005, McKinney, TX 75070
  • /31

    $539,990

    New Construction
    • 4 Beds
    • 2 Baths
    • 2,133 Sq Ft

    Ashwood Plan at Trinity Falls - Artisan Series - 50ft lots, McKinney, TX 75071

    The functional Ashwood plan has 3 of the 4 bedrooms off a long arched entry leading to a formal dining and open concept family room with lots of natural light. The kitchen features a breakfast space, a huge island, plenty of cabinets, and a large pantry. The private master suite can be expanded and master bath options include a luxurious spa shower or freestanding tub. Customize your home further

    Highland Homes Builder
    705 Lost Woods Way Unit 38173804, McKinney, TX 75071
  • /46

    $839,990

    New Construction
    • 4 Beds
    • 3.5 Baths
    • 3,774 Sq Ft

    Bellflower II Plan at Painted Tree - 70' Lots, McKinney, TX 75071

    The Bellflower II is a thoughtfully designed two-story home that balances open-concept living with flexible spaces to fit your lifestyle. With four spacious bedrooms, three and a half bathrooms, a dining room, game room, media room, and a dedicated study, this plan offers room to grow and the freedom to personalize each space. Ranging from 3,774 to 3,785 square feet, the Bellflower II delivers

    Bloomfield Homes Builder
    4005 Attwater St Unit 37704654, McKinney, TX 75071

Showing Results 81 - 120, Page 3 of 18

How to Buy a Home How to Finance a Home How to Sell a Home