2,365

Luxury Homes for Sale in McKinney, TX

Section Image Section Image Section Image
  • /37

    $765,000

    $10K PRICE DROP
    • 4 Beds
    • 3.5 Baths
    • 3,787 Sq Ft

    5509 Bentrose Dr, McKinney, TX 75070

    Amazing Sotherby 1.5 story. Elegant style with open floor plan lends itself to family life and entertaining. Upgrades, built-ins, custom colors and decorator touches throughout. Gourmet kitchen, granite, stainless appliances, double oven, large nook. Storage room with cabinets. HUGE upstairs area with full bath and closet could be 2nd master, game, or media. 3-4 oversized bedrooms and walk-in

    Charmaine Byers Coldwell Banker Apex, REALTORS

    5509 Bentrose Dr, McKinney, TX 75070
  • /40

    $765,000

    Open Sat 2PM - 4PM $35K PRICE DROP
    • 4 Beds
    • 3 Baths
    • 3,776 Sq Ft

    2104 Camden, McKinney, TX 75070

    Discover tranquility and refined luxury in this exceptional Global Luxury property, perfectly positioned on a peaceful cul-de-sac in the highly sought-after Village Creek community of McKinney. Offering 3,776 square feet of thoughtfully designed living space, this beautifully updated residence features 4 spacious bedrooms, 3 full baths, and a desirable 3-car garage. From the moment you enter,

    Lisa Henry-Weaver Coldwell Banker Apex, REALTORS

    2104 Camden, McKinney, TX 75070
  • /35

    $764,990

    New Construction
    • 4 Beds
    • 3.5 Baths
    • 3,496 Sq Ft

    240 S Bee Balm Rd, McKinney, TX 75071

    The vaulted family room ceiling, accented with a cedar beam and cozy fireplace, creates a warm and inviting atmosphere. Upstairs, you'll find bedrooms connected by a Jack and Jill bath, along with a spacious media room and game room.Downstairs features two additional bedrooms, a pocket office, a dedicated study, and a stunning curved staircase that opens to the floor above. *The 3D tour in this

    Drees Homes Builder
    240 S Bee Balm Rd, McKinney, TX 75071
  • /28

    $764,990

    New Construction
    • 5 Beds
    • 4 Baths
    • 3,780 Sq Ft

    Humble Plan at Painted Tree - 60' Homesites, McKinney, TX 75071
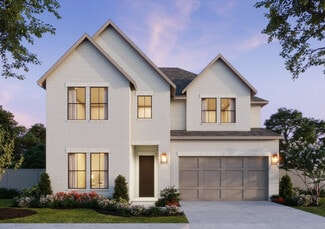
    The Humble floor plan offers an impressive two-story layout designed to accommodate growing families or those who love hosting guests. With five spacious bedrooms and four bathrooms, this home ensures comfort and privacy for everyone. The three-car garage provides ample parking and storage space, catering to practical needs with style. The Humble floor plan balances shared and private living

    Coventry Homes Builder
    4051 Attwater St Unit 36249571, McKinney, TX 75071
  • /23

    $762,990

    New Construction
    • 5 Beds
    • 5.5 Baths
    • 3,916 Sq Ft

    Prescott III Plan at Painted Tree - 50' Series, McKinney, TX 75071

    Experience luxury living in the Prescott III, featuring transitional and modern elevations and over 3,900 square feet of thoughtfully designed space. This 5-bedroom, 5.5-bathroom home offers a private guest suite downstairs, a gourmet chef’s kitchen, and a two-story family room perfect for entertaining. The secluded owner’s suite boasts Southgate’s signature spa-like bath, while the upstairs game

    Southgate Homes Builder
    3805 Launch Rd Unit 36480805, McKinney, TX 75071
  • /19

    $762,900

    New Construction
    • 4 Beds
    • 3 Baths
    • 2,745+ Sq Ft

    Alexandria II Plan at Providence Cove, McKinney, TX 75071

    Grand Homes Builder
    1000 Emerald Shallows Dr Unit 36451282, McKinney, TX 75071
  • /40

    $761,990

    New Construction
    • 4 Beds
    • 4.5 Baths
    • 3,628 Sq Ft

    Haskell II Plan at Painted Tree - 60' Homesites, McKinney, TX 75071

    The Haskell II floor plan offers a sophisticated two-story design featuring four bedrooms and four-and-a-half bathrooms, perfectly blending comfort with functionality. With a spacious three-car garage, it provides ample space for vehicles and storage. The first floor hosts a luxurious primary suite, an expansive kitchen with an island centerpiece, and seamless access to a formal dining area and

    Coventry Homes Builder
    4051 Attwater St Unit 36249628, McKinney, TX 75071
  • /3

    $761,900

    New Construction
    • 4 Beds
    • 4.5 Baths
    • 3,719 Sq Ft

    3719W Plan at Ridgeline - 60', McKinney, TX 75071

    Grand two-story entryway that has a private guest suite with full bathroom and a home office with French doors embraces the hallway. As you enter into the family room you are greeted by ample natural light from the wall of windows and a 19-foot ceiling. The kitchen hosts an island with built-in seating and a walk-in pantry. The dining area is surrounded by a corner of windows and provides access

    Perry Homes Builder
    4525 Contour Dr Unit 40077916, McKinney, TX 75071
  • /40

    $760,990

    New Construction
    • 4 Beds
    • 3.5 Baths
    • 3,359 Sq Ft

    Rose Plan at Painted Tree - 60' Lots, McKinney, TX 75071

    The Classic Series Rose floor plan is a two-story home with four bedrooms and three bathrooms. Features of this plan include a covered porch, large family room, study, open kitchen with custom cabinets and island, a primary suite with an ensuite bathroom and a walk-in closet, and an upstairs game room. Contact us or visit our model home for more information about building this plan.

    Bloomfield Homes Builder
    4005 Attwater St Unit 36580700, McKinney, TX 75071
  • /3

    $760,900

    New Construction
    • 4 Beds
    • 3 Baths
    • 3,241 Sq Ft

    3241W Plan at Eliana - 50', McKinney, TX 75071

    Two-story entry with 19-foot ceilings. Home office with French doors just off the entry. Two-story family room with 19-foot ceilings features a grand wall of windows. Island kitchen with built-in seating space and a walk-in pantry and flows into the dining area. Secluded primary suite with a wall of windows. Primary bathroom features French doors, dual vanities, garden tub, separate glass

    Perry Homes Builder
    8733 Carnation Ct Unit 39892121, McKinney, TX 75071
  • /3

    $760,900

    New Construction
    • 4 - 5 Beds
    • 4.5 Baths
    • 3,684+ Sq Ft

    Brenham Plan at Timber Creek, McKinney, TX 75071

    Drees Homes Builder
    2712 Oak Blossom Unit 39507684, McKinney, TX 75071
  • /14

    $760,000

    $39K PRICE DROP
    • 5 Beds
    • 5 Baths
    • 3,693 Sq Ft

    7424 Lilypad Ln, McKinney, TX 75071

    Welcome to 7424 Lilypad Lane, located in the gated master-planned community of Aster Park in McKinney. This Highland Homes Cambridge floorpan is the exact model in Aster Park - offering modern finishes, functional living spaces, and a floor plan that balances everyday comfort with effortless entertaining. Enjoy resort-style amenities, including an infinity pool, walking and biking trails, parks,

    Jawad Karim eXp Realty LLC

    7424 Lilypad Ln, McKinney, TX 75071
  • /2

    $759,950

    New Construction
    • 5 Beds
    • 4 Baths
    • 3,541 Sq Ft

    1116 Branching Brook Dr, McKinney, TX 75071

    Elegantly designed home perfect for modern living and entertaining. The thoughtfully planned layout features a gourmet kitchen, game room, media room, and dedicated study. The family room showcases a stunning linear fireplace, while luxury sliding doors lead to a covered patio. Upgrades are found throughout the home, including a Juliet balcony at the staircase, a modern linear fireplace in the

    First Texas Homes Builder
    1116 Branching Brook Dr, McKinney, TX 75071
  • /12

    $759,900

    New Construction
    • 4 Beds
    • 3.5 Baths
    • 2,999 Sq Ft

    2999W Plan at Eliana - 50', McKinney, TX 75071

    Home office with French doors set at two-story entry. Open kitchen hosts inviting island with built-in seating space. Two-story dining area opens to two-story family room with wall of windows. First-floor primary suite with wall of windows. Dual vanities, garden tub, separate glass-enclosed shower and two walk-in closets in primary bath. A guest suite with full bath is downstairs. Secondary

    Perry Homes Builder
    8733 Carnation Ct Unit 39892042, McKinney, TX 75071
  • /32

    $759,000

    New Construction
    • 4 - 5 Beds
    • 3.5 Baths
    • 3,400+ Sq Ft

    Tegan Plan at Timber Creek, McKinney, TX 75071

    The Tegan is a beautifully crafted two-story home featuring 4 bedrooms, 3.5 baths, a spacious gameroom, and a private home office. With a layout designed for both comfort and functionality, this plan offers the perfect balance of open living and private retreats.?As you enter, you have the option to add elegant double front doors for a striking first impression. A guest suite with its own private

    Drees Homes Builder
    2712 Oak Blossom Unit 40542024, McKinney, TX 75071
  • 7158 Valderama Ct Unit 36357864, McKinney, TX 75071

    $758,995

    New Construction
    • 4 Beds
    • 3.5 Baths
    • 3,361 Sq Ft

    Salado Plan at Aster Park - Select Collection, McKinney, TX 75071

    The Salado's inviting porch and extended foyer with tray ceiling reveal the expansive great room and casual dining area, with views to the desirable covered patio beyond. The well-appointed kitchen is complete with a large center island with breakfast bar, plenty of counter and cabinet space, and huge walk-in pantry. The serene primary bedroom suite is highlighted by a graceful tray ceiling,

    Toll Brothers, Inc. Builder
    7158 Valderama Ct Unit 36357864, McKinney, TX 75071
  • /26

    $757,990

    New Construction
    • 4 Beds
    • 4.5 Baths
    • 3,728 Sq Ft

    Justin Plan at Painted Tree - 50' Series, McKinney, TX 75071

    Discover the Justin plan, offering over 3,700 square feet of thoughtfully designed living space with 4 bedrooms, 4.5 bathrooms, and a 3-car garage. This home features a spacious front porch, a chef’s kitchen with extended cabinetry flowing into the dining room, and a dedicated study perfect for a home office. Enjoy a private guest suite downstairs and retreat to the luxurious owner’s suite with

    Southgate Homes Builder
    3805 Launch Rd Unit 36474144, McKinney, TX 75071
  • /14

    $757,075

    New Construction $50K PRICE DROP
    • 4 Beds
    • 4 Baths
    • 3,889 Sq Ft

    6805 Muenster Dr, McKinney, TX 75071

    Welcome to the Ruby at 6805 Muenster Drive in Highland Lakes! This beautiful new home features an inviting layout centered around a spacious great room with a fireplace and soaring ceiling that opens to the second floor, creating a bright and airy gathering space. The gourmet kitchen with a center island and walk-in pantry connects seamlessly to both dining areas while overlooking the covered

    Taylor Morrison Builder
    6805 Muenster Dr, McKinney, TX 75071
  • /27

    $756,000

    New Construction $51K PRICE DROP
    • 4 Beds
    • 3.5 Baths
    • 3,483 Sq Ft

    708 Splendor, McKinney, TX 75072

    Desirable Lufkin D Floor plan offering 4 bedrooms, 4.5 baths, private study, game-room and media room. The gourmet kitchen offer stainless LG appliances including a 36 5-burner cooktop, double oven with built-in microwave, 42 upper cabients, Pendant lights above over-sized island, under counter lighting, large extended covered patio with gas drop and exterior uplights.

    Builder Photo

    Windsor Homes

    Builder

    708 Splendor, McKinney, TX 75072
  • /61

    $755,990

    New Construction
    • 4 Beds
    • 3 Baths
    • 3,975 Sq Ft

    Plan 224 at Quail Hollow - 62ft. lots, Rockwall, TX 75087

    Welcome to the 224 plan. This two-story floor plan combines functionality with style, featuring four bedrooms and three full bathrooms. The first floor is perfect for entertaining and daily living, with an entertainment room and two dining areas—one formal and one for everyday use. The modern kitchen seamlessly connects to the family room, creating a welcoming space for gatherings. The private

    Highland Homes Builder
    931 Forest Creek Dr Unit 41048682, Rockwall, TX 75087
  • /40

    $755,000

    • 5 Beds
    • 3.5 Baths
    • 3,787 Sq Ft

    8213 Cheatham Ct, McKinney, TX 75071

    Welcome to this exceptional home tucked away on a quiet cul-de-sac in one of McKinney's most desirable communities. Situated on an oversized 10,000+ square-foot lot, this property offers the perfect blend of luxury, comfort, and outdoor living. Designed for entertaining, the backyard is your own private retreat featuring a sparkling resort pool with plenty of space to relax, play, and host family

    Jenny Allen Mint Real Estate LLC

    8213 Cheatham Ct, McKinney, TX 75071
  • /28

    $755,000

    • 4 Beds
    • 3.5 Baths
    • 3,073 Sq Ft

    7508 Hanover St, McKinney, TX 75071

    Perfectly positioned across from a picturesque greenbelt in the highly sought after Tucker Hill community, this beautiful home combines timeless architecture with modern comfort in one of McKinney’s most desirable neighborhoods. Enjoy resort style amenities, an exceptional sense of community, and zoning to acclaimed Prosper ISD.Thoughtfully designed with 4 bedrooms, 3.5 bathrooms, and a

    Melanie Caple Caple & Company

    7508 Hanover St, McKinney, TX 75071
  • /33

    $754,990

    New Construction
    • 3 Beds
    • 3.5 Baths
    • 3,478 Sq Ft

    Seaberry II Plan at Painted Tree - 60' Lots, McKinney, TX 75071

    The Classic Series Seaberry II floor plan is a two-story home with three bedrooms, three and a half bathrooms, a dining room, media room, and a study. Other various room combinations are available. Contact us or visit our model home for more information about this and other available plans.

    Bloomfield Homes Builder
    4005 Attwater St Unit 36580722, McKinney, TX 75071
  • /35

    $754,990

    New Construction
    • 4 Beds
    • 3.5 Baths
    • 3,478 Sq Ft

    Seaberry Plan at Painted Tree - 60' Lots, McKinney, TX 75071

    The Classic Series Seaberry floor plan is a two-story home with various room combinations. The floor plan includes four bedrooms, three and a half bathrooms, a dining room, media room, and a study. This floor plan allows you to have the option for a fifth bedroom with two of the following: dining room, media room, or study. You also have the option for a 6th bedroom with one of the following:

    Bloomfield Homes Builder
    4005 Attwater St Unit 36580721, McKinney, TX 75071
  • /38

    $754,990

    New Construction
    • 5 Beds
    • 3.5 Baths
    • 3,754 Sq Ft

    Magnolia III Plan at Painted Tree - 60' Lots, McKinney, TX 75071

    The Classic Series Magnolia III floor plan is a two-story home with five bedrooms and three and a half bathrooms. Features of this plan include a covered porch, formal dining, large family room, optional study, open kitchen with custom cabinets and an island, a bedroom suite with a walk-in closet and garden tub, and an upstairs game room. Contact us or visit our model home for more information

    Bloomfield Homes Builder
    4005 Attwater St Unit 36580720, McKinney, TX 75071
  • /14

    $754,215

    New Construction
    • 4 Beds
    • 3.5 Baths
    • 3,504 Sq Ft

    6408 Admirals Ct, McKinney, TX 75071

    Welcome to 6408 Admirals Court, McKinney, Texas — a stunning new construction home built by M/I Homes. This 2-story home offers 3,504 square feet of thoughtfully designed living space, featuring 4 bedrooms, 3 full bathrooms, and 1 half bathroom.Step inside to discover an open-concept living space that creates a seamless flow throughout the main level, perfect for everyday living and

    M/I Homes Builder
    6408 Admirals Ct, McKinney, TX 75071
  • /10

    $753,900

    New Construction
    • 4 - 5 Beds
    • 4 - 5 Baths
    • 3,783+ Sq Ft

    Sumlin II Plan at Timber Creek, McKinney, TX 75071

    Drees Homes Builder
    2712 Oak Blossom Unit 39507677, McKinney, TX 75071
  • /37

    $752,990

    New Construction
    • 4 Beds
    • 3.5 Baths
    • 3,695 Sq Ft

    Spring Cress II Plan at Painted Tree - 60' Lots, McKinney, TX 75071

    The Classic Series Spring Cress II floor plan is a two-story home with four bedrooms, three and a half bathrooms, dining room, study, and two media rooms. Lots of flexibility with this floor plan that gives you the option for bedroom 5 with a full bath at the dining room and an optional bedroom 6 with a full bath at the downstairs media room. There is also an optional mini garage in lieu of the

    Bloomfield Homes Builder
    4005 Attwater St Unit 36580708, McKinney, TX 75071
  • /4

    $752,900

    New Construction
    • 4 Beds
    • 3.5 Baths
    • 3,190 Sq Ft

    3190W Plan at Eliana - 50', McKinney, TX 75071

    Home office with French doors set at two-story entry. Open formal dining room just off the kitchen area. Two-story family room with 19-foot ceilings and a wall of windows. Kitchen features an island with built-in seating space, a walk-in pantry and opens to the morning area. Private primary suite with a wall of windows. Primary bath includes double doors, garden tub, separate glass-enclosed

    Perry Homes Builder
    8733 Carnation Ct Unit 39892129, McKinney, TX 75071
  • /21

    $751,900

    New Construction
    • 5 Beds
    • 4 Baths
    • 3,593 Sq Ft

    3593W Plan at Ridgeline - 60', McKinney, TX 75071

    Two-story entry features curved staircase. Formal dining room and home office with French doors frame entry. Two-story family room with wall of windows opens to kitchen and morning area. Kitchen features walk-in pantry, butler's pantry and island with built-in seating space. First-floor primary suite includes bedroom with 12-foot ceiling and wall of windows. Dual vanities, garden tub, separate

    Perry Homes Builder
    4525 Contour Dr Unit 40077914, McKinney, TX 75071
  • /74

    $750,990

    New Construction
    • 4 Beds
    • 3 Baths
    • 3,208 Sq Ft

    Plan 283 at Quail Hollow - 72ft. lots, Rockwall, TX 75087

    The 283 plan is truly one-of-a-kind, offering a wealth of features that cater to diverse needs. This home includes 4 bedrooms, 3 baths, an entertainment room, a study, a lifestyle/flex space, and a cozy hearth room. The stunning kitchen is equipped with both an island and a peninsula, providing ample seating and storage. It seamlessly connects to the main living areas and the entertainment room.

    Highland Homes Builder
    931 Forest Creek Dr Unit 36557549, Rockwall, TX 75087
  • /26

    $750,900

    New Construction
    • 4 - 6 Beds
    • 3.5 - 4.5 Baths
    • 3,558+ Sq Ft

    Dakota Plan at Timber Creek, McKinney, TX 75071

    The Dakota is a versatile two-story home designed for modern living. It features four spacious bedrooms, with options to add up to two more, accommodating growing families or guests. Upon entry, a private home office and a flexible space offer adaptability for work or leisure. The main level includes a guest suite with a private bath and an open-concept kitchen that flows into the dining and

    Drees Homes Builder
    2712 Oak Blossom Unit 39507546, McKinney, TX 75071
  • /4

    $750,000

    • Land
    • 2 Acres
    • $375,000 per Acre

    521 New Hope Rd W, McKinney, TX 75071

    ±2.0-acre commercial land opportunity at 521 & 541 W New Hope Rd, located inside the Town of New Hope town limits in Collin County, approximately 0.6 miles northeast of the point where TxDOT's proposed US 380 Bypass reconnects to existing US 380 at FM 1827 - a location TxDOT has identified as a planned grade-separated interchange.? The property is zoned CC - Community Commercial under Town of New

    Logan Call Franklin Land Company

    521 New Hope Rd W, McKinney, TX 75071
  • /37

    $750,000

    • 4 Beds
    • 3 Baths
    • 2,729 Sq Ft

    2704 Tremont Blvd, McKinney, TX 75071

    Welcome to Tucker Hill, one of McKinney, TX’s most celebrated master-planned communities, where timeless architecture, tree-lined streets, and resort-style amenities create an exceptional place to call home. Located in Prosper ISD, this beautifully maintained property combines luxury finishes with functional living spaces designed for everyday comfort and effortless entertaining. Relax on the

    Travis Book Keller Williams NO. Collin Cty

    2704 Tremont Blvd, McKinney, TX 75071
  • /40

    $750,000

    $10K PRICE DROP
    • 4 Beds
    • 4.5 Baths
    • 2,979 Sq Ft

    3253 Switchgrass Dr, McKinney, TX 75071

    Situated on an expansive .34-acre lot within a quiet half cul-de-sac, this exceptional 2023 David Weekley home offers the perfect blend of luxury, comfort, and modern design. Featuring 4 bedrooms, 4.5 bathrooms, and a 3-car garage, this thoughtfully designed residence provides nearly 3,000 square feet of beautifully appointed living space. From the moment you enter, you'll appreciate the

    Caralee Gurney Coldwell Banker Apex, REALTORS

    3253 Switchgrass Dr, McKinney, TX 75071
  • /29

    $750,000

    • 4 Beds
    • 3.5 Baths
    • 2,992 Sq Ft

    6904 Crystal Springs Dr, McKinney, TX 75070

    Beautiful 2025 construction, energy efficient Normandy Home, outstanding location with FRISCO ISD! This fabulous home faces the community park, giving a beautiful view while working from the study. It features four bedrooms and three and a half bathrooms, all thoughtfully designed for today’s lifestyle. The spacious owner’s suite is your personal sanctuary, complete with a large walk-in closet

    Agent Photo

    Berna Ozmen

    Worth Clark Realty

    6904 Crystal Springs Dr, McKinney, TX 75070
  • /40

    $750,000

    • 3 Beds
    • 2.5 Baths
    • 2,251 Sq Ft

    417 Raven Ridge Dr, McKinney, TX 75071

    Experience one of the finest homes available in Del Webb at Trinity Falls, showcasing over $164,000 in builder-selected upgrades and enhancements beyond an already exceptional floor plan. Thoughtfully designed and only lightly lived in, this residence reflects the level of detail and craftsmanship typically reserved for custom homes. The highly sought-after Echelon Series represents the premier

    Andrew Bradshaw Coldwell Banker Apex, REALTORS

    417 Raven Ridge Dr, McKinney, TX 75071
  • /39

    $750,000

    $50K PRICE DROP
    • 5 Beds
    • 4.5 Baths
    • 3,873 Sq Ft

    6608 Orchard Park Dr, McKinney, TX 75071

    Your Stonebridge Ranch dream home awaits! This thoughtfully designed Highland home backs up to a peaceful greenbelt offering the perfect blend of privacy and luxury. Why you’ll love it: space for everyone with 5 spacious bedrooms, 4.5 baths, a dedicated study, formal dining room, game room, and media room. Premium finishes: gorgeous hardwood floors, a striking stone fireplace, and a new gas

    Courtney Hugghins RE/MAX Four Corners

    6608 Orchard Park Dr, McKinney, TX 75071
  • /40

    $750,000

    $15K PRICE DROP
    • 6 Beds
    • 4 Baths
    • 4,433 Sq Ft

    1412 Baynes Dr, McKinney, TX 75071

    Welcome to 1412 Baynes Drive, a stunning First Texas Homes masterpiece offering exceptional space, thoughtful design, and upscale finishes throughout. From the moment you enter, the dramatic curved staircase and soaring ceilings create a grand first impression, setting the stage for over 4,000 square feet of beautifully designed living space. Rich hardwood flooring extends through much of the

    Kayti Gage Gage Realty

    1412 Baynes Dr, McKinney, TX 75071
  • /26

    $750,000

    $25K PRICE DROP
    • 4 Beds
    • 3.5 Baths
    • 3,356 Sq Ft

    12643 Burnt Prairie Ln, Frisco, TX 75035

    Positioned directly across from the community pool and playground in one of Frisco’s most sought-after communities, this exceptional Highland Home in acclaimed Prosper Independent School District blends timeless design with elevated modern comfort. From the moment you step inside, soaring ceilings, rich architectural details, and an elegant waterfall staircase create a striking first impression,

    Agent Photo

    Stacy Barnes

    C21 Fine Homes Judge Fite

    12643 Burnt Prairie Ln, Frisco, TX 75035

Showing Results 441 - 480, Page 12 of 18

How to Buy a Home How to Finance a Home How to Sell a Home


