822

McKinney, TX Homes for Sale with No HOA Fee

Section Image Section Image
  • /13

    $591,990

    New Construction
    • 4 - 5 Beds
    • 3.5 - 4.5 Baths
    • 2,699+ Sq Ft

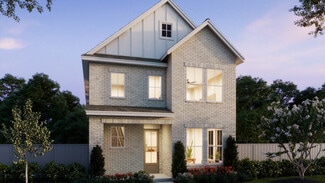
    Bluebonnet Plan at Ridgeline, McKinney, TX 75071

    Design exquisite living spaces and build cherished memories together in the vibrant Bluebonnet floor plan by David Weekley Homes in McKinney. Craft a social lounge, game night HQ or home office in the inviting study and upstairs retreat. A tasteful kitchen rests at the heart of this home, balancing impressive style with easy function, all while maintaining an open design that flows throughout the

    David Weekley Homes Builder
    6275 County Road 201 Unit 39488636, McKinney, TX 75071
  • /4

    $669,000

    New Construction
    • 3 Beds
    • 3.5 Baths
    • 3,353 Sq Ft

    Albany - SH 4469 Plan at Aster Park, McKinney, TX 75071

    Shaddock Homes Builder
    7163 Valderama Ct Unit 40885939, McKinney, TX 75071
  • /21

    $548,243

    New Construction $50K PRICE DROP
    • 4 Beds
    • 3 Baths
    • 2,184 Sq Ft

    4545 Sunfish Ln, McKinney, TX 75071

    Adorable one-story home on a NORTH facing lot! This home is a favorite of our first time home buyers and those who need to scale down to something smaller. It offers four bedrooms with three full baths. Open concept plan with a spacious family room, kitchen with a large workable island, and plenty of dining space. All perfect for your entertaining needs. Lovely upgrades have been added to make

    Normandy Homes Builder
    4545 Sunfish Ln, McKinney, TX 75071
  • /39

    $875,000

    $20K PRICE DROP
    • 5 Beds
    • 5 Baths
    • 3,454 Sq Ft

    5009 County Road 862, McKinney, TX 75071

    One main house and one guest house. Multigenerational living at its best. Escape to your private sanctuary in Hidden Hills, McKinney. This beautifully updated 3,454 sq. ft. home sits on 2.319 acres, surrounded by mature trees and offering unparalleled privacy. A charming front porch welcomes you into a warm, inviting interior with abundant natural light and stylish modern fixtures. The main home

    Holly Milstead Keller Williams NO. Collin Cty

    5009 County Road 862, McKinney, TX 75071
  • /25

    $395,000

    Open Sat 12PM - 2PM
    • 3 Beds
    • 2 Baths
    • 1,820 Sq Ft

    1514 Sandy Ridge, McKinney, TX 75069

    Beautifully Remodeled One-Story in the Heart of McKinney! This move-in ready home offers the perfect blend of style, comfort, and functionality with a thoughtfully updated interior and desirable single-story floor plan. Featuring 2 spacious living areas, this flexible layout is ideal for entertaining, home office, playroom and more. The remodeled interior showcases modern finishes, updated

    Morgan Beauregard Keller Williams Realty Allen

    1514 Sandy Ridge, McKinney, TX 75069
  • /2

    $500,480

    New Construction
    • 3 Beds
    • 2.5 Baths
    • 2,345 Sq Ft

    4617 Reveille Dr, McKinney, TX 75071

    Discover the Louis floor plan by Normandy Homes, a beautifully designed two-story home offering 2,345 square feet of functional living space in the sought-after Painted Tree Woodland North community. This layout features 3 bedrooms, 2.5 baths, a private study, and a versatile game room, perfect for modern family living. The open-concept kitchen flows seamlessly into the dining and family rooms,

    Normandy Homes Builder
    4617 Reveille Dr, McKinney, TX 75071
  • /34

    $597,990

    New Construction
    • 3 Beds
    • 2.5 Baths
    • 2,573 Sq Ft

    Tatum Plan at Painted Tree - 50' Homesites, McKinney, TX 75071

    The Tatum floor plan offers a well-designed two-story home featuring three bedrooms, two and a half bathrooms, and a two-car garage. The open-concept layout creates a welcoming atmosphere, with a spacious kitchen seamlessly connecting to the living and dining areas, making it ideal for entertaining. Upstairs, the primary suite provides a peaceful retreat with a generous walk-in closet and a

    Coventry Homes Builder
    4051 Attwater St Unit 36249629, McKinney, TX 75071
  • /6

    $599,900

    New Construction $23K PRICE DROP
    • 4 Beds
    • 3 Baths
    • 2,504 Sq Ft

    7300 Sausalito Ct, McKinney, TX 75071

    Home office with French doors set at entry with 12-foot ceiling. Extended entry leads to open kitchen, dining area and family room. Kitchen features 5-burner gas cooktop, corner walk-in pantry, generous counter space and island with built-in seating space. Dining area flows into family room with wood mantel fireplace and wall of windows. Primary suite includes double-door entry to primary bath

    Perry Homes Builder
    7300 Sausalito Ct, McKinney, TX 75071
  • /5

    $697,900

    New Construction
    • 4 Beds
    • 3 Baths
    • 3,379 Sq Ft

    9620 Firebush Trail, McKinney, TX 75071

    Description coming soon... Representative Images. Features and specifications may vary by community.

    Perry Homes Builder
    9620 Firebush Trail, McKinney, TX 75071
  • /40

    $709,000

    Open Sat 1PM - 3PM
    • 4 Beds
    • 2 Baths
    • 2,101 Sq Ft

    704 N College St, McKinney, TX 75069

    HISTORIC McKINNEY-A rare opportunity in the heart of McKinney’s Historic District! This charming 1925 cottage sits on a heavily treed corner lot and offers the perfect blend of historic character, thoughtful updates, and exceptional indoor-outdoor living. Beautiful hardwood floors and French doors flow throughout the home, which features a flexible floor plan with three bedrooms downstairs, two

    Susan Beers Fathom Realty

    704 N College St, McKinney, TX 75069
  • 7158 Valderama Ct Unit 36357867, McKinney, TX 75071

    $836,995

    New Construction
    • 5 Beds
    • 4.5 Baths
    • 3,520 Sq Ft

    Lavon Plan at Aster Park - Select Collection, McKinney, TX 75071

    The Lavon s impressive design and thoughtful details set the stage for elegant, modern living. The foyer makes a grand impression as it flows past a secluded office, a bedroom suite, and a stunning circular staircase. The great room and bright casual dining area overlook a well-designed kitchen featuring a large center island with breakfast bar, plenty of counter and cabinet space, and sizable

    Toll Brothers, Inc. Builder
    7158 Valderama Ct Unit 36357867, McKinney, TX 75071
  • /18

    $481,992

    New Construction
    • 5 Beds
    • 4 Baths
    • 3,429 Sq Ft

    1312 Winter Way, McKinney, TX 75071

    The Abington's main level features open concept living areas and a sizeable study. White cabinets with veined white quartz countertops, tan tone EVP flooring with dark beige tweed carpet.

    Meritage Homes Builder
    1312 Winter Way, McKinney, TX 75071
  • /2

    $492,860

    New Construction
    • 3 Beds
    • 2.5 Baths
    • 2,089 Sq Ft

    2865 Mcnaughton Dr, McKinney, TX 75071

    Bright, inviting, and thoughtfully designed, the Chloe offers an open-concept layout with elevated finishes throughout. As a desirable end unit, this home is filled with natural light from the abundance of windows, while the premium corner homesite adds extra privacy and curb appeal. The designer kitchen showcases stacked cabinetry to the ceiling and overlooks beautiful views, making it the

    David Weekley Homes Builder
    2865 Mcnaughton Dr, McKinney, TX 75071
  • /2

    $1,024,900

    New Construction $16K PRICE DROP
    • 5 Beds
    • 5.5 Baths
    • 4,015 Sq Ft

    8728 Porch Place, McKinney, TX 75071

    The Ashland III welcomes you to the neighborhood with a timeless approach to design, comfort, and family living. The striking exterior pairs stone accents, painted brick, and metal roof detailing to create the charm and character of a true traditional Texas home. Inside, a gracious foyer sets the tone, offering a beautiful sightline through the home and creating an immediate sense of openness.

    Southgate Homes Builder
    8728 Porch Place, McKinney, TX 75071
  • 0 Virginia Pkwy Unit 41376195, McKinney, TX 75071

    Price To Be Determined

    New Construction
    • 3 Beds
    • 2.5 Baths
    • 1,711 Sq Ft

    Adams Plan at Westridge Townhomes, McKinney, TX 75071

    Introducing D.R. Hortons new townhomes in McKinney, Texas in Prosper ISD! Westridge Townhomes are crafted with an open layout offering a seamless flow between the living, dining and kitchen areas perfect for entertaining and family gatherings. At D.R Horton we understand the importance of modern living. Homes in our D.R. Horton community come equipped with a video doorbell, programmable

    D.R. Horton Builder
    0 Virginia Pkwy Unit 41376195, McKinney, TX 75071
  • /15

    $1,028,748

    New Construction
    • 5 Beds
    • 4.5 Baths
    • 3,997 Sq Ft

    4309 Boykin Ave, McKinney, TX 75071

    Experience luxury living in this stunning 3,997 sq ft home situated on a premium 70’ north-facing homesite backing to peaceful green space. Thoughtfully designed with spacious open-concept living, this home offers the perfect balance of elegance and everyday functionality. The expansive great room flows effortlessly into the gourmet kitchen and dining areas, creating an ideal setting for

    Coventry Homes Builder
    4309 Boykin Ave, McKinney, TX 75071
  • /5

    $639,990

    New Construction
    • 4 Beds
    • 3 Baths
    • 2,713 Sq Ft

    Williamsburg Plan at Trinity Falls, McKinney, TX 75071

    The Williamsburg is a 1-story floor plan that features a spacious 3-car garage. You’ll be impressed by its vaulted ceilings in the living area and the spacious size of the kitchen. This plan features a formal Dining Room, 4/5 Bedrooms, 3 Bathrooms, optional study, and outdoor fireplace. The Kitchen, Breakfast Area and Family Room share the light from large windows. Primary Bedroom and Bathroom

    Chesmar Builder
    805 Lost Woods Way Unit 36482701, McKinney, TX 75071
  • /26

    $757,990

    New Construction
    • 4 Beds
    • 4.5 Baths
    • 3,728 Sq Ft

    Justin Plan at Painted Tree - 50' Series, McKinney, TX 75071

    Discover the Justin plan, offering over 3,700 square feet of thoughtfully designed living space with 4 bedrooms, 4.5 bathrooms, and a 3-car garage. This home features a spacious front porch, a chef’s kitchen with extended cabinetry flowing into the dining room, and a dedicated study perfect for a home office. Enjoy a private guest suite downstairs and retreat to the luxurious owner’s suite with

    Southgate Homes Builder
    3805 Launch Rd Unit 36474144, McKinney, TX 75071
  • /5

    $727,990

    New Construction
    • 5 Beds
    • 4 Baths
    • 3,470 Sq Ft

    Winchester Plan at Trinity Falls, McKinney, TX 75071

    The Winchester is a 1.5-story floor plan that feels much larger than its 3,470 square feet. You’ll be impressed by its vaulted ceilings in the living area and the spacious size of the kitchen. This plan features a formal Dining Room, 5/6 Bedrooms, 4 Bathrooms, and an option for 2 studies and a standard outdoor fireplace. The feel of a one-story, but the usefulness of a 2-story, featuring a

    Chesmar Builder
    805 Lost Woods Way Unit 36450842, McKinney, TX 75071
  • /2

    $899,482

    New Construction
    • 5 Beds
    • 4.5 Baths
    • 3,951 Sq Ft

    4012 Bentsen St, Mc Kinney, TX 75071

    This 3,951-square-foot Lakewood makes a striking first impression with light brick, Blanco chopped stone, Tricorn Black trim and black shingles. Inside, soaring ceilings, warm wood flooring, rich stained cabinetry and mixed metal finishes create a warm contrast to the dramatic exterior. A 20' ceiling opens up the entry, with a study and private guest suite positioned at the front of the home.

    Southgate Homes Builder
    4012 Bentsen St, Mc Kinney, TX 75071
  • /4

    $674,900

    New Construction $57K PRICE DROP
    • 4 Beds
    • 3.5 Baths
    • 2,574 Sq Ft

    8712 Texas Crescent Way, McKinney, TX 75071

    Home office with French doors set at entry with 12-foot ceiling. Coffered extended entry leads to open family room, kitchen and dining area. Family room features wall of windows and a wood mantel fireplace. Kitchen features corner walk-in pantry, a 5-burner gas cooktop, and generous island with built-in seating space. Primary bedroom highlights 12-foot ceiling and wall of windows. Double doors

    Perry Homes Builder
    8712 Texas Crescent Way, McKinney, TX 75071
  • /29

    $775,000

    • 4 Beds
    • 3 Baths
    • 2,218 Sq Ft

    14205 Red Wood Cir N, McKinney, TX 75071

    Completely renovated home on ne acre with detached workshop with NO HOA, MUD, or PID! All new HVAC system; gas tankless water heater; windows; plantation shutters; doors; oversized skylight; gas six burner chef range; appliances; recessed vent; shaker cabinets; 60in x 120in kitchen island with 360 cabinetry and electrical; countertops; sinks (including drains, p-traps, and shutoffs); fixtures;

    Oliviah Campbell Grand Realty Services

    14205 Red Wood Cir N, McKinney, TX 75071
  • /24

    $599,990

    New Construction $68K PRICE DROP
    • 5 Beds
    • 4 Baths
    • 2,976 Sq Ft

    4149 Gonzales Dr, McKinney, TX 75071

    Available Now! The two-story Riverdale has a private owner’s suite on the first floor away from it all with bedrooms and a loft upstairs. This home features upgrades such as quartz countertops, stainless appliances, and LVP flooring.

    Pulte Homes Builder
    4149 Gonzales Dr, McKinney, TX 75071
  • /2

    $892,529

    New Construction $10K PRICE DROP
    • 5 Beds
    • 4.5 Baths
    • 3,942 Sq Ft

    3908 Bentsen St, McKinney, TX 75071

    Stunning two-story home with five beds, four-and-a-half baths, study, game room, media room, and three-car garage. Designer-curated finishes blend warm wood tones, elegant grays, and crisp whites throughout. Wood floors span all downstairs common areas, complemented by solid core doors and modern details throughout. The spacious living area opens to a covered patio through a dramatic 15’ sliding

    Southgate Homes Builder
    3908 Bentsen St, McKinney, TX 75071
  • /2

    $734,710

    New Construction $55K PRICE DROP
    • 5 Beds
    • 5.5 Baths
    • 3,499 Sq Ft

    4729 Peary Ln, McKinney, TX 75071

    NORMANDY HOMES ORLEANS II floor plan. This wonderful floor plan is loaded with everything a buyer is looking for. Downstairs guest suite, private study, easy flowing floor plan with plenty of space to entertain and a large owner's suitetucked away to itself. The family will enjoy the oversized game room with media, three bedrooms, and three full baths in their own space upstairs. Experience

    Normandy Homes Builder
    4729 Peary Ln, McKinney, TX 75071
  • /17

    $474,900

    New Construction $50K PRICE DROP
    • 3 Beds
    • 2.5 Baths
    • 1,950 Sq Ft

    2712 Shady Branch Ln, McKinney, TX 75071

    Home office with French doors set at entry with 11-foot ceiling. Open kitchen offers center island and corner walk-in pantry, and a 5-burner gas cooktop. Dining area is adjacent to open family room with wall of windows. Spacious primary suite. Dual vanities, garden tub, separate glass-enclosed shower and large walk-in closet in primary bath. Secondary bedrooms include walk-in closets. Covered

    Perry Homes Builder
    2712 Shady Branch Ln, McKinney, TX 75071
  • /12

    $629,900

    • 6 Beds
    • 2 Baths
    • 2,552 Sq Ft

    203 Heard St Unit A/B, McKinney, TX 75069

    Exceptional Historic Downtown McKinney Duplex! Great opportunity to live in one and rent or AirBnb the other unit out! Both units are spacious 3-bedroom residences, offering strong rental demand and flexibility for investors. Alternatively, the home could be converted back to a 6-bedroom single-family residence on one of the best streets in all of North Texas. Located just a 3-minute walk from

    Audrey Young RE/MAX Four Corners

    203 Heard St Unit A/B, McKinney, TX 75069
  • /2

    $859,909

    New Construction
    • 5 Beds
    • 5.5 Baths
    • 3,875 Sq Ft

    4013 Bentsen St, McKinney, TX 75071

    Soaring 20' ceilings and incredible natural light define this stunning home backing to a peaceful greenbelt. The vaulted family room with fireplace flows seamlessly into the luxury kitchen, where a large sliding glass door showcases the view. A butler’s pantry connects the kitchen to the dramatic double-height dining room, creating an ideal layout for entertaining. The first floor also features a

    Southgate Homes Builder
    4013 Bentsen St, McKinney, TX 75071
  • /14

    $795,000

    • 5 Beds
    • 3 Baths
    • 2,644 Sq Ft

    512 S Kentucky St, McKinney, TX 75069

    Experience modern living at its finest in this stunning contemporary home perfectly positioned in downtown McKinney, overlooking the beautifully revitalized Finch Park. Enjoy the ultimate urban lifestyle with the Historic Downtown Square and the McKinney Farmers Marker just a short walk away. Thoughtfully designed, this unique residence features a bright, open-concept floor plan with warm wood

    Mark Haas Mark Haas

    512 S Kentucky St, McKinney, TX 75069
  • /23

    $699,900

    New Construction $60K PRICE DROP
    • 3 Beds
    • 3.5 Baths
    • 2,996 Sq Ft

    Connor Plan at Eliana, McKinney, TX 75071

    Discover refined living in the Connor, a thoughtfully designed 2,996 square foot home. This spacious layout features 3 bedrooms, 3.5 bathrooms, a media room, and a dedicated study—offering flexibility for work, play, and relaxation. The open-concept kitchen and expansive family room feature dramatic vaulted ceilings with optional beams to provide an elegant backdrop for everyday living and

    Southgate Homes Builder
    0 Custer Rd Unit 39389703, McKinney, TX 75071
  • /29

    $1,095,000

    $100K PRICE DROP
    • 4 Beds
    • 4.5 Baths
    • 3,360 Sq Ft

    118 S Church St, McKinney, TX 75069

    Beautiful new construction in the heart of Historic McKinney and no HOA! This stunning property offers four bedrooms, four full bathrooms, and one half bath. Located conveniently within walking distance to a vibrant lifestyle that includes dining, retail and entertainment! Details and finishes include bedrooms with private ensuites, bright and natural light filled living spaces, gorgeous

    Rhonda Borgne OnDemand Realty

    118 S Church St, McKinney, TX 75069
  • /5

    $1,009,000

    New Construction
    • 4 Beds
    • 3 Baths
    • 4,162 Sq Ft

    Marshall - SH 6310 Plan at Ridgeline, McKinney, TX 75071

    Shaddock Homes Builder
    6275 County Road 201 Unit 39556772, McKinney, TX 75071
  • /38

    $550,000

    New Construction $27K PRICE DROP
    • 3 Beds
    • 2.5 Baths
    • 1,944 Sq Ft

    8409 Donaho Trail, McKinney, TX 75071

    Elevation P on premium corner lot with 2.5 car wide garage! Optional study with powder bath & linen closet in lieu of bedroom #4 & storage. Primary bay window extension & contemporary freestanding tub with separate shower in primary bath. Extended covered patio! Light brick upgrade with black windows & onyx shingles. 10' brick fireplace!

    Highland Homes Builder
    8409 Donaho Trail, McKinney, TX 75071
  • /28

    $745,000

    $30K PRICE DROP
    • 3 Beds
    • 2.5 Baths
    • 2,423 Sq Ft

    1204 Quisenberry St, McKinney, TX 75069

    A short walk to the vibrant downtown McKinney square and nestled within the highly sought-after residential historic district, 1204 Quisenberry Street perfectly blends timeless charm with modern convenience! Charm, comfort, and thoughtful upgrades come together beautifully in this inviting home, offering warm, functional living spaces filled with character and everyday practicality. Rich wood

    Nick Mccoy Keller Williams Legacy

    1204 Quisenberry St, McKinney, TX 75069
  • /40

    $1,850,000

    Open Sun 2PM - 4PM $25K PRICE DROP
    • 5 Beds
    • 4.5 Baths
    • 4,894 Sq Ft

    903 N College St, McKinney, TX 75069

    Welcome to The Estes House, an extraordinary Queen Anne Victorian built in 1897 and beautifully preserved as one of Historic McKinney’s most iconic residences that holds County, State and National Markers. This 5-bedroom, 5-bath estate masterfully combines timeless craftsmanship with modern luxury, offering an opportunity to own a piece of McKinney’s rich history just blocks from the vibrant

    Kari Kennedy Keller Williams Realty Allen

    903 N College St, McKinney, TX 75069
  • /22

    $643,990

    New Construction
    • 4 Beds
    • 3 Baths
    • 3,229 Sq Ft

    Orleans II Plan at Painted Tree - Woodland West - 50' Series, McKinney, TX 75071

    The Orleans II offers an exceptional blend of luxury and functionality, perfect for buyers seeking a refined, low-maintenance lifestyle in Painted Tree - Woodland West. Spanning approximately 3,229 sq. ft., this thoughtfully designed home features four to five bedrooms and 3 to 5.5 bathrooms, providing flexible living spaces tailored to modern needs. The open-concept layout seamlessly connects

    Normandy Homes Builder
    4752 Baytown Ln Unit 36792494, McKinney, TX 75071
  • /20

    $485,000

    New Construction
    • 4 Beds
    • 3 Baths
    • 2,417 Sq Ft

    Montclair Plan at Painted Tree - Woodland North - 40' Series, McKinney, TX 75071

    Discover the Montclair home plan by Normandy Homes, offering 4 bedrooms, 3 bathrooms, and 2,417 square feet of thoughtfully designed living space. Located in the scenic Painted Tree Woodland North community, this two-story home features a private owner’s suite, a versatile gameroom, and a covered patio perfect for outdoor entertaining. The open-concept kitchen flows seamlessly into the dining and

    Normandy Homes Builder
    4832 Tenkara Ln Unit 37863254, McKinney, TX 75071
  • /18

    $429,990

    New Construction $65K PRICE DROP
    • 3 Beds
    • 2.5 Baths
    • 2,013 Sq Ft

    2864 Yampa Dr, McKinney, TX 75071

    2864 Yampa Drive, McKinney, TX 75071: Experience effortless luxury in The Abernathy — a thoughtfully designed townhome where style meets everyday livability. This beautifully appointed plan features three spacious bedrooms, two full baths, and a convenient powder room for guests, offering the perfect blend of function and elegance. The Owner’s Retreat is a true highlight, complete with a

    David Weekley Homes Builder
    2864 Yampa Dr, McKinney, TX 75071
  • /2

    $482,693

    New Construction
    • 3 Beds
    • 2.5 Baths
    • 1,986 Sq Ft

    2861 Mcnaughton Dr, McKinney, TX 75071

    This beautifully designed 3-bedroom, 2.5-bath townhome combines modern style with everyday conveniance. Enjoy 10-foot ceilings throughout the main living areas, creating a bright and open feel. The spacious owner's suite features a tray ceiling, an oversized walk-in closet, and a luxurious super shower for a true retreat. The thoughtfully designed kitchen flows seamlessly into the living and

    David Weekley Homes Builder
    2861 Mcnaughton Dr, McKinney, TX 75071
  • 0 Virginia Pkwy Unit 41376198, McKinney, TX 75071

    Price To Be Determined

    New Construction
    • 3 Beds
    • 2.5 Baths
    • 1,827 Sq Ft

    Caspian Plan at Westridge Townhomes, McKinney, TX 75071

    Introducing D.R. Hortons new townhomes in McKinney, Texas in Prosper ISD! Westridge Townhomes are crafted with an open layout offering a seamless flow between the living, dining and kitchen areas perfect for entertaining and family gatherings. At D.R Horton we understand the importance of modern living. Homes in our D.R. Horton community come equipped with a video doorbell, programmable

    D.R. Horton Builder
    0 Virginia Pkwy Unit 41376198, McKinney, TX 75071

Showing Results 361 - 400, Page 10 of 18

How to Buy a Home How to Finance a Home How to Sell a Home