778

McKinney, TX Homes for Sale with No HOA Fee

Section Image Section Image
  • /28

    $679,990

    New Construction
    • 4 Beds
    • 4.5 Baths
    • 3,080 Sq Ft

    Plan Grafton at Ridgeline - 50ft. lots, Rockwall, TX 75087

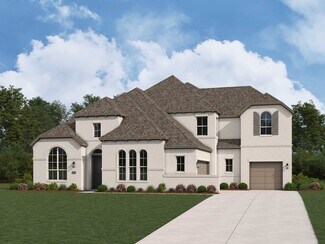
    The Grafton is an elegant two-story home that offers the perfect blend of space, style, and versatility. The first floor features an inviting open layout with a bright living room, dining area, and modern kitchen — ideal for entertaining or big gatherings. A private study and secondary bedroom provide added flexibility, while the primary suite offers a relaxing retreat with a luxurious bath.

    Highland Homes Builder
    931 Forest Creek Dr Unit 38794484, Rockwall, TX 75087
  • /35

    $736,990

    New Construction
    • 4 Beds
    • 3 - 3.5 Baths
    • 2,682 Sq Ft

    Plan 281 at Quail Hollow - 72ft. lots, Rockwall, TX 75087

    The 281 floor plan is a spacious single story home, complete with a swing garage, that beautifully enhances the neighborhood's streetscape. The kitchen is a true centerpiece, featuring an oversized island that opens up to the main living spaces, offering picturesque views of the large outdoor patio – ideal for connectivity with family and friends! The three secondary bedrooms are located on one

    Highland Homes Builder
    931 Forest Creek Dr Unit 36557544, Rockwall, TX 75087
  • /74

    $770,990

    New Construction
    • 4 Beds
    • 3 Baths
    • 3,208 Sq Ft

    Plan 283 at Quail Hollow - 72ft. lots, Rockwall, TX 75087

    The 283 plan is truly one-of-a-kind, offering a wealth of features that cater to diverse needs. This home includes 4 bedrooms, 3 baths, an entertainment room, a study, a lifestyle/flex space, and a cozy hearth room. The stunning kitchen is equipped with both an island and a peninsula, providing ample seating and storage. It seamlessly connects to the main living areas and the entertainment room.

    Highland Homes Builder
    931 Forest Creek Dr Unit 36557549, Rockwall, TX 75087
  • /62

    $662,990

    New Construction
    • 4 Beds
    • 4 Baths
    • 2,982 Sq Ft

    Plan Cambridge at Ridgeline - 50ft. lots, Rockwall, TX 75087

    Step inside the Cambridge. This stunning two-story 4-bedroom, 4-bathroom home with 2,960 square feet, provides ample room for comfortable luxury living. Inside, you find an inviting open-concept design that seamlessly connects the family, kitchen and dining areas, making it an entertainer's delight. Soaring ceilings in the family room connect with a game room loft that overlooks the space below.

    Highland Homes Builder
    931 Forest Creek Dr Unit 38794490, Rockwall, TX 75087
  • /14

    $863,990

    New Construction
    • 4 Beds
    • 3 - 7 Baths
    • 2,874 Sq Ft

    Plan 214G at Quail Hollow - 82ft. lots, Rockwall, TX 75087

    214G Plan in Quail Hollow: 82ft. lots with options for 3-5 bedrooms, 3-5 full baths, 0-2 half baths, and 3 garages. It features 2,874 base square feet and starts at $809,990.

    Highland Homes Builder
    931 Forest Creek Dr Unit 36557557, Rockwall, TX 75087
  • /23

    $613,990

    New Construction
    • 4 Beds
    • 3 Baths
    • 2,593 Sq Ft

    Plan Richmond at Ridgeline - 50ft. lots, Rockwall, TX 75087

    The Richmond is an elegant two-story floor plan that offers a perfect blend of comfort and style. The first floor features an open-concept kitchen with a breakfast area that flows into a spacious family room, leading to a cozy patio for outdoor relaxation. The primary suite provides a luxurious retreat with an ensuite bathroom, while bedroom two is conveniently located near a full bathroom. A

    Highland Homes Builder
    931 Forest Creek Dr Unit 38794489, Rockwall, TX 75087
  • /25

    $959,990

    New Construction
    • 4 - 6 Beds
    • 3 - 7 Baths
    • 3,979 Sq Ft

    Plan 224G at Quail Hollow - 82ft. lots, Rockwall, TX 75087

    Welcome to the 224 plan. This two-story floor plan combines functionality with style, featuring four bedrooms and three full bathrooms. The first floor is perfect for entertaining and daily living, with an entertainment room and two dining areas—one formal and one for everyday use. The modern kitchen seamlessly connects to the family room, creating a welcoming space for gatherings. The private

    Highland Homes Builder
    931 Forest Creek Dr Unit 36557565, Rockwall, TX 75087
  • /42

    $562,990

    New Construction
    • 4 Beds
    • 2 Baths
    • 1,944 Sq Ft

    Plan Bentley at Ridgeline - 50ft. lots, Rockwall, TX 75087

    Welcome to this thoughtfully designed floor plan, perfect for comfortable living. This layout features four bedrooms and two full bathrooms, providing ample space for everyone. The open-concept kitchen is at the heart of the home, seamlessly connecting to the dining area and family room, making it ideal for entertaining and everyday activities. The primary suite offers a private retreat with its

    Highland Homes Builder
    931 Forest Creek Dr Unit 39556748, Rockwall, TX 75087
  • /47

    $673,990

    New Construction
    • 4 Beds
    • 3 Baths
    • 2,978 Sq Ft

    Plan 216 at Quail Hollow - 62ft. lots, Rockwall, TX 75087

    The 216 Plan, one of our top-selling designs, that perfectly blends comfort and functionality. This spacious residence features 4 generously-sized bedrooms and 3 bathrooms, providng ample space for family and guests. Upon entry, you'll find a study and a bedroom, followed by an entertainment room. The heart of the plan is the open-concept living, keeping, dining, and kitchen areas, perfect for

    Highland Homes Builder
    931 Forest Creek Dr Unit 41048680, Rockwall, TX 75087
  • /31

    $613,990

    New Construction
    • 4 Beds
    • 3 Baths
    • 2,498 Sq Ft

    Plan Newport at Ridgeline - 50ft. lots, Rockwall, TX 75087

    This beautifully designed one-story home offers 4 bedrooms, 3 full bathrooms, and a flexible layout ideal for modern living. At the heart of the home, an expansive kitchen with a large island anchors the open-concept living and dining areas—perfect for gathering and entertaining. The adjacent family room opens directly to a covered outdoor living space, creating seamless indoor-outdoor

    Highland Homes Builder
    931 Forest Creek Dr Unit 39556746, Rockwall, TX 75087
  • /49

    $943,990

    New Construction
    • 4 - 5 Beds
    • 3 - 6 Baths
    • 3,610 Sq Ft

    Plan 222G at Quail Hollow - 82ft. lots, Rockwall, TX 75087

    Welcome to this spacious two-story home, the 222 Plan. This home features 4 bedrooms and 3 full baths. As you enter through the foyer, you are guided into the formal dining room, which seamlessly connects to both the family room and the modern kitchen. The first floor also includes a bedroom, a versatile entertainment room, a dedicated study, and the primary suite which is tucked in the back of

    Highland Homes Builder
    931 Forest Creek Dr Unit 36557563, Rockwall, TX 75087
  • /25

    $614,990

    New Construction
    • 4 Beds
    • 4 Baths
    • 2,376 Sq Ft

    Plan Hampton at Ridgeline - 50ft. lots, Rockwall, TX 75087

    The Hampton is a single-story design that offers a fresh take on open-concept living with generous gathering spaces and private retreats throughout. The kitchen anchors the heart of the home, opening to the dining area and living room for an easy, connected flow. A secluded primary suite sits at the rear of the home, while three secondary bedrooms and a dedicated study provide room for guests,

    Highland Homes Builder
    931 Forest Creek Dr Unit 39556749, Rockwall, TX 75087
  • /28

    $806,990

    New Construction
    • 4 - 5 Beds
    • 3.5 - 7 Baths
    • 3,523 Sq Ft

    Plan 228 at Quail Hollow - 72ft. lots, Rockwall, TX 75087

    Highland Homes Builder
    931 Forest Creek Dr Unit 36557543, Rockwall, TX 75087
  • /40

    $748,990

    New Construction
    • 4 - 5 Beds
    • 3.5 - 6 Baths
    • 3,458 Sq Ft

    Plan 227 at Quail Hollow - 62ft. lots, Rockwall, TX 75087

    Highland Homes Builder
    931 Forest Creek Dr Unit 36557538, Rockwall, TX 75087
  • /3

    $947,990

    New Construction
    • 4 - 5 Beds
    • 3.5 - 6 Baths
    • 3,748 Sq Ft

    Plan 223G at Quail Hollow - 82ft. lots, Rockwall, TX 75087

    Welcome to this well-designed single-story home that perfectly balances comfort and style. As you enter, you pass three secondary bedrooms that share a full bathroom, offering convenience and privacy. Moving forward, you find a spacious dining area leading into a large family room, which opens to a cozy patio, ideal for outdoor relaxation. The open-concept kitchen, complete with a breakfast area,

    Highland Homes Builder
    931 Forest Creek Dr Unit 36557564, Rockwall, TX 75087
  • /39

    $669,990

    New Construction
    • 4 Beds
    • 3 Baths
    • 2,932 Sq Ft

    Plan 215 at Quail Hollow - 62ft. lots, Rockwall, TX 75087

    Welcome to the dynamic and inviting 215 floor plan, where modern living meets comfort and style! This thoughtfully designed home features four spacious bedrooms and three full bathrooms, perfect for families and guests alike. At the heart of the home, the open-concept kitchen seamlessly connects to the family room and breakfast area, creating a lively hub for daily gatherings. Enjoy delightful

    Highland Homes Builder
    931 Forest Creek Dr Unit 41048678, Rockwall, TX 75087
  • /75

    $868,990

    New Construction
    • 4 Beds
    • 4.5 Baths
    • 3,928 Sq Ft

    Plan 289 at Quail Hollow - 72ft. lots, Rockwall, TX 75087

    The two-story 289 floor plan boasts a spacious family room, formal dining area, cozy breakfast nook, and an open kitchen with a large island–perfect for culinary enthusiasts and busy families alike. The master suite serves as a private retreat, complete with a luxurious bath and a walk-in closet. An additional bedroom and full bath on the main floor offer comfort and convenience for guests. The

    Highland Homes Builder
    931 Forest Creek Dr Unit 36557550, Rockwall, TX 75087
  • /30

    $656,990

    New Construction
    • 4 Beds
    • 3 Baths
    • 2,874 Sq Ft

    Plan 214 at Quail Hollow - 62ft. lots, Rockwall, TX 75087

    Highland Homes Builder
    931 Forest Creek Dr Unit 41048667, Rockwall, TX 75087
  • /40

    $822,990

    New Construction
    • 4 - 5 Beds
    • 3.5 - 6 Baths
    • 3,458 Sq Ft

    Plan 227 at Quail Hollow - 72ft. lots, Rockwall, TX 75087

    A versatile floor plan offering various customization options, located in Quail Hollow Community with access to amenities and nearby attractions.

    Highland Homes Builder
    931 Forest Creek Dr Unit 36557545, Rockwall, TX 75087
  • /34

    $634,990

    New Construction
    • 4 Beds
    • 4 Baths
    • 2,686 Sq Ft

    Plan Redford at Ridgeline - 50ft. lots, Rockwall, TX 75087

    The Redford floor plan offers a spacious and versatile living space across two levels. The first floor features an open-concept layout, seamlessly connecting the family room, dining area, and a modern kitchen with a central island, which opens onto a patio for outdoor enjoyment. The primary suite provides a private retreat with a luxurious en-suite bathroom, while an additional bedroom and full

    Highland Homes Builder
    931 Forest Creek Dr Unit 38794486, Rockwall, TX 75087
  • /26

    $704,990

    New Construction
    • 4 Beds
    • 3 Baths
    • 3,264 Sq Ft

    Plan 220 at Quail Hollow - 62ft. lots, Rockwall, TX 75087

    Highland Homes Builder
    931 Forest Creek Dr Unit 41048665, Rockwall, TX 75087
  • /51

    $694,990

    New Construction
    • 4 Beds
    • 4.5 Baths
    • 3,277 Sq Ft

    Plan Layton at Ridgeline - 50ft. lots, Rockwall, TX 75087

    The Layton is an impressive two-story home offering 3,277 sq. ft. of thoughtfully designed living space. The first floor features an open-concept layout that connects the kitchen, dining area, and spacious living room — perfect for entertaining or relaxing. A private study and secondary bedroom add flexibility, while the luxurious primary suite provides a peaceful retreat. Upstairs, two

    Highland Homes Builder
    931 Forest Creek Dr Unit 38794487, Rockwall, TX 75087
  • /29

    $719,990

    New Construction
    • 4 Beds
    • 3.5 - 7 Baths
    • 2,583 Sq Ft

    Plan 235 at Quail Hollow - 72ft. lots, Rockwall, TX 75087

    Highland Homes Builder
    931 Forest Creek Dr Unit 36557540, Rockwall, TX 75087
  • /82

    $890,990

    New Construction
    • 4 - 5 Beds
    • 7 - 8 Baths
    • 4,155 Sq Ft

    Plan Lucca at Quail Hollow - 72ft. lots, Rockwall, TX 75087

    Welcome to the Lucca, a beautifully crafted home that combines elegance and functionality, starting with a distinctive swing garage that enhances its curb appeal. As you enter the foyer, you're greeted by a spacious study and a grand staircase that sets the tone for the rest of the home.The hallway guides you past an inviting entertainment room into the expansive living space, where the

    Highland Homes Builder
    931 Forest Creek Dr Unit 38085968, Rockwall, TX 75087
  • /51

    $579,990

    New Construction
    • 4 Beds
    • 2 Baths
    • 2,299 Sq Ft

    Plan Davenport at Ridgeline - 50ft. lots, Rockwall, TX 75087

    Don't miss out on the Davenport plan, a stunning single-story 4-bedroom, 2-bathroom house. With 2,279 square feet, this home offers plenty of space for comfortable living. The family room opens to the dining room and kitchen with a large island, perfect for entertaining guests. The primary bedroom is a luxury retreat with an attached bathroom and large walk-in closet. Enjoy privacy and natural

    Highland Homes Builder
    931 Forest Creek Dr Unit 38794488, Rockwall, TX 75087
  • /28

    $884,990

    New Construction
    • 4 - 5 Beds
    • 7 - 8 Baths
    • 4,089 Sq Ft

    Plan Siena at Quail Hollow - 72ft. lots, Rockwall, TX 75087

    Welcome to the Siena, a beautifully designed home that blends elegance and functionality. Enter through the swing garage into a grand foyer with an impressive staircase leading to the second floor. The heart of the home features an open family room, dining area, and kitchen, perfect for gatherings. An entertainment room and a study offer additional spaces for work and leisure. The primary suite

    Highland Homes Builder
    931 Forest Creek Dr Unit 36557552, Rockwall, TX 75087
  • /52

    $664,990

    New Construction
    • 4 Beds
    • 4 Baths
    • 2,761 Sq Ft

    Plan Fordham at Ridgeline - 50ft. lots, Rockwall, TX 75087

    The Fordham is a two-story floor plan designed with open living spaces, flexible rooms, and thoughtful everyday convenience. The main level features a spacious kitchen that connects easily to the dining area and living room, creating a welcoming space for gathering. A private study, first-floor secondary bedroom, and secluded primary suite add versatility and comfort, while the upstairs layout

    Highland Homes Builder
    931 Forest Creek Dr Unit 39556751, Rockwall, TX 75087
  • /33

    $638,990

    New Construction
    • 4 Beds
    • 3.5 Baths
    • 2,403 Sq Ft

    Plan 234 at Quail Hollow - 62ft. lots, Rockwall, TX 75087

    Highland Homes Builder
    931 Forest Creek Dr Unit 36557532, Rockwall, TX 75087
  • /55

    $651,990

    New Construction
    • 4 Beds
    • 3 Baths
    • 2,788 Sq Ft

    Plan Middleton at Ridgeline - 50ft. lots, Rockwall, TX 75087

    This stunning two-story home features 4-bedrooms and 3-bathrooms, offering plenty of space for comfortable living. The backyard patio provides a great spot for relaxing in the fresh air. The family room opens into the kitchen and dining room, creating a welcoming atmosphere for daily life. The primary suite offers an ensuite bathroom and a generous walk-in closet for a private getaway. The home

    Highland Homes Builder
    931 Forest Creek Dr Unit 38794491, Rockwall, TX 75087
  • /24

    $751,990

    New Construction
    • 4 Beds
    • 4.5 - 6 Baths
    • 2,826 Sq Ft

    Plan 232 at Quail Hollow - 72ft. lots, Rockwall, TX 75087

    Highland Homes Builder
    931 Forest Creek Dr Unit 36557541, Rockwall, TX 75087
  • /22

    $700,990

    New Construction
    • 4 Beds
    • 4.5 Baths
    • 3,143 Sq Ft

    Plan Croydon at Ridgeline - 50ft. lots, Rockwall, TX 75087

    The Croydon is a beautifully designed two-story floor plan that offers an impressive blend of open living, private retreats, and flexible spaces throughout. The main level features a bright, expansive layout where the kitchen, dining area, and spacious living room come together to create a natural gathering space for everyday living and entertaining. The kitchen serves as the heart of the home

    Highland Homes Builder
    931 Forest Creek Dr Unit 38794483, Rockwall, TX 75087
  • /31

    $882,990

    New Construction
    • 4 - 5 Beds
    • 6 - 7 Baths
    • 3,957 Sq Ft

    Plan Livorno at Quail Hollow - 72ft. lots, Rockwall, TX 75087

    Introducing a the Livorno floor plan, a perfect blend of comfort and style, designed for both entertaining and everyday living. At the heart of the home is an generous gathering space with an open-concept living, dining, kitchen, and breakfast nook, offering flexibility and functionality for any occasion. The luxurious primary retreat is located at the rear of the home, providing a private

    Highland Homes Builder
    931 Forest Creek Dr Unit 36557551, Rockwall, TX 75087
  • /60

    $614,990

    New Construction
    • 4 Beds
    • 3 Baths
    • 2,460 Sq Ft

    Plan Kingston at Ridgeline - 50ft. lots, Rockwall, TX 75087

    The Kingston is a beautifully designed floor plan, perfect for modern living. This home features four bedrooms and three bathrooms, offering ample space and privacy. The open-concept kitchen connects seamlessly to the dining area and spacious family room, which leads to a cozy patio, ideal for outdoor relaxation. The primary suite provides a luxurious retreat with an ensuite bathroom. Bedrooms

    Highland Homes Builder
    931 Forest Creek Dr Unit 39556753, Rockwall, TX 75087
  • /38

    $866,990

    New Construction
    • 4 Beds
    • 3 - 6 Baths
    • 2,862 Sq Ft

    Plan 213G at Quail Hollow - 82ft. lots, Rockwall, TX 75087

    The 213 plan is a versatile single story home offering a blend of spaciousness and functionality. A spacious foyer leads to the study, that can be used as a designated work space or an oasis to enjoy a good book. Off to the left of the foyer is a secondary bedroom with its own private bath and walk-in closet, making it perfect for guests or multigenerational living.The heart of the home

    Highland Homes Builder
    931 Forest Creek Dr Unit 36557558, Rockwall, TX 75087
  • /7

    $598,990

    New Construction
    • 4 Beds
    • 3 Baths
    • 2,306 Sq Ft

    Plan Douglas at Ridgeline - 50ft. lots, Rockwall, TX 75087

    This thoughtfully designed single-story home offers an open-concept layout with seamless flow between the kitchen, dining area, and spacious living room. The private primary suite is tucked away at the rear of the home and features a large bath and generous closet space. Three secondary bedrooms provide flexibility for family, guests, a pocket office for work-from-home needs, while the covered

    Highland Homes Builder
    931 Forest Creek Dr Unit 40427107, Rockwall, TX 75087
  • /61

    $755,990

    New Construction
    • 4 Beds
    • 3 Baths
    • 3,975 Sq Ft

    Plan 224 at Quail Hollow - 62ft. lots, Rockwall, TX 75087

    Welcome to the 224 plan. This two-story floor plan combines functionality with style, featuring four bedrooms and three full bathrooms. The first floor is perfect for entertaining and daily living, with an entertainment room and two dining areas—one formal and one for everyday use. The modern kitchen seamlessly connects to the family room, creating a welcoming space for gatherings. The private

    Highland Homes Builder
    931 Forest Creek Dr Unit 41048682, Rockwall, TX 75087
  • /43

    $637,990

    New Construction
    • 4 Beds
    • 4 Baths
    • 2,565 Sq Ft

    Plan Surrey at Ridgeline - 50ft. lots, Rockwall, TX 75087

    The Surrey offers a bright, open layout designed for the way you live today. The modern kitchen flows effortlessly into the dining area and spacious living room, creating a warm and welcoming atmosphere perfect for entertaining or relaxing. With 4 bedrooms, 3 baths, entertainment and a private study, there’s space for everyone to live, work, and unwind. The elegant primary suite features a

    Highland Homes Builder
    931 Forest Creek Dr Unit 39556756, Rockwall, TX 75087
  • /69

    $822,990

    New Construction
    • 4 - 5 Beds
    • 3.5 - 6 Baths
    • 3,635 Sq Ft

    Plan 229 at Quail Hollow - 72ft. lots, Rockwall, TX 75087

    229 Plan in Quail Hollow: 72ft. lots. A floor plan with multiple customization options, energy-efficient features, and a price guarantee.

    Highland Homes Builder
    931 Forest Creek Dr Unit 36557546, Rockwall, TX 75087
  • /64

    $689,990

    New Construction
    • 4 Beds
    • 4.5 Baths
    • 2,962 Sq Ft

    Plan 218 at Quail Hollow - 62ft. lots, Rockwall, TX 75087

    Welcome to the inviting 218 floor plan, designed for modern living and entertaining. This layout features four bedrooms and four bathrooms, providing ample space for family and guests. The open-concept kitchen flows seamlessly into the dining area and spacious family room, which opens to outdoor living, perfect for gatherings and relaxation. The primary suite offers a luxurious retreat with a

    Highland Homes Builder
    931 Forest Creek Dr Unit 41048666, Rockwall, TX 75087
  • /31

    $619,990

    New Construction
    • 4 Beds
    • 3 Baths
    • 2,568 Sq Ft

    Plan Grantham at Ridgeline - 50ft. lots, Rockwall, TX 75087

    Highland Homes Builder
    931 Forest Creek Dr Unit 39556754, Rockwall, TX 75087

Showing Results 241 - 280, Page 7 of 18

How to Buy a Home How to Finance a Home How to Sell a Home