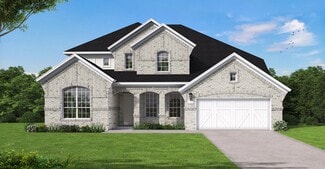
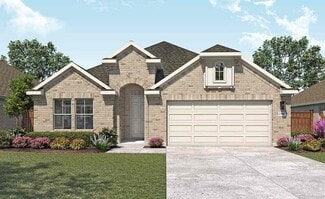
2,279

McKinney, TX Homes for Sale

Section Image Section Image
  • /33

    $747,990

    New Construction
    • 4 Beds
    • 4.5 Baths
    • 3,782 Sq Ft

    Geneva IV Plan at Painted Tree - 50' Series, McKinney, TX 75071

    Welcome to the Geneva IV, a stunning 4-bedroom, 4.5-bathroom home offering nearly 3,800 square feet of thoughtfully designed living space. This elegant floor plan features a private guest suite downstairs, a formal dining area, a dedicated study, and a chef’s kitchen that flows into an oversized two-story family room. The owner’s suite boasts a spa-like bathroom and a spacious walk-in closet,

    Southgate Homes Builder
    3805 Launch Rd Unit 36473350, McKinney, TX 75071
  • /25

    $899,990

    New Construction
    • 5 Beds
    • 4.5 Baths
    • 4,089 Sq Ft

    Bandera Plan at Painted Tree - 70' Homesites, McKinney, TX 75071

    The Bandera floor plan is a thoughtfully designed two-story home that offers ample space for comfortable living. Featuring five bedrooms and four and a half bathrooms, this layout provides both privacy and functionality for families of all sizes. The expansive open-concept living area seamlessly connects the kitchen, dining, and gathering spaces, creating an inviting atmosphere for entertaining

    Coventry Homes Builder
    4051 Attwater St Unit 37598456, McKinney, TX 75071
  • /45

    $539,990

    New Construction
    • 3 Beds
    • 2.5 Baths
    • 2,333 Sq Ft

    Plan Worthington at Trinity Falls - 40' lots, McKinney, TX 75071

    Welcome to this beautifully designed two-story home, offering both style and practicality. As you enter, you first step into the inviting dining area, which seamlessly flows into the open-concept kitchen. The kitchen connects to a spacious family room that leads to a cozy patio, perfect for outdoor relaxation. Off the kitchen, you'll find the luxurious primary suite, providing a private retreat

    Highland Homes Builder
    705 Lost Woods St Unit 41175023, McKinney, TX 75071
  • /34

    $631,990

    New Construction
    • 4 Beds
    • 2.5 Baths
    • 3,018 Sq Ft

    Evergreen Plan at The Landing at Hidden Lakes, McKinney, TX 75071

    Find yourself at home in 1720 Bleriot Ct., the Evergreen Floor Plan, a spacious and thoughtfully designed 4-bedroom, 2.5-bathroom home with a game room and open-concept living areas. Spanning over 3,018 square feet, this layout is ideal for families seeking comfort, functionality, and style. Step onto the front porch and enter a welcoming foyer, where a bright flex room to your left offers

    D.R. Horton Builder
    9413 Baron Way Unit 36210730, McKinney, TX 75071
  • 7151 Valderama Ct Unit 36357856, McKinney, TX 75071

    $959,995

    New Construction
    • 4 Beds
    • 4.5 Baths
    • 3,991 Sq Ft

    Bolsins Plan at Aster Park - Executive Collection, McKinney, TX 75071

    Every moment matters in the Bolsin. The impressive two-story foyer opens onto the expansive great room and casual dining area with cathedral ceiling and large rear covered patio. The well-designed kitchen is highlighted by a large center island with breakfast bar, plenty of counter and cabinet space, and a spacious walk-in pantry. Complementing the stunning primary bedroom suite are a beautiful

    Toll Brothers, Inc. Builder
    7151 Valderama Ct Unit 36357856, McKinney, TX 75071
  • /13

    $465,990

    New Construction
    • 3 - 4 Beds
    • 2.5 - 3.5 Baths
    • 2,087+ Sq Ft

    Clary Plan at Aster Park, McKinney, TX 75071

    Make yourself at home in the Clary floorplan. This open 1-story floorplan features 3—4 bedrooms, 2.5—3.5 bathrooms, and 2,087-2,129 square feet of functional living space. The memories are just waiting to be made inside.

    M/I Homes Builder
    7159 Valderama Ct Unit 36446110, McKinney, TX 75071
  • /37

    $799,990

    New Construction
    • 5 Beds
    • 4.5 Baths
    • 3,979 Sq Ft

    Bellflower III Plan at Painted Tree - 60' Lots, McKinney, TX 75071

    The Bellflower III is a spacious two-story home designed for those who want comfort, versatility, and elevated living. With five bedrooms, four and a half bathrooms, a dining room, game room, and dedicated study, this plan offers refined spaces for gathering and privacy alike. Ranging from 3,979 to 3,988 square feet, the Bellflower III provides abundant room to live and grow, with thoughtful

    Bloomfield Homes Builder
    4005 Attwater St Unit 36580711, McKinney, TX 75071
  • /13

    $572,990

    New Construction
    • 4 Beds
    • 2 Baths
    • 2,529 Sq Ft

    Bryant Plan at Eliana, McKinney, TX 75071

    Welcome to the Bryant floorplan. Searching for the best in both function and form? Look no further than this 2-story, eco-friendly design. This floorplan features 4—5 bedrooms, 2—3.5 bathrooms, and 2,529-2,571 square feet of functional living space.

    M/I Homes Builder
    4512 Rivka Ct Unit 39767843, McKinney, TX 75071
  • /51

    $581,990

    New Construction
    • 4 Beds
    • 2 - 3.5 Baths
    • 2,299 Sq Ft

    Plan Davenport at Aster Park - 50ft. lots, McKinney, TX 75071

    Don't miss out on the Davenport plan, a stunning single-story 4-bedroom, 2-bathroom house. With 2,279 square feet, this home offers plenty of space for comfortable living. The family room opens to the dining room and kitchen with a large island, perfect for entertaining guests. The primary bedroom is a luxury retreat with an attached bathroom and large walk-in closet. Enjoy privacy and natural

    Highland Homes Builder
    7166 Valderama Ct Unit 36556898, McKinney, TX 75071
  • /26

    $310,000

    • 3 Beds
    • 1.5 Baths
    • 1,200 Sq Ft

    605 E Graham St, McKinney, TX 75069

    Located at 605 E. Graham Street in McKinney, this fully furnished 3-bedroom, 1.5-bath home offers a move-in ready opportunity with convenient access to Historic Downtown McKinney, shopping, dining, parks, and major commuter routes throughout the DFW area. Buyers searching for homes in McKinney will appreciate the functional layout, furnished interior, and established neighborhood location. The

    Ashley Patton Redfin Corporation

    605 E Graham St, McKinney, TX 75069
  • /53

    $699,990

    New Construction
    • 4 - 5 Beds
    • 4.5 - 5.5 Baths
    • 3,277 Sq Ft

    Plan Layton at Aster Park - 50ft. lots, McKinney, TX 75071

    The Layton is an impressive two-story home offering 3,277 sq. ft. of thoughtfully designed living space. The first floor features an open-concept layout that connects the kitchen, dining area, and spacious living room — perfect for entertaining or relaxing. A private study and secondary bedroom add flexibility, while the luxurious primary suite provides a peaceful retreat. Upstairs, two

    Highland Homes Builder
    7166 Valderama Ct Unit 37804626, McKinney, TX 75071
  • /40

    $749,000

    $21K PRICE DROP
    • 6 Beds
    • 4 Baths
    • 4,560 Sq Ft

    1400 Hodge St, McKinney, TX 75071

    Stunning corner lot home in the highly sought-after Willow Wood community of McKinney! Situated on an oversized 10,454 sq ft lot, this beautifully designed 6-bedroom, 4-bath home offers soaring ceilings, an open floor plan, and abundant natural light throughout. From the moment you enter, you’ll appreciate the spacious layout designed for both everyday living and entertaining with multiple living

    Josiah Ford Team Ford Realtors

    1400 Hodge St, McKinney, TX 75071
  • /39

    $525,000

    Open Sat 11AM - 1PM
    • 4 Beds
    • 3 Baths
    • 2,223 Sq Ft

    8620 Holliday Creek Way, McKinney, TX 75071

    This single-story stunner has arrived in McKinney, nestled right in the gorgeous, nature-filled vibe of Trinity Falls. Spanning 2,223 sq ft, this Perry Homes masterpiece perfectly balances breezy comfort & high-end style. It commands attention from the curb with crisp, stone-bordered landscaping. Inside, it's all about volume & light, starting with an extended foyer & soaring 12-ft ceilings. The

    Sheri Matthews Compass RE Texas, LLC

    8620 Holliday Creek Way, McKinney, TX 75071
  • /31

    $585,990

    New Construction
    • 4 Beds
    • 3 Baths
    • 2,498 Sq Ft

    Newport Plan at Trinity Falls, McKinney, TX 75071

    This beautifully designed one-story home offers 4 bedrooms, 3 full bathrooms, and a flexible layout ideal for modern living. At the heart of the home, an expansive kitchen with a large island anchors the open-concept living and dining areas—perfect for gathering and entertaining. The adjacent family room opens directly to a covered outdoor living space, creating seamless indoor-outdoor flow. A

    Highland Homes Builder
    705 Lost Woods Way Unit 36556881, McKinney, TX 75071
  • /44

    $826,900

    New Construction
    • 3 Beds
    • 3.5 - 5 Baths
    • 3,059+ Sq Ft

    CORONA Plan at Painted Tree - Showcase, McKinney, TX 75071

    As its name suggests, the?Corona?floorplan radiates timeless elegance and regal charm, drawing inspiration from old-world architecture with Romanesque arches, graceful niches, and a layout that feels both grand and welcoming. The home?s curb appeal is enhanced by its rear-facing garages. Upon entering, you're greeted by a spacious foyer that leads directly to a private study?ideal for meeting

    Drees Homes Builder
    3200 Andesite Rd Unit 37254313, McKinney, TX 75071
  • /12

    $641,990

    New Construction
    • 5 Beds
    • 3.5 Baths
    • 3,347+ Sq Ft

    Frontier Plan at Aster Park, McKinney, TX 75071

    Welcome to the Frontier floorplan. This spacious M/I Home features 5 bedrooms, 3.5 bathrooms, and 3,347-3,822 square feet of functional living space for your family to enjoy. If you’re on the hunt for an open-concept layout, beautiful window views, and tall, open ceilings in the family room, look no further!

    M/I Homes Builder
    7159 Valderama Ct Unit 36492485, McKinney, TX 75071
  • /13

    $526,990

    New Construction
    • 4 - 5 Beds
    • 2 - 3 Baths
    • 2,529 Sq Ft

    Bryant Plan at Aster Park, McKinney, TX 75071

    Welcome to the Bryant floorplan. Searching for the best in both function and form? Look no further than this 2-story, eco-friendly design. This floorplan features 4—5 bedrooms, 2—3.5 bathrooms, and 2,529-2,571 square feet of functional living space.

    M/I Homes Builder
    7159 Valderama Ct Unit 36464803, McKinney, TX 75071
  • /13

    $552,990

    New Construction
    • 3 Beds
    • 2.5 Baths
    • 2,281 Sq Ft

    Edmonds Plan at Eliana, McKinney, TX 75071

    Envision life in the Edmonds floorplan! This beautiful, open-concept layout is truly a must-see. Boasting 2,281-2,738 square feet of functional living space, 3-5 bedrooms, and 2.5-3.5 bathrooms, the memories are just waiting to be made inside this Edmonds.

    M/I Homes Builder
    4512 Rivka Ct Unit 39767842, McKinney, TX 75071
  • /37

    $752,990

    New Construction
    • 4 Beds
    • 3.5 Baths
    • 3,695 Sq Ft

    Spring Cress II Plan at Painted Tree - 60' Lots, McKinney, TX 75071

    The Classic Series Spring Cress II floor plan is a two-story home with four bedrooms, three and a half bathrooms, dining room, study, and two media rooms. Lots of flexibility with this floor plan that gives you the option for bedroom 5 with a full bath at the dining room and an optional bedroom 6 with a full bath at the downstairs media room. There is also an optional mini garage in lieu of the

    Bloomfield Homes Builder

    4005 Attwater St Unit 36580708, McKinney, TX 75071

  • /39

    $695,990

    New Construction $34K PRICE DROP
    • 5 - 6 Beds
    • 4.5 - 5.5 Baths
    • 3,908+ Sq Ft

    Westbrook Plan at Aster Park - 60s, McKinney, TX 75071

    The Westbrook offers 3,900 square feet of thoughtfully designed living space, featuring 5 bedrooms, 4.5 bathrooms, and a layout that balances open-concept living with intentional spaces for privacy and retreat. Upon entering through the foyer, you’re welcomed into a central living area where the kitchen, family room, and breakfast area flow seamlessly together—creating a natural hub for everyday

    Ashton Woods Builder
    7154 Valderama Ct Unit 40568009, McKinney, TX 75071
  • /6

    $382,990

    New Construction
    • 4 - 5 Beds
    • 3 Baths
    • 2,170 Sq Ft

    Juniper Plan at Westridge - Westridge Premier, McKinney, TX 75071

    A thoughtful layout and stylish details make the Juniper an ideal choice for those who want space to spread out without sacrificing comfort. At the center of the home, the large island kitchen flows into the family room and dining area, creating a light-filled open space perfect for daily life and weekend gatherings. The primary suite includes a luxurious closet and well-appointed bath, while

    DRB Homes Builder
    902 Mize Dr Unit 38327087, McKinney, TX 75071
  • /3

    $319,990

    New Construction $15K PRICE DROP
    • 3 Beds
    • 2.5 Baths
    • 1,750 Sq Ft

    Latitude Plan at Westridge - Westridge Journey, McKinney, TX 75071

    The Latitude offers an open, intuitive layout designed to support your everyday rhythm. From the moment you enter, the thoughtful flow and clean lines of the home create a sense of calm and connection. The central living space is anchored by a spacious kitchen that opens to both the dining area and a grand two-story great room, making it the heart of the home and the ideal setting for everything

    DRB Homes Builder
    904 Mize Dr Unit 38928764, McKinney, TX 75071
  • /28

    $731,990

    New Construction
    • 4 Beds
    • 3.5 Baths
    • 2,991 Sq Ft

    Juliet Plan at Estates at Stacy Crossing, McKinney, TX 75070

    Welcome to the Juliet — where modern living meets effortless style! This fabulous home features four bedrooms and three and a half bathrooms, all thoughtfully designed for today’s lifestyle. The spacious owner’s suite is your personal sanctuary, complete with a large walk-in closet that’s as practical as it is luxurious. The family room and dining area are bathed in natural light, creating a warm

    Normandy Homes Builder
    6860 Kingwood Dr Unit 36489317, McKinney, TX 75070
  • /28

    $879,990

    New Construction
    • 5 Beds
    • 4 Baths
    • 3,769 Sq Ft

    Lockhart Plan at Painted Tree - 70' Homesites, McKinney, TX 75071

    The Lockhart floor plan is a striking two-story home designed for those who love both elegance and functionality. With five spacious bedrooms and four bathrooms, this layout offers ample room for a growing family or for hosting guests. The expansive three-car garage provides plenty of storage and parking space. The first floor boasts an open-concept design that seamlessly connects the living

    Coventry Homes Builder
    4051 Attwater St Unit 37598457, McKinney, TX 75071
  • /85

    $687,990

    New Construction
    • 4 Beds
    • 3.5 Baths
    • 3,363 Sq Ft

    The Shenandoah II Plan at Aster Park, McKinney, TX 75071

    The Shenandoah II offers grand, open living with a smart layout and luxurious features designed for comfort and function. At 3,363 square feet, this two-story home includes 4 spacious bedrooms, 3.5 baths, and a 3-car garage—ideal for growing families or multi-generational living.The main level boasts a private owner’s suite with a spa-like bath and large walk-in closet, plus a dedicated

    William Ryan Homes Builder
    7155 Valderama Ct Unit 36462965, McKinney, TX 75071
  • /62

    $533,990

    New Construction
    • 3 Beds
    • 2.5 Baths
    • 2,298 Sq Ft

    Plan London at Trinity Falls - 40' lots, McKinney, TX 75071

    This stylish two-story home offers a smart layout designed for both comfort and functionality. Step inside and be greeted by a welcoming open-concept family room, dining area and kitchen with additional seating, creating a seamless flow that’s perfect for everyday living and entertaining. The primary suite, located on the main level provides a tranquil retreat complete with a walk-in closet, and

    Highland Homes Builder
    705 Lost Woods St Unit 41175024, McKinney, TX 75071
  • /3

    $588,900

    New Construction
    • 4 Beds
    • 3 Baths
    • 2,474 Sq Ft

    2474W Plan at Trinity Falls At Province Woods 50', McKinney, TX 75071

    Entry with 13-foot ceilings framed by game room with French doors. Extended entry flows to the kitchen and dining area. Island kitchen with built-in seating space and a corner walk-in pantry. Family room with a wall of windows. Secluded primary suite. Primary bath offers dual vanities, garden tub, separate glass enclosed shower and two walk-in closets. Guest suite with a full bathroom and a

    Perry Homes Builder
    713 Lost Woods Way Unit 38236906, McKinney, TX 75071
  • /20

    $789,990

    New Construction
    • 4 Beds
    • 4 Baths
    • 2,932 Sq Ft

    Bremond Plan at Painted Tree - 70' Homesites, McKinney, TX 75071

    The Bremond floor plan is a thoughtfully crafted one-story home offering four bedrooms and four bathrooms, perfectly designed to cater to both style and function. This layout features a spacious open-concept living area that connects seamlessly to the kitchen, complete with a large island and plenty of counter space. Each bedroom is paired with its own bathroom, providing comfort and privacy for

    Coventry Homes Builder
    4051 Attwater St Unit 37598451, McKinney, TX 75071
  • /33

    $649,990

    New Construction
    • 4 Beds
    • 3.5 Baths
    • 3,557 Sq Ft

    Rose II Plan at Painted Tree - 50' Lots, McKinney, TX 75071

    The Classic Series Rose II floor plan is a two-story home with four bedrooms and three bathrooms. Features of this plan include a covered porch, large family room, study, open kitchen with custom cabinets and island, a primary suite with an ensuite bathroom, walk-in closet and garden tub; an upstairs game room, and an upstairs media room. Contact us or visit our model home for more information

    Bloomfield Homes Builder
    4005 Attwater St Unit 36848115, McKinney, TX 75071
  • /41

    $579,990

    New Construction
    • 4 Beds
    • 3 Baths
    • 2,450 Sq Ft

    Cypress II Plan at Painted Tree - 50' Lots, McKinney, TX 75071

    The Classic Series Cypress II floor plan is a two-story home with 4 bedrooms and 3 bathrooms. Features of this plan include a covered porch, formal dining or study, a large family room, an open kitchen with custom cabinets and island, a primary suite with walk-in closet and garden tub, and an upstairs game room. Contact us or visit our model home for more information about building this plan.

    Bloomfield Homes Builder
    4005 Attwater St Unit 36580694, McKinney, TX 75071
  • /38

    $511,990

    New Construction
    • 3 - 5 Beds
    • 2.5 - 3.5 Baths
    • 2,349 Sq Ft

    Plan Warrenton at Aster Park - 40ft. lots, McKinney, TX 75071

    This spacious two-story floor plan is perfect for modern family living. The main floor features an open-concept kitchen with a central island, seamlessly connecting to the dining area and family room, which opens to a cozy patio for outdoor enjoyment. The primary suite, located at the front of the home, offers a luxurious retreat with an ensuite bathroom. A study provides a quiet space for work

    Highland Homes Builder
    7166 Valderama Ct Unit 36556891, McKinney, TX 75071
  • 7151 Valderama Ct Unit 36357857, McKinney, TX 75071

    $849,995

    New Construction
    • 4 Beds
    • 3.5 Baths
    • 3,749 Sq Ft

    Hillman Plan at Aster Park - Executive Collection, McKinney, TX 75071

    From its gracious two-story foyer to its spacious rear covered patio, the Hillman exudes everyday elegance. The expansive great room offers views to the desirable large covered patio beyond. A spacious, bright casual dining area with tray ceiling overlooks the well-appointed kitchen, enhanced by a large center island with breakfast bar, plenty of counter and cabinet space, and an ample walk-in

    Toll Brothers, Inc. Builder
    7151 Valderama Ct Unit 36357857, McKinney, TX 75071
  • /21

    $751,900

    New Construction
    • 5 Beds
    • 4 Baths
    • 3,593 Sq Ft

    3593W Plan at Ridgeline - 60', McKinney, TX 75071

    Two-story entry features curved staircase. Formal dining room and home office with French doors frame entry. Two-story family room with wall of windows opens to kitchen and morning area. Kitchen features walk-in pantry, butler's pantry and island with built-in seating space. First-floor primary suite includes bedroom with 12-foot ceiling and wall of windows. Dual vanities, garden tub, separate

    Perry Homes Builder
    4525 Contour Dr Unit 40077914, McKinney, TX 75071
  • /40

    $569,000

    Open Sun 1PM - 3PM $20K PRICE DROP
    • 4 Beds
    • 2.5 Baths
    • 2,449 Sq Ft

    412 James Herndon Trail, McKinney, TX 75071

    Beautifully Updated, Move-In Ready Single-Story Home in Highly Sought-After Inwood Hills! Welcome to this meticulously maintained one-story residence offering approximately 2,500 square feet of thoughtfully designed living space on a 7,000-square-foot lot. Built in 2011, this exceptional home features 4 generously sized bedrooms—one ideal as a private office or study—2.5 bathrooms, and a rare

    Tom Tang Green Land Realty

    412 James Herndon Trail, McKinney, TX 75071
  • /13

    $509,990

    New Construction
    • 3 Beds
    • 2 Baths
    • 1,834 Sq Ft

    Sanders Plan at Eliana, McKinney, TX 75071

    Welcome to the Sanders floorplan. This floorplan features 3 bedrooms, 2 bathrooms, and 1,834-1,876 square feet of functional living space. The highly efficient flow of this M/I Home is sure to accommodate the lifestyle of your young family or multi-generational household alike.

    M/I Homes Builder
    4512 Rivka Ct Unit 39767846, McKinney, TX 75071
  • /4

    $729,900

    New Construction
    • 5 Beds
    • 4 Baths
    • 3,546 Sq Ft

    3546W Plan at Ridgeline - 60', McKinney, TX 75071

    Home office with French doors and formal dining room along one side of two-story entry. Two-story family room with wall of windows opens to kitchen and morning area. Kitchen features walk-in pantry, a butler's pantry and generous island with built-in seating space. First-floor primary suite. Dual vanities, a garden tub, separate glass-enclosed shower and two walk-in closets in primary bath. A

    Perry Homes Builder
    4525 Contour Dr Unit 40077922, McKinney, TX 75071
  • /26

    $499,990

    New Construction
    • 3 Beds
    • 2.5 Baths
    • 2,133 Sq Ft

    2836 Yampa Dr, McKinney, TX 75071

    3 BR/2.5BA townhome with 2-story family room in McKinney, TX. Experience a bright and inviting home design featuring a soaring two?story family room filled with abundant natural light, creating a stunning architectural focal point. Upstairs, a spacious open loft overlooks the main living area?ideal for a media room, play zone, or home office setup. All bedrooms are thoughtfully positioned on the

    Drees Homes Builder
    2836 Yampa Dr, McKinney, TX 75071
  • /5

    $392,990

    New Construction
    • 4 Beds
    • 3 Baths
    • 2,567 Sq Ft

    Yuma Plan at Westridge, McKinney, TX 75071

    The enthralling Yuma floor plan offers unparalleled space for the value, leaving nothing out. Downstairs, you are met with a private guest bedroom with a walk-in closet off the foyer. Across the hall is a full secondary bathroom and a walk-in utility room. Across the gallery is entry to your large walk-in pantry, a secluded study room, and entry to your two-car garage. For those who need more

    CastleRock Communities Builder
    912 Mize Dr Unit 36472011, McKinney, TX 75071
  • /40

    $1,399,000

    $51K PRICE DROP
    • 5 Beds
    • 4.5 Baths
    • 5,253 Sq Ft

    671 Lakeridge Dr, McKinney, TX 75069

    Welcome to this extraordinary two-story property situated on an OVERSIZED LOT with a four-car Garage and Pool. From the moment you enter the impressive grand foyer, you are greeted by rich hardwood flooring, soaring ceilings, custom built-ins and expansive windows that fill the home with natural light while showcasing stunning backyard views. The first level features a private executive study

    Michael Brownstead Brownstead Real Estate, LLC

    671 Lakeridge Dr, McKinney, TX 75069
  • /36

    $692,900

    New Construction
    • 3 Beds
    • 2 Baths
    • 1,902+ Sq Ft

    Grand Whitehall II Plan at Providence Cove, McKinney, TX 75071

    Grand Homes Builder
    1000 Emerald Shallows Dr Unit 36469749, McKinney, TX 75071

Showing Results 241 - 280, Page 7 of 18

How to Buy a Home How to Finance a Home How to Sell a Home