240

Painted Tree Homes for Sale

Section Image Section Image
  • /22

    $669,990

    New Construction
    • 4 Beds
    • 4.5 Baths
    • 3,393 Sq Ft

    Tristan Plan at Painted Tree - Woodland West - 50' Series, McKinney, TX 75071

    Introducing the Tristan, a sophisticated 4-bedroom, 4.5-bathroom home crafted for contemporary living. This thoughtfully designed floor plan includes a dedicated downstairs study and a guest bedroom with a private ensuite, perfect for accommodating visitors. Each bedroom features a walk-in closet, ensuring ample storage space. The expansive gourmet kitchen is a chef's delight, while the secluded

    Normandy Homes Builder
    4752 Baytown Ln Unit 36792489, McKinney, TX 75071
  • /25

    $619,990

    New Construction
    • 4 Beds
    • 4 Baths
    • 3,445 Sq Ft

    Van Gogh II Plan at Painted Tree - Painter Series - 50' Lots, McKinney, TX 75071

    The Van Gogh II is a unique floor plan, well ahead of its time. Featuring five bedrooms and ample storage space, this design beautifully balances boisterous life with private spaces. Host in the game room or decorate cookies in the kitchen. Afterward, take time for yourself on the covered patio or your private sitting room. Both offer beautiful views of the sunflowers and irises in your garden.

    Trophy Signature Homes Builder
    4813 Sagan Dr Unit 36563047, McKinney, TX 75071
  • /36

    $679,000

    New Construction $19K PRICE DROP
    • 5 Beds
    • 4 Baths
    • 3,600 Sq Ft

    4708 Baytown Ln, McKinney, TX 75071

    HOME READY FOR QUICK MOVE-IN — ASK ABOUT OUR COMPETITIVE LENDER INCENTIVES! Welcome to the amazing brand-new Centre Living Homes community in Painted Tree Woodlands West, featuring the impressive BRAND-NEW Anatole floorplan just 30 miles North of Dallas and minutes from historic downtown McKinney. In our NEW Painted Tree Woodlands West development, explore miles of greenways, pathways, nature

    Khalil Willis Pinnacle Realty Advisors

    4708 Baytown Ln, McKinney, TX 75071
  • /2

    $474,703

    New Construction $1K PRICE DROP
    • 3 Beds
    • 2.5 Baths
    • 2,123 Sq Ft

    4721 Maxwell Dr, McKinney, TX 75071

    Coming home is the best part of every day with the beautiful and spacious Melbourne by David Weekley Homes in Painted Tree Woodland West. The streamlined kitchen provides an easy culinary layout for the resident chef while granting a delightful view of the sunny gathering areas.Expertly placed energy-efficient windows help the family and dining spaces shine with natural light. Privacy and

    David Weekley Homes Builder
    4721 Maxwell Dr, McKinney, TX 75071
  • /25

    $875,803

    New Construction
    • 4 Beds
    • 3.5 Baths
    • 3,408 Sq Ft

    4429 Ramona Dr, McKinney, TX 75071

    Located on a desirable 60’ north-facing homesite backing to serene green space, this beautifully designed 3,408 sq ft home offers the perfect blend of comfort, space, and scenic views. Featuring 4-bedrooms, 3.5-baths, and a spacious 3-car garage, this layout is thoughtfully crafted for both everyday living and entertaining. The open-concept design showcases a bright great room anchored by a cozy

    Coventry Homes Builder
    4429 Ramona Dr, McKinney, TX 75071
  • /22

    $507,990

    New Construction
    • 4 Beds
    • 3 Baths
    • 2,184 Sq Ft

    Chapelle II Plan at Painted Tree - Woodland West - 50' Series, McKinney, TX 75071

    Welcome to the Chapelle II, a stunning one-story retreat where elegance meets comfort! The open-concept living area is perfect for memorable gatherings and intimate family moments. With four generous bedrooms, each featuring its own walk-in closet, and three beautifully designed bathrooms, everyone can enjoy their own space. The owner’s suite serves as your private sanctuary, complete with a

    Normandy Homes Builder
    4752 Baytown Ln Unit 36792500, McKinney, TX 75071
  • /35

    $574,990

    New Construction
    • 5 Beds
    • 3 Baths
    • 3,122 Sq Ft

    Winters | Painted Tree Plan at Painted Tree - Trophy Series - 50' Lots, McKinney, TX 75071

    The Winters plan is tailored to fulfill your requirements currently and for the long term. With five bedrooms, everyone enjoys their own space, accompanied by three bathrooms for added convenience. Impress your guests as you entertain at the central island in the kitchen, seamlessly flowing into the breakfast nook and family room. Meanwhile, guests can enjoy their own entertainment in the game

    Trophy Signature Homes Builder
    4813 Sagan Dr Unit 36562989, McKinney, TX 75071
  • /37

    $752,990

    New Construction
    • 4 Beds
    • 3.5 Baths
    • 3,695 Sq Ft

    Spring Cress II Plan at Painted Tree - 60' Lots, McKinney, TX 75071

    The Classic Series Spring Cress II floor plan is a two-story home with four bedrooms, three and a half bathrooms, dining room, study, and two media rooms. Lots of flexibility with this floor plan that gives you the option for bedroom 5 with a full bath at the dining room and an optional bedroom 6 with a full bath at the downstairs media room. There is also an optional mini garage in lieu of the

    Bloomfield Homes Builder
    4005 Attwater St Unit 36580708, McKinney, TX 75071
  • /22

    $427,000

    New Construction
    • 3 Beds
    • 2.5 Baths
    • 1,914 Sq Ft

    Alexis II Plan at Painted Tree - Woodland North - 34' Series, McKinney, TX 75071

    The Alexis II showcases a well-planned two-story layout designed for both everyday living and entertaining. The open-concept main living area is anchored by a gourmet kitchen with a large island, offering plenty of space for cooking and gathering. Upstairs, the owner’s suite delivers a relaxing retreat, while two additional bedrooms each feature walk-in closets for ample storage. A game room and

    Normandy Homes Builder
    4832 Tenkara Ln Unit 37863255, McKinney, TX 75071
  • /28

    $879,990

    New Construction
    • 5 Beds
    • 4 Baths
    • 3,769 Sq Ft

    Lockhart Plan at Painted Tree - 70' Homesites, McKinney, TX 75071

    The Lockhart floor plan is a striking two-story home designed for those who love both elegance and functionality. With five spacious bedrooms and four bathrooms, this layout offers ample room for a growing family or for hosting guests. The expansive three-car garage provides plenty of storage and parking space. The first floor boasts an open-concept design that seamlessly connects the living

    Coventry Homes Builder
    4051 Attwater St Unit 37598457, McKinney, TX 75071
  • /39

    $723,934

    New Construction $55K PRICE DROP
    • 5 Beds
    • 4 Baths
    • 3,558 Sq Ft

    4001 Clingsman Way, Mc Kinney, TX 75071

    This Rose II has 5 large bedrooms, 4 bathrooms, game room, media room, and study. Situated in the desirable Painted Tree community, this stunning home showcases an open-concept layout loaded with luxury finishes throughout, featuring soaring ceilings in the family room and a thoughtfully designed Deluxe Kitchen with upgraded beige shaker-style cabinets, upgraded quartz countertops, a trash can

    Bloomfield Homes Builder
    4001 Clingsman Way, Mc Kinney, TX 75071
  • /14

    $393,430

    New Construction
    • 3 Beds
    • 2.5 Baths
    • 2,340 Sq Ft

    4770 Lunker St, McKinney, TX 75071

    CB JENI HOMES HANSEN floor plan. This stunning lifestyle home is designed for effortless living. Located on a cul-de-sac street, perfectly positioned at the END of the building to maximize natural light and serenity. You will be impressed from the moment you first walk in the entryway! The kitchen offers an abundance of cabinets and countertops to provide ample space for food preparation and

    CB Jeni Lifestyle Homes Builder
    4770 Lunker St, McKinney, TX 75071
  • /33

    $816,990

    New Construction
    • 3 Beds
    • 3.5 Baths
    • 3,525 Sq Ft

    Primrose FE III Plan, McKinney, TX 75071

    The Classic Series Primrose III floor plan is a two-story home with three bedrooms and three and a half bathrooms. Primrose III adds a media room to the plan. Features of this plan include a rotunda entry, formal dining, a large family room, an open kitchen with custom cabinets and an island, a primary suite with a walk-in closet and garden tub, and an upstairs game room and bath. Contact us or

    4005 Attwater St Unit 37704641, McKinney, TX 75071
  • /3

    $474,232

    Open Sat 12PM - 4PM $24K PRICE INCREASE
    • 3 Beds
    • 2.5 Baths
    • 2,077 Sq Ft

    4813 Maxwell Dr, McKinney, TX 75071

    The Canfield by David Weekley Homes in Painted Tree Woodland West presents impressive gathering spaces and the versatility to adapt to your lifestyle changes over the years. Begin and end each day in the spectacular Owner’s Retreat, which features a contemporary en suite bathroom and large walk-in closet.Show off your style and savor the livability in the expertly crafted family and

    Jimmy Rado David M. Weekley

    4813 Maxwell Dr, McKinney, TX 75071
  • /36

    $904,900

    New Construction
    • 4 - 5 Beds
    • 4.5 - 5.5 Baths
    • 4,011+ Sq Ft

    REMINGTON Plan at Painted Tree - Showcase, McKinney, TX 75071

    The impressive Remington floor plan offers a spacious layout designed for both comfort and style. At the heart of the home, an open living area flows seamlessly into a soaring two-story family room, where an optional fireplace adds warmth and character. The private primary suite is a true retreat, complete with a spa-like bath for ultimate relaxation. A 3-car tandem garage provides plenty of room

    Drees Homes Builder
    3200 Andesite Rd Unit 37352681, McKinney, TX 75071
  • /20

    $789,990

    New Construction
    • 4 Beds
    • 4 Baths
    • 2,932 Sq Ft

    Bremond Plan at Painted Tree - 70' Homesites, McKinney, TX 75071

    The Bremond floor plan is a thoughtfully crafted one-story home offering four bedrooms and four bathrooms, perfectly designed to cater to both style and function. This layout features a spacious open-concept living area that connects seamlessly to the kitchen, complete with a large island and plenty of counter space. Each bedroom is paired with its own bathroom, providing comfort and privacy for

    Coventry Homes Builder
    4051 Attwater St Unit 37598451, McKinney, TX 75071
  • /33

    $649,990

    New Construction
    • 4 Beds
    • 3.5 Baths
    • 3,557 Sq Ft

    Rose II Plan at Painted Tree - 50' Lots, McKinney, TX 75071

    The Classic Series Rose II floor plan is a two-story home with four bedrooms and three bathrooms. Features of this plan include a covered porch, large family room, study, open kitchen with custom cabinets and island, a primary suite with an ensuite bathroom, walk-in closet and garden tub; an upstairs game room, and an upstairs media room. Contact us or visit our model home for more information

    Bloomfield Homes Builder
    4005 Attwater St Unit 36848115, McKinney, TX 75071
  • /41

    $579,990

    New Construction
    • 4 Beds
    • 3 Baths
    • 2,450 Sq Ft

    Cypress II Plan at Painted Tree - 50' Lots, McKinney, TX 75071

    The Classic Series Cypress II floor plan is a two-story home with 4 bedrooms and 3 bathrooms. Features of this plan include a covered porch, formal dining or study, a large family room, an open kitchen with custom cabinets and island, a primary suite with walk-in closet and garden tub, and an upstairs game room. Contact us or visit our model home for more information about building this plan.

    Bloomfield Homes Builder
    4005 Attwater St Unit 36580694, McKinney, TX 75071
  • /24

    $448,937

    New Construction $25K PRICE DROP
    • 3 Beds
    • 2.5 Baths
    • 2,077 Sq Ft

    4721 Vizsla Ln, McKinney, TX 75071

    4721 Vizsla Lane, McKinney, TX 75071: The Canfield by David Weekley Homes in Painted Tree Woodland West presents impressive gathering spaces and the versatility to adapt to your lifestyle changes over the years. Begin and end each day in the spectacular Owner’s Retreat, which features a contemporary en suite bathroom and large walk-in closet.Show off your style and savor the livability in

    David Weekley Homes Builder
    4721 Vizsla Ln, McKinney, TX 75071
  • /2

    $507,490

    New Construction
    • 4 Beds
    • 3 Baths
    • 2,417 Sq Ft

    4801 Reveille Dr, McKinney, TX 75071

    Discover the Montclair home plan by Normandy Homes, offering 4 bedrooms, 3 bathrooms, and 2,417 square feet of thoughtfully designed living space. Located in the scenic Painted Tree Woodland North community, this two-story home features a private owner’s suite, a versatile game room, and a covered patio perfect for outdoor entertaining. The open-concept kitchen flows seamlessly into the dining

    Normandy Homes Builder
    4801 Reveille Dr, McKinney, TX 75071
  • /2

    $791,902

    New Construction
    • 4 Beds
    • 4.5 Baths
    • 3,575 Sq Ft

    2308 Roaming Dr, McKinney, TX 75071

    Painted white brick, gray trim, and Pewter Gray shingles give this 3,575-square-foot home a fresh, timeless exterior. Inside, a 3'6 x 8' front door opens to a dramatic 20' entry and a thoughtfully designed 4-bedroom, 4.5-bath floor plan filled with warm wood tones and elevated designer finishes. The open kitchen, dining, and family room create an inviting central gathering space, with the family

    Southgate Homes Builder
    2308 Roaming Dr, McKinney, TX 75071
  • /35

    $365,990

    New Construction
    • 2 Beds
    • 2.5 Baths
    • 1,925 Sq Ft

    Boyd Plan at Painted Tree - Woodland District, McKinney, TX 75071

    The Boyd floorplan offers a stunning open-concept design, perfect for entertaining. Soaring two-story ceilings in the family room create a bright, airy atmosphere. Upstairs, the spacious game room is ideal for movie and game nights with family and friends. Thoughtfully designed for privacy, the owner’s suite is separated from the secondary bedroom, and both feature generous walk-in closets for

    CB Jeni Lifestyle Homes Builder
    4751 Spinner St Unit 36480521, McKinney, TX 75071
  • /2

    $949,990

    New Construction
    • 4 Beds
    • 3.5 Baths
    • 3,178 Sq Ft

    3358 Andesite Rd, McKinney, TX 75071

    Step inside this stunning home and experience the openness of soaring ceilings that fill the living spaces with natural light and an inviting sense of airiness. Designed with both comfort and style in mind, the thoughtfully crafted layout offers generous space for everyday living, entertaining, and gathering with family and friends. From the expansive living areas to the seamless flow between

    Drees Homes Builder
    3358 Andesite Rd, McKinney, TX 75071
  • /12

    $556,990

    New Construction
    • 3 - 4 Beds
    • 2.5 - 3.5 Baths
    • 2,388+ Sq Ft

    Mickelson Plan, McKinney, TX 75071

    Coming home is the best part of every day in the beautiful and spacious Mickelson floor plan by David Weekley Homes. Refresh and relax every day in your deluxe Owner’s Retreat, complete with a spa-day bathroom and large walk-in closet. Gather the family around kitchen’s island to enjoy delectable treats and celebrate special achievements. Your open family and dining rooms are surrounded by big,

    2917 Engelman Dr Unit 36462188, McKinney, TX 75071
  • /13

    $783,826

    New Construction
    • 4 Beds
    • 4 Baths
    • 2,932 Sq Ft

    3500 Blainville Dr, McKinney, TX 75071

    Discover effortless luxury in this stunning west-facing one-story home offering 2,932 sq ft of beautifully designed living space. Featuring soaring 14-foot ceilings, a spacious 3-car garage, and an open-concept layout, this home delivers the perfect blend of elegance and everyday functionality. The great room is anchored by a beautiful fireplace and flows seamlessly into the kitchen and dining

    Coventry Homes Builder
    3500 Blainville Dr, McKinney, TX 75071
  • /14

    $487,990

    New Construction
    • 3 Beds
    • 2 Baths
    • 1,740 Sq Ft

    Flintwood Plan, McKinney, TX 75071

    Comfort and luxury inspire every lifestyle refinement of The Flintwood floor plan by David Weekley Homes. Craft a game night HQ or home office in the welcoming study. A tasteful kitchen rests at the heart of this home, balancing impressive style with easy function, all while maintaining an open design that flows throughout the open-concept dining and family gathering spaces. The covered porch

    2917 Engelman Dr Unit 36474922, McKinney, TX 75071
  • /2

    $473,527

    New Construction $3K PRICE DROP
    • 3 Beds
    • 2.5 Baths
    • 2,077 Sq Ft

    4805 Vizsla Ln, McKinney, TX 75071

    The Canfield by David Weekley Homes in Painted Tree Woodland West presents impressive gathering spaces and the versatility to adapt to your lifestyle changes over the years. Begin and end each day in the spectacular Owner’s Retreat, which features a contemporary en suite bathroom and large walk-in closet.Show off your style and savor the livability in the expertly crafted family and

    David Weekley Homes Builder
    4805 Vizsla Ln, McKinney, TX 75071
  • /40

    $619,990

    New Construction
    • 4 Beds
    • 3.5 Baths
    • 2,838 Sq Ft

    Violet IV Plan at Painted Tree - 50' Lots, McKinney, TX 75071

    The Classic Series Violet IV floor plan is a two-story home with four bedrooms and three and a half bathrooms. Features of this plan include a formal dining room, covered porch, large family room, study, open kitchen with custom cabinets and island, primary suite with an ensuite bathroom and a walk-in closet, an upstairs game room, and media room. Contact us or visit our model home for more

    Bloomfield Homes Builder
    4005 Attwater St Unit 36580706, McKinney, TX 75071
  • /27

    $723,990

    New Construction
    • 4 - 5 Beds
    • 4.5 - 5.5 Baths
    • 3,561 Sq Ft

    Emerson Plan at Painted Tree - 50' Series, McKinney, TX 75071

    The Emerson is a thoughtfully designed two-story home offering 4 to 5 bedrooms, 4.5 baths, and 3,550 square feet of comfortable living space. The open-concept layout includes a spacious family room, gourmet kitchen, and dining area that flow seamlessly together. A private owner’s suite, media room, and covered patio create ideal spaces for both relaxation and entertaining. Optional features like

    Southgate Homes Builder
    3805 Launch Rd Unit 37027649, McKinney, TX 75071
  • /23

    $762,990

    New Construction
    • 5 Beds
    • 5.5 Baths
    • 3,916 Sq Ft

    Prescott III Plan at Painted Tree - 50' Series, McKinney, TX 75071

    Experience luxury living in the Prescott III, featuring transitional and modern elevations and over 3,900 square feet of thoughtfully designed space. This 5-bedroom, 5.5-bathroom home offers a private guest suite downstairs, a gourmet chef’s kitchen, and a two-story family room perfect for entertaining. The secluded owner’s suite boasts Southgate’s signature spa-like bath, while the upstairs game

    Southgate Homes Builder
    3805 Launch Rd Unit 36480805, McKinney, TX 75071
  • /21

    $734,810

    New Construction
    • 4 Beds
    • 4.5 Baths
    • 3,259 Sq Ft

    3945 Attwater St, McKinney, TX 75071

    Situated on a desirable north-facing homesite, this beautifully designed 3,259 sq ft two-story home offers the perfect blend of space, comfort, and flexibility. Featuring 4-bedrooms and 4.5-baths, this thoughtfully crafted layout includes a private guest suite on the first floor, ideal for visitors or multigenerational living. The open-concept design centers around a spacious great room

    Coventry Homes Builder
    3945 Attwater St, McKinney, TX 75071
  • /2

    $461,130

    New Construction
    • 3 Beds
    • 2.5 Baths
    • 2,091 Sq Ft

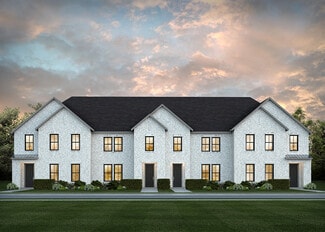
    3737 Homer Ct, McKinney, TX 75071

    The Emmeline is a thoughtfully designed two-story home featuring a private downstairs study, perfect for working from home. Its open-concept main living area flows seamlessly into a gourmet kitchen with a large island, ideal for entertaining and family gatherings. Upstairs, the spacious owner’s suite offers a serene retreat, complemented by two secondary bedrooms with walk-in closets in every

    Normandy Homes Builder
    3737 Homer Ct, McKinney, TX 75071
  • /38

    $714,990

    New Construction
    • 4 Beds
    • 2.5 Baths
    • 3,187 Sq Ft

    Magnolia Plan at Painted Tree - 60' Lots, McKinney, TX 75071

    The Classic Series Magnolia floor plan is a two-story home with five bedrooms and two and a half bathrooms. Features of this plan include a covered porch, formal dining, a large family room, an optional study, an open kitchen with custom cabinets and an island, a primary suite with a walk-in closet and garden tub, and an upstairs game room. Contact us or visit our model home for more information

    Bloomfield Homes Builder
    4005 Attwater St Unit 36580718, McKinney, TX 75071
  • /34

    $514,990

    New Construction
    • 4 Beds
    • 3 Baths
    • 2,448 Sq Ft

    Stanley II | Painted Tree Plan at Painted Tree - Trophy Series - 50' Lots, McKinney, TX 75071

    The Stanley II is a winning combination of comfort and adaptability. The main floor offers a bedroom with a full bath for guests. Of course, no one could blame you if you crafted an exceptional workout room instead. A wall of windows in the airy living room illuminates the space with natural light that carries into the casual dining area and the spectacular kitchen. Quartz countertops, stainless

    Trophy Signature Homes Builder
    4813 Sagan Dr Unit 36562994, McKinney, TX 75071
  • /34

    $425,990

    New Construction
    • 3 Beds
    • 2.5 Baths
    • 2,367 Sq Ft

    Tatum Plan at Painted Tree - Woodland District, McKinney, TX 75071

    Introducing the Tatum floorplan, designed for modern living with an open-concept main floor perfect for entertaining. The spacious kitchen island overlooks the dining and family room, ensuring seamless sightlines. Upstairs, a large game room offers endless possibilities for fun and relaxation. The owner’s suite boasts dual vanities and a generous walk-in closet, while all bedrooms feature walk-in

    CB Jeni Lifestyle Homes Builder
    4751 Spinner St Unit 36497684, McKinney, TX 75071
  • /14

    $1,032,183

    New Construction
    • 5 Beds
    • 6 Baths
    • 4,447 Sq Ft

    3337 Botta St, McKinney, TX 75071

    Discover luxury living in this exceptional 4,447 sq ft home perfectly positioned on a desirable 70’ east-facing homesite. Designed with both elegance and functionality in mind, this spacious floor plan features 5-bedrooms and 4.5-baths, providing plenty of room for family, guests, and entertaining. The open-concept layout showcases expansive living spaces filled with natural light, seamlessly

    Coventry Homes Builder
    3337 Botta St, McKinney, TX 75071
  • /28

    $559,990

    New Construction
    • 3 Beds
    • 2 Baths
    • 2,098 Sq Ft

    Jasmine Plan at Painted Tree - 50' Lots, McKinney, TX 75071

    The Classic Series Jasmine floor plan is a single-story home with four bedrooms and two bathrooms. Features of this plan include a covered porch, large family room, open kitchen with custom cabinets and an island, and a primary suite with an ensuite bathroom and a walk-in closet. Contact us or visit our model home for more information about building this plan.

    Bloomfield Homes Builder
    4005 Attwater St Unit 36580699, McKinney, TX 75071
  • /35

    $754,990

    New Construction
    • 4 Beds
    • 3.5 Baths
    • 3,478 Sq Ft

    Seaberry Plan at Painted Tree - 60' Lots, McKinney, TX 75071

    The Classic Series Seaberry floor plan is a two-story home with various room combinations. The floor plan includes four bedrooms, three and a half bathrooms, a dining room, media room, and a study. This floor plan allows you to have the option for a fifth bedroom with two of the following: dining room, media room, or study. You also have the option for a 6th bedroom with one of the following:

    Bloomfield Homes Builder
    4005 Attwater St Unit 36580721, McKinney, TX 75071
  • /38

    $888,990

    New Construction
    • 5 Beds
    • 4.5 Baths
    • 4,226 Sq Ft

    Bellflower IV Plan, McKinney, TX 75071

    The Bellflower IV is an impressive two-story home that offers exceptional space, comfort, and flexibility for modern living. With five bedrooms, four and a half bathrooms, a dining room, study, upstairs game room, and media room, this plan is designed to accommodate every stage of life with ease and style. Ranging from 4,226 to 4,237 square feet, the Bellflower IV provides expansive living areas

    4005 Attwater St Unit 37704632, McKinney, TX 75071
  • /21

    $480,000

    New Construction
    • 3 Beds
    • 2.5 Baths
    • 2,345 Sq Ft

    Louis Plan at Painted Tree - Woodland North - 40' Series, McKinney, TX 75071

    Discover the Louis floor plan by Normandy Homes, a beautifully designed two-story home offering 2,345 square feet of functional living space in the sought-after Painted Tree Woodland North community. This layout features 3 bedrooms, 2.5 baths, a private study, and a versatile gameroom, perfect for modern family living. The open-concept kitchen flows seamlessly into the dining and family rooms,

    Normandy Homes Builder
    4832 Tenkara Ln Unit 37863262, McKinney, TX 75071

Showing Results 81 - 120, Page 3 of 6

How to Buy a Home How to Finance a Home How to Sell a Home