1,108

McKinney, TX Homes for Sale under $800,000

Section Image Section Image
  • /37

    $587,900

    New Construction
    • 4 Beds
    • 3 Baths
    • 2,513 Sq Ft

    2513W Plan at Trinity Falls At Province Woods 50', McKinney, TX 75071

    Extended entryway with 12-foot ceilings. Game room with French doors frame the entry. Spacious family room with a wall of windows. Open kitchen offers an island with built-in seating space and a corner walk-in pantry. Primary suite with a wall of windows. Dual vanities, garden tub, separate glass enclosed shower and two walk-in closets in the primary bath. Guest suite just off the extended entry

    Perry Homes Builder
    713 Lost Woods Way Unit 38236936, McKinney, TX 75071
  • /42

    $528,990

    New Construction
    • 4 Beds
    • 2 Baths
    • 1,944 Sq Ft

    Plan Bentley at Trinity Falls, McKinney, TX 75071

    Welcome to this thoughtfully designed floor plan, perfect for comfortable living. This layout features four bedrooms and two full bathrooms, providing ample space for everyone. The open-concept kitchen is at the heart of the home, seamlessly connecting to the dining area and family room, making it ideal for entertaining and everyday activities. The primary suite offers a private retreat with its

    Highland Homes Builder
    705 Lost Woods Way Unit 38792721, McKinney, TX 75071
  • /22

    $716,900

    New Construction
    • 3 Beds
    • 2.5 Baths
    • 2,353+ Sq Ft

    Grand Savannah Plan at Providence Cove, McKinney, TX 75071

    Grand Homes Builder
    1000 Emerald Shallows Dr Unit 36498525, McKinney, TX 75071
  • /9

    $699,950

    New Construction
    • 5 Beds
    • 3.5 Baths
    • 3,366 Sq Ft

    Columbia F Plan at Pecan Hill, McKinney, TX 75071

    Explore the Columbia F Floor Plan – New Home Design Available in DFW, TXThe Columbia F offers 5 bedrooms, 3.5 bathrooms, and 3366 sq. ft. of thoughtfully designed living space that adapts to your needs. From everyday routines to special moments, this layout is built to support how you live — with comfort, functionality, and style in mind. With features like a private study–work–from–home–ready,

    First Texas Homes Builder
    2808 Fountain Park Dr Unit 36471326, McKinney, TX 75071
  • /58

    $527,990

    New Construction
    • 3 Beds
    • 2.5 Baths
    • 2,273 Sq Ft

    Plan Lynnwood at Trinity Falls - 40' lots, McKinney, TX 75071

    This spacious two-story floor plan is perfect for modern family living. The main floor features an open-concept kitchen with a central island, seamlessly connecting to the dining area and family room, which opens to a cozy patio for outdoor enjoyment. The primary suite, located at the front of the home, offers a luxurious retreat with an ensuite bathroom. A study provides a quiet space for work

    Highland Homes Builder
    705 Lost Woods St Unit 41175022, McKinney, TX 75071
  • /38

    $754,990

    New Construction
    • 5 Beds
    • 3.5 Baths
    • 3,754 Sq Ft

    Magnolia III Plan at Painted Tree - 60' Lots, McKinney, TX 75071

    The Classic Series Magnolia III floor plan is a two-story home with five bedrooms and three and a half bathrooms. Features of this plan include a covered porch, formal dining, large family room, optional study, open kitchen with custom cabinets and an island, a bedroom suite with a walk-in closet and garden tub, and an upstairs game room. Contact us or visit our model home for more information

    Bloomfield Homes Builder
    4005 Attwater St Unit 36580720, McKinney, TX 75071
  • /15

    $609,990

    New Construction
    • 4 Beds
    • 3 Baths
    • 2,860 Sq Ft

    Addison Plan at Eliana, McKinney, TX 75071

    Step into this brand new Addison floorplan. This layout delivers all of the must-haves you're looking for in a spacious 2 story home design such as tall ceilings, exceptional natural light, plenty of storage space, a large upstairs game room, and dozens of options to personalize your new home. Continue inside to explore everything this Addison plan has to offer.

    M/I Homes Builder
    8722 County Road 123 St Unit 39767844, McKinney, TX 75071
  • /133

    $672,900

    New Construction
    • 4 Beds
    • 3 Baths
    • 2,504 Sq Ft

    2504W Plan at Eliana - 50', McKinney, TX 75071

    Home office with French doors set at entry with 12-foot ceiling. Extended entry leads to open kitchen, dining area and family room. Kitchen features corner walk-in pantry, generous counter space and island with built-in seating space. Dining area flows into family room with wall of windows. Primary suite includes double-door entry to primary bath with dual vanities, garden tub, separate

    Perry Homes Builder
    8733 Carnation Ct Unit 39891830, McKinney, TX 75071
  • /58

    $551,990

    New Construction
    • 4 Beds
    • 2 Baths
    • 2,263 Sq Ft

    Denton Plan at Trinity Falls, McKinney, TX 75071

    This charming 4-bed, 2-bath home offers an inviting and spacious layout. An open concept family room, dining and kitchen area is ideal for entertaining guests. The primary suite, tucked away at the rear of the home, provides the perfect retreat for unwinding after a long day. Enjoy privacy and natural light while you work in an elegant study at the front of the home. A 2-car garage makes coming

    Highland Homes Builder
    705 Lost Woods Way Unit 38173820, McKinney, TX 75071
  • /3

    $760,900

    New Construction
    • 4 Beds
    • 3 Baths
    • 3,241 Sq Ft

    3241W Plan at Eliana - 50', McKinney, TX 75071

    Two-story entry with 19-foot ceilings. Home office with French doors just off the entry. Two-story family room with 19-foot ceilings features a grand wall of windows. Island kitchen with built-in seating space and a walk-in pantry and flows into the dining area. Secluded primary suite with a wall of windows. Primary bathroom features French doors, dual vanities, garden tub, separate glass

    Perry Homes Builder
    8733 Carnation Ct Unit 39892121, McKinney, TX 75071
  • /21

    $599,250

    New Construction
    • 4 Beds
    • 3 Baths
    • 2,349 Sq Ft

    7429 Moon Chase Trail, McKinney, TX 75071

    PROSPER ISD! Zoned to the new Bridges Middle School. No MUD or PID! This beautiful, brand new, northwest facing, 2-story home featuring 4 spacious bedrooms and 3 full bathrooms with a modern open-concept layout designed for both comfort and entertaining built by the award-winning Highland Homes. The stunning kitchen showcases a sleek waterfall island, ample cabinetry, and overlooks the main

    Highland Homes Builder
    7429 Moon Chase Trail, McKinney, TX 75071
  • /20

    $744,900

    New Construction
    • 2 - 4 Beds
    • 2.5 Baths
    • 2,649 Sq Ft

    Plan 4512 at Mustang Lakes - 55′ Lots, McKinney, TX 75071

    Tradition Homes Builder
    2308 Sorrelwood Ct Unit 36360884, McKinney, TX 75071
  • /56

    $724,990

    New Construction
    • 4 - 5 Beds
    • 4 - 5 Baths
    • 2,761 Sq Ft

    Plan Fordham at Aster Park - 50ft. lots, McKinney, TX 75071

    The Fordham is a two-story floor plan designed with open living spaces, flexible rooms, and thoughtful everyday convenience. The main level features a spacious kitchen that connects easily to the dining area and living room, creating a welcoming space for gathering. A private study, first-floor secondary bedroom, and secluded primary suite add versatility and comfort, while the upstairs layout

    Highland Homes Builder
    7166 Valderama Ct Unit 36556908, McKinney, TX 75071
  • /12

    $793,990

    New Construction
    • 4 Beds
    • 3 Baths
    • 3,168 Sq Ft

    Orleans Plan at Estates at Stacy Crossing, McKinney, TX 75070

    Welcome to your dream come true! This fabulous floorplan offers four roomy bedrooms and three luxurious bathrooms, all designed with your comfort in mind. The open-concept kitchen and living area are the life of the party, perfect for everything from weekday dinners to weekend celebrations. The owner’s suite is your personal hideaway, featuring not one but two walk-in closets — because you can

    Normandy Homes Builder
    6860 Kingwood Dr Unit 36454738, McKinney, TX 75070
  • /26

    $503,990

    New Construction
    • 3 - 4 Beds
    • 2 - 3.5 Baths
    • 1,612 Sq Ft

    Plan Grayson at Aster Park - 40ft. lots, McKinney, TX 75071

    Highland Homes Builder
    7166 Valderama Ct Unit 36556887, McKinney, TX 75071
  • /11

    $703,900

    New Construction
    • 4 Beds
    • 3 Baths
    • 3,118 Sq Ft

    3118W Plan at Ridgeline - 60', McKinney, TX 75071

    Home office with French doors frames the entry. Guest suite with a walk-in closet and a full bath. Media room with French doors. Kitchen features a large pantry and a large island with built-in seating space. Family room with a wall of windows. Primary suite with 12-foot coffered ceilings. Double doors lead to primary bath with separate vanities, a garden tub, separate glass-enclosed shower, and

    Perry Homes Builder
    4525 Contour Dr Unit 40077913, McKinney, TX 75071
  • /13

    $594,990

    New Construction
    • 4 Beds
    • 3.5 Baths
    • 2,768 Sq Ft

    Whitley Plan at Eliana, McKinney, TX 75071

    Welcome to the Whitley floorplan. This 2-story floorplan features 4—5 bedrooms, 3.5 bathrooms, and 2,768-2,811 square feet of functional living space. The open and efficient flow of this M/I Home is sure to accommodate the lifestyle of your young family or multi-generational household alike.

    M/I Homes Builder
    8722 County Road 123 St Unit 39767840, McKinney, TX 75071
  • /34

    $694,990

    New Construction
    • 4 Beds
    • 3 Baths
    • 2,752 Sq Ft

    Hawthorne II Plan at Painted Tree - 60' Lots, McKinney, TX 75071

    The Classic Series Hawthorne II floor plan is a two-story home with four bedrooms and three bathrooms. Features of this plan include a covered porch, formal dining, large family room, study, open kitchen with custom cabinets and island, a bedroom suite with a walk-in closet and garden tub, and an upstairs game room. Contact us or visit our model home for more information about building this plan.

    Bloomfield Homes Builder
    4005 Attwater St Unit 36580717, McKinney, TX 75071
  • /71

    $573,990

    New Construction
    • 4 Beds
    • 3 Baths
    • 2,560 Sq Ft

    Burrow Plan at The Landing at Hidden Lakes, McKinney, TX 75071

    The Burrow is one of our two-story floorplans featured at our Hidden Lakes community in McKinney, TX. The Burrow offers an impressive 2,560 sq. ft. of living space across 4 bedrooms, 3 bathrooms, and a 2-car garage. As you walk through the long foyer to the open layout of the home, you will find the large kitchen that is open to the spacious family room and dining area. The soaring ceilings in

    D.R. Horton Builder
    9413 Baron Way Unit 36210740, McKinney, TX 75071
  • /29

    $647,990

    New Construction
    • 4 Beds
    • 4 Baths
    • 2,990 Sq Ft

    Mineola Plan at Painted Tree - 50' Homesites, McKinney, TX 75071

    The Mineola floor plan redefines modern living with its thoughtfully designed two-story layout. Offering 4 spacious bedrooms and 4 well-appointed bathrooms, this home is a blend of comfort and sophistication. The first floor is tailored for seamless daily living, featuring a chef-inspired kitchen with plenty of counter space that flows effortlessly into the family and dining areas. A private

    Coventry Homes Builder
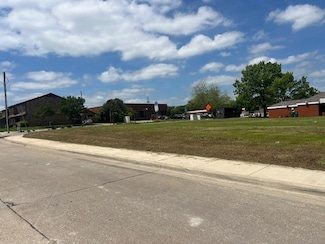
    4051 Attwater St Unit 36249605, McKinney, TX 75071
  • /24

    $605,990

    New Construction
    • 2 - 3 Beds
    • 2.5 - 3.5 Baths
    • 2,308 Sq Ft

    Stellar Plan at Trinity Falls - Echelon, Mc Kinney, TX 75071

    Able to accommodate both entertaining and relaxed everyday living, the Stellar truly represents an achievement. The kitchen opens to the gathering room, dining area, and covered patio, to suit both formal and informal socializing. And private spaces like the flex room or Owner’s Suite (with huge walk-in closet) let family members still find “me time.” In the garage, an extra bay can hold a golf

    Del Webb Builder
    901 Cormorant Dr Unit 36501211, Mc Kinney, TX 75071
  • /19

    $599,990

    New Construction
    • 2 - 3 Beds
    • 2.5 Baths
    • 2,245 Sq Ft

    Stardom Plan at Trinity Falls - Echelon, Mc Kinney, TX 75071

    The one-of-a-kind layout in the Stardom’s gives the kitchen a commanding central location – overlooking the cafe and the gathering room. A guest suite and private Owner’s Suite both offer privacy, natural light, and spacious walk-in closets. There is no shortage of storage in this open floor plan from the huge laundry room to the open garage space, or optional 3-car garage.

    Del Webb Builder
    901 Cormorant Dr Unit 36458863, Mc Kinney, TX 75071
  • /19

    $619,990

    New Construction
    • 3 Beds
    • 2.5 Baths
    • 2,643 Sq Ft

    Reverence Plan at Trinity Falls - Echelon, Mc Kinney, TX 75071

    The Reverence kindles conversation with its open kitchen and fosters socialization in the gathering room. The spacious single-story layout also gives ample space to relax and rejuvenate, like an optional loft, enclosed flex room, and optional golf-cart storage. The generous Owner’s Suite offers a harbor, with a spa-like bath and a spacious walk-in closet.

    Del Webb Builder
    901 Cormorant Dr Unit 36486806, Mc Kinney, TX 75071
  • /51

    $733,990

    New Construction
    • 4 Beds
    • 3 Baths
    • 3,382 Sq Ft

    McKinney Plan at Providence Cove, McKinney, TX 75072

    The McKinney is a stunning two-story home offering 3,382 square feet of thoughtfully designed living space with 4 bedrooms, 3 baths, and a 3-car garage. A classic brick and stone exterior welcomes you inside, where open living areas create a warm and functional layout.The family room features a cozy corner fireplace and flows seamlessly into the island kitchen, which includes custom-built

    Windsor Homes Builder
    283 Emerald Shallows Dr Unit 36490731, McKinney, TX 75072
  • /6

    $690,000

    • Land
    • 1.91 Acres
    • $360,502 per Acre

    105 Westpark Dr S, McKinney, TX 75070

    Rare opportunity to own 1.9 acres in McKinney. It is current zoned as RED-1 - Residential Estate. it can be easily divided to at least 5 lots. Behind it you got commercial. on one side you got duplex on the other side you got single residential. This all use to be one land and it got subdivided. This is the last remaining acres

    Sam Khazem All City

    105 Westpark Dr S, McKinney, TX 75070
  • /25

    $687,650

    New Construction
    • 4 - 5 Beds
    • 2 - 4.5 Baths
    • 3,281 Sq Ft

    Lexington Plan at Highland Lakes - Signature, McKinney, TX 75071

    The two-story Lexington is well suited for larger families. This multi-functional plan showcases a first-floor owner’s suite, an outdoor covered patio, expansive great room and charming gourmet kitchen. Nearby flex space or an optional study provides ideal space for a home office, and an additional private bedroom and full bath is perfect for hosting overnight guests.

    Pulte Homes Builder
    4016 Holbrook Way Unit 36467907, McKinney, TX 75071
  • /37

    $720,000

    $15K PRICE DROP
    • 4 Beds
    • 4 Baths
    • 2,735 Sq Ft

    5429 Golden Sun Ln, McKinney, TX 75070

    Like New Construction with Frisco ISD - Normandy Home built in 2025 - Hard to find 4 bed with 4 full baths plus study & game room - LOCATION IS A STANDOUT & COVETED - Seller willing to negotiate Buyer Incentives towards Closing Costs - Only one mile to Hwy 121 for an easy commute - This true 1.5 story has the best lot available in the Estates at Stacy Crossing - The easement behind the home

    Jen Harris Coldwell Banker Apex, REALTORS

    5429 Golden Sun Ln, McKinney, TX 75070
  • /19

    $595,000

    • Land
    • 5 Acres
    • $119,000 per Acre

    2729 Stickhorse Ln, McKinney, TX 75071

    Incredible opportunity to own 5 acres just outside the McKinney city limits—offering the perfect blend of privacy, flexibility, and convenience. Located minutes from Hwy 380, this property provides easy access to shopping, dining, and major commuter routes while maintaining a peaceful, rural setting. With no HOA and low county taxes, the possibilities are endless—build your dream home, create a

    Kayti Gage Gage Realty

    2729 Stickhorse Ln, McKinney, TX 75071
  • /26

    $599,900

    $40K PRICE DROP
    • 3 Beds
    • 2 Baths
    • 2,202 Sq Ft

    16590 Redbud Dr, McKinney, TX 75071

    Welcome to your own private slice of country living in the highly coveted and secluded Redbud Estates—where space, serenity, and convenience come together on a full one-acre lot in Frisco, zoned to top-rated Prosper ISD schools. No HOA. Imagine starting your mornings at the breakfast bar, sunlight streaming through a stunning picture window as birds gather among fruit trees—your own peaceful

    Pamela Edwards Ebby Halliday Realtors

    16590 Redbud Dr, McKinney, TX 75071
  • /34

    $685,000

    • 5 Beds
    • 3.5 Baths
    • 3,920 Sq Ft

    7912 Texian Trail, McKinney, TX 75070

    Welcome to this stunning Mediterranean-inspired residence in the highly desirable Settlement at Craig Ranch, where timeless architecture and mature tree-lined streets come together to create the perfect place to call home. Featuring 5 spacious bedrooms, 3.5 bathrooms, and multiple living and entertaining areas, this maintained home offers the ideal blend of comfort and functionality. Captivated

    Blake Edwards Century 21 Mike Bowman, Inc.

    7912 Texian Trail, McKinney, TX 75070
  • /32

    $600,000

    • 4 Beds
    • 3 Baths
    • 2,255 Sq Ft

    5713 Pecan Place Dr, McKinney, TX 75071

    Come experience the space you've always dreamed of in this beautifully maintained 4-bedroom, 3-full-bath ranch-style home on more than 2.5 acres. From the moment you step into the living room, you'll be captivated by expansive pasture views framed by several mature trees, creating the perfect blend of privacy, beauty, and peaceful country living—all just minutes from the conveniences of McKinney.

    Ashley Hardcastle The Real Estate Project

    5713 Pecan Place Dr, McKinney, TX 75071
  • /36

    $570,000

    • 4 Beds
    • 3 Baths
    • 3,332 Sq Ft

    2312 Catherine Ln, McKinney, TX 75071

    Tucked away at the end of a quiet cul-de-sac, this immaculate semi-custom home offers the perfect blend of space, style, and comfort. Located beside a large HOA-maintained grassy area that lives like an extension of the yard, the setting feels open, private, and ideal for everyday living. Inside, the thoughtfully designed open-concept layout is filled with natural light and features extensive

    Kim Kankel Ebby Halliday Realtors

    2312 Catherine Ln, McKinney, TX 75071
  • /34

    $525,000

    • 4 Beds
    • 2.5 Baths
    • 2,692 Sq Ft

    505 Knoll Park Ct, McKinney, TX 75070

    Discover this amazing 4 bedroom, 2.5 bath property nestled in the heart of McKinney, offering a perfect blend of modern comfort and timeless style. Step inside and be ready to fall in love. From the priivate office to the beautiful dining area and on to the totally updated kitchen; you will not want to leave. Your kitchen offers modern appliances, tons of counter space, sleek cabinetry, and

    Jodi Kerby Coldwell Banker Apex, REALTORS

    505 Knoll Park Ct, McKinney, TX 75070
  • /5

    $699,900

    New Construction
    • 5 Beds
    • 4 Baths
    • 2,973 Sq Ft

    309 Spruce Brook Dr, McKinney, TX 75071

    Home office with French doors and 11-foot ceiling set at two-story entry. Open kitchen features 5-burner gas cooktop, deep walk-in pantry and generous island with built-in seating space. Dining area opens to two-story family room with cast stone fireplace and wall of windows. Primary suite includes bedroom with 10-foot tray ceiling. Double doors lead to primary bath with dual vanity, freestanding

    Perry Homes Builder
    309 Spruce Brook Dr, McKinney, TX 75071
  • /2

    $651,802

    New Construction
    • 4 Beds
    • 4.5 Baths
    • 3,126 Sq Ft

    1413 Victory Terrace, Northlake, TX 76226

    Welcome to the Citron at 1413 Victory Terrace in The Ridge at Northlake. The Citron welcomes you with a bright foyer that leads past a study and guest bedroom into the open great room and dining area, anchored by a gourmet kitchen and no carpet on the first floor. The primary suite offers dual vanities with a slide-in tub, a walk-in closet, and direct access to the laundry room for everyday ease.

    Taylor Morrison Builder
    1413 Victory Terrace, Northlake, TX 76226
  • /40

    $590,000

    $5K PRICE DROP
    • 5 Beds
    • 3 Baths
    • 2,956 Sq Ft

    2302 Sherbrooke Ln, McKinney, TX 75070

    Welcome to 2302 Sherbrooke Lane, where timeless charm meets endless potential in one of McKinney’s established neighborhoods. Nestled beneath mature trees on a spacious lot, this inviting home offers generous living spaces designed for both everyday comfort and entertaining. Step inside to discover a flexible floor plan filled with natural light, spacious living areas, and a seamless connection


    Toni Morrow RE/MAX Four Corners

    2302 Sherbrooke Ln, McKinney, TX 75070
  • /24

    $769,000

    $11K PRICE DROP
    • 5 Beds
    • 5 Baths
    • 3,478 Sq Ft

    329 Hitch Wagon Dr, McKinney, TX 75071

    Welcome to 329 Hitch Wagon Drive, McKinney, TX 75071, a spacious and beautifully upgraded home designed for comfort and convenience. This exceptional property features 5 bedrooms and 5 full bathrooms, with the highly desirable layout of 4 bedrooms and 4 full baths on the first floor and one private bedroom with a full bath upstairs, making it ideal for multi-generational living or guests. The

    Aliya Khan Texas Signature Realty

    329 Hitch Wagon Dr, McKinney, TX 75071
  • /40

    $675,000

    • 5 Beds
    • 3 Baths
    • 3,096 Sq Ft

    2821 Dog Leg Trail, McKinney, TX 75069

    Nestled in a welcoming, established neighborhood, this beautifully maintained five bedroom home offers a thoughtful layout, elevated finishes, and serene greenbelt views. Hardwood floors flow throughout the main living areas, creating a warm and cohesive space ideal for everyday living and entertaining. The open concept design centers around a spacious kitchen and living area, filled with natural

    Kirstan Thomas Funk Realty Group, LLC

    2821 Dog Leg Trail, McKinney, TX 75069

Showing Results 281 - 320, Page 8 of 18

How to Buy a Home How to Finance a Home How to Sell a Home
