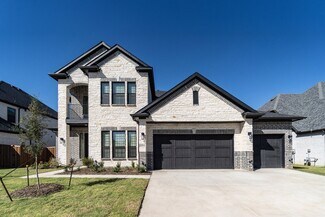
101

McLendon-Chisholm, TX Homes for Sale under $900,000

Section Image Section Image Section Image
  • /40

    $850,000

    $50K PRICE DROP
    • 4 Beds
    • 3 Baths
    • 2,925 Sq Ft

    931 Meadow Dr, Rockwall, TX 75032

    Welcome to an extraordinary retreat at 931 Meadow Drive in Rockwall, Texas, where modern luxury meets the tranquility of over 4.18 pristine acres. This beautifully reimagined estate has been completely remodeled with exceptional attention to detail, offering an elegant blend of sophistication, comfort, and functionality. At the heart of the home, the stunning open-concept design seamlessly

    Agent Photo

    Brian Rouseau

    EXP REALTY

    931 Meadow Dr, Rockwall, TX 75032
  • /40

    $669,000

    $51K PRICE DROP
    • 4 Beds
    • 3 Baths
    • 3,165 Sq Ft

    2152 Chisholm Trail, Rockwall, TX 75032

    Is there a spacious 4-bedroom home on acreage in Rockwall with room for guests, hobbies, vehicles, and entertaining? Welcome to 2152 Chisholm Trail, a beautifully maintained 4-bedroom, 3-bath residence offering 3,165 square feet of living space on a picturesque 1.5-acre lot. This exceptional property combines comfort, functionality, and outdoor living in a highly desirable Rockwall location. Step

    Agent Photo

    Dean Brown

    Better Homes & Gardens, Winans

    2152 Chisholm Trail, Rockwall, TX 75032
  • /7

    $826,990

    New Construction
    • 4 Beds
    • 3 Baths
    • 3,613 Sq Ft

    South Hampton Plan, Rockwall, TX 75032

    The South Hampton features a welcoming foyer that opens to a formal dining room and a private study with French doors before flowing into the heart of the home. The family room connects seamlessly to the kitchen and dining nook, highlighted by a charming window seat and designed with ample storage and counter space for everyday convenience. The primary suite offers a relaxing retreat with a

    Builder Photo

    Windsor Homes

    Builder

    110 Sweet Tea Rd Unit 36447075, Rockwall, TX 75032
  • /31

    $821,990

    New Construction
    • 4 Beds
    • 4.5 Baths
    • 3,358 Sq Ft

    Somerset Plan, Rockwall, TX 75032

    The Somerset offers a wellbalanced layout designed for comfort and everyday functionality. The foyer opens to a private study with French doors and a formal dining room, leading into the family room featuring a cozy corner fireplace. The family room flows easily into the kitchen and dining nook, supported by a generous walkin pantry. The primary suite provides a peaceful retreat with a luxurious

    Builder Photo

    Windsor Homes

    Builder

    110 Sweet Tea Rd Unit 36485571, Rockwall, TX 75032
  • /31

    $826,990

    New Construction
    • 4 Beds
    • 3.5 Baths
    • 3,625 Sq Ft

    Carlow Plan, Rockwall, TX 75032

    The Carlow features an inviting open foyer that leads into a bright, connected living area where the island kitchen, dining nook with a window seat, and spacious family room come together to form a warm, central gathering space. A separate dining room offers added versatility for hosting. The private study, enhanced with French doors and a coffered ceiling, provides an ideal space for work or

    Builder Photo

    Windsor Homes

    Builder

    110 Sweet Tea Rd Unit 36457648, Rockwall, TX 75032
  • /35

    $629,999

    • 5 Beds
    • 4 Baths
    • 3,480 Sq Ft

    1904 Frediano Ln, Rockwall, TX 75032

    Welcome to this beautiful home with 5-bedrooms, 4-baths offering exceptional space, style, and functionality. Designed for both everyday living and entertaining, the open-concept floor plan features soaring vaulted ceilings, abundant natural light, and luxury porcelain wood-look tile throughout the main living areas. At the heart of the home, the chef-inspired kitchen showcases custom cabinetry,

    Agent Photo

    Susan Morris

    Ebby Halliday, REALTORS

    1904 Frediano Ln, Rockwall, TX 75032
  • /21

    $650,000

    • Land
    • 8.55 Acres
    • $76,023 per Acre

    00 Dowell Rd, Rockwall, TX 75032

    Beautiful and secluded lot with creek on 8.5+ acres ready to be called home! Located just inside city limits in a quiet country setting, a perfect canvas upon which to build your dream home. Electricity and water pre-run to front and back of property. Buyer to verify all information including utility availability, easements, and deed restrictions.

    Agent Photo

    John Busch

    JBRE Group

    00 Dowell Rd, Rockwall, TX 75032
  • /40

    $643,990

    New Construction
    • 4 - 5 Beds
    • 3 - 4.5 Baths
    • 3,425 Sq Ft

    Plan Regis at Sonoma Verde - 70ft. lots, Rockwall, TX 75032

    Welcome to the Regis. This floor plan features a spacious two-level design, starting with the main floor that includes a welcoming entry leading to a study and secondary bedroom with an adjacent bathroom. The heart of the home is an open-concept kitchen equipped with a large island, that seamlessly connects to the family and dining areas. There is also a patio off of the dining area for outdoor

    Highland Homes Builder
    1118 Via Toscana Ln Unit 36557334, Rockwall, TX 75032
  • /36

    $750,000

    • 4 Beds
    • 2.5 Baths
    • 2,605 Sq Ft

    408 Herron Cir, Rockwall, TX 75032

    Discover the possibilities at this exceptional Rockwall property, situated on approximately 5 acres in Rockwall ISD. This 4-bedroom, 2.5-bath home offers 2,605 square feet of comfortable living space with room to enjoy both indoors and out. With no HOA, a sparkling pool, a spacious shop, and expansive acreage, this property provides a rare opportunity to create the lifestyle you've been dreaming

    Camille Duhoux Redfin Corporation

    408 Herron Cir, Rockwall, TX 75032
  • /66

    $658,990

    New Construction
    • 4 - 5 Beds
    • 3.5 - 6 Baths
    • 3,492 Sq Ft

    Plan Foxleigh at Sonoma Verde - 70ft. lots, Rockwall, TX 75032

    The Foxleigh is an impressive two-story home that offers 3,492 square feet of beautifully designed living space. Entering through the foyer, you'll find a study and secondary bedroom with a private bath. The open-concept kitchen, complete with a central island, flows into the dining and family rooms, providing seamless access to a spacious patio for outdoor enjoyment. The main floor also features

    Highland Homes Builder
    1118 Via Toscana Ln Unit 36557337, Rockwall, TX 75032
  • /2

    $732,900

    New Construction
    • 5 Beds
    • 4.5 Baths
    • 4,097 Sq Ft

    4097W Plan at Sonoma Verde - 70', McLendon-chisholm, TX 75032

    Two-story entry and family room with a wall of windows. Home office with French doors and formal dining room frame entry. Kitchen features island with built-in seating space, a walk-in pantry and a Butler's pantry. Private primary suite features a curved wall of windows. Primary bath features a corner garden tub, separate glass-enclosed shower, dual vanities and a large walk-in closet. Downstairs

    Perry Homes Builder
    1142 Via Toscana Ln Unit 39891784, McLendon-chisholm, TX 75032
  • /13

    $665,900

    New Construction
    • 4 Beds
    • 3 Baths
    • 3,295 Sq Ft

    3295W Plan at Sonoma Verde - 70', McLendon-chisholm, TX 75032

    Home office with French doors set at entry with 12-foot ceiling. Extended entry leads to open family room, dining area and kitchen with 17-foot ceilings throughout. Family room features wall of windows and fireplace. Kitchen features generous counter space, walk-in pantry and island with built-in seating space. Primary suite with wall of windows. Double doors lead to primary bath with 11-foot

    Perry Homes Builder
    1142 Via Toscana Ln Unit 39960848, McLendon-chisholm, TX 75032
  • /28

    $610,990

    New Construction
    • 4 - 5 Beds
    • 3.5 - 6 Baths
    • 3,255 Sq Ft

    Plan Millbeck at Sonoma Verde - 60ft. lots, Rockwall, TX 75032

    Welcome to the Millbeck. This expansive two-story home offers 3,251 square feet of versatile living space, featuring four bedrooms and three baths, along with one to two half baths, ideal for a growing family. The main floor includes a three-car tandem garage that leads into a welcoming foyer with a study and bedroom. The open-concept kitchen, complete with a large island, seamlessly connects to

    Highland Homes Builder
    1118 Via Toscana Ln Unit 36557322, Rockwall, TX 75032
  • /11

    $651,900

    New Construction
    • 4 Beds
    • 3.5 Baths
    • 3,057 Sq Ft

    3057W Plan at Sonoma Verde - 70', McLendon-chisholm, TX 75032

    Entryway opens into the large family room which boasts a fireplace and three large windows. French doors lead into the home office with storage space. The kitchen features an island with built-in seating and a walk-in pantry. The connecting dining area boasts two walls of windows and access to the backyard covered patio. The primary bedroom boasts a large picture window overlooking the backyard

    Perry Homes Builder
    1142 Via Toscana Ln Unit 39891928, McLendon-chisholm, TX 75032
  • /60

    $658,990

    New Construction
    • 4 - 5 Beds
    • 3 - 4.5 Baths
    • 3,630 Sq Ft

    Plan Sheffield at Sonoma Verde - 70ft. lots, Rockwall, TX 75032

    The Sheffield is a thoughtfully designed 4-bedroom, 3-bathroom home that perfectly blends space, comfort, and functionality. At the front, a private study and guest bedroom offer convenience, while the open-concept family room, dining area, and kitchen with a breakfast nook create the heart of the home. An entertainment room is perfect for movie nights and gatherings, while the primary suite is

    Highland Homes Builder
    1118 Via Toscana Ln Unit 36557336, Rockwall, TX 75032
  • /47

    $691,990

    New Construction
    • 5 Beds
    • 4.5 - 7 Baths
    • 3,799 Sq Ft

    Plan Royston at Sonoma Verde - 70ft. lots, Rockwall, TX 75032

    The Royston welcomes you with a spacious foyer that leads to a versatile study, perfect for work or relaxation. Bedroom #2, complete with its private bath, is conveniently located nearby. The main living area features an open-concept design, seamlessly connecting the kitchen, dining area, and family room. The kitchen is equipped with a large island and modern amenities, while the family room

    Highland Homes Builder
    1118 Via Toscana Ln Unit 36557340, Rockwall, TX 75032
  • /35

    $609,990

    New Construction
    • 4 - 5 Beds
    • 3 - 4.5 Baths
    • 3,425 Sq Ft

    Plan Regis at Sonoma Verde - 60ft. lots, Rockwall, TX 75032

    Welcome to the Regis. This floor plan features a spacious two-level design, starting with the main floor that includes a welcoming entry leading to a study and secondary bedroom with an adjacent bathroom. The heart of the home is an open-concept kitchen equipped with a large island, that seamlessly connects to the family and dining areas. There is also a patio off of the dining area for outdoor

    Highland Homes Builder
    1118 Via Toscana Ln Unit 36557321, Rockwall, TX 75032
  • /3

    $767,900

    New Construction
    • 4 Beds
    • 6 Baths
    • 4,296 Sq Ft

    4296W Plan at Sonoma Verde - 70', McLendon-chisholm, TX 75032

    Grand two-story entryway with a center fireplace that opens into the heart of the home. A private guest room with full bathroom is off the main entry. As you enter the family room you are greeted by a wall of windows and extended ceilings. The dining room is off the family room and allows convenient access to the kitchen through the butler's pantry. A large center island with built-in seating,

    Perry Homes Builder
    1142 Via Toscana Ln Unit 39891857, McLendon-chisholm, TX 75032
  • /55

    $624,990

    New Construction
    • 4 - 5 Beds
    • 3 - 4.5 Baths
    • 3,630 Sq Ft

    Plan Sheffield at Sonoma Verde - 60ft. lots, Rockwall, TX 75032

    The Sheffield is a thoughtfully designed 4-bedroom, 3-bathroom home that perfectly blends space, comfort, and functionality. At the front, a private study and guest bedroom offer convenience, while the open-concept family room, dining area, and kitchen with a breakfast nook create the heart of the home. An entertainment room is perfect for movie nights and gatherings, while the primary suite is

    Highland Homes Builder
    1118 Via Toscana Ln Unit 36557323, Rockwall, TX 75032
  • /3

    $660,900

    New Construction
    • 4 Beds
    • 3.5 Baths
    • 3,236 Sq Ft

    3236W Plan at Sonoma Verde - 70', McLendon-chisholm, TX 75032

    Porch leads to welcoming entry with 12-foot ceilings. Home office with French doors just off the entry. Open family room with wall of windows extends to dining room and kitchen. Island kitchen with walk-in pantry flows to the morning area with a wall of windows. Secluded primary suite with 13-foot ceilings and a large wall of windows. French doors lead to the primary bathroom with dual vanities,

    Perry Homes Builder
    1142 Via Toscana Ln Unit 39892008, McLendon-chisholm, TX 75032
  • /3

    $646,900

    New Construction
    • 3 Beds
    • 3.5 Baths
    • 2,896 Sq Ft

    2896W Plan at Sonoma Verde - 70', McLendon-chisholm, TX 75032

    Front porch opens into the main entryway that is encompassed by an extended ceiling and opens into the formal dining room. The open family room boasts a warming fireplace and wall of windows. The kitchen boasts an island with built-in seating and large walk-in pantry. The corner morning area is embraced by walls of windows and allows access to the covered backyard patio. As you walk along a

    Perry Homes Builder
    1142 Via Toscana Ln Unit 39891954, McLendon-chisholm, TX 75032
  • /11

    $716,900

    New Construction
    • 4 Beds
    • 4.5 Baths
    • 3,978 Sq Ft

    3978W Plan at Sonoma Verde - 70', McLendon-chisholm, TX 75032

    As you approach the front porch you are greeted by a grand entryway with a soaring 19-foot ceiling. Off the foyer is a two-story home office enclosed by French doors and a private guest suite with a walk-in closet and full bathroom. Entering into the family room you are welcomed by ample natural light from the wall of windows. The kitchen features an island with built-in seating space, ample

    Perry Homes Builder
    1142 Via Toscana Ln Unit 39892005, McLendon-chisholm, TX 75032
  • /64

    $626,990

    New Construction
    • 4 - 5 Beds
    • 3 - 5.5 Baths
    • 3,323 Sq Ft

    Plan Leyland at Sonoma Verde - 70ft. lots, Rockwall, TX 75032

    The Leyland is an expansive two-story home that offers 3,308 square feet of thoughtfully crafted living space. Upon entering, you are greeted by a grand foyer that leads to a study and a secondary bedroom with an adjacent bath. The striking curved staircase serves as a stunning centerpiece, guiding you to the upper level. The open-concept kitchen, featuring a large island, flows effortlessly into

    Highland Homes Builder
    1118 Via Toscana Ln Unit 36557333, Rockwall, TX 75032
  • /28

    $691,900

    New Construction
    • 4 Beds
    • 4.5 Baths
    • 3,525 Sq Ft

    3525W Plan at Sonoma Verde - 70', McLendon-chisholm, TX 75032

    Home office with French doors set at entry. Formal dining room and game room with French doors frame extended entry. Family room with wall of windows and cast stone fireplace opens to morning area and kitchen. Kitchen hosts island with built-in seating space. Primary suite includes bedroom with wall of windows. Dual vanities, garden tub, separate glass-enclosed shower and large walk-in closet in

    Perry Homes Builder
    1142 Via Toscana Ln Unit 39892000, McLendon-chisholm, TX 75032
  • /11

    $695,900

    New Construction
    • 4 Beds
    • 4.5 Baths
    • 3,433 Sq Ft

    3433W Plan at Sonoma Verde - 70', McLendon-chisholm, TX 75032

    Welcoming entry features 14-ceilings and a home office with French doors set at entry. Extended entry flows past the game room with French door entry and three large windows. Formal dining room just off the extended entry. Grand family room with 16-foot ceiling, a fireplace and a wall of windows. Kitchen hosts an island, large walk-in pantry, generous counter space and a butler's pantry. Morning

    Perry Homes Builder
    1142 Via Toscana Ln Unit 39892028, McLendon-chisholm, TX 75032
  • /10

    $685,900

    New Construction
    • 4 Beds
    • 4.5 Baths
    • 3,566 Sq Ft

    3566W Plan at Sonoma Verde - 70', McLendon-chisholm, TX 75032

    Home office with French doors frame entry. Game room with French doors and formal dining room just off the extended entry. Spacious family room with wall of windows and fireplace opens to the kitchen and morning area. Island kitchen with built-in seating space and a corner walk-in pantry. Primary suite features a large wall of windows. Primary bath offers a French door entry, dual vanities,

    Perry Homes Builder
    1142 Via Toscana Ln Unit 39891787, McLendon-chisholm, TX 75032
  • /9

    $766,900

    New Construction
    • 4 Beds
    • 4.5 Baths
    • 4,336 Sq Ft

    4336W Plan at Sonoma Verde - 70', McLendon-chisholm, TX 75032

    Step off the front porch into the grand entryway boasting a curved staircase and a 19-foot ceiling. The formal dining room is at the entrance of the home. Adjacent to the dining room is the home office which includes double doors for additional privacy. A secluded guest suite down the hallway with a full bathroom allows for guests to have their own space. The two-story family room boasts a wall

    Perry Homes Builder
    1142 Via Toscana Ln Unit 39892003, McLendon-chisholm, TX 75032
  • /26

    $671,990

    New Construction
    • 4 - 5 Beds
    • 3.5 - 6 Baths
    • 3,560 Sq Ft

    Plan Telford at Sonoma Verde - 70ft. lots, Rockwall, TX 75032

    Welcome to the Telford. Upon entering the home, you're welcomed by a spacious foyer leading to a versatile study, ideal for a home office. Adjacent is a secondary bedroom, complete with its own bath. As you move through the home, you'll encounter a grand curved staircase, elegantly positioned to connect the main living area with the second floor, adding a touch of sophistication to the

    Highland Homes Builder
    1118 Via Toscana Ln Unit 36557339, Rockwall, TX 75032
  • /13

    $701,900

    New Construction
    • 5 Beds
    • 4.5 Baths
    • 3,797 Sq Ft

    3797W Plan at Sonoma Verde - 70', McLendon-chisholm, TX 75032

    Large porch area leads to a two-story rotunda entry with a 19-foot ceiling. Home office with French doors. Guest suite with a full bath and a large closet. Kitchen features an island with built-in seating space, lots of counter space and a large walk-in pantry. Two-story dining area leads to the open family room with a wall of windows. Secluded primary suite with a curved wall of windows. Double

    Perry Homes Builder
    1142 Via Toscana Ln Unit 39892056, McLendon-chisholm, TX 75032
  • /28

    $644,990

    New Construction
    • 4 - 5 Beds
    • 3.5 - 6 Baths
    • 3,255 Sq Ft

    Plan Millbeck at Sonoma Verde - 70ft. lots, Rockwall, TX 75032

    Welcome to the Millbeck. This expansive two-story home offers 3,251 square feet of versatile living space, featuring four bedrooms and three baths, along with one to two half baths, ideal for a growing family. The main floor includes a three-car tandem garage that leads into a welcoming foyer with a study and bedroom. The open-concept kitchen, complete with a large island, seamlessly connects to

    Highland Homes Builder
    1118 Via Toscana Ln Unit 36557335, Rockwall, TX 75032
  • /17

    $755,900

    New Construction
    • 5 Beds
    • 4.5 Baths
    • 4,891 Sq Ft

    4891W Plan at Sonoma Verde - 70', McLendon-chisholm, TX 75032

    Home office with French doors and dining room frame the two-story entry. Two-story family room with wall of windows opens to kitchen and morning area. Kitchen features island with built-in seating space and Butler's pantry. Upstairs media room, game room, secondary bedrooms with a Hollywood bath. Downstairs guest suite with full bath and walk-in closet. Garden tub, separate shower and two walk-in

    Perry Homes Builder
    1142 Via Toscana Ln Unit 39891991, McLendon-chisholm, TX 75032
  • /68

    $661,990

    New Construction
    • 4 - 5 Beds
    • 3.5 - 6 Baths
    • 3,470 Sq Ft

    Plan Stanley at Sonoma Verde - 70ft. lots, Rockwall, TX 75032

    This thoughtfully designed home welcomes you with a spacious foyer leading to a versatile study, perfect for work or relaxation. To the left, bedroom 2 offers privacy with a full bath. The open-concept main living area features a seamless flow between the kitchen, dining area, and family room, ideal for entertaining. The kitchen is equipped with a large island and modern amenities, while the

    Highland Homes Builder
    1118 Via Toscana Ln Unit 36557338, Rockwall, TX 75032
  • /3

    $666,900

    New Construction
    • 4 Beds
    • 4.5 Baths
    • 3,310 Sq Ft

    3310W Plan at Sonoma Verde - 70', McLendon-chisholm, TX 75032

    Welcome to this home where the front porch opens into a grand main entryway featuring a 12-foot ceiling. To the side, French doors open into a private home office. At the front of the home, the guest suite offers ample storage and a personal bathroom. The additional secondary bedrooms line the hallway, each featuring its own bathroom and walk-in closet. The hallway leads into the bright and

    Perry Homes Builder
    1142 Via Toscana Ln Unit 39891992, McLendon-chisholm, TX 75032
  • /5

    $668,900

    New Construction
    • 4 Beds
    • 3.5 Baths
    • 3,334 Sq Ft

    3334W Plan at Sonoma Verde - 70', McLendon-chisholm, TX 75032

    Welcoming entry framed by home office with French doors. Spacious game room with French door entry. Spacious family room features a wall of windows and a fireplace. Island kitchen with built-in seating space and a walk-in pantry flows into the dining area. Primary bedroom with a wall of windows. Primary bath features French doors, dual vanities, two walk-in closets, two linen closets, center

    Perry Homes Builder
    1142 Via Toscana Ln Unit 39891870, McLendon-chisholm, TX 75032
  • /3

    $653,900

    New Construction
    • 4 Beds
    • 3.5 Baths
    • 3,411 Sq Ft

    3411W Plan at Sonoma Verde - 70', McLendon-chisholm, TX 75032

    Front porch opens into the entryway with an extended tray ceiling. A game room with French doors is right off the front entry. The secondary bedrooms all share a hallway and feature walk-in closets and a Hollywood bathroom. Across the home is the formal dining room. The family room boasts a fireplace and wall of windows. The kitchen features an island with built-in seating, ample counter space, a

    Perry Homes Builder
    1142 Via Toscana Ln Unit 39891789, McLendon-chisholm, TX 75032
  • /68

    $627,990

    New Construction
    • 4 - 5 Beds
    • 3.5 - 6 Baths
    • 3,470 Sq Ft

    Plan Stanley at Sonoma Verde - 60ft. lots, Rockwall, TX 75032

    This thoughtfully designed home welcomes you with a spacious foyer leading to a versatile study, perfect for work or relaxation. To the left, bedroom 2 offers privacy with a full bath. The open-concept main living area features a seamless flow between the kitchen, dining area, and family room, ideal for entertaining. The kitchen is equipped with a large island and modern amenities, while the

    Highland Homes Builder
    1118 Via Toscana Ln Unit 36557324, Rockwall, TX 75032
  • /3

    $724,900

    New Construction
    • 4 Beds
    • 5 Baths
    • 4,036 Sq Ft

    4036W Plan at Sonoma Verde - 70', McLendon-chisholm, TX 75032

    A large front porch opens into a grand two-story entryway that boasts a curved staircase. A private guest suite is located off the entrance and features a private hallway to the one-car garage. Adjacent to the guest suite is the formal dining room. As you walk past the stairs which feature a bonus storage space, you enter the grand family room which boasts tall ceilings, a fireplace, and wall of

    Perry Homes Builder
    1142 Via Toscana Ln Unit 39891869, McLendon-chisholm, TX 75032
  • /5

    $673,900

    New Construction
    • 4 Beds
    • 3.5 Baths
    • 3,430 Sq Ft

    3430W Plan at Sonoma Verde - 70', McLendon-chisholm, TX 75032

    Welcoming entry with 12-foot ceilings flows to the family room, dining area and kitchen. Open family room with fireplace and wall of windows. Island kitchen with built-in seating space, butler's pantry and corner walk-in pantry. Home office with French doors just off the open floor dining area. Private primary suite offers 13-foot coffered ceiling, double door entry to bathroom, dual vanities,

    Perry Homes Builder
    1142 Via Toscana Ln Unit 39891964, McLendon-chisholm, TX 75032
  • /3

    $730,900

    New Construction
    • 5 Beds
    • 6 Baths
    • 4,140 Sq Ft

    4140W Plan at Sonoma Verde - 70', McLendon-chisholm, TX 75032

    Two-story entry framed by home office with a French door entry. Formal dining room just off the family room and kitchen. Generous two-story family room with 19-foot ceilings, a fireplace and a wall of windows. Island kitchen features built-in seating space, a two-story ceiling and a large walk-in pantry. Morning area just off the kitchen with three large windows. Secluded primary suite offers a

    Perry Homes Builder
    1142 Via Toscana Ln Unit 39891867, McLendon-chisholm, TX 75032
  • /14

    $649,900

    New Construction $75K PRICE DROP
    • 4 Beds
    • 3.5 Baths
    • 3,334 Sq Ft

    1931 Benedetto Way, Rockwall, TX 75032

    Welcoming entry framed by home office with French doors. Spacious game room with French door entry. Spacious family room features hardwood floors throughout entire main living area, a wall of windows and a wood mantel fireplace. Island kitchen with built-in seating space, a 5-burner gas cooktop, and a walk-in pantry flows into the dining area. Primary bedroom with a wall of windows. Primary bath

    Perry Homes Builder
    1931 Benedetto Way, Rockwall, TX 75032

Showing Results 1 - 40, Page 1 of 3

Home Price Trends

Median Sale Price
$594,569
Median Single Family Sale Price
$654,560
Average Price Per Sq Ft
$198
Number of Homes for Sale
48
Last 12 months Home Sales
88
Months of Supply
6.50
Median List Price
$676,917
Median Change From 1st List Price
3%
Median Home Sale Price YoY Change
-7%
How to Buy a Home How to Finance a Home How to Sell a Home