182

Mead Homes for Sale

Section Image Section Image
  • /25

    $689,000

    New Construction Open Sat 11AM - 4PM $11K PRICE DROP
    • 3 Beds
    • 2 Baths
    • 3,636 Sq Ft

    5871 Aspenglow St, Longmont, CO 80504

    This 3-bedroom ranch home includes 2 baths, and a full unfinished basement! This home has a charming front porch and perfect curb appeal. Enjoy a large and open family room, dining room and kitchen on the main level. This stunning home has designer features throughout including a gourmet kitchen, a fireplace in the great room, satin nickel hardware, sleek quartz counter-tops and beautiful trim

    Chris Bright American Legend Homes LLC

    5871 Aspenglow St, Longmont, CO 80504
  • /28

    $579,000

    Open Sat 11AM - 2PM
    • 4 Beds
    • 2.5 Baths
    • 2,474 Sq Ft

    14607 Piedmontese Dr, Mead, CO 80542

    Better than new—and beautifully positioned to enjoy the Colorado lifestyle! This meticulously maintained 4-bedroom D.R.Horton home is just six years old and offers the rare combination of a desirable corner lot, open space, mountain views, and a truly move-in-ready interior in Mead’s sought-after Sorrento community.From the moment you step inside, the home feels bright, spacious, and

    Maryann Watkins Keller Williams Preferred Realty

    14607 Piedmontese Dr, Mead, CO 80542
  • /3

    $740,990

    New Construction
    • 5 Beds
    • 4.5 Baths
    • 3,029 Sq Ft

    Plan 5005 at The Estates Collection at Mead Crossing, Mead, CO 80542
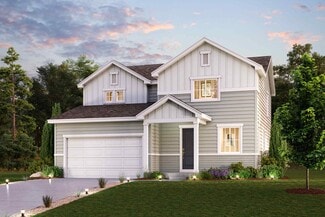
    Welcome to the Colorado Farmhouse 5005 plan! This two-story home offers 3,029 square feet of living space, 5 bedrooms, 4.5 bathrooms, and a 3- to 4-car garage. Enjoy an inviting front porch, a versatile flex room, and an open-concept main level featuring a spacious great room, dining nook, and kitchen with a center island, pantry, and covered patio access. A convenient main-level bedroom with a

    Risewell Homes Builder
    14175 County Road 7 St Unit 42140687, Mead, CO 80542
  • /25

    $527,990

    New Construction
    • 3 Beds
    • 2.5 Baths
    • 1,994 Sq Ft

    Ontario | Residence 39205 Plan at Red Barn Meadows, Mead, CO 80542

    An entertainer's dream, the Ontario plan is anchored by an open-concept great room and dining area, flowing into a well-appointed kitchen with a center island and backyard access. Additional main-floor highlights include a powder room and a study directly off the foyer. Upstairs, you’ll enjoy more hangout space in a generous loft with a walk-in closet. Two spacious secondary bedrooms—each with

    Century Communities Builder
    5959 Red Barn Ave Unit 36582599, Mead, CO 80542
  • /3

    $674,990

    New Construction
    • 5 Beds
    • 3.5 Baths
    • 2,747 Sq Ft

    Plan 4008 at The Legacy Collection at Mead Crossing, Mead, CO

    Welcome to the Colorado Farmhouse Plan 4008! This two-story home offers 2,747 square feet of living space, with flexibility for 4 to 6 bedrooms, 3.5 to 4.5 bathrooms, and a 3 to 4-car tandem garage. A welcoming front porch leads into an open-concept main level featuring a living room with optional fireplace, sunny nook, and well-appointed kitchen with pantry and prep space, while a private study,

    Risewell Homes Builder
    14341 Lincoln St Unit 42138864, Mead, CO
  • /2

    $568,900

    New Construction
    • 4 Beds
    • 3.5 Baths
    • 1,939 Sq Ft

    5254 Starling Way, Firestone, CO 80504

    Go big or go home? There’s no need to sacrifice one over the other. We think it’s better to go big and go home instead. This is where an en suite bedroom overlooks the covered deck on the main floor, and a spacious living and dining room bookends the open kitchen. Plus three full bathrooms with double sinks to help move morning routines along. And up to three bedrooms upstairs with high vaulted

    Brookfield Residential Builder
    5254 Starling Way, Firestone, CO 80504
  • /8

    $850,000

    • Land
    • 4.6 Acres
    • $184,783 per Acre

    0 Tbd Weld County Rd Unit 9.5, Mead, CO 80542

    TBD WCR 9.5 brings a regionally centric commercial land opportunity in the rapidly growing Mead and Tri-Town market. Strategically located just a half-mile from Interstate 25 via Highway 66, this high-visibility parcel features direct frontage on Weld County Road 9.5 and the future Altitude Way, positioned directly on a future full-turn intersection. The surrounding area boasts high traffic

    Chris Johnston LC Real Estate Group, LLC

    0 Tbd Weld County Rd Unit 9.5, Mead, CO 80542
  • /24

    $567,990

    New Construction
    • 4 Beds
    • 3 Baths
    • 2,410 Sq Ft

    Marion | Residence 39208 Plan at Red Barn Meadows, Mead, CO 80542

    As you walk through the long foyer, the Marion bestows relaxation and entertainment on all sides. In a linear fashion, the great room, dining area, and kitchen are accompanied by a kitchen island with easy access to the patio. Beside the stairway you'll notice a charming private bedroom, full bath, and a courteous study that are undisturbed producing a serene environment. Upstairs to your left

    Century Communities Builder
    5959 Red Barn Ave Unit 36582598, Mead, CO 80542
  • /3

    $535,950

    New Construction
    • 3 - 4 Beds
    • 2.5 - 3.5 Baths
    • 2,070 Sq Ft

    Navy 2 Duo Plan at Barefoot - Duos at Barefoot Village, Firestone, CO 80504

    The elegant Navy plan was designed to impress! This paired home greets guests with a covered entry, which leads into a spacious great room and adjacent dining nook. A powder room, a serene covered patio, and a smartly planned kitchen boasting a sizable island round out the main floor. Upstairs, you’ll appreciate a loft, two secondary bedrooms, a shared bath with double sinks, and a central

    Richmond American Builder
    5334 Starling Way Unit 38354449, Firestone, CO 80504
  • 5071 Verdant Ave, Firestone, CO 80504

    $435,888

    New Construction
    • 3 Beds
    • 4 Baths
    • 1,650 Sq Ft

    5071 Verdant Ave, Firestone, CO 80504

    As with humans, some homes are more outgoing than others. They just seem to exude a “hey, let’s hang out” sort of spirit. The Novella 3 is such a home. The first thing you notice is the front porch, which happens to be the largest of any home in the Novella portfolio. Then, after you’ve finished your neighborly glass of lemonade, you walk inside to find a great room and dining area that are

    5071 Verdant Ave, Firestone, CO 80504
  • /14

    $619,950

    New Construction
    • 3 - 6 Beds
    • 2 - 3 Baths
    • 1,970 Sq Ft

    Arlington Plan at Barefoot - Barefoot Village, Firestone, CO 80504

    Looking for a ranch-style floor plan? Put the Arlington at the top of your list! This inviting home offers an open layout with generous dining and great rooms, as well as an impressive kitchen boasting a center island and built-in pantry. You’ll also appreciate three generous bedrooms, including an extended primary suite showcasing an oversized walk-in closet and a private bath. A central laundry

    Richmond American Builder
    13216 Front Porch Ln Unit 39013745, Firestone, CO 80504
  • /29

    $879,500

    • 3 Beds
    • 2 Baths
    • 3,100 Sq Ft

    218 Grand View Cir, Mead, CO 80542

    Private 9 hole golf course with unlimited play!!! Immaculate single owner brick ranch sitting on 1.3 acres in the Grand View Estates subdivision. Open concept home with plenty of natural light. Large kitchen with dual ovens, new cook tops, lots of light. Plenty of counter space and storage! Built in shelfing in living room. 3 bedrooms along with an office and a craft/rec room! New exterior paint.

    Kelly Knight RE/MAX Nexus

    218 Grand View Cir, Mead, CO 80542
  • /40

    $500,000

    $40K PRICE DROP
    • 3 Beds
    • 2.5 Baths
    • 1,982 Sq Ft

    3105 Lake Helen Blvd, Mead, CO 80542

    Where Serenity Meets Everyday LivingWelcome to a home that offers more than just space — it offers a lifestyle. Nestled in a quiet, peaceful neighborhood, this 3-bedroom, 3-bath home with a versatile loft is designed for those seeking a balance between convenience and calm.Backed by open space, your backyard becomes a private retreat where you can unwind, entertain, and take in the

    Denise Franks LIV Sotheby's International Realty

    3105 Lake Helen Blvd, Mead, CO 80542
  • /27

    $534,950

    New Construction $84K PRICE DROP
    • 3 Beds
    • 2.5 Baths
    • 1,911 Sq Ft

    16953 Ballinger Cir, Mead, CO 80542

    Welcome to your dream home! This stunning 2-story residence offers the perfect blend of comfort, style, and location. Featuring 3 spacious bedrooms, a versatile loft, and 2.5 beautifully appointed bathrooms, this home has room for everyone to live, work, and play.Located in a peaceful, growing community with a small-town feel, this home offers the best of both worlds: quiet surroundings with

    Erica Chouinard RE/MAX Professionals

    16953 Ballinger Cir, Mead, CO 80542
  • /2

    $558,100

    New Construction
    • 3 Beds
    • 2.5 Baths
    • 1,691 Sq Ft

    13232 Kindred Ln, Firestone, CO 80504

    Every home has a heart. And this one’s wide open. With a main level that’s essentially a single continuous space, you can practically see the dining room from the welcome mat on the front porch. And at the center of all this space? A great big kitchen island with room for a whole bunch of barstools. Then just beyond that, a dedicated mud room with its own backdoor keeps you from tracking the

    Brookfield Residential Builder
    13232 Kindred Ln, Firestone, CO 80504
  • 5240 Gardner Pkwy, Firestone, CO 80504

    $548,930

    New Construction
    • 3 Beds
    • 2.5 Baths
    • 2,060 Sq Ft

    5240 Gardner Pkwy, Firestone, CO 80504

    The Perry plan on this corner lot greets you with a front porch while just inside the gathering room flows perfectly to the kitchen complete with large kitchen island-great entertaining spot. Upstairs, the loft offers additional living space.

    Pulte Homes Builder
    5240 Gardner Pkwy, Firestone, CO 80504
  • /23

    $473,760

    New Construction $26K PRICE DROP
    • 3 Beds
    • 2 Baths
    • 1,661 Sq Ft

    5596 Ranch St, Firestone, CO 80504

    Upon entering the smartly designed Cimarron plan, you'll find two secondary bedrooms off the foyer with access to a full hall bath. Beyond the foyer, an inviting kitchen with a center island overlooks an open-concept great room and dining area with access to the backyard—perfect for entertaining. Tucked in its own corner of the home, a secluded primary suite features an attached bath and spacious

    Century Communities Builder
    5596 Ranch St, Firestone, CO 80504
  • /2

    $519,900

    New Construction
    • 3 Beds
    • 2.5 Baths
    • 1,790 Sq Ft

    13293 Merrymaker Dr, Firestone, CO 80504

    Brookfield Residential Builder
    13293 Merrymaker Dr, Firestone, CO 80504
  • /20

    $614,950

    New Construction
    • 2 - 5 Beds
    • 2.5 - 3.5 Baths
    • 1,940+ Sq Ft

    Minturn Plan at Highlands Preserve, Mead, CO 80542

    The Minturn is a single-family home with 1,940 square feet of living space, 2 bedrooms, 2.5 bathrooms, and a 3-car garage. An optional finished basement increases the home to 3,097 square feet with 5 bedrooms and 3.5 bathrooms. The main level includes an entryway with a powder room and closet, a front secondary bedroom with a private full bathroom or optional flex room, and a formal dining room

    Risewell Homes Builder
    16960 Mckay Dr Unit 36491444, Mead, CO 80542
  • /23

    $375,000

    • Land
    • 1.15 Acres
    • $326,087 per Acre

    15288 Ypsilon Cir, Mead, CO 80542

    Discover the perfect canvas for your dream home in the picturesque town of Mead, Colorado. Range View Estates offers spacious acreage lots ranging in size from 1.25 - 1.6 acres that provide ample room for you to design and build your ideal custom home, with the tranquility and charm of rural living, yet with easy access to nearby amenities. Located in a peaceful, growing community, these prime

    Dana Myers RE/MAX Alliance-FTC South

    15288 Ypsilon Cir, Mead, CO 80542
  • /22

    $724,950

    New Construction
    • 4 - 6 Beds
    • 4 - 6 Baths
    • 3,441+ Sq Ft

    Silverton Plan at Highlands Preserve, Mead, CO 80542

    The Silverton is a two-story, single-family home offering 3,441 square feet of living space, 4 bedrooms, 4 bathrooms, an upper-level loft, a den, a front porch, a rear covered patio, an unfinished basement, and a 3-car garage. The main level includes a formal dining room with an option to convert to a study with a walk-in closet, a den, and a mudroom with a coat closet, optional bench, a 3⁄4

    Risewell Homes Builder
    16960 Mckay Dr Unit 36450909, Mead, CO 80542
  • /12

    $737,950

    New Construction
    • 3 Beds
    • 2.5 Baths
    • 2,611 Sq Ft

    Powell Plan at Barefoot - Barefoot Lakes, Firestone, CO 80504

    The open, inviting layout of the ranch-style Powell plan makes entertaining easy. Highlights include generous dining and great rooms, an elegant study, and a gourmet kitchen featuring a roomy walk-in pantry and center island. A secluded primary suite boasts two walk-in closets and a deluxe bath with dual vanities, while two secondary bedrooms offer ample space for family and guests. You’ll also

    Richmond American Builder
    5641 Wayfarer Cir Unit 37364794, Firestone, CO 80504
  • /4

    $490,900

    New Construction
    • 4 Beds
    • 3.5 Baths
    • 1,939 Sq Ft

    Tealight Eight Plan at Barefoot - Tealight Portfolio, Firestone, CO 80504

    Go big or go home? There’s no need to sacrifice one over the other. We think it’s better to go big and go home instead. This is where an en suite bedroom overlooks the covered deck on the main floor, and a spacious living and dining room bookends the open kitchen. Plus three full bathrooms with double sinks to help move morning routines along. And up to three bedrooms upstairs with high vaulted

    Brookfield Residential Builder
    12792 Bend Court St Unit 37232702, Firestone, CO 80504
  • /2

    $838,950

    New Construction
    • 6 Beds
    • 6.5 - 7.5 Baths
    • 4,644 Sq Ft

    Paxton Plan at Barefoot - Barefoot Lakes, Firestone, CO 80504

    A charming covered porch gives the two-story Paxton plan ample curb appeal. Inside, you’ll find thoughtfully designed entertaining spaces, including an immense great room, a sunroom, a formal dining room and a gourmet kitchen with a generous island. This home boasts five secondary bedrooms, as well as a lavish primary suite showcasing two private bathrooms and dual walk-in closets. A study, a

    Richmond American Builder
    5641 Wayfarer Cir Unit 36394542, Firestone, CO 80504
  • /23

    $537,990

    New Construction
    • 3 Beds
    • 2 Baths
    • 1,933 Sq Ft

    Livingston | Residence 39103 Plan at Red Barn Meadows, Mead, CO 80542

    The elegant Livingston plan welcomes you with long foyer, leading you past two comfortable bedrooms—sharing a full hall bath—and out into a beautiful open-concept layout that's perfect for relaxing, dining and entertaining. A large kitchen boasts a center island and corner walk-in pantry, and overlooks a generous great room and charming dining area with access to the backyard. Secluded at the

    Century Communities Builder
    5959 Red Barn Ave Unit 36582597, Mead, CO 80542
  • 5070 Gardner Pkwy, Firestone, CO 80504

    $394,900

    New Construction
    • 2 Beds
    • 4 Baths
    • 1,421 Sq Ft

    5070 Gardner Pkwy, Firestone, CO 80504

    If Novella 1 is the essential townhome, Novella 2 is the essential townhome deluxe. Ok, “essential deluxe” sounds like a contradiction in terms, but hear us out. A two-bedroom home is essential. But when both bedrooms include private baths and voluminous walk-in closets, that’s deluxe. A galley kitchen is essential. A long kitchen island and kitchen pantry are deluxe. Oh, and an upstairs loft

    5070 Gardner Pkwy, Firestone, CO 80504
  • /2

    $384,900

    New Construction
    • 2 Beds
    • 2.5 Baths
    • 1,421 Sq Ft

    5358 Gardner Pkwy, Firestone, CO 80504

    If Novella 1 is the essential townhome, Novella 2 is the essential townhome deluxe. Ok, “essential deluxe” sounds like a contradiction in terms, but hear us out. A two-bedroom home is essential. But when both bedrooms include private baths and voluminous walk-in closets, that’s deluxe. A galley kitchen is essential. A long kitchen island and kitchen pantry are deluxe. Oh, and an upstairs loft

    5358 Gardner Pkwy, Firestone, CO 80504
  • /2

    $499,900

    New Construction
    • 3 Beds
    • 2.5 Baths
    • 1,790 Sq Ft

    13331 Merrymaker Dr, Longmont, CO 80504

    Brookfield Residential Builder
    13331 Merrymaker Dr, Longmont, CO 80504
  • /2

    $929,950

    New Construction
    • 6 Beds
    • 5.5 Baths
    • 5,110 Sq Ft

    5737 Wayfarer Cir, Firestone, CO 80504

    The main floor of the Daley plan offers an open dining room and an expansive great room that flows into a gourmet kitchen with a center island and walk-in pantry. You’ll also appreciate a convenient bedroom with a full bath, a quiet study and a relaxing covered patio. Upstairs, discover four inviting bedrooms, including a lavish primary suite with an oversized walk-in closet and deluxe bath. This

    Richmond American Builder
    5737 Wayfarer Cir, Firestone, CO 80504
  • /2

    $786,829

    New Construction
    • 4 Beds
    • 4.5 Baths
    • 3,436 Sq Ft

    13281 Arista Way, Firestone, CO 80504

    Not to frighten you, but what if the in-laws were to ask if they could come stay for a month? In this home, with its first-floor guest suite complete with private entrance, it’s not a scary thought at all. The four-car garage makes the situation even more ... survivable. As does a large open kitchen with cabinets for days, an oversized pantry and an eight-foot-long island for extended-family

    Brookfield Residential Builder
    13281 Arista Way, Firestone, CO 80504
  • /5

    $675,000

    • Land
    • 7.8 Acres
    • $86,538 per Acre

    2498 Highway 66, Mead, CO 80504

    7.8 Acres +/- that is poised for development adjacent to the Liberty Ranch neighborhood. Zoned general commercial. Water available but not reflected in the price: 2 shares of Highland Ditch, 8 shares of Lake McIntosh Resevoir

    Jason Billings Group Mulberry

    2498 Highway 66, Mead, CO 80504
  • /11

    $624,950

    New Construction
    • 2 - 5 Beds
    • 2 - 3 Baths
    • 1,950 Sq Ft

    Avalon Plan at Barefoot - Barefoot Village, Firestone, CO 80504

    The charming Avalon plan opens with a covered front porch, then continues to impress with a formal dining room, a great room, and an elegant kitchen boasting a generous island and walk-in pantry. The lavish primary suite offers a spacious walk-in closet and a private bath with dual vanities. Additional features include a secondary bedroom and bath, a central laundry, and a serene covered patio.

    Richmond American Builder
    13216 Front Porch Ln Unit 39013521, Firestone, CO 80504
  • /36

    $549,900

    $13K PRICE DROP
    • 5 Beds
    • 3 Baths
    • 2,906 Sq Ft

    17556 Margil Rd, Mead, CO 80542

    Seller Is Offering $3,000 Privacy Fence Consession!!!Gorgeous 5 b-room, 3-bath, with 2994 sq.ft. Quiet secluded neighborhood. Wide streets. New schools. NO Metro District. This spacious home is perfect for multigenerational or growing families.An open floor plan. Well maintained flooring & new carpet in the main floor bedrooms. The kitchen, a chef’s dream includes all newer appliances. The

    Jim Norman You 1st Realty

    17556 Margil Rd, Mead, CO 80542
  • /21

    $524,990

    New Construction $42K PRICE DROP
    • 4 Beds
    • 3 Baths
    • 2,069 Sq Ft

    13196 Barefoot Lakes Pkwy, Firestone, CO 80504

    The Rowen has a room for every need! Main floor bedroom and bathroom is great for guests or family while the loft upstairs offers additional living space. All upstairs bedrooms host walk-in closets.

    Pulte Homes Builder
    13196 Barefoot Lakes Pkwy, Firestone, CO 80504
  • /19

    $665,990

    New Construction
    • 3 Beds
    • 2 Baths
    • 2,084 Sq Ft

    Plan 5001 at The Estates Collection at Mead Crossing, Mead, CO 80542

    Welcome to the Colorado Farmhouse 5001 plan! This thoughtfully designed ranch home offers 2,084 square feet of living space, 3 bedrooms, 2 bathrooms, and a 3- to 4-car garage. Enjoy an inviting front porch, a private study, and an open-concept layout featuring a spacious great room, dining nook, and kitchen with a center island, pantry, and convenient covered patio access. The private primary

    Risewell Homes Builder
    14175 County Road 7 St Unit 42140681, Mead, CO 80542
  • /22

    $467,000

    $5K PRICE DROP
    • 2 Beds
    • 2.5 Baths
    • 1,629 Sq Ft

    350 High Point Dr Unit 103, Longmont, CO 80504

    Brand new and never lived in! This stunning 2023-built townhome in the sought-after Highlands at Foxhill community offers the rare opportunity to own a home that has never been occupied — everything is pristine and untouched. This move-in ready 2-bedroom, 3-bathroom residence offers 1,629 sq ft of thoughtfully designed living space across two levels.The open-concept main floor is filled with

    Esrefcan Ciciek Coldwell Banker Realty 18

    350 High Point Dr Unit 103, Longmont, CO 80504
  • /3

    $587,990

    New Construction
    • 4 Beds
    • 3 Baths
    • 2,767 Sq Ft

    Tahoe | Residence 39209 Plan at Red Barn Meadows, Mead, CO 80542

    You’ll love the versatile open-concept layout of the Tahoe at Red Barn Meadows. As you enter the home, you'll find a lovely study off the foyer—an ideal spot for privacy and relaxation. A spacious kitchen is situated in the heart of the home—boasting a gracious walk-in pantry, a charming breakfast nook and a large center island. Other main floor highlights include a wide-open great room, a formal

    Century Communities Builder
    5959 Red Barn Ave Unit 36582601, Mead, CO 80542
  • /4

    $465,900

    New Construction
    • 3 Beds
    • 2.5 Baths
    • 1,616 Sq Ft

    Tealight Five Plan at Barefoot - Tealight Portfolio, Firestone, CO 80504

    A home should exude a sense of warmth, as if it’s welcoming you in. This two-story charmer does exactly that. Starting with an inviting front porch, where there’s plenty of space for a couple of chairs and a table. And just past the entryway, a cozy living room effortlessly flows into an open dining room and kitchen. With up to three bedrooms upstairs, your family will enjoy the right balance of

    Brookfield Residential Builder
    12792 Bend Court St Unit 37232699, Firestone, CO 80504
  • /29

    $570,000

    $65K PRICE DROP
    • 3 Beds
    • 2 Baths
    • 3,274 Sq Ft

    438 Overbrook Ln, Longmont, CO 80504

    Mountain views, outdoor living, and no Metro District make this nearly new Longmont ranch a standout. Built in 2023, this thoughtfully designed single-level home offers 1,637 finished square feet on the main level, plus a full unfinished basement ready for storage, hobbies, or future expansion. Inside, 9-foot ceilings and large windows fill the open living area with natural light. The kitchen

    Kelley Reichert Reichert Real Estate

    438 Overbrook Ln, Longmont, CO 80504

Showing Results 121 - 160, Page 4 of 5

How to Buy a Home How to Finance a Home How to Sell a Home