11

Meadowview, VA Townhomes for Sale

Section Image Section Image Section Image
  • /38

    $229,999

    $29K PRICE DROP
    • 4 Beds
    • 2.5 Baths
    • 2,010 Sq Ft

    865 Barclay Dr, Abingdon, VA 24210

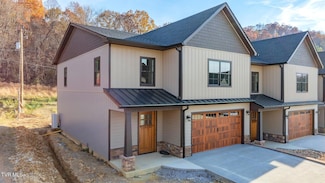
    **Back on the market at no fault of the home- buyer was unable to get financing. Tucked inside the town limits of Abingdon, this spacious 4 bedroom, 2.5 bath condo offers comfortable living with room to spread out and enjoy every space. From the moment you step inside, you'll notice the large open rooms and inviting layout designed for everyday living and easy entertaining.The main level

    Agent Photo

    MISTY CLARKE

    KW Bristol

    865 Barclay Dr, Abingdon, VA 24210
  • /28

    $249,900

    $40K PRICE DROP
    • 3 Beds
    • 2 Baths
    • 1,634 Sq Ft

    15096 Denham Dr, Abingdon, VA 24210

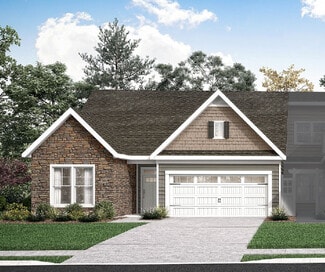
    Easy living in this move-ready brick townhome, perfectly located just outside the city limits--so you'll enjoy county taxes only while still being close to shopping, dining, and medical amenities. Designed for comfortable one-level living, this home features beautiful hardwood floors and an open floor plan that feels bright and welcoming. The stunning kitchen is the heart of the home, offering

    Agent Photo

    Donna Estes

    Crye-Leike Realtors

    15096 Denham Dr, Abingdon, VA 24210
  • /21

    $412,600

    New Construction
    • 2 Beds
    • 2 Baths
    • 1,509 Sq Ft

    311 Tailrace Dr, Abingdon, VA 24210

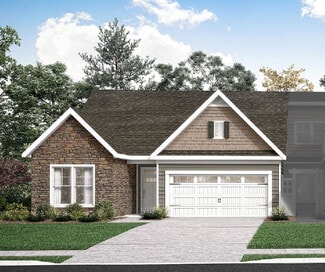
    ***AVAILABLE Fall 2026*** This to-be-built Maymont has everything you need on one floor! Featuring spacious spaces in all the right places, centered around your entertaining kitchen and expansive great room. This home has two bedrooms, two baths, a large patio, and a dining or flex room. The large outdoor patio off the great room and owners' suite is made for those who enjoy the outdoors! The

    Cornerstone Homes Builder
    311 Tailrace Dr, Abingdon, VA 24210
  • /35

    $228,900

    $10K PRICE DROP
    • 2 Beds
    • 2.5 Baths
    • 1,657 Sq Ft

    127 Smartview Ln, Abingdon, VA 24210

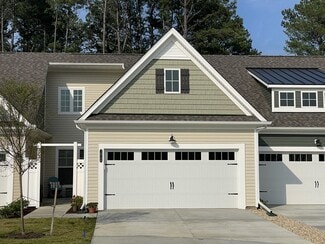
    Beautifully maintained end-unit townhouse offering exceptional privacy, abundant natural light, and a highly flexible floor plan. This home features two private bedrooms, including a main-level suite and an upper-level primary ensuite--both with walk-in closets and full baths showcasing relaxing jetted tub/shower combinations. Step inside through a dramatic vaulted-ceiling foyer with hardwood

    Matt Smith Matt Smith Realty

    127 Smartview Ln, Abingdon, VA 24210
  • /41

    $269,900

    $18K PRICE DROP
    • 4 Beds
    • 2.5 Baths
    • 2,558 Sq Ft

    101 Smartview Ln, Abingdon, VA 24210

    Looking for space, style, and convenience in the heart of Abingdon? Don't miss this one! Built in 2014, this end-unit townhome comes equipped with 4 large bedrooms, 2.5 bathrooms, and over 2,400+ sqft of thoughtfully designed living space! The main level features a spacious living room with hardwood flooring and tons of natural light, a modern eat-in kitchen with granite countertops, new

    Garrett Addington The Addington Agency Bristol

    101 Smartview Ln, Abingdon, VA 24210
  • /9

    $234,900

    • 4 Beds
    • 2 Baths
    • 1,548 Sq Ft

    822 Wayne Ave NE Unit 22/B5, Abingdon, VA 24210

    Wonderful condo convenient to all Abingdon has to offer. Including Coomes Recreation Center, Virginia Creeper Trail, Theaters, Schools, Restaurants, Shopping, and The Meadows Recreation Area.

    Jesse Owens Owens & Company Real Estate

    822 Wayne Ave NE Unit 22/B5, Abingdon, VA 24210
  • /30

    $510,697

    New Construction
    • 2 Beds
    • 2 Baths
    • 1,745 Sq Ft

    323 Tailrace Dr, Abingdon, VA 24210

    Think Italian villa with your living space surrounding a beautiful outdoor courtyard, with a beautiful sunroom. A spacious great room, dining area, and kitchen are perfect for everyday living, and there's plenty of room for a crowd! The large entertaining island overlooking the courtyard keeps you connected with the outdoors. The Owner's Suite features a double vanity, an oversized shower, and a

    Cornerstone Homes Builder
    323 Tailrace Dr, Abingdon, VA 24210
  • /38

    $269,700

    • 3 Beds
    • 3 Baths
    • 2,379 Sq Ft

    20831 Deer Run Dr Unit A, Abingdon, VA 24211

    Discover the flexibility, comfort, and convenience you've been searching for in this updated Abingdon duplex, ideally located just moments from Historic Downtown Abingdon. Whether you're looking for additional space for guests, a home office, hobbies, or simply room to spread out, this thoughtfully designed property offers exceptional versatility to fit a variety of lifestyles. Major improvements

    Cynthia Routon Holston Realty, Inc.

    20831 Deer Run Dr Unit A, Abingdon, VA 24211
  • /35

    $459,900

    New Construction
    • 2 Beds
    • 2 Baths
    • 1,745 Sq Ft

    Caroline - Villa Home Plan at Villas At White's Mill, Abingdon, VA 24210

    Think Italian villa with your living space surrounding a beautiful outdoor courtyard, as well as a covered back patio or sunroom. A spacious great room, dining area and kitchen are perfect for everyday living and there's plenty of room for a crowd! The large entertaining island overlooking the courtyard keeps you connected with the outdoors. The Owner's Suite is complete with double vanity,

    Cornerstone Homes Builder
    351 White's Mill Unit 36788196, Abingdon, VA 24210
  • /36

    $469,900

    New Construction
    • 2 Beds
    • 2 Baths
    • 1,767 Sq Ft

    Charlotte - Villa Home Plan at Villas At White's Mill, Abingdon, VA 24210

    The Charlotte is a single-level townhome with 1,767 square feet of beautiful living. Spacious great room with included gas fireplace and dining area. A huge covered patio that can also be screened or an optional four season sunroom, provides lots of light and outdoor living area for relaxing or entertaining. A 'flex' area for you to design to fit your personal needs and lots of storage. Easy

    Cornerstone Homes Builder
    351 White's Mill Unit 36788198, Abingdon, VA 24210
  • /26

    $409,900

    New Construction
    • 2 Beds
    • 2 Baths
    • 1,509 Sq Ft

    Maymont - Villa Home (White's Mill) Plan at Villas At White's Mill, Abingdon, VA 24210

    A lovely front courtyard entry sets the stage for this beautiful single-level townhome. Featuring spacious spaces in all the right places, centered around your entertaining kitchen and expansive great room. This home has two bedrooms, two baths, a large patio, and a dining or flex room. The large outdoor patio off the great room and owners' suite is made for those who enjoy the outdoors! The

    Cornerstone Homes Builder
    351 White's Mill Unit 38505955, Abingdon, VA 24210
How to Buy a Home How to Finance a Home How to Sell a Home