173

Homes for Sale in 17055

Section Image Section Image Section Image
  • /14

    $129,900

    $20K PRICE DROP
    • Land
    • 1.9 Acres
    • $68,368 per Acre

    1112 Sheaffer Rd, Monroe Township, PA 17019

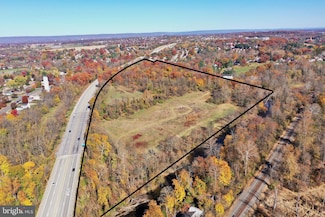
    Build your dream home on this beautiful nearly 2-acre level lot in the highly sought-after Cumberland Valley School District! The hard work has already been done, making this an exceptional opportunity for homeowners, builders, and investors alike. Enjoy a peaceful countryside setting with stunning mountain views, open fields, and a tree-lined backdrop that provides privacy and natural

    Fran Valerio Coldwell Banker Realty

    1112 Sheaffer Rd, Monroe Township, PA 17019
  • /4

    $383,900

    New Construction
    • 3 Beds
    • 2.5 Baths
    • 2,088 Sq Ft

    Clifton Plan at Autumn Chase - Townhomes, Upper Allen Township, PA 17055

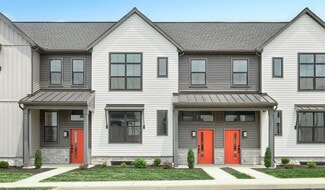
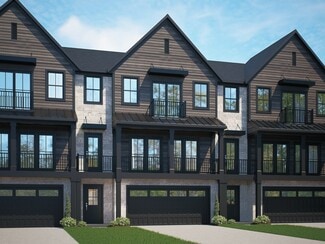
    The Clifton is built for those who want a little more room to livewithout taking on more than they need to. With 2,088 square feet across three thoughtfully designed levels, this townhome delivers the kind of flexibility that works just as well for right-sizing as it does for leveling up.The heart of the home sits on the main living level, where an open-concept layout brings the kitchen, dining,

    Garman Builders Builder
    2101 S Autumn Chase Dr Unit 40774847, Upper Allen Township, PA 17055
  • /27

    $324,990

    New Construction $60K PRICE DROP
    • 3 Beds
    • 2.5 Baths
    • 1,795 Sq Ft

    4127 Ridgeview Ave, Mechanicsburg, PA 17055

    Move right into this sun-filled end-unit townhome in the newest phase of Arcona, perfectly positioned on a premium homesite just a short walk from the neighborhood pool. Offering enhanced privacy, extra windows, and scenic neighborhood views, this home combines stylish design with everyday convenience. The striking exterior showcases Mountain Sage Hardie Plank siding, Arctic White trim, and

    Charter Homes and Neighborhoods Builder
    4127 Ridgeview Ave, Mechanicsburg, PA 17055
  • /32

    $374,990

    New Construction $2K PRICE DROP
    • 3 Beds
    • 2.5 Baths
    • 1,632 Sq Ft

    1119 James St, Mechanicsburg, PA 17055

    This thoughtfully designed three-story end townhome blends style, space, and everyday convenience. Featuring 3 bedrooms and 2.5 bathrooms, the bright, open main level offers 9’ ceilings, luxury flooring, and seamless sightlines from the front door through the great room and into the kitchen. The kitchen is a true focal point, showcasing rich cider-stained cabinetry, a sage-painted prep island

    Charter Homes and Neighborhoods Builder
    1119 James St, Mechanicsburg, PA 17055
  • /40

    $359,900

    $20K PRICE DROP
    • 3 Beds
    • 1.5 Baths
    • 1,668 Sq Ft

    1001 S York St, Mechanicsburg, PA 17055

    Offering $10,000 Seller Assist! Welcome home to this beautifully remodeled all-brick ranch nestled on a gorgeous 1.77-acre lot in Upper Allen Township! This charming 3-bedroom, 1.5-bath home offers the perfect blend of classic character and modern updates — completely move-in ready. Step inside to find professionally refinished hardwood floors throughout, a spacious kitchen, open dining area, and

    Agent Photo

    Jack Straub

    Straub & Associates Real Estate

    1001 S York St, Mechanicsburg, PA 17055
  • /60

    $507,900

    $12K PRICE DROP
    • 3 Beds
    • 2.5 Baths
    • 2,488 Sq Ft

    3267 Mission Hill Rd, Mechanicsburg, PA 17055

    Welcome to your new home within the highly sought-after development of Arcona—one of Cumberland County’s most desirable communities. This exceptional 3-bedroom, 2.5-bath residence offers 2,040 square feet of thoughtfully designed living space, perfectly balancing modern elegance with everyday functionality.As you step through the spacious entry, the home opens into a light-filled,

    Lisa Hance EXP Realty, LLC

    3267 Mission Hill Rd, Mechanicsburg, PA 17055
  • /37

    $444,850

    Open Sun 1PM - 3PM $40K PRICE DROP
    • 3 Beds
    • 2.5 Baths
    • 2,269 Sq Ft

    799 Barn Swallow Way, Mechanicsburg, PA 17055

    Welcome to Sinclair Park! Closing cost assistance with acceptable offer! A beautifully laid out community in Mechanicsburg, Cumberland Valley Schools and Monroe Twp. This single-family home features 2,200+ sq ft of low maintenance first-floor living with 3 bedrooms, 2.5 baths, and attached 2-car garage. The HOA provides full lawn care and snow removal, giving you more time to enjoy the home and

    John Loftus Iron Valley Real Estate of Central PA

    799 Barn Swallow Way, Mechanicsburg, PA 17055
  • /32

    $509,990

    New Construction
    • 4 Beds
    • 2.5 Baths
    • 2,567 Sq Ft

    1337 Sharps Dr Unit ELGIN, Mechanicsburg, PA 17055

    Be among the first to discover the newly inspired designs and take advantage of the best pricing on a brand new single family floorplan in Arcona. The Elgin starts at 2,567 sq ft of living space with 4-5 bedrooms, 2.5-4.5 bathrooms and versatile spaces throughout with the option for an additional main floor bedroom suite, private study or sunroom. Make your home uniquely yours by adding extra

    Thomas Despard Cygnet Real Estate Inc.

    1337 Sharps Dr Unit ELGIN, Mechanicsburg, PA 17055
  • /44

    $452,000

    $8K PRICE DROP
    • 3 Beds
    • 2.5 Baths
    • 2,258 Sq Ft

    3145 Grove Ct, Mechanicsburg, PA 17055

    Better than new build end unit Townhome in Arcona West. This unit not only located on the end of the street, but there is no though traffic and the overflow parking is right beside this unit as is the open common area for play and the pool is a short walk away! Enjoy the amazing well equipped kitchen that opens to the dining and living areas! There is laundry and a half bath on this floor as

    GINA MCNALLY Lawyers Realty, LLC

    3145 Grove Ct, Mechanicsburg, PA 17055
  • /22

    $397,700

    New Construction
    • 3 Beds
    • 2.5 Baths
    • 1,856 Sq Ft

    103 Madison Dr, Mechanicsburg, PA 17055

    This 2-story townhome includes a 1-car, rear load garage with mudroom entry, 9’ ceilings on the first floor, and a patio for outdoor living. The kitchen is well equipped with stainless steel appliances, attractive cabinetry, and quartz countertops with a tile backsplash. The kitchen opens to a spacious dining area accented by a tray ceiling and then a sunny living room. The 2nd floor owner’s

    Landmark Homes Builder
    103 Madison Dr, Mechanicsburg, PA 17055
  • /20

    $394,500

    New Construction
    • 3 Beds
    • 2.5 Baths
    • 1,856 Sq Ft

    105 Madison Dr, Mechanicsburg, PA 17055

    This 2-story townhome includes a 1-car, rear load garage, mudroom entry with a built-in bench, and a patio for outdoor living. The kitchen is well equipped with stainless steel appliances, attractive cabinetry, and granite countertops. The kitchen opens to a spacious dining area and adjacent to a sunny living room. The 2nd floor owner’s suite features an expansive closet, and a private bathroom

    Landmark Homes Builder
    105 Madison Dr, Mechanicsburg, PA 17055
  • /43

    $740,000

    Open Sat 1PM - 3PM $80K PRICE DROP
    • 4 Beds
    • 3.5 Baths
    • 3,974 Sq Ft

    203 Wright Dr, Mechanicsburg, PA 17055

    Welcome to 203 Wright Drive, a beautifully upgraded Brookfield model built in 2022, offering both style and functionality throughout.Step inside from the garage to a thoughtfully designed mudroom featuring custom lockers and a built-in desk—perfect for everyday organization. The heart of the home is the stunning kitchen, complete with quartz countertops, a large center island, tile

    Carrie Gingrich Kingsway Realty - Ephrata

    203 Wright Dr, Mechanicsburg, PA 17055
  • /23

    $618,900

    New Construction
    • 2 Beds
    • 2 Baths
    • 2,072 Sq Ft

    401 Stickley Dr, Mechanicsburg, PA 17055

    This charming 1-story home in our brand new Inspire 55+ community includes a welcoming front porch, 9’ ceilings, and an unfinished bonus room on the 2nd level. The 2-car, rear-load garage opens to a mudroom complete with a built-in bench and large pantry. At the front of the home there are 2 bedrooms and a full bathroom. Stylish vinyl plank flooring in the foyer extends throughout the main living

    Builder Photo

    Landmark Homes

    Builder

    401 Stickley Dr, Mechanicsburg, PA 17055
  • /41

    $648,300

    New Construction
    • 4 Beds
    • 2.5 Baths
    • 2,663 Sq Ft

    2231 S Autumn Chase Dr, Mechanicsburg, PA 17055

    This beautiful home with a welcoming front porch includes a 2-car garage with a large mudroom entry and 9’ ceilings on the first floor. Stylish vinyl plank flooring flows throughout the main living areas. To the front of the home is a convenient flex room that can be used as a study, living room, or other versatile space. The kitchen is well-appointed with quartz countertops, a tile backsplash,

    Landmark Homes Builder
    2231 S Autumn Chase Dr, Mechanicsburg, PA 17055
  • /26

    $744,200

    New Construction
    • 4 Beds
    • 2.5 Baths
    • 2,928 Sq Ft

    2229 S Autumn Chase Dr, Mechanicsburg, PA 17055

    This beautiful 2-story home includes a welcoming front porch, and a 2-car garage with entry into a spacious laundry room. The thoughtfully designed, open floor plan features 9’ceilings in the basement and on the first floor and a 2-story foyer extending to the great room. Stylish vinyl plank flooring flows throughout the main living areas. A study is across the foyer from the formal dining room,

    Landmark Homes Builder
    2229 S Autumn Chase Dr, Mechanicsburg, PA 17055
  • /47

    $649,900

    New Construction
    • 4 Beds
    • 2.5 Baths
    • 3,484 Sq Ft

    Brooklynn Plan at Autumn Chase, Mechanicsburg, PA 17055

    The Brooklynn is a beautifully crafted two-story home offering 3,484 square feet of thoughtfully designed living space. With 4 bedrooms, 2.5 bathrooms, and a 2-car garage (with an optional 3-car side-load upgrade), this plan blends timeless curb appeal with the modern layout todays buyers want.Step inside and youll immediately feel how open and connected the main level isperfect for busy

    Garman Builders Builder
    530 Coral Bells Dr Unit 39548754, Mechanicsburg, PA 17055
  • /98

    $558,900

    New Construction
    • 3 Beds
    • 2 Baths
    • 2,272 Sq Ft

    Blakely Plan at Autumn Chase, Mechanicsburg, PA 17055

    Discover The Blakely a spacious single-story home that blends thoughtful design with everyday comfort. With 2,272 square feet of well-appointed living space, The Blakely offers a smart layout ideal for a variety of lifestyles. The standard plan includes three generously sized bedrooms and two full baths, providing both space and privacy. A sought-after dual-suite option is also availableperfect

    Garman Builders Builder
    530 Coral Bells Dr Unit 39548738, Mechanicsburg, PA 17055
  • /5

    $593,900

    New Construction
    • 3 Beds
    • 2.5 Baths
    • 2,552 Sq Ft

    Avery Plan at Autumn Chase, Mechanicsburg, PA 17055

    Introducing The Avery the newest addition to our Signature Series collection.This beautifully crafted ranch-style home offers 2,552 square feet of thoughtfully designed living space, all on a single level for effortless comfort and accessibility. With three spacious bedrooms and two-and-a-half baths, The Avery blends timeless design with modern ease. The open-concept layout creates a natural flow

    Garman Builders Builder
    530 Coral Bells Dr Unit 39548742, Mechanicsburg, PA 17055
  • /77

    $586,900

    New Construction
    • 4 Beds
    • 3.5 Baths
    • 3,054 Sq Ft

    Avondale Plan at Autumn Chase, Mechanicsburg, PA 17055

    Welcome to The Avondale where spacious design meets modern flexibility.Offering 3,054 square feet of beautifully appointed living space, this two-story home is designed to accommodate todays lifestyle with both comfort and style. The Avondale features four generously sized bedrooms, two full baths, and a convenient half bath, providing plenty of room for families of all sizes. A standout feature

    Garman Builders Builder
    530 Coral Bells Dr Unit 39548740, Mechanicsburg, PA 17055
  • /54

    $613,900

    New Construction
    • 4 Beds
    • 2.5 Baths
    • 3,385 Sq Ft

    Kinsey Plan at Autumn Chase, Mechanicsburg, PA 17055

    The Kinsey isnt just a floor plan its a bold statement in what it means to feel truly at home. With over 3,300 square feet of purposefully designed space, this Signature Series home blends grand-scale living with everyday warmth and functionality, creating a place that adapts to real life and rises to every occasion.Step through the covered porch into a spacious foyer flanked by a formal dining

    Garman Builders Builder
    530 Coral Bells Dr Unit 39548737, Mechanicsburg, PA 17055
  • /48

    $599,900

    New Construction
    • 4 Beds
    • 2.5 Baths
    • 3,094 Sq Ft

    Everett Plan at Autumn Chase, Mechanicsburg, PA 17055

    The Everett delivers grand impressions and everyday ease in one beautifully crafted design. With 4 spacious bedrooms (plus an option for a 5th), 2.5 baths, and over 3,000 square feet of living space, this two-story home blends dramatic architecture with smart function for the modern household.Step through the soaring two-story foyer into a light-filled family room with vaulted ceilings that

    Garman Builders Builder
    530 Coral Bells Dr Unit 39548735, Mechanicsburg, PA 17055
  • /49

    $567,900

    New Construction
    • 4 Beds
    • 2.5 Baths
    • 2,619 Sq Ft

    Davenport Plan at Autumn Chase, Mechanicsburg, PA 17055

    The Davenport is where timeless elegance meets practical design. With 4 spacious bedrooms and 2.5 baths across 2,619 square feet, this two-story home is built to impress and designed for real life. From the soaring two-story foyer to the dramatic great room with a story-and-a-half ceiling and cozy fireplace, every space feels open, bright, and welcoming.On the main floor, youll find a private

    Garman Builders Builder
    530 Coral Bells Dr Unit 39548734, Mechanicsburg, PA 17055
  • /52

    $562,900

    New Construction
    • 4 Beds
    • 2.5 Baths
    • 2,652 Sq Ft

    Nottingham Plan at Autumn Chase, Mechanicsburg, PA 17055

    The Nottingham blends stately presence with modern-day comfortoffering 2,652 square feet of thoughtfully designed space that supports how families really live. From morning coffee to holiday dinners and everything in between, this two-story home puts flexibility and connection at the forefront.The open-concept kitchen, breakfast area, and family room flow together to create a light-filled hub

    Garman Builders Builder
    530 Coral Bells Dr Unit 39548736, Mechanicsburg, PA 17055
  • /33

    $576,900

    New Construction
    • 4 Beds
    • 2.5 Baths
    • 2,954 Sq Ft

    Steitz Plan at Autumn Chase, Mechanicsburg, PA 17055

    From the moment you step through the covered front porch into the two-story foyer, the Steitz welcomes you with a sense of thoughtful design and timeless style. This 2,954 sq. ft. two-story home is all about flexible livingcrafted to grow with your life and adapt to your every day.The main floor balances open-concept living with defined, purposeful spaces. Youll find a spacious family room, a

    Garman Builders Builder
    530 Coral Bells Dr Unit 39548733, Mechanicsburg, PA 17055
  • /2

    $403,900

    New Construction
    • 3 Beds
    • 2.5 Baths
    • 2,085 Sq Ft

    Archer Duplex Plan at Autumn Chase - Duplex Homes, Mechanicsburg, PA 17055

    Introducing the Archer Duplex Modern Townhome Living with Main-Floor ConvenienceThe Archer is a thoughtfully designed two-story duplex offering 2,085 square feet of comfortable living space. Featuring three bedrooms and two-and-a-half bathrooms, this home combines functionality with contemporary style. The main level boasts an open-concept layout, seamlessly connecting the kitchen, dining, and

    Garman Builders Builder
    2101 S Autumn Chase Drive St Unit 39465363, Mechanicsburg, PA 17055
  • /32

    $654,500

    New Construction
    • 4 Beds
    • 2.5 Baths
    • 2,653 Sq Ft

    2236 S Autumn Chase Dr, Mechanicsburg, PA 17055

    This thoughtfully designed 2-story home with a first-floor owners’ suite features an inviting front porch and a grand 2-story foyer and family room. The 2-car garage opens to a spacious mudroom complete with built-in lockers and laundry room access. Stylish vinyl plank flooring flows from the foyer throughout the main living areas. To the front of the home is a versatile study and formal dining

    Landmark Homes Builder
    2236 S Autumn Chase Dr, Mechanicsburg, PA 17055
  • /3

    $2,050,000

    • Land
    • 39.99 Acres
    • $51,263 per Acre

    0 S York St, Mechanicsburg, PA 17055

    Up to a remaining 19+/- acres of commercial land available within new Charter Homes development, Tattersall. Development will contain 71 single-family homes. Stormwater basin and sewer pump have already been completed. Electric, gas, water already to site. Ideal for medical and office users.Pricing: 5 acres just east of S. York Road- $130,000/acreRemaining 14 acres - $100,000/acre

    Jim Koury RSR, REALTORS, LLC

    0 S York St, Mechanicsburg, PA 17055
  • /2

    $639,990

    New Construction $9K PRICE DROP
    • 3 Beds
    • 2 Baths
    • 1,882 Sq Ft

    2235 S Autumn Chase Dr, Mechanicsburg, PA 17055

    The Bryson is where single-story simplicity meets spacious, elevated living. With 3 bedrooms, 2 baths, and an optional 3-car garage, this home blends comfort, function, and flexibility in all the right places. A bright open-concept kitchen flows into the dining and family room under cathedral ceilingsperfect for lively dinners or lazy Sunday lounging by the fireplace.Need a quiet retreat? The

    Garman Builders Builder
    2235 S Autumn Chase Dr, Mechanicsburg, PA 17055
  • /2

    $635,990

    New Construction $10K PRICE DROP
    • 4 Beds
    • 2.5 Baths
    • 2,474 Sq Ft

    2233 S Autumn Chase Dr, Mechanicsburg, PA 17055

    The MacKenzie delivers 2,474 square feet of thoughtfully planned space that blends comfort, flexibility, and timeless style. From the first step onto the covered front porch, this home invites you to settle in. Inside, a bright and airy main floor opens up with 9-foot ceilings, showcasing a generous family room and an open-concept kitchen that centers around a large island ideal for everything

    Garman Builders Builder
    2233 S Autumn Chase Dr, Mechanicsburg, PA 17055
  • /41

    $580,900

    Open Sat 2PM - 4PM $49K PRICE DROP
    • 5 Beds
    • 3.5 Baths
    • 3,552 Sq Ft

    1304 Innox Rd, Mechanicsburg, PA 17055

    Beautiful, Move-In Ready Home – Now Active on the Market!Fresh paint on garage and porch.Welcome to this stunning home located in a prime, high-demand area, conveniently situated just 5–10 minutes from major amenities including shopping, dining, and everyday conveniences. Built in 2022 by Charter Homes, this spacious residence offers 5 bedrooms, 3.5 bathrooms, and approximately 3,500

    Bishal Karki Ghimire Homes

    1304 Innox Rd, Mechanicsburg, PA 17055
  • /44

    $497,000

    New Construction
    • 3 Beds
    • 2.5 Baths
    • 2,144 Sq Ft

    Fulton Plan at Legacy Park - Wrights Landing, Mechanicsburg, PA 17055

    With just over 2,100 square feet, a 2-car garage, and an open floor plan, this home offers both convenience and modern living. The foyer leads to the open living spaces of the first floor, with a living room, dining area, and kitchen, with access to optional outdoor living. Expand the mudroom to add an office. The second floor features 3 bedrooms, including an owner's suite with private bathroom

    Landmark Homes Builder
    100 Legacy Park Dr Unit 38620636, Mechanicsburg, PA 17055
  • /19

    $389,900

    New Construction
    • 3 Beds
    • 2.5 Baths
    • 1,890 Sq Ft

    McKenna Plan at Autumn Chase - Duplex Homes, Mechanicsburg, PA 17055

    The McKenna brings together space, simplicity, and flow in a way that makes life feel a little more seamless. With nearly 1,900 square feet of smartly planned living space across two stories, this 3-bedroom, 2.5-bath home is ideal for families who want functionality without giving up warmth or style.From the welcoming foyer, youre guided past the tucked-away powder room into an open-concept

    Garman Builders Builder
    2101 S Autumn Chase Drive St Unit 38477454, Mechanicsburg, PA 17055
  • /4

    $423,900

    New Construction
    • 3 Beds
    • 2.5 Baths
    • 2,406 Sq Ft

    Blanton Plan at Autumn Chase - Townhomes, Upper Allen Township, PA 17055

    The Blanton elevates modern townhome living with a refined mix of space, style, and flexibility. At 2,406 square feet, this 3-story home features 3 bedrooms, 2.5 baths, and a spacious 2-car garage offering the perfect blend of comfort and sophistication. The main floor centers around open concept living, with a kitchen that includes a large island and walk-in pantry, flowing effortlessly into the

    Garman Builders Builder
    2101 S Autumn Chase Dr Unit 38405950, Upper Allen Township, PA 17055
  • /13

    $1,400,000

    $100K PRICE DROP
    • Land
    • 28.2 Acres
    • $49,645 per Acre

    0 Grantham Rd, Mechanicsburg, PA 17055

    28.20 Acres Zoned R-2 (Medium Density Residential) and R-1 (Low Density Residential). Located in the Grantham Community of Mechanicsburg. Conveniently between Mechanicsburg and Dillsburg, this area is only 3 - 4 minutes off Rt 15! Many uses allowed! Permitted Uses include Conservation Subdivision, Group Home and Family Care Facilities, House of Worship, Library, Mixed Uses, Municipal Uses and

    Anastasia Mallios Alpha State Realty

    0 Grantham Rd, Mechanicsburg, PA 17055
  • /2

    $484,990

    New Construction
    • 3 Beds
    • 2.5 Baths
    • 2,085 Sq Ft

    579 Sweet Honey Ln, Mechanicsburg, PA 17055

    Introducing the Archer Duplex Modern Townhome Living with Main-Floor ConvenienceThe Archer is a thoughtfully designed two-story duplex offering 2,085 square feet of comfortable living space. Featuring three bedrooms and two-and-a-half bathrooms, this home combines functionality with contemporary style. The main level boasts an open-concept layout, seamlessly connecting the kitchen, dining, and

    Garman Builders Builder
    579 Sweet Honey Ln, Mechanicsburg, PA 17055
  • /2

    $439,990

    New Construction
    • 3 Beds
    • 2.5 Baths
    • 1,890 Sq Ft

    577 Sweet Honey Ln, Mechanicsburg, PA 17055

    The McKenna brings together space, simplicity, and flow in a way that makes life feel a little more seamless. With nearly 1,900 square feet of smartly planned living space across two stories, this 3-bedroom, 2.5-bath home is ideal for families who want functionality without giving up warmth or style.From the welcoming foyer, youre guided past the tucked-away powder room into an open-concept

    Garman Builders Builder
    577 Sweet Honey Ln, Mechanicsburg, PA 17055
  • /21

    $512,500

    New Construction
    • 3 Beds
    • 2 Baths
    • 1,911 Sq Ft

    Perry Plan at Legacy Park - Inspire 55+, Mechanicsburg, PA 17055

    This charming one-story home features 2 bedrooms and 2 full baths with optional flex space to be used for either a study or a third bedroom. The kitchen, offering plenty of counter space and storage, opens to a great room with the option for a cathedral ceiling. The private owner’s suite features a bedroom with optional tray ceiling, a private bathroom, and an oversized closet.

    Landmark Homes Builder
    305 Stickley Dr Unit 37963756, Mechanicsburg, PA 17055
  • /20

    $530,900

    New Construction
    • 2 Beds
    • 2 Baths
    • 2,003 Sq Ft

    Ashton Plan at Legacy Park - Inspire 55+, Mechanicsburg, PA 17055

    With 2,000 square feet of single-story living, and the option to add a 2nd floor, the Ashton offers plenty of room and flexibility in a convenient design. The flex room provides versatile options – a den, study, living room, or even a 3rd bedroom. The owner’s suite is situated to the rear of the home and includes a private bath and expansive closet. The kitchen, which opens to the great room,

    Landmark Homes Builder
    305 Stickley Dr Unit 37963752, Mechanicsburg, PA 17055
  • /23

    $510,400

    New Construction
    • 2 Beds
    • 2 Baths
    • 1,888 Sq Ft

    Southfield Plan, Mechanicsburg, PA 17055

    Ideal first-floor living with private owner's suite tucked away in its own corner of the home. With over 1,800 square feet, 2 bedrooms, and 2 full baths, plus open living areas, this is a perfect home for entertaining guests. The kitchen is open to a spacious family room and the sunny dining area. Off of the 2-car, alley load garage is a convenient mudroom entry.

    Builder Photo

    Landmark Homes

    Builder

    305 Stickley Dr Unit 37963751, Mechanicsburg, PA 17055
  • /26

    $575,200

    New Construction
    • 3 Beds
    • 2.5 Baths
    • 2,500 Sq Ft

    Answorth Plan at Legacy Park - Inspire 55+, Mechanicsburg, PA 17055

    Convenient first-floor living with a charming exterior design, including a welcoming front porch. The Answorth features an open floor plan, a 2-car, alley load garage with mudroom entry, and a second-floor with loft space and 2 additional bedrooms and full bathroom. The owner’s suite is situated in its own corner of the house, with a private bathroom and expansive closet. The kitchen, dining

    Landmark Homes Builder
    305 Stickley Dr Unit 37963750, Mechanicsburg, PA 17055

Showing Results 81 - 120, Page 3 of 5

How to Buy a Home How to Finance a Home How to Sell a Home