317

Newest Homes for Sale in Mechanicsburg, PA

Section Image Section Image
  • /207

    $689,857

    New Construction
    • 4 - 7 Beds
    • 2.5 - 8.5 Baths
    • 4,016+ Sq Ft

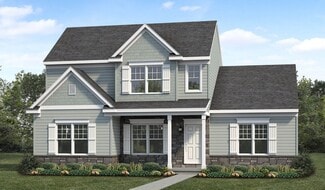
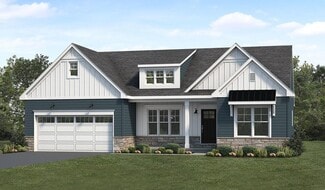
    Devonshire Plan at Silver Preserve, Mechanicsburg, PA 17050

    The Devonshire is a 4+ bed, 2.5+ bath home featuring an open floorplan, 2 staircases, and many unique customization options. Inside the Foyer, there is a Living Room to one side and Dining Room to the other. In the main living area, the 2-story Family Room opens to the Kitchen with a large eat-in island. The Kitchen also has a walk-in pantry and hall leading to the Study. Private Study near back

    Keystone Custom Homes Builder
    54 Silver Cir Unit 36861050, Mechanicsburg, PA 17050
  • /205

    $652,692

    New Construction
    • 4 Beds
    • 2.5 Baths
    • 3,405+ Sq Ft

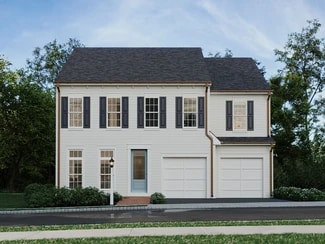
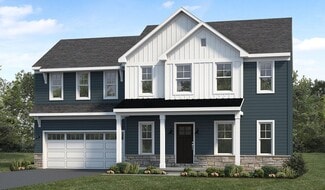
    Covington Plan at Silver Preserve, Mechanicsburg, PA 17050

    The Covington is one of our most popular floorplans due to its beautiful open layout and spacious rooms. The front entry guides you into the heart of the home, passing a Study, Powder Room, and formal Dining Room. The Kitchen, Breakfast Area, and Family Room offer lots of space to live and entertain. The Kitchen boasts an eat-in island and large walk-in pantry. Upstairs, the luxurious Owner's

    Keystone Custom Homes Builder
    54 Silver Cir Unit 36861049, Mechanicsburg, PA 17050
  • /204

    $624,357

    New Construction
    • 4 Beds
    • 2.5 Baths
    • 2,595+ Sq Ft

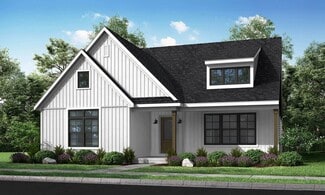
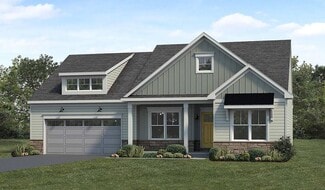
    Addison Plan at Silver Preserve, Mechanicsburg, PA 17050

    The Addison is a 4 bed, 2.5 bath home that features an open floorplan with Family Room and Kitchen with eat-in island, butler's pantry, walk-in pantry, and Breakfast Area. A formal Dining Room and Study offer additional living space on the first floor. Entry area off the Kitchen has Powder Room and access to the oversized 2-car Garage. Owner's Suite has a large walk-in closet and private bath. 3

    Keystone Custom Homes Builder
    54 Silver Cir Unit 36861042, Mechanicsburg, PA 17050
  • /203

    $616,589

    New Construction
    • 3 Beds
    • 2 Baths
    • 1,982+ Sq Ft

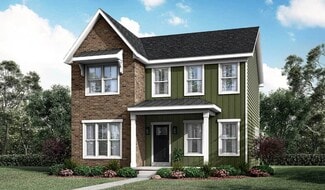
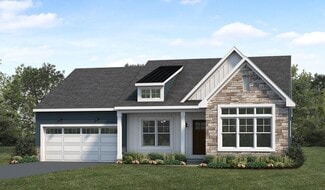
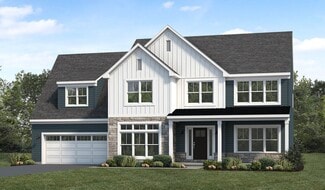
    Arcadia Plan at Silver Preserve, Mechanicsburg, PA 17050

    The Arcadia is a 3-bed, 2 bath ranch floorplan featuring a spacious Family Room that flows into the Kitchen and Dining Area. The Owner’s Suite includes a walk-in closet and private bath. Two additional bedrooms, a full bath, and a Laundry Room offer convenient one-level living with an open layout ideal for entertaining and everyday comfort.

    Keystone Custom Homes Builder
    54 Silver Cir Unit 36861044, Mechanicsburg, PA 17050
  • /207

    $641,012

    New Construction
    • 4 - 5 Beds
    • 2.5 - 3.5 Baths
    • 2,789+ Sq Ft

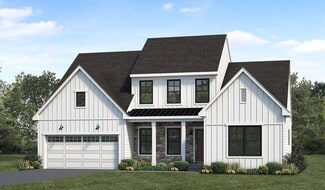
    Augusta Plan at Silver Preserve, Mechanicsburg, PA 17050

    The Augusta features an open floorplan and first-floor Owner’s Suite. An eat-in Kitchen and Breakfast Area are open to the Family Room. The Owner’s Suite has a full bath and large walk-in closet. A Study and formal Dining Room are off the front Foyer. The Laundry Room leads to a 2-car Garage. A Loft Area, full bath, and 3 additional bedrooms with walk-in closets are located upstairs. The Augusta

    Keystone Custom Homes Builder
    54 Silver Cir Unit 36861046, Mechanicsburg, PA 17050
  • /23

    $490,900

    New Construction
    • 3 Beds
    • 2.5 Baths
    • 1,352 Sq Ft

    Hartman Plan at Spring Meadow Reserve, Mechanicsburg, PA 17050

    EGStoltzfus Builder
    368 Reserve Ln Unit 36788189, Mechanicsburg, PA 17050
  • /14

    $603,900

    New Construction
    • 3 Beds
    • 2.5 Baths
    • 2,290 Sq Ft

    Winston Plan at Spring Meadow Reserve, Mechanicsburg, PA 17050

    EGStoltzfus Builder
    368 Reserve Ln Unit 36788187, Mechanicsburg, PA 17050
  • /72

    $513,900

    New Construction
    • 3 Beds
    • 2.5 Baths
    • 1,500 Sq Ft

    Edison Plan at Spring Meadow Reserve, Mechanicsburg, PA 17050

    EGStoltzfus Builder
    368 Reserve Ln Unit 36788191, Mechanicsburg, PA 17050
  • /16

    $558,900

    New Construction
    • 4 Beds
    • 2.5 Baths
    • 2,100 Sq Ft

    Jamestown Plan at Spring Meadow Reserve, Mechanicsburg, PA 17050

    EGStoltzfus Builder
    368 Reserve Ln Unit 36788188, Mechanicsburg, PA 17050
  • /17

    $526,900

    New Construction
    • 3 Beds
    • 2 Baths
    • 1,305 Sq Ft

    Campbell Plan at Spring Meadow Reserve, Mechanicsburg, PA 17050

    EGStoltzfus Builder
    368 Reserve Ln Unit 36788181, Mechanicsburg, PA 17050
  • /18

    $536,700

    New Construction
    • 4 Beds
    • 2.5 Baths
    • 2,612 Sq Ft

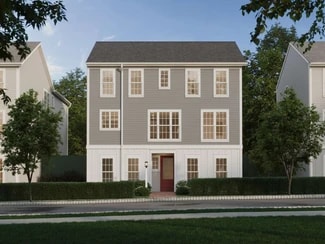
    Wesley Plan at Legacy Park - Wrights Landing, Mechanicsburg, PA 17055

    Spacious home with room to grow, including 4 bedrooms and 2.5 baths. Generous owner's suite with private bathroom and large closet. Optional bonus room over the garage for study/den. Eat-in kitchen with breakfast area and access to formal dining room makes entertaining a breeze. Oversized family room with access to patio.

    Landmark Homes Builder
    100 Legacy Park Dr Unit 36453747, Mechanicsburg, PA 17055
  • /28

    $542,200

    New Construction
    • 3 Beds
    • 2.5 Baths
    • 2,584 Sq Ft

    Magnolia Plan at Legacy Park - Wrights Landing, Mechanicsburg, PA 17055

    This home has so many great options that you can customize to your liking! Interior is well-appointed with a first-floor owner's suite, vaulted great room that flows into an eat-in kitchen with generous pantry, cabinets, and counter space. Formal dining room and study flank a traditional foyer with view of the 2-story great room. Don't need a study? You can have two owner's bedrooms instead!

    Landmark Homes Builder
    100 Legacy Park Dr Unit 36458525, Mechanicsburg, PA 17055
  • /24

    $514,300

    New Construction
    • 3 Beds
    • 2.5 Baths
    • 2,105 Sq Ft

    Glenmore Plan at Legacy Park - Wrights Landing, Mechanicsburg, PA 17055

    This stately 2100+ square foot home has everything. The 2-car, alley load garage enters into a mudroom, with the option to add built in lockers or a slider to a covered stoop. A vaulted ceiling in the foyer opens into dramatic 2-story ceilings in the great room with optional fireplace. The first-floor owner’s suite offers a private bathroom and expansive closet and is conveniently located near

    Landmark Homes Builder
    100 Legacy Park Dr Unit 36454714, Mechanicsburg, PA 17055
  • /26

    $524,990

    New Construction
    • 4 - 8 Beds
    • 2.5 - 5.5 Baths
    • 2,634+ Sq Ft

    Arundel Plan at Arcona - Single Family, Mechanicsburg, PA 17055

    Be among the first to discover the newly inspired designs and take advantage of the best pricing on a brand new single family floorplan in Arcona. The Arundel starts at 2,634 sq ft of living space with 4-8 bedrooms, 2.5-5 bathrooms offering one of the most versatile and flexible single family floorplans. Make your home uniquely yours by adding extra square footage, adjusting bathroom layouts, and

    Charter Homes and Neighborhoods Builder
    1337 Sharps Drive St Unit 36485948, Mechanicsburg, PA 17055
  • /19

    $590,900

    New Construction
    • 3 Beds
    • 2 Baths
    • 2,022 Sq Ft

    Summergrove Plan at Spring Meadow Reserve, Mechanicsburg, PA 17050

    EGStoltzfus Builder
    368 Reserve Ln Unit 36492714, Mechanicsburg, PA 17050
  • /17

    $619,900

    New Construction
    • 4 Beds
    • 2.5 Baths
    • 3,166 Sq Ft

    Chelsea Plan at Spring Meadow Reserve, Mechanicsburg, PA 17050

    EGStoltzfus Builder
    368 Reserve Ln Unit 36486802, Mechanicsburg, PA 17050
  • /23

    $494,800

    New Construction
    • 3 Beds
    • 2 Baths
    • 2,071 Sq Ft

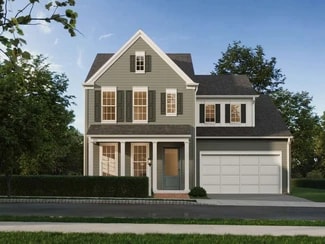
    Jamie Plan at Legacy Park - Wrights Landing, Mechanicsburg, PA 17055

    This comfortable one-story, 2000+ sq ft home features a front porch, 2-car alley load garage with mudroom entry, side patio or optional outdoor living area, 3 bedrooms and 2 baths. Optional gas fireplace in the living room, plenty of natural light in the dining room, and a convenient owner’s suite with an expansive closet, and a private bathroom. Open kitchen with large center island provides

    Landmark Homes Builder
    100 Legacy Park Dr Unit 36494368, Mechanicsburg, PA 17055
  • /90

    $576,900

    New Construction
    • 4 Beds
    • 2.5 Baths
    • 2,382+ Sq Ft

    Danbury Plan at Spring Meadow Reserve, Mechanicsburg, PA 17050

    EGStoltzfus Builder
    368 Reserve Ln Unit 36486130, Mechanicsburg, PA 17050
  • /23

    $719,900

    New Construction
    • 4 - 5 Beds
    • 4.5 - 5.5 Baths
    • 4,196 Sq Ft

    Lawrenceville Plan at Spring Meadow Reserve, Mechanicsburg, PA 17050

    EGStoltzfus Builder
    368 Reserve Ln Unit 36455226, Mechanicsburg, PA 17050
  • /18

    $522,600

    New Construction
    • 4 Beds
    • 2.5 Baths
    • 2,451 Sq Ft

    Grayson Plan at Legacy Park - Wrights Landing, Mechanicsburg, PA 17055

    Two-story home with over 2,400 sq feet and a 2-car, rear load garage. A flex space room to the front of the home provides various uses to suit your needs, and the open great room, dining room, and kitchen accentuate the spacious feel of the first floor. The second floor boasts all 4 bedrooms, 2 full bathrooms, laundry room and a loft space perfect for extra seating.

    Landmark Homes Builder
    100 Legacy Park Dr Unit 36447907, Mechanicsburg, PA 17055
  • /24

    $472,700

    New Construction
    • 2 Beds
    • 2 Baths
    • 1,839 Sq Ft

    Northfield Plan at Legacy Park - Wrights Landing, Mechanicsburg, PA 17055

    Ideal first-floor living with private owner's suite tucked away in its own corner of the home. With over 1,800 square feet, 2 bedrooms, and 2 full baths, plus open living areas, this is a perfect home for entertaining guests. The kitchen is open to a spacious family room and the sunny dining area. Off of the 2-car garage is a convenient mudroom entry.

    Landmark Homes Builder
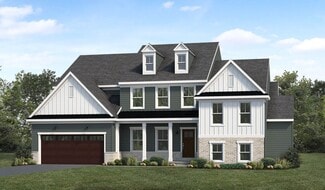
    100 Legacy Park Dr Unit 36455470, Mechanicsburg, PA 17055
  • /29

    $505,400

    New Construction
    • 4 Beds
    • 2.5 Baths
    • 2,276 Sq Ft

    Lawrence Plan at Legacy Park - Wrights Landing, Mechanicsburg, PA 17055

    A welcoming, well-planned family home offering 4 bedrooms and a spacious owner's suite with a private bath, double bowl vanity, and oversized closet. On the first floor, the great room is the perfect place to gather as a family, with an optional gas fireplace, and open views of the kitchen and dining room. The kitchen includes a breakfast bar for convenient eat-in seating, and the adjoining

    Landmark Homes Builder
    100 Legacy Park Dr Unit 36459141, Mechanicsburg, PA 17055
  • /20

    $468,800

    New Construction
    • 2 Beds
    • 2 Baths
    • 1,672 Sq Ft

    Norton Plan at Legacy Park - Wrights Landing, Mechanicsburg, PA 17055

    This one-story home features 2 bedrooms and 2 full baths with optional flex space to be used for either a study or a third bedroom. The kitchen is oversized, offering plenty of counter space and storage. The open floor plan includes a great room with an optional fireplace and a dining room, both of which are open to the kitchen. The private owner’s suite features a bedroom with optional tray

    Landmark Homes Builder
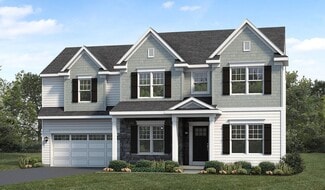
    100 Legacy Park Dr Unit 36486054, Mechanicsburg, PA 17055
  • /21

    $472,700

    New Construction
    • 2 Beds
    • 2 Baths
    • 1,911 Sq Ft

    Perry Plan at Legacy Park - Wrights Landing, Mechanicsburg, PA 17055

    This charming one-story home features 2 bedrooms and 2 full baths with optional flex space to be used for either a study or a third bedroom. The kitchen, offering plenty of counter space and storage, opens to a great room with the option for a cathedral ceiling. The private owner’s suite features a bedroom with optional tray ceiling, a private bathroom, and an oversized closet. (Pricing may

    Landmark Homes Builder
    100 Legacy Park Dr Unit 36446419, Mechanicsburg, PA 17055
  • /23

    $459,990

    New Construction
    • 4 - 5 Beds
    • 2.5 - 3.5 Baths
    • 2,442+ Sq Ft

    Helston Plan, Mechanicsburg, PA 17055

    Introducing the Helston – a brand-new single-family floor plan in the newest phase of Arcona, offering 2,442–3,114 sq ft. Be among the first to explore its innovative design and secure the best pricing. This 4–5 bedroom, 2.5–3.5 bathroom home maximizes space with the option to add a stunning wall of windows and flexible layouts to fit your family’s needs. Customize your home by adding square

    Builder Photo

    Charter Homes and Neighborhoods

    Builder

    1337 Sharps Drive St Unit 36445595, Mechanicsburg, PA 17055
  • /52

    $534,900

    New Construction
    • 4 Beds
    • 2.5 Baths
    • 1,733 Sq Ft

    Rockford Plan at Spring Meadow Reserve, Mechanicsburg, PA 17050

    EGStoltzfus Builder
    368 Reserve Ln Unit 36466592, Mechanicsburg, PA 17050
  • /17

    $539,800

    New Construction
    • 4 Beds
    • 2.5 Baths
    • 2,830 Sq Ft

    Presley Plan at Legacy Park - Wrights Landing, Mechanicsburg, PA 17055

    Spacious home with room to grow, including 4 bedrooms and 2.5 baths. Generous owner's suite with private bathroom and expansive closet. 2-car, alley load garage opens to a mudroom. Eat-in kitchen with breakfast area and access to formal dining room makes entertaining a breeze. A flex space to the front of the home has the option to open to the large family room.

    Landmark Homes Builder
    100 Legacy Park Dr Unit 36484223, Mechanicsburg, PA 17055
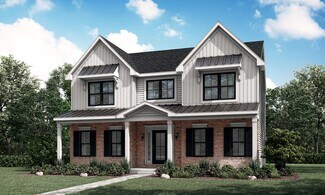
  • /22

    $504,990

    New Construction
    • 3 - 6 Beds
    • 2.5 - 5.5 Baths
    • 2,281+ Sq Ft

    Andover Plan at Arcona - Single Family, Mechanicsburg, PA 17055

    Explore the brand-new Andover floorplan in Arcona—a fresh take on single-family living with first-floor convenience and timeless charm. Starting at 2,281 sq ft and expandable to 3,267 sq ft, this thoughtfully designed home offers 3 to 6 bedrooms, 2.5 to 5 bathrooms, and a range of flexible spaces to fit your lifestyle. A beautifully landscaped entryway that sets the tone for the rest of the home.

    Charter Homes and Neighborhoods Builder
    1337 Sharps Drive St Unit 36469405, Mechanicsburg, PA 17055
  • /60

    $610,900

    New Construction
    • 4 - 5 Beds
    • 2.5 - 3.5 Baths
    • 2,807 Sq Ft

    Cambridge Plan at Spring Meadow Reserve, Mechanicsburg, PA 17050

    EGStoltzfus Builder
    368 Reserve Ln Unit 36469461, Mechanicsburg, PA 17050
  • /38

    $634,700

    New Construction
    • 4 Beds
    • 3.5 Baths
    • 3,720 Sq Ft

    Sullivan Plan at Legacy Park - Wrights Landing, Mechanicsburg, PA 17055

    This two-story home with nearly 3,600 square feet includes 4 bedrooms, 3.5 baths, and a 2-car garage with mudroom entry and elegant trim detail throughout. A dramatic 2-story ceiling creates a grand first impression in the foyer and also adorns the great room, which shares an open plan with the kitchen, breakfast area, and hearth room. The 1st floor also includes a study, as well as a convenient

    Landmark Homes Builder
    100 Legacy Park Dr Unit 36458252, Mechanicsburg, PA 17055
  • /30

    $545,900

    New Construction
    • 4 Beds
    • 2.5 Baths
    • 1,998 Sq Ft

    Branson Plan at Spring Meadow Reserve, Mechanicsburg, PA 17050

    EGStoltzfus Builder
    368 Reserve Ln Unit 36459983, Mechanicsburg, PA 17050
  • /57

    $535,900

    New Construction
    • 4 Beds
    • 2.5 Baths
    • 2,657 Sq Ft

    Darien Plan at Legacy Park - Wrights Landing, Mechanicsburg, PA 17055

    Two-story home with over 2,600 sq feet, 4 bedrooms and 2.5 baths, and a 2-car garage. Rec room on second floor can optionally be built as a 5th bedroom with closet. Flex space room on first floor provides various uses to suit your needs, and the open great room, dining area, and kitchen accentuate the spacious feel of the first floor. Depending on the homesite, this floor plan can be built with a

    Landmark Homes Builder
    100 Legacy Park Dr Unit 36462250, Mechanicsburg, PA 17055
  • /22

    $535,200

    New Construction
    • 3 Beds
    • 2.5 Baths
    • 2,562 Sq Ft

    Baker Plan at Legacy Park - Wrights Landing, Mechanicsburg, PA 17055

    The Baker has all the benefits of first floor living plus a cozy 2nd floor for the loft and additional bedrooms. A roomy 2-story foyer greets guests, with a quiet study just off to the side. The main living areas – kitchen, great room, and breakfast area -- enjoy an open plan design with an optional cathedral ceiling in the great room. The dining room is easily accessible from the kitchen, with

    Landmark Homes Builder
    100 Legacy Park Dr Unit 36462268, Mechanicsburg, PA 17055
  • /21

    $599,900

    New Construction
    • 4 Beds
    • 2.5 Baths
    • 2,626 Sq Ft

    Breckenridge Plan at Spring Meadow Reserve, Mechanicsburg, PA 17050

    EGStoltzfus Builder
    368 Reserve Ln Unit 36485789, Mechanicsburg, PA 17050
  • /21

    $661,900

    New Construction
    • 4 Beds
    • 3.5 Baths
    • 3,140 Sq Ft

    Fallston Plan at Spring Meadow Reserve, Mechanicsburg, PA 17050

    EGStoltzfus Builder
    368 Reserve Ln Unit 36489933, Mechanicsburg, PA 17050
  • /27

    $727,900

    New Construction
    • 5 Beds
    • 5.5 Baths
    • 4,346 Sq Ft

    Montgomery Plan at Spring Meadow Reserve, Mechanicsburg, PA 17050

    EGStoltzfus Builder
    368 Reserve Ln Unit 36462658, Mechanicsburg, PA 17050
  • /63

    $604,900

    New Construction
    • 4 Beds
    • 2.5 Baths
    • 2,836 Sq Ft

    Glen Mary Plan at Spring Meadow Reserve, Mechanicsburg, PA 17050

    EGStoltzfus Builder
    368 Reserve Ln Unit 36452770, Mechanicsburg, PA 17050
  • /21

    $535,400

    New Construction
    • 4 Beds
    • 2.5 Baths
    • 2,918 Sq Ft

    Hudson Plan at Legacy Park - Wrights Landing, Mechanicsburg, PA 17055

    A welcoming front porch invites you in to the spacious foyer of this craftsman style home. With over 2,900 sq. ft. of living space, this open floor plan includes a formal dining room and versatile flex room. The kitchen is open to the family room with optional fireplace. To the rear of the home is a mudroom and 2-car garage. The 2nd floor features a loft area, 3 bedrooms, full bathroom, laundry

    Landmark Homes Builder
    100 Legacy Park Dr Unit 36490967, Mechanicsburg, PA 17055
  • /49

    $687,900

    New Construction
    • 4 - 6 Beds
    • 3.5 - 5.5 Baths
    • 3,896 Sq Ft

    Essington Plan at Spring Meadow Reserve, Mechanicsburg, PA 17050

    EGStoltzfus Builder
    368 Reserve Ln Unit 36491720, Mechanicsburg, PA 17050
  • /19

    $509,990

    New Construction
    • 4 - 5 Beds
    • 2.5 - 4.5 Baths
    • 2,567+ Sq Ft

    Elgin Plan at Arcona - Single Family, Mechanicsburg, PA 17055

    Be among the first to discover the newly inspired designs and take advantage of the best pricing on a brand new single family floorplan in Arcona. The Elgin starts at 2,567 sq ft of living space with 4-5 bedrooms, 2.5-4.5 bathrooms and versatile spaces throughout with the option for an additional main floor bedroom suite, private study or sunroom. Make your home uniquely yours by adding extra

    Charter Homes and Neighborhoods Builder
    1337 Sharps Drive St Unit 36500216, Mechanicsburg, PA 17055

Showing Results 241 - 280, Page 7 of 8

How to Buy a Home How to Finance a Home How to Sell a Home