202

Mechanicsburg, PA Homes for Sale under $700,000

Section Image Section Image
  • /2

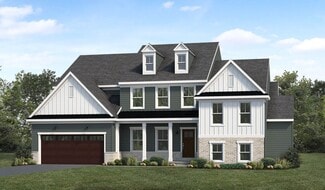
    $487,990

    New Construction
    • 3 Beds
    • 2.5 Baths
    • 2,406 Sq Ft

    2153 S Autumn Chase Dr, Mechanicsburg, PA 17055

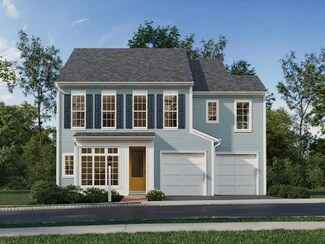
    The Blanton elevates modern townhome living with a refined mix of space, style, and flexibility. At 2,406 square feet, this 3-story home features 3 bedrooms, 2.5 baths, and a spacious 2-car garage offering the perfect blend of comfort and sophistication. The main floor centers around open concept living, with a kitchen that includes a large island and walk-in pantry, flowing effortlessly into the

    Garman Builders Builder
    2153 S Autumn Chase Dr, Mechanicsburg, PA 17055
  • /207

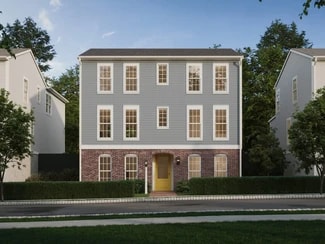
    $687,162

    New Construction
    • 4 - 5 Beds
    • 2.5 - 3.5 Baths
    • 2,789 Sq Ft

    Augusta Plan at Hidden Springs, Mechanicsburg, PA 17050

    The Augusta features an open floorplan and first-floor Owner’s Suite. An eat-in Kitchen and Breakfast Area are open to the Family Room. The Owner’s Suite has a full bath and large walk-in closet. A Study and formal Dining Room are off the front Foyer. The Laundry Room leads to a 2-car Garage. A Loft Area, full bath, and 3 additional bedrooms with walk-in closets are located upstairs. The Augusta

    Keystone Custom Homes Builder
    54 Silver Cir Unit 36861275, Mechanicsburg, PA 17050
  • /4

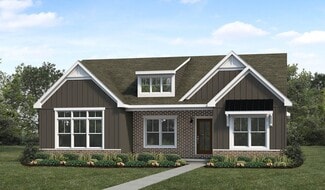
    $558,900

    New Construction
    • 4 Beds
    • 2.5 Baths
    • 2,100 Sq Ft

    Jamestown Plan at Spring Meadow Reserve, Mechanicsburg, PA 17050

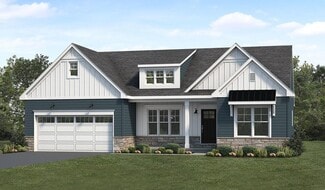
    Spacious family entry with oversized walk-in pantry, and all 4 bedrooms upstairs including an owner’s suite with his-and-hers closets at the rear for privacy.

    EGStoltzfus Builder
    368 Reserve Ln Unit 36788188, Mechanicsburg, PA 17050
  • /208

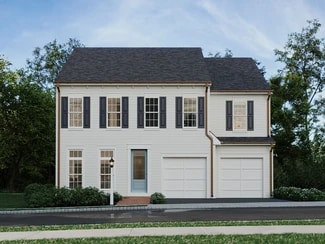
    $645,743

    New Construction
    • 4 - 6 Beds
    • 2.5 - 4.5 Baths
    • 3,211+ Sq Ft

    Ethan Plan at Silver Preserve, Mechanicsburg, PA 17050

    The Ethan is a great floorplan to call home! The eat-in Kitchen with pantry and Breakfast Area opens up into the adjacent Family Room. Also on the first floor is a formal Dining Room, Study, and Powder Room. The large Owner’s Suite is located at the top of the stairs and has an attached full bathroom and walk-in closet. The Laundry Room, 3 additional bedrooms with walk-in closets, and a full bath

    Keystone Custom Homes Builder
    54 Silver Cir Unit 36861051, Mechanicsburg, PA 17050
  • /38

    $634,700

    New Construction
    • 4 Beds
    • 3.5 Baths
    • 3,720 Sq Ft

    Sullivan Plan at Legacy Park - Wrights Landing, Mechanicsburg, PA 17055

    This two-story home with nearly 3,600 square feet includes 4 bedrooms, 3.5 baths, and a 2-car garage with mudroom entry and elegant trim detail throughout. A dramatic 2-story ceiling creates a grand first impression in the foyer and also adorns the great room, which shares an open plan with the kitchen, breakfast area, and hearth room. The 1st floor also includes a study, as well as a convenient

    Landmark Homes Builder
    100 Legacy Park Dr Unit 36458252, Mechanicsburg, PA 17055
  • /5

    $655,900

    New Construction
    • 4 Beds
    • 3.5 Baths
    • 3,705 Sq Ft

    Whitmore Plan at Autumn Chase, Mechanicsburg, PA 17055

    Welcome to the Whitmore. Designed for growing families and multi-generational living, the Whitmore offers 3,705 square feet of thoughtfully designed living space with the perfect balance of openness, flexibility, and privacy. This impressive two-story home features 4 bedrooms, 3.5 bathrooms, a 2-car garage, and a desirable second-floor owners suite.The welcoming first floor centers around an

    Garman Builders Builder
    530 Coral Bells Dr Unit 41950778, Mechanicsburg, PA 17055
  • /60

    $507,900

    $12K PRICE DROP
    • 3 Beds
    • 2.5 Baths
    • 2,488 Sq Ft

    3267 Mission Hill Rd, Mechanicsburg, PA 17055

    Welcome to your new home within the highly sought-after development of Arcona—one of Cumberland County’s most desirable communities. This exceptional 3-bedroom, 2.5-bath residence offers 2,040 square feet of thoughtfully designed living space, perfectly balancing modern elegance with everyday functionality. As you step through the spacious entry, the home opens into a light-filled, open-concept

    Lisa Hance EXP Realty, LLC

    3267 Mission Hill Rd, Mechanicsburg, PA 17055
  • /18

    $474,990

    New Construction
    • 4 - 6 Beds
    • 2.5 - 4.5 Baths
    • 2,566+ Sq Ft

    Bromley Plan at Arcona - Single Family, Mechanicsburg, PA 17055

    The Bromley is a brand-new single-family floor plan in the latest phase of Arcona. Be among the first to experience its elegant yet practical design and take advantage of exclusive early pricing! This uniquely crafted 4-6 bedroom, 2.5-4 bathroom offers one of our most flexible floorplans with the ability to add a bedroom suite to both the main floor and lower level. Make your home uniquely yours

    Charter Homes and Neighborhoods Builder
    1337 Sharps Drive St Unit 36496062, Mechanicsburg, PA 17055
  • /30

    $657,900

    New Construction
    • 4 Beds
    • 3.5 Baths
    • 3,627 Sq Ft

    Huntington Plan at Spring Meadow Reserve, Mechanicsburg, PA 17050

    Big square footage in a smaller footprint with privacy stairs that open toward the back of the home, plus an owner’s entry drop zone with optional lockers for busy families.

    EGStoltzfus Builder
    368 Reserve Ln Unit 36501991, Mechanicsburg, PA 17050
  • /77

    $586,900

    New Construction
    • 4 Beds
    • 3.5 Baths
    • 3,054 Sq Ft

    Avondale Plan at Autumn Chase, Mechanicsburg, PA 17055

    Welcome to The Avondale where spacious design meets modern flexibility.Offering 3,054 square feet of beautifully appointed living space, this two-story home is designed to accommodate todays lifestyle with both comfort and style. The Avondale features four generously sized bedrooms, two full baths, and a convenient half bath, providing plenty of room for families of all sizes. A standout feature

    Garman Builders Builder
    530 Coral Bells Dr Unit 39548740, Mechanicsburg, PA 17055
  • /41

    $533,990

    New Construction $16K PRICE DROP
    • 4 Beds
    • 2.5 Baths
    • 1,808 Sq Ft

    322 Reserve Ln, Mechanicsburg, PA 17050

    This Mechanicsburg quick move-in home is available now! The 4-bedroom, 2.5-bath Edison Classic is a new floor plan favorite, and it’s available now in our Spring Meadow Reserve community in Cumberland County. Ideal For: A busy household that wants a brand new home delivered quickly, with features selected by our design studio experts. Those looking for an efficient home that maximizes space in a

    EGStoltzfus Builder
    322 Reserve Ln, Mechanicsburg, PA 17050
  • /24

    $472,700

    New Construction
    • 2 Beds
    • 2 Baths
    • 1,839 Sq Ft

    Northfield Plan at Legacy Park - Wrights Landing, Mechanicsburg, PA 17055

    Ideal first-floor living with private owner's suite tucked away in its own corner of the home. With over 1,800 square feet, 2 bedrooms, and 2 full baths, plus open living areas, this is a perfect home for entertaining guests. The kitchen is open to a spacious family room and the sunny dining area. Off of the 2-car garage is a convenient mudroom entry.

    Landmark Homes Builder
    100 Legacy Park Dr Unit 36455470, Mechanicsburg, PA 17055
  • /257

    $691,402

    New Construction
    • 4 - 7 Beds
    • 2.5 - 8.5 Baths
    • 4,016+ Sq Ft

    Devonshire Plan at Silver Preserve, Mechanicsburg, PA 17050

    The Devonshire is a 4+ bed, 2.5+ bath home featuring an open floorplan, 2 staircases, and many unique customization options. Inside the Foyer, there is a Living Room to one side and Dining Room to the other. In the main living area, the 2-story Family Room opens to the Kitchen with a large eat-in island. The Kitchen also has a walk-in pantry and hall leading to the Study. Private Study near back

    Keystone Custom Homes Builder
    54 Silver Cir Unit 36861050, Mechanicsburg, PA 17050
  • /79

    $639,900

    • 3 Beds
    • 3 Baths
    • 3,113 Sq Ft

    259 Colonial Dr, Mechanicsburg, PA 17050

    Elegant Luxury Living in Traditions of America at Silver SpringExperience refined, carefree living in this exceptional 3-bedroom, 3-bath detached home offering 3,113 square feet in the highly desirable Traditions of America at Silver Spring. From its impressive all-stone exterior front to its tranquil setting overlooking protected green space, this residence combines sophisticated design,

    Paula Hunt Zizzi Iron Valley Real Estate of Central PA

    259 Colonial Dr, Mechanicsburg, PA 17050
  • /56

    $429,900

    $20K PRICE DROP
    • 3 Beds
    • 3 Baths
    • 2,053 Sq Ft

    307 Valor Dr, Mechanicsburg, PA 17050

    Welcome to Traditions of America at Silver Spring—an active adult lifestyle community where comfort, convenience, and resort-style living come together. This beautifully designed 3-bedroom, 3-bath home offers an open floor plan filled with natural light, highlighted by oversized windows and soaring cathedral ceilings.The main living area features rich wood flooring and a spacious great room

    Paula Hunt Zizzi Iron Valley Real Estate of Central PA

    307 Valor Dr, Mechanicsburg, PA 17050
  • /98

    $558,900

    New Construction
    • 3 Beds
    • 2 Baths
    • 2,272 Sq Ft

    Blakely Plan at Autumn Chase, Mechanicsburg, PA 17055

    Discover The Blakely a spacious single-story home that blends thoughtful design with everyday comfort. With 2,272 square feet of well-appointed living space, The Blakely offers a smart layout ideal for a variety of lifestyles. The standard plan includes three generously sized bedrooms and two full baths, providing both space and privacy. A sought-after dual-suite option is also availableperfect

    Garman Builders Builder
    530 Coral Bells Dr Unit 39548738, Mechanicsburg, PA 17055
  • /203

    $618,134

    New Construction
    • 3 Beds
    • 2 Baths
    • 1,982+ Sq Ft

    Arcadia Plan at Silver Preserve, Mechanicsburg, PA 17050

    The Arcadia is a 3-bed, 2 bath ranch floorplan featuring a spacious Family Room that flows into the Kitchen and Dining Area. The Owner’s Suite includes a walk-in closet and private bath. Two additional bedrooms, a full bath, and a Laundry Room offer convenient one-level living with an open layout ideal for entertaining and everyday comfort. The Arcadia can be personalized with a wide range of

    Keystone Custom Homes Builder
    54 Silver Cir Unit 36861044, Mechanicsburg, PA 17050
  • /4

    $602,900

    New Construction
    • 4 Beds
    • 2.5 Baths
    • 2,755 Sq Ft

    Glenmoore Plan at Spring Meadow Reserve, Mechanicsburg, PA 17050

    A thoughtfully redesigned layout that puts your feedback into action—a relocated staircase floods the home with natural light, while a new foyer welcomes you in and a conveniently placed half bath serves the family entry, an improved walk-in pantry creates better kitchen flow, a larger kitchen gives you room to actually cook and entertain, and a relocated owner's suite with generous walk-in

    EGStoltzfus Builder
    368 Reserve Ln Unit 38761965, Mechanicsburg, PA 17050
  • /206

    $660,428

    New Construction
    • 4 - 6 Beds
    • 2.5 - 5.5 Baths
    • 3,646+ Sq Ft

    Hawthorne Plan at Silver Preserve, Mechanicsburg, PA 17050

    The Hawthorne is a 4 bed, 2.5 bath home featuring an open floorplan with 2-story Family Room, Breakfast Area, and Kitchen with island and walk-in pantry. The first floor also has a Dining Room, Living Room, and private Study. The Entry Area has a walk-in closet and leads to the 2-car Garage. Upstairs, the hallway overlooks the Family Room below. The Owner's Suite features 2 walk-in closets and a

    Keystone Custom Homes Builder
    54 Silver Cir Unit 36861053, Mechanicsburg, PA 17050
  • /23

    $534,100

    New Construction
    • 3 Beds
    • 2 Baths
    • 2,071 Sq Ft

    Jamie Plan at Legacy Park - Inspire 55+, Mechanicsburg, PA 17055

    This comfortable one-story, 2000+ sq ft home features a front porch, 2-car alley load garage with mudroom entry, side patio or optional outdoor living area, 3 bedrooms and 2 baths. Optional gas fireplace in the living room, plenty of natural light in the dining room, and a convenient owner’s suite with an expansive closet, and a private bathroom. Open kitchen with large center island provides

    Landmark Homes Builder
    305 Stickley Dr Unit 37963753, Mechanicsburg, PA 17055
  • /21

    $512,500

    New Construction
    • 3 Beds
    • 2 Baths
    • 1,911 Sq Ft

    Perry Plan at Legacy Park - Inspire 55+, Mechanicsburg, PA 17055

    This charming one-story home features 2 bedrooms and 2 full baths with optional flex space to be used for either a study or a third bedroom. The kitchen, offering plenty of counter space and storage, opens to a great room with the option for a cathedral ceiling. The private owner’s suite features a bedroom with optional tray ceiling, a private bathroom, and an oversized closet.

    Landmark Homes Builder
    305 Stickley Dr Unit 37963756, Mechanicsburg, PA 17055
  • /203

    $662,739

    New Construction
    • 3 Beds
    • 2 Baths
    • 1,982 Sq Ft

    Arcadia Plan at Hidden Springs, Mechanicsburg, PA 17050

    The Arcadia is a 3-bed, 2 bath ranch floorplan featuring a spacious Family Room that flows into the Kitchen and Dining Area. The Owner’s Suite includes a walk-in closet and private bath. Two additional bedrooms, a full bath, and a Laundry Room offer convenient one-level living with an open layout ideal for entertaining and everyday comfort. The Arcadia can be personalized with a wide range of

    Keystone Custom Homes Builder
    54 Silver Cir Unit 36861274, Mechanicsburg, PA 17050
  • /90

    $576,900

    New Construction
    • 4 Beds
    • 2.5 Baths
    • 2,382+ Sq Ft

    Danbury Plan at Spring Meadow Reserve, Mechanicsburg, PA 17050

    A 2-story foyer with balcony creates a grand entrance, and the owner's suite features 2 walk-in closets—because one is never enough for busy households!

    EGStoltzfus Builder
    368 Reserve Ln Unit 36486130, Mechanicsburg, PA 17050
  • /206

    $672,296

    New Construction
    • 4 Beds
    • 2.5 Baths
    • 2,705+ Sq Ft

    Parker Plan at Hidden Springs, Mechanicsburg, PA 17050

    The Parker offers plenty of space to live and entertain in its open floorplan. An eat-in Kitchen with walk-in pantry and Breakfast Area opens to the Family Room. Enjoy a Study and formal Dining Room for extra living space on the first floor. Oversized 2-car Garage. The Owner’s Suite is located at the top of the stairs, with a large walk-in closet and spacious full bath. 3 additional bedrooms with

    Keystone Custom Homes Builder
    54 Silver Cir Unit 36861287, Mechanicsburg, PA 17050
  • /23

    $473,000

    New Construction
    • 2 Beds
    • 2 Baths
    • 1,888 Sq Ft

    Southfield Plan at Legacy Park - Wrights Landing, Mechanicsburg, PA 17055

    Ideal first-floor living with private owner's suite tucked away in its own corner of the home. With over 1,800 square feet, 2 bedrooms, and 2 full baths, plus open living areas, this is a perfect home for entertaining guests. The kitchen is open to a spacious family room and the sunny dining area. Off of the 2-car, alley load garage is a convenient mudroom entry.

    Landmark Homes Builder
    100 Legacy Park Dr Unit 36497661, Mechanicsburg, PA 17055
  • /33

    $415,000

    • 3 Beds
    • 2 Baths
    • 1,692 Sq Ft

    397 Baker Dr, Mechanicsburg, PA 17055

    Welcome to 397 Baker Drive, a well-maintained ranch home situated on a large, level lot along a quiet, dead-end street in Mechanicsburg. Lovingly maintained by its original owner, this home has been thoughtfully cared for and is ready for its next chapter.Inside, you’ll find three bedrooms, two full bathrooms, a dedicated laundry room, a dining room, and a spacious living room as well as

    Andrew Bartlett Keller Williams Elite

    397 Baker Dr, Mechanicsburg, PA 17055
  • /25

    $404,990

    New Construction
    • 3 Beds
    • 2.5 Baths
    • 1,660 Sq Ft

    2112 Terrebonne Way, Mechanicsburg, PA 17055

    Discover one of the select few homes in the neighborhood offering the ease of first-floor living. This beautifully designed end townhome offers more than 1,600 sq ft of thoughtfully planned space, stunning views, and an exceptional amount of storage. Inside, an open-concept layout creates a bright, inviting setting for everyday living and entertaining. The designer kitchen takes center stage with

    Thomas Despard Cygnet Real Estate Inc.

    2112 Terrebonne Way, Mechanicsburg, PA 17055
  • /71

    $499,900

    • 4 Beds
    • 2.5 Baths
    • 3,148 Sq Ft

    18 Bourbon Red Dr, Mechanicsburg, PA 17050

    DREAM HOME ALERT!!! Wonderful Opportunity awaits you in Cumberland Valley School District :) This Fully Remodeled 4 Bed 2 and a Half bath Colonial in the ULTRA Desirable Konhaus Estates Neighborhood is ready for you to call it your own! Conveniently located close to all major amenities and LOADED with Curb appeal its properties like these that families flock to! Inside the home the traditional

    Dylan Madsen Coldwell Banker Realty

    18 Bourbon Red Dr, Mechanicsburg, PA 17050
  • /26

    $524,990

    New Construction
    • 4 - 8 Beds
    • 2.5 - 5.5 Baths
    • 2,634+ Sq Ft

    Arundel Plan at Arcona - Single Family, Mechanicsburg, PA 17055

    Be among the first to discover the newly inspired designs and take advantage of the best pricing on a brand new single family floorplan in Arcona. The Arundel starts at 2,634 sq ft of living space with 4-8 bedrooms, 2.5-5 bathrooms offering one of the most versatile and flexible single family floorplans. Make your home uniquely yours by adding extra square footage, adjusting bathroom layouts, and

    Charter Homes and Neighborhoods Builder
    1337 Sharps Drive St Unit 36485948, Mechanicsburg, PA 17055
  • /56

    $579,900

    $5K PRICE DROP
    • 3 Beds
    • 2 Baths
    • 2,369 Sq Ft

    221 Loyal Dr, Mechanicsburg, PA 17050

    Back on the market due to Buyer getting cold feet.. Elegantly appointed and thoughtfully designed, this exceptional 3-bedroom, 2-bath detached home in Traditions of America at Silver Spring offers luxury, comfort, and low-maintenance living. The spacious open-concept floor plan is ideal for both everyday living and entertaining, highlighted by a gourmet kitchen featuring quartz countertops, a

    Paula Hunt Zizzi Iron Valley Real Estate of Central PA

    221 Loyal Dr, Mechanicsburg, PA 17050
  • /28

    $580,100

    New Construction
    • 3 Beds
    • 2.5 Baths
    • 2,581 Sq Ft

    Magnolia Plan at Legacy Park - Inspire 55+, Mechanicsburg, PA 17055

    This home has so many great options that you can customize to your liking! Interior is well-appointed with a first-floor owner's suite, vaulted great room that flows into an eat-in kitchen with generous pantry, cabinets, and counter space. Formal dining room and study flank a traditional foyer with view of the 2-story great room. Don't need a study? You can have two owner's bedrooms instead!

    Landmark Homes Builder
    305 Stickley Dr Unit 37963749, Mechanicsburg, PA 17055
  • /53

    $599,900

    $35K PRICE DROP
    • 4 Beds
    • 2.5 Baths
    • 2,601 Sq Ft

    119 Steven Dr, Mechanicsburg, PA 17050

    Welcome to 119 Steven Drive, a beautifully crafted custom home built in 2019, perfectly situated on a spacious 0.61-acre lot in one of Mechanicsburg’s most convenient locations. Offering over 2,600 square feet of thoughtfully designed living space, this home blends modern style with everyday functionality.The main level features an open floor plan ideal for both entertaining and daily living.

    Michael Pion NextHome Capital Realty

    119 Steven Dr, Mechanicsburg, PA 17050
  • /22

    $535,200

    New Construction
    • 3 Beds
    • 2.5 Baths
    • 2,562 Sq Ft

    Baker Plan at Legacy Park - Wrights Landing, Mechanicsburg, PA 17055

    The Baker has all the benefits of first floor living plus a cozy 2nd floor for the loft and additional bedrooms. A roomy 2-story foyer greets guests, with a quiet study just off to the side. The main living areas – kitchen, great room, and breakfast area -- enjoy an open plan design with an optional cathedral ceiling in the great room. The dining room is easily accessible from the kitchen, with

    Landmark Homes Builder
    100 Legacy Park Dr Unit 36462268, Mechanicsburg, PA 17055
  • /87

    $670,667

    New Construction
    • 3 - 5 Beds
    • 2.5 - 4.5 Baths
    • 2,468+ Sq Ft

    Woodford Plan at Hidden Springs, Mechanicsburg, PA 17050

    Experience the beauty of the Woodford floorplan! The exterior features a front porch and three elevation options, the Cottage, Heritage, and Traditional. Inside the Foyer you are greeted by a private Study space on one side, the stairs to the second floor and Basement as well as a Powder Room on the other side. As you continue, you reach a spacious Family Room and Kitchen with a pantry and Dining

    Keystone Custom Homes Builder
    54 Silver Cir Unit 36861290, Mechanicsburg, PA 17050
  • /31

    $647,500

    New Construction
    • 2 Beds
    • 2 Baths
    • 1,921 Sq Ft

    127 Craftsman Dr, Mechanicsburg, PA 17055

    UNDER CONSTRUCTION - AVAILABLE THIS WINTER. Located in the 55+ community of Inspire at Legacy Park in Mechanicsburg, this Perry new construction home offers convenient single-story living with thoughtfully upgraded finishes. A welcoming front porch leads into the home, where 9-foot ceilings and luxury vinyl plank flooring enhance the main living areas. A study, secondary bedroom, and a full

    Audra Siburt Today's Realty

    127 Craftsman Dr, Mechanicsburg, PA 17055
  • /39

    $589,900

    $10K PRICE DROP
    • 4 Beds
    • 2.5 Baths
    • 2,171 Sq Ft

    2249 S Autumn Chase Dr, Mechanicsburg, PA 17055

    Better than new in Autumn Chase South! Built in 2024, this beautifully upgraded 4-bedroom, 2.5-bath home with 2,171 square feet combines the look and feel of new construction with the advantage of having the major upgrades and improvements already completed. More than $62,000 in builder selected options went into this home, plus $30,000 in post construction improvements.Inside, the bright and

    Tyler Trout Century 21 Realty Services

    2249 S Autumn Chase Dr, Mechanicsburg, PA 17055
  • /50

    $580,000

    $20K PRICE DROP
    • 3 Beds
    • 2.5 Baths
    • 2,464 Sq Ft

    1306 Ashton Rd, Mechanicsburg, PA 17055

    Beautiful home with 2 car garage in the Community of Tattersall. This home offers a welcoming foyer, neutral colors throughout. First floor with an open concept living room with fireplace, bright natural lighting and kitchen with stainless appliances, an island and dining area, plus a formal dining room. First floor half bath and laundry room, plus first floor primary bedroom with walk-in closet,

    Christopher Timmons Chris Timmons Group LLC

    1306 Ashton Rd, Mechanicsburg, PA 17055
  • /19

    $509,990

    New Construction
    • 4 - 5 Beds
    • 2.5 - 4.5 Baths
    • 2,567+ Sq Ft

    Elgin Plan at Arcona - Single Family, Mechanicsburg, PA 17055

    Be among the first to discover the newly inspired designs and take advantage of the best pricing on a brand new single family floorplan in Arcona. The Elgin starts at 2,567 sq ft of living space with 4-5 bedrooms, 2.5-4.5 bathrooms and versatile spaces throughout with the option for an additional main floor bedroom suite, private study or sunroom. Make your home uniquely yours by adding extra

    Charter Homes and Neighborhoods Builder
    1337 Sharps Drive St Unit 36500216, Mechanicsburg, PA 17055
  • /207

    $642,557

    New Construction
    • 4 - 5 Beds
    • 2.5 - 3.5 Baths
    • 2,789+ Sq Ft

    Augusta Plan at Silver Preserve, Mechanicsburg, PA 17050

    The Augusta features an open floorplan and first-floor Owner’s Suite. An eat-in Kitchen and Breakfast Area are open to the Family Room. The Owner’s Suite has a full bath and large walk-in closet. A Study and formal Dining Room are off the front Foyer. The Laundry Room leads to a 2-car Garage. A Loft Area, full bath, and 3 additional bedrooms with walk-in closets are located upstairs. The Augusta

    Keystone Custom Homes Builder
    54 Silver Cir Unit 36861046, Mechanicsburg, PA 17050
  • /56

    $696,378

    New Construction
    • 3 Beds
    • 2.5 Baths
    • 2,837 Sq Ft

    Kipling Plan at Hidden Springs, Mechanicsburg, PA 17050

    Welcome to the Kipling, a 1.5-story customizable floorplan! Enjoy first-floor living starting as you walk through the Foyer, with a Study at the front of the home which can be customized to accommodate a first-floor Guest Suite and Bathroom. The staircase is through the Foyer, taking you to the second floor. Through the Foyer is the Kitchen, Family Room, Dining Room, and Pantry. From the Garage

    Keystone Custom Homes Builder
    54 Silver Cir Unit 37232444, Mechanicsburg, PA 17050

Showing Results 121 - 160, Page 4 of 6

How to Buy a Home How to Finance a Home How to Sell a Home