89

Mechanicsburg, PA Homes for Sale under $900,000

Section Image Section Image
  • /204

    $672,859

    New Construction
    • 4 Beds
    • 2.5 - 4.5 Baths
    • 2,701+ Sq Ft

    Sebastian Plan at Hidden Springs, Mechanicsburg, PA 17050

    The Sebastian is a 4 bedroom, 2.5 bath home featuring an open floorplan with Family Room, Kitchen with eat-in island and walk-in pantry, and Dining Area. Inside the spacious Foyer, there is a Study to the side, offering additional living space on the first floor. Off the Dining Room is an entry area with double-door closet, Powder Room, and access to the 2-car Garage with storage area. Upstairs,

    Keystone Custom Homes Builder

    54 Silver Cir Unit 36861289, Mechanicsburg, PA 17050
  • /19

    $699,900

    New Construction
    • 4 Beds
    • 2.5 Baths
    • 2,747 Sq Ft

    Lot 139 S Autumn Chase Dr, Mechanicsburg, PA 17055

    YOUR NEW HOME - UNDER CONSTRUCTION NOW! Luxury 1st living at its best, with spacious rooms, top-of-the-line materials and thoughtfully designed living spaces. At over 2700sqft this home features an open flowing floorplan with a main level owners suite and a luxury bath that is highlighted by an all tile shower and tile flooring. Also included is an oversized garage, large family room with gas

    Chris Sherbocker Inch & Co. Real Estate, LLC

    Lot 139 S Autumn Chase Dr, Mechanicsburg, PA 17055
  • /87

    $625,032

    New Construction
    • 3 - 5 Beds
    • 2.5 - 4.5 Baths
    • 2,468 Sq Ft

    Woodford Plan at Silver Preserve, Mechanicsburg, PA 17050

    Experience the beauty of the Woodford floorplan! The exterior features a front porch and three elevation options, the Cottage, Heritage, and Traditional. Inside the Foyer you are greeted by a private Study space on one side, the stairs to the second floor and Basement as well as a Powder Room on the other side. As you continue, you reach a spacious Family Room and Kitchen with a pantry and Dining

    Keystone Custom Homes Builder
    54 Silver Cir Unit 36861060, Mechanicsburg, PA 17050
  • /14

    $603,900

    New Construction
    • 3 Beds
    • 2.5 Baths
    • 2,290 Sq Ft

    Winston Plan at Spring Meadow Reserve, Mechanicsburg, PA 17050

    EGStoltzfus Builder
    368 Reserve Ln Unit 36788187, Mechanicsburg, PA 17050
  • /205

    $675,516

    New Construction
    • 4 - 5 Beds
    • 2.5 - 3.5 Baths
    • 2,953+ Sq Ft

    Manchester Plan at Hidden Springs, Mechanicsburg, PA 17050

    The Manchester is a 4 bed, 2.5 bath home featuring an open floorplan that includes a Family Room and Kitchen with eat-in island, butler's pantry, and Breakfast Area. Optional 2-story Family Room. A separate Dining Room, Private Study, and Powder Room are also located on the first floor. Second-floor Owner's Suite has two walk-in closets and private bath. 3 additional bedrooms, a full bath, and a

    Keystone Custom Homes Builder
    54 Silver Cir Unit 36861285, Mechanicsburg, PA 17050
  • /43

    $795,000

    $25K PRICE DROP
    • 4 Beds
    • 3.5 Baths
    • 3,974 Sq Ft

    203 Wright Dr, Mechanicsburg, PA 17055

    Welcome to 203 Wright Drive, a beautifully upgraded Brookfield model built in 2022, offering both style and functionality throughout.Step inside from the garage to a thoughtfully designed mudroom featuring custom lockers and a built-in desk—perfect for everyday organization. The heart of the home is the stunning kitchen, complete with quartz countertops, a large center island, tile

    Carrie Gingrich Kingsway Realty - Ephrata

    203 Wright Dr, Mechanicsburg, PA 17055
  • /32

    $654,500

    New Construction
    • 4 Beds
    • 2.5 Baths
    • 2,653 Sq Ft

    2236 S Autumn Chase Dr, Mechanicsburg, PA 17055

    This thoughtfully designed 2-story home with a first-floor owners’ suite features an inviting front porch and a grand 2-story foyer and family room. The 2-car garage opens to a spacious mudroom complete with built-in lockers and laundry room access. Stylish vinyl plank flooring flows from the foyer throughout the main living areas. To the front of the home is a versatile study and formal dining

    Landmark Homes Builder
    2236 S Autumn Chase Dr, Mechanicsburg, PA 17055
  • /4

    $646,900

    New Construction
    • 4 Beds
    • 3.5 Baths
    • 3,150 Sq Ft

    Madison Plan at Spring Meadow Reserve, Mechanicsburg, PA 17050

    EGStoltzfus Builder
    368 Reserve Ln Unit 41187175, Mechanicsburg, PA 17050
  • /205

    $697,812

    New Construction
    • 4 Beds
    • 2.5 Baths
    • 3,405 Sq Ft

    Covington Plan at Hidden Springs, Mechanicsburg, PA 17050

    The Covington is one of our most popular floorplans due to its beautiful open layout and spacious rooms. The front entry guides you into the heart of the home, passing a Study, Powder Room, and formal Dining Room. The Kitchen, Breakfast Area, and Family Room offer lots of space to live and entertain. The Kitchen boasts an eat-in island and large walk-in pantry. Upstairs, the luxurious Owner's

    Keystone Custom Homes Builder
    54 Silver Cir Unit 36861277, Mechanicsburg, PA 17050
  • /46

    $649,000

    $26K PRICE DROP
    • 4 Beds
    • 2.5 Baths
    • 2,878 Sq Ft

    48 Silver Cir, Mechanicsburg, PA 17050

    Welcome home to the beautiful & desirable Silver Preserve neighborhood, within Cumberland Valley School District! Built in 2023, this turn-key home has been freshly painted and ready for its next owner. Through the front door you are greeted by beautiful and durable luxury vinyl plank flooring that flows throughout the whole main level. The kitchen is a dream with bright cabinetry, stainless

    Joy Daniels Joy Daniels Real Estate Group, Ltd

    48 Silver Cir, Mechanicsburg, PA 17050
  • /15

    $639,990

    New Construction
    • 3 Beds
    • 2 Baths
    • 1,946 Sq Ft

    2235 S Autumn Chase Dr Unit 92, Mechanicsburg, PA 17055

    Nestled in the highly desirable Autumn Chase community, this stunning Bryson ranch home offers upscale single-level living designed for comfort and ease. The open-concept floorplan features an expanded living area with cathedral ceiling beams, custom built-ins, and a breathtaking stone fireplace with mantel and flanking shelves. The designer Artisan kitchen showcases upgraded cabinetry, premium

    Alyssa Stefanadis New Home Star Pennsylvania LLC

    2235 S Autumn Chase Dr Unit 92, Mechanicsburg, PA 17055
  • /56

    $824,000

    Open Sun 1PM - 3PM
    • 4 Beds
    • 4,317 Sq Ft

    315 Pennington Dr, Mechanicsburg, PA 17055

    Stunning Mumper Model! Fantastic open floor plan featuring custom kitchen, spacious 1st floor owner's suite, 2 story great room and partially finished basement. This home offers over 4300 square feet of living space! MODEL IS NOT FOR SALE. Come discover Pennington; a 38-acre intimate and private community nestled in Upper Allen Township. Pennington features all custom homes built on spacious lots

    Thomas Chelednik RE/MAX 1st Advantage

    315 Pennington Dr, Mechanicsburg, PA 17055
  • /204

    $628,254

    New Construction
    • 4 Beds
    • 2.5 - 4.5 Baths
    • 2,701+ Sq Ft

    Sebastian Plan at Silver Preserve, Mechanicsburg, PA 17050

    The Sebastian is a 4 bedroom, 2.5 bath home featuring an open floorplan with Family Room, Kitchen with eat-in island and walk-in pantry, and Dining Area. Inside the spacious Foyer, there is a Study to the side, offering additional living space on the first floor. Off the Dining Room is an entry area with double-door closet, Powder Room, and access to the 2-car Garage with storage area. Upstairs,

    Keystone Custom Homes Builder
    54 Silver Cir Unit 36861059, Mechanicsburg, PA 17050
  • /205

    $681,884

    New Construction
    • 4 - 5 Beds
    • 2.5 - 5.5 Baths
    • 2,953 Sq Ft

    Magnolia Plan at Hidden Springs, Mechanicsburg, PA 17050

    The Magnolia is a brand new plan featuring 4 beds, 2.5 baths, and lots of structural customizations options available! The open floorplan features a 1.5-story Family Room with a vaulted ceiling open to the Kitchen with spacious and walk-in pantry. The Dining Room is a defined space at the front of the home, but easily accessible to the Kitchen. Entry area off the Kitchen has a walk-in closet and

    Keystone Custom Homes Builder
    54 Silver Cir Unit 36861284, Mechanicsburg, PA 17050
  • /206

    $626,661

    New Construction
    • 4 Beds
    • 2.5 Baths
    • 2,705+ Sq Ft

    Parker Plan at Silver Preserve, Mechanicsburg, PA 17050

    The Parker offers plenty of space to live and entertain in its open floorplan. An eat-in Kitchen with walk-in pantry and Breakfast Area opens to the Family Room. Enjoy a Study and formal Dining Room for extra living space on the first floor. Oversized 2-car Garage. The Owner’s Suite is located at the top of the stairs, with a large walk-in closet and spacious full bath. 3 additional bedrooms with

    Keystone Custom Homes Builder
    54 Silver Cir Unit 36861057, Mechanicsburg, PA 17050
  • /2

    $639,990

    New Construction $9K PRICE DROP
    • 3 Beds
    • 2 Baths
    • 1,882 Sq Ft

    2235 S Autumn Chase Dr, Mechanicsburg, PA 17055

    The Bryson is where single-story simplicity meets spacious, elevated living. With 3 bedrooms, 2 baths, and an optional 3-car garage, this home blends comfort, function, and flexibility in all the right places. A bright open-concept kitchen flows into the dining and family room under cathedral ceilingsperfect for lively dinners or lazy Sunday lounging by the fireplace.Need a quiet retreat? The

    Garman Builders Builder
    2235 S Autumn Chase Dr, Mechanicsburg, PA 17055
  • /207

    $686,132

    New Construction
    • 4 - 5 Beds
    • 2.5 - 3.5 Baths
    • 2,789 Sq Ft

    Augusta Plan at Hidden Springs, Mechanicsburg, PA 17050

    The Augusta features an open floorplan and first-floor Owner’s Suite. An eat-in Kitchen and Breakfast Area are open to the Family Room. The Owner’s Suite has a full bath and large walk-in closet. A Study and formal Dining Room are off the front Foyer. The Laundry Room leads to a 2-car Garage. A Loft Area, full bath, and 3 additional bedrooms with walk-in closets are located upstairs. The Augusta

    Keystone Custom Homes Builder
    54 Silver Cir Unit 36861275, Mechanicsburg, PA 17050
  • /208

    $644,713

    New Construction
    • 4 - 6 Beds
    • 2.5 - 4.5 Baths
    • 3,211+ Sq Ft

    Ethan Plan at Silver Preserve, Mechanicsburg, PA 17050

    The Ethan is a great floorplan to call home! The eat-in Kitchen with pantry and Breakfast Area opens up into the adjacent Family Room. Also on the first floor is a formal Dining Room, Study, and Powder Room. The large Owner’s Suite is located at the top of the stairs and has an attached full bathroom and walk-in closet. The Laundry Room, 3 additional bedrooms with walk-in closets, and a full bath

    Keystone Custom Homes Builder
    54 Silver Cir Unit 36861051, Mechanicsburg, PA 17050
  • /68

    $895,000

    Open Wed 5PM - 7PM
    • 7 Beds
    • 7 Baths
    • 6,460 Sq Ft

    924 W Trindle Rd, Mechanicsburg, PA 17055

    Looking for a property that offers both comfortable living and the flexibility to operate a business from home? This unique property is ideal for buyers seeking a live-work lifestyle. Whether you're looking to run a small business such as a daycare (subject to local regulations), personal training studio, insurance office, medical office or simply need dedicated space for remote work, making it

    Melissa Payne Howard Hanna Company-Camp Hill

    924 W Trindle Rd, Mechanicsburg, PA 17055
  • /38

    $634,700

    New Construction
    • 4 Beds
    • 3.5 Baths
    • 3,720 Sq Ft

    Sullivan Plan at Legacy Park - Wrights Landing, Mechanicsburg, PA 17055

    This two-story home with nearly 3,600 square feet includes 4 bedrooms, 3.5 baths, and a 2-car garage with mudroom entry and elegant trim detail throughout. A dramatic 2-story ceiling creates a grand first impression in the foyer and also adorns the great room, which shares an open plan with the kitchen, breakfast area, and hearth room. The 1st floor also includes a study, as well as a convenient

    Landmark Homes Builder
    100 Legacy Park Dr Unit 36458252, Mechanicsburg, PA 17055
  • /207

    $690,372

    New Construction
    • 4 - 7 Beds
    • 2.5 - 8.5 Baths
    • 4,016+ Sq Ft

    Devonshire Plan at Silver Preserve, Mechanicsburg, PA 17050

    The Devonshire is a 4+ bed, 2.5+ bath home featuring an open floorplan, 2 staircases, and many unique customization options. Inside the Foyer, there is a Living Room to one side and Dining Room to the other. In the main living area, the 2-story Family Room opens to the Kitchen with a large eat-in island. The Kitchen also has a walk-in pantry and hall leading to the Study. Private Study near back

    Keystone Custom Homes Builder
    54 Silver Cir Unit 36861050, Mechanicsburg, PA 17050
  • /203

    $617,104

    New Construction
    • 3 Beds
    • 2 Baths
    • 1,982+ Sq Ft

    Arcadia Plan at Silver Preserve, Mechanicsburg, PA 17050

    The Arcadia is a 3-bed, 2 bath ranch floorplan featuring a spacious Family Room that flows into the Kitchen and Dining Area. The Owner’s Suite includes a walk-in closet and private bath. Two additional bedrooms, a full bath, and a Laundry Room offer convenient one-level living with an open layout ideal for entertaining and everyday comfort. The Arcadia can be personalized with a wide range of

    Keystone Custom Homes Builder
    54 Silver Cir Unit 36861044, Mechanicsburg, PA 17050
  • /16

    $602,900

    New Construction
    • 4 Beds
    • 2.5 Baths
    • 2,755 Sq Ft

    Glenmoore Plan at Spring Meadow Reserve, Mechanicsburg, PA 17050

    EGStoltzfus Builder
    368 Reserve Ln Unit 38761965, Mechanicsburg, PA 17050
  • /41

    $850,000

    • 5 Beds
    • 3.5 Baths
    • 3,688 Sq Ft

    4555 Lark Meadows Dr, Mechanicsburg, PA 17055

    Welcome home! This house was built in 2023 and offers the perfect blend of modern style, comfort, and space. From the moment you arrive, you'll appreciate the inviting curb appeal with its stone-accented exterior, carriage-style garage doors, and welcoming presence. Step inside to a bright, open layout designed for both everyday living and entertaining. The heart of the home is the spacious

    Prajwal Khanal ExecuHome Realty-Hanover

    4555 Lark Meadows Dr, Mechanicsburg, PA 17055
  • /206

    $659,398

    New Construction
    • 4 - 6 Beds
    • 2.5 - 5.5 Baths
    • 3,646+ Sq Ft

    Hawthorne Plan at Silver Preserve, Mechanicsburg, PA 17050

    The Hawthorne is a 4 bed, 2.5 bath home featuring an open floorplan with 2-story Family Room, Breakfast Area, and Kitchen with island and walk-in pantry. The first floor also has a Dining Room, Living Room, and private Study. The Entry Area has a walk-in closet and leads to the 2-car Garage. Upstairs, the hallway overlooks the Family Room below. The Owner's Suite features 2 walk-in closets and a

    Keystone Custom Homes Builder
    54 Silver Cir Unit 36861053, Mechanicsburg, PA 17050
  • /52

    $625,000

    • 4 Beds
    • 3 Baths
    • 3,020 Sq Ft

    223 Wright Dr, Mechanicsburg, PA 17055

    Why wait to build when you can have it all right now? This better than new home offers over 3,000 finished square feet, a rare oversized 3 car garage, and a spacious floorplan loaded with upgrades that would cost tens of thousands more to replicate today. From the moment you arrive, you'll appreciate the charming front porch, expansive fenced backyard, covered rear patio, and 12' x 16' storage

    Jennifer Hollister Joy Daniels Real Estate Group, Ltd

    223 Wright Dr, Mechanicsburg, PA 17055
  • /203

    $661,709

    New Construction
    • 3 Beds
    • 2 Baths
    • 1,982 Sq Ft

    Arcadia Plan at Hidden Springs, Mechanicsburg, PA 17050

    The Arcadia is a 3-bed, 2 bath ranch floorplan featuring a spacious Family Room that flows into the Kitchen and Dining Area. The Owner’s Suite includes a walk-in closet and private bath. Two additional bedrooms, a full bath, and a Laundry Room offer convenient one-level living with an open layout ideal for entertaining and everyday comfort. The Arcadia can be personalized with a wide range of

    Keystone Custom Homes Builder
    54 Silver Cir Unit 36861274, Mechanicsburg, PA 17050
  • /68

    $635,000

    $15K PRICE DROP
    • 4 Beds
    • 2.5 Baths
    • 3,009 Sq Ft

    107 Stone Run Dr, Mechanicsburg, PA 17050

    Price improvement! Airy, spacious and feels brand new! Located just two minutes from the Carlisle Pike in the Woodbridge community of Silver Spring Twp and Cumberland Valley Schools, this 4 bed, 3.5 bath home checks a lot of boxes. Guests are greeted with a handsome front elevation, stamped concrete walkway and relaxing front porch. Entering the home instantly gives the feeling of space with an

    John Loftus Iron Valley Real Estate of Central PA

    107 Stone Run Dr, Mechanicsburg, PA 17050
  • /206

    $671,266

    New Construction
    • 4 Beds
    • 2.5 Baths
    • 2,705+ Sq Ft

    Parker Plan at Hidden Springs, Mechanicsburg, PA 17050

    The Parker offers plenty of space to live and entertain in its open floorplan. An eat-in Kitchen with walk-in pantry and Breakfast Area opens to the Family Room. Enjoy a Study and formal Dining Room for extra living space on the first floor. Oversized 2-car Garage. The Owner’s Suite is located at the top of the stairs, with a large walk-in closet and spacious full bath. 3 additional bedrooms with

    Keystone Custom Homes Builder
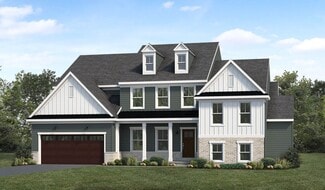
    54 Silver Cir Unit 36861287, Mechanicsburg, PA 17050
  • /53

    $624,900

    $10K PRICE DROP
    • 4 Beds
    • 2.5 Baths
    • 2,601 Sq Ft

    119 Steven Dr, Mechanicsburg, PA 17050

    Welcome to 119 Steven Drive, a beautifully crafted custom home built in 2019, perfectly situated on a spacious 0.61-acre lot in one of Mechanicsburg’s most convenient locations. Offering over 2,600 square feet of thoughtfully designed living space, this home blends modern style with everyday functionality.The main level features an open floor plan ideal for both entertaining and daily living.

    Michael Pion NextHome Capital Realty

    119 Steven Dr, Mechanicsburg, PA 17050
  • /27

    $727,900

    New Construction
    • 5 Beds
    • 5.5 Baths
    • 4,346 Sq Ft

    Montgomery Plan at Spring Meadow Reserve, Mechanicsburg, PA 17050

    EGStoltzfus Builder
    368 Reserve Ln Unit 36462658, Mechanicsburg, PA 17050
  • /87

    $669,637

    New Construction
    • 3 - 5 Beds
    • 2.5 - 4.5 Baths
    • 2,468+ Sq Ft

    Woodford Plan at Hidden Springs, Mechanicsburg, PA 17050

    Experience the beauty of the Woodford floorplan! The exterior features a front porch and three elevation options, the Cottage, Heritage, and Traditional. Inside the Foyer you are greeted by a private Study space on one side, the stairs to the second floor and Basement as well as a Powder Room on the other side. As you continue, you reach a spacious Family Room and Kitchen with a pantry and Dining

    Keystone Custom Homes Builder
    54 Silver Cir Unit 36861290, Mechanicsburg, PA 17050
  • /29

    $625,000

    • 3 Beds
    • 2 Baths
    • 2,588 Sq Ft

    807 Genevieve Dr, Mechanicsburg, PA 17055

    Welcome to this beautifully maintained ranch-style home offering the ease and convenience of one-floor living! This spacious home features an inviting open-concept layout with 3 bedrooms, 2 full bathrooms, and a dedicated home office that's perfect for remote work, hobbies, or a quiet study space.The updated kitchen flows seamlessly into the main living and dining areas, creating an ideal

    Joy Daniels Joy Daniels Real Estate Group, Ltd

    807 Genevieve Dr, Mechanicsburg, PA 17055
  • /26

    $744,200

    New Construction
    • 4 Beds
    • 2.5 Baths
    • 2,928 Sq Ft

    2229 S Autumn Chase Dr, Mechanicsburg, PA 17055

    UNDER CONSTRUCTION – AVAILABLE THIS SUMMER: This beautiful 2-story home includes a welcoming front porch, and a 2-car garage with entry into a spacious laundry room. The thoughtfully designed, open floor plan features 9’ceilings in the basement and on the first floor and a 2-story foyer extending to the great room. Stylish vinyl plank flooring flows throughout the main living areas. A study is

    Landmark Homes Builder
    2229 S Autumn Chase Dr, Mechanicsburg, PA 17055
  • /66

    $739,000

    • 3 Beds
    • 2.5 Baths
    • 3,258 Sq Ft

    33 Emlyn Ln, Mechanicsburg, PA 17055

    Welcome to Lindenwood, one of Mechanicsburg's most cherished neighborhoods, where mature trees welcoming sidewalks, and a true sense of community create the perfect setting for everyday life. Conveniently located just minutes from I-15, you'll enjoy easy access to shopping, dining, healthcare, recreation, and major commuting routes, all while coming home to a peaceful residential setting. This

    Shannon Foster Keller Williams of Central PA

    33 Emlyn Ln, Mechanicsburg, PA 17055
  • /207

    $641,527

    New Construction
    • 4 - 5 Beds
    • 2.5 - 3.5 Baths
    • 2,789+ Sq Ft

    Augusta Plan at Silver Preserve, Mechanicsburg, PA 17050

    The Augusta features an open floorplan and first-floor Owner’s Suite. An eat-in Kitchen and Breakfast Area are open to the Family Room. The Owner’s Suite has a full bath and large walk-in closet. A Study and formal Dining Room are off the front Foyer. The Laundry Room leads to a 2-car Garage. A Loft Area, full bath, and 3 additional bedrooms with walk-in closets are located upstairs. The Augusta

    Keystone Custom Homes Builder
    54 Silver Cir Unit 36861046, Mechanicsburg, PA 17050
  • /8

    $695,348

    New Construction
    • 3 Beds
    • 2.5 Baths
    • 2,837 Sq Ft

    Kipling Plan at Hidden Springs, Mechanicsburg, PA 17050

    Welcome to the Kipling, a 1.5-story customizable floorplan! Enjoy first-floor living starting as you walk through the Foyer, with a Study at the front of the home which can be customized to accommodate a first-floor Guest Suite and Bathroom. The staircase is through the Foyer, taking you to the second floor. Through the Foyer is the Kitchen, Family Room, Dining Room, and Pantry. From the Garage

    Keystone Custom Homes Builder
    54 Silver Cir Unit 37232444, Mechanicsburg, PA 17050
  • /207

    $711,616

    New Construction
    • 4 - 6 Beds
    • 2.5 - 4.5 Baths
    • 3,600 Sq Ft

    Nottingham Plan at Hidden Springs, Mechanicsburg, PA 17050

    The Nottingham features a 2-story Family Room open to the eat-in Kitchen with walk-in pantry and Breakfast Area. The spacious Owner’s Suite is located on the first floor, with 2 walk-in closets and full Bathroom. A Study, formal Dining Room, Powder Room, Laundry Room, and 2-car garage complete the first level. The hallway upstairs overlooks the Family Room below. An optional Bonus Room is located

    Keystone Custom Homes Builder
    54 Silver Cir Unit 36861286, Mechanicsburg, PA 17050
  • /208

    $689,317

    New Construction
    • 4 - 6 Beds
    • 2.5 - 4.5 Baths
    • 3,211+ Sq Ft

    Ethan Plan at Hidden Springs, Mechanicsburg, PA 17050

    The Ethan is a great floorplan to call home! The eat-in Kitchen with pantry and Breakfast Area opens up into the adjacent Family Room. Also on the first floor is a formal Dining Room, Study, and Powder Room. The large Owner’s Suite is located at the top of the stairs and has an attached full bathroom and walk-in closet. The Laundry Room, 3 additional bedrooms with walk-in closets, and a full bath

    Keystone Custom Homes Builder
    54 Silver Cir Unit 36861280, Mechanicsburg, PA 17050
  • /204

    $624,872

    New Construction
    • 4 Beds
    • 2.5 Baths
    • 2,595+ Sq Ft

    Addison Plan at Silver Preserve, Mechanicsburg, PA 17050

    The Addison is a 4 bed, 2.5 bath home that features an open floorplan with Family Room and Kitchen with eat-in island, butler's pantry, walk-in pantry, and Breakfast Area. A formal Dining Room and Study offer additional living space on the first floor. Entry area off the Kitchen has Powder Room and access to the oversized 2-car Garage. Owner's Suite has a large walk-in closet and private bath. 3

    Keystone Custom Homes Builder
    54 Silver Cir Unit 36861042, Mechanicsburg, PA 17050

Showing Results 41 - 80, Page 2 of 3

How to Buy a Home How to Finance a Home How to Sell a Home


