90

Homes for Sale near Jonas E. Salk Elementary School

Section Image Section Image
  • /16

    $313,900

    New Construction
    • 3 Beds
    • 2 Baths
    • 1,535 Sq Ft

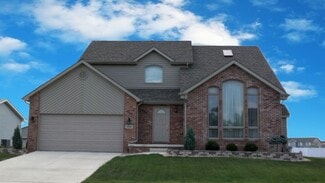
    The Cheyenne Plan at Prairie Creek, Merrillville, IN 46410

    The Cheyenne is a split plan ranch style home with an open concept floor plan. The master suite features a huge walk in closet and a large full bath. The kitchen is open to the great room and sports a breakfast bar. The garage has direct access to the utility/mud room. This plan does not have a basement. #Call Sales Rep direct at: 219-746-9671. Visit us at: www.AccentHomesNWI.com. #SEE THIS HOME

    Accent Homes, Inc. Builder
    3764 W 68th Ave Unit 37144815, Merrillville, IN 46410
  • /5

    $405,900

    New Construction
    • 4 Beds
    • 2.5 Baths
    • 2,208 Sq Ft

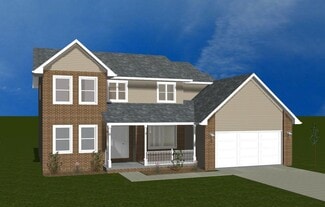
    The Linden Plan at Prairie Creek, Merrillville, IN 46410

    Accent Home’s Linden is a Design Basics two story featuring a charming covered porch. As you enter this home you will find a large entry that looks up the stairs to an open railing. A unique split staircase leads up to the bedrooms and also has access to the kitchen. The family room is open to the kitchen area. A full basement is included. #Call Sales Rep direct at: 219-746-9671. Visit us at:

    Accent Homes, Inc. Builder
    3764 W 68th Ave Unit 37148363, Merrillville, IN 46410
  • /27

    $379,900

    New Construction
    • 4 Beds
    • 3 Baths
    • 2,092 Sq Ft

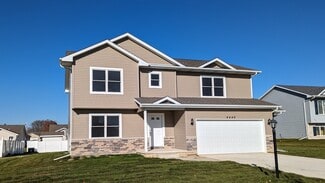
    The Irvington Plan at Prairie Creek, Merrillville, IN 46410

    The Design Basics' Irvington plan is a nearly 2100 square foot 4 bedroom two story with a full basement. Among it's great features are: master suite with private bath(separate whirlpool option available) and his and hers walk in closets; upstairs laundry room; upstairs computer and activity nook; main floor den/office and much more. #Call Bldr Rep direct at: 219-746-9671. Visit us at:

    Accent Homes, Inc. Builder
    3764 W 68th Ave Unit 37148281, Merrillville, IN 46410
  • /10

    $287,900

    New Construction
    • 3 Beds
    • 2 Baths
    • 1,300 Sq Ft

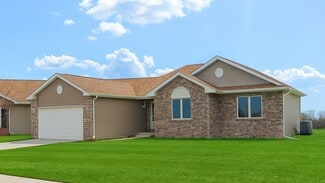
    The Carlisle S Plan at Prairie Creek, Merrillville, IN 46410

    The Carlisle S is an open concept ranch plan with a great main bedroom suite and many other amenities. It comes with a two car garage. It can be made into a "Double Master Suite" plan. #Call Sales Rep direct at: 219-746-9671. Visit us at: www.Accent-Homes.com. #SEE THIS HOME ON BUILDER'S SITE: www.accent-homes.com/communityPlan/347#PRAIRIE CREEK MODEL HOME OPEN SAT & SUN 1 TO 4 PM LOCATED

    Accent Homes, Inc. Builder
    3764 W 68th Ave Unit 37144474, Merrillville, IN 46410
  • /4

    $63,000

    $8K PRICE INCREASE
    • Land
    • 0 Sq Ft

    2979 W 83rd Ln, Merrillville, IN 46410

    Corner Lot -Lot #80 in the new Liberty Estates subdivision centrally located at the borders of Schererville, Crown Point, and Merrillville. Immediate access to abundant shopping, restaurants, medical. Only 45 mins to Chicago loop and major road arteries, bus and train transportation. Quality new, modern and efficient homes. Buy a finished model or pick all your own colors!! You can build just

    Jennifer Anderson McColly Real Estate

    2979 W 83rd Ln, Merrillville, IN 46410
  • /7

    $369,900

    New Construction
    • 5 Beds
    • 2 Baths
    • 2,600 Sq Ft

    3021 W 82nd Place, Merrillville, IN 46410

    These newly constructed townhomes are almost complete and offers 5 bedrooms, 2 bathrooms, and a 2-car garage, with abundant two-level living and social space perfect for both everyday living and entertaining. The home is filled with natural light and enhanced by skylights and cathedral ceilings, creating an open, airy feel throughout. Features include granite kitchen countertops, large upgraded

    Jennifer Anderson McColly Real Estate

    3021 W 82nd Place, Merrillville, IN 46410
  • /12

    $411,500

    New Construction
    • 3 - 4 Beds
    • 2.5 Baths
    • 2,142 Sq Ft

    The Ashford P Plan at Prairie Creek, Merrillville, IN 46410

    The Ashford "P" is a contemporary 3 or 4 bedroom two story that has valley vaulted ceilings standard in the living room which also features spectacular palladian windows. The 4th bedroom can be converted to an open loft overlooking the living room. Full poured concrete basement included. #Call Sales Rep direct at: 219-746-9671. Visit us at: www.Accent-Homes.com. #SEE THIS HOME ON BUILDER'S SITE:

    Accent Homes, Inc. Builder
    3764 W 68th Ave Unit 37148351, Merrillville, IN 46410
  • /12

    $354,400

    New Construction
    • 4 Beds
    • 2 Baths
    • 2,150 Sq Ft

    3029 W 82nd Place Unit A, Merrillville, IN 46410

    These newly constructed homes are almost complete and offers 4 bedrooms, 2 bathrooms, and a 2-car garage, with abundant two-level living and social space perfect for both everyday living and entertaining. The home is filled with natural light and enhanced by skylights and cathedral ceilings, creating an open, airy feel throughout. Features include granite kitchen countertops, large upgraded

    Jennifer Anderson McColly Real Estate

    3029 W 82nd Place Unit A, Merrillville, IN 46410
  • /6

    $402,900

    New Construction
    • 3 Beds
    • 2 Baths
    • 1,956 Sq Ft

    The Hayden Plan at Prairie Creek, Merrillville, IN 46410

    The Hayden is an open concept ranch plan. It has an extra large master suite where the master bath has a separate whirlpool and shower plus double vanity. This plan features a full basement. #Call Sales Rep direct at: 219-746-9671. Visit us at: www.AccentHomesNWI.com. #SEE THIS HOME ON BUILDER'S SITE: www.accent-homes.com/communityPlan/88#PRAIRIE CREEK MODEL HOME OPEN SAT & SUN 1 TO 4 PM

    Accent Homes, Inc. Builder
    3764 W 68th Ave Unit 37144841, Merrillville, IN 46410
  • /4

    $412,900

    New Construction
    • 4 Beds
    • 2.5 Baths
    • 2,208 Sq Ft

    The Linden B Plan at Prairie Creek, Merrillville, IN 46410

    The Linden B is our Linden plan with brick as required in many areas. Includes a full basement. #Call Sales Rep direct at: 219-746-9671. Visit us at: www.Accent-Homes.com. #SEE THIS HOME ON BUILDER'S SITE: www.accent-homes.com/communityPlan/93#PRAIRIE CREEK MODEL HOME OPEN SAT & SUN 1 TO 4 PM LOCATED AT:3764 W 68th Ave. Merrillville, In.

    Accent Homes, Inc. Builder
    3764 W 68th Ave Unit 37148384, Merrillville, IN 46410
  • /4

    $59,000

    $4K PRICE INCREASE
    • Land
    • 0 Sq Ft

    8310 Dylan Dr, Merrillville, IN 46410

    Lot 96 available in the up and coming Liberty Estates subdivision. Centrally located to all shopping and eateries. Minutes from historical Crown Point Square. Build the home of your dreams. You can build just about every home style (ranch, multi-level, 2 story and 1.5 story). Minutes from South Shore, I65 and 80/94. Call today to learn about our new construction incentives.

    Jennifer Anderson McColly Real Estate

    8310 Dylan Dr, Merrillville, IN 46410
  • /19

    $393,900

    New Construction
    • 4 Beds
    • 2.5 Baths
    • 2,404 Sq Ft

    The Montclaire Plan at Prairie Creek, Merrillville, IN 46410

    Our newest 2 story design features 4 generous sized bedrooms, an oversized family room, a bonus/flex/dining room a full basement and more. An upstairs laundry room makes it convenient for everyone. Kitchen has an island with breakfast bar and a large pantry. The large owners suite features a large walk-in closet and double sink vanity. #Call Bldr's Rep direct at: 219-746-9671. Visit us at:

    Accent Homes, Inc. Builder
    3764 W 68th Ave Unit 37148446, Merrillville, IN 46410
  • /5

    $407,900

    New Construction
    • 4 Beds
    • 2.5 Baths
    • 2,236 Sq Ft

    The Phillips II Plan at Prairie Creek, Merrillville, IN 46410

    The Phillips II is an enhanced version of our popular Phillips 2 story plan. The upper level master bedroom walk in closet has been moved to the area above the garage and made much larger. The area where the closet was has been incorporated into the master bath making it large enough to accommodate a whirlpool tub plus a separate shower, a double vanity and a private toilet compartment. This plan

    Accent Homes, Inc. Builder
    3764 W 68th Ave Unit 37148420, Merrillville, IN 46410
  • /4

    $59,000

    $4K PRICE INCREASE
    • Land
    • 0 Sq Ft

    3009 W 83rd Ln, Merrillville, IN 46410

    Lot 82 available in the up and coming Liberty Estates subdivision. Centrally located to all shopping and eateries. Minutes from historical Crown Point Square. Build the home of your dreams. You can build just about every home style (ranch, multi-level, 2 story and 1.5 story). Minutes from South Shore, I65 and 80/94. Call today to learn about our new construction incentives.

    Jennifer Anderson McColly Real Estate

    3009 W 83rd Ln, Merrillville, IN 46410
  • /50

    $575,000

    • 3 Beds
    • 3 Baths
    • 2,567 Sq Ft

    4003 W 92nd Place, Merrillville, IN 46410

    Beautiful 3-Bedroom, 3-Bath Ranch in Merrillville Welcome home to this beautifully maintained 3-bedroom, 3-bath ranch nestled in a desirable Merrillville neighborhood just off 92nd Avenue. This move-in-ready home offers the perfect blend of comfort, style, and functionality. Inside, you'll find hardwood flooring throughout the main level and an inviting open-concept layout that's perfect for both

    David Jacinto Realty Executives Premier

    4003 W 92nd Place, Merrillville, IN 46410
  • /20

    $407,900

    New Construction
    • 4 Beds
    • 2.5 Baths
    • 2,560 Sq Ft

    The Smithport Plan at Prairie Creek, Merrillville, IN 46410

    The Smithport is a spacious two story plan with a massive master bedroom suite featuring a walk in closet plus a bath with a whirlpool and separate shower. This plan features a full basement. #Call Sales Rep direct at: 219-746-9671. Visit us at: www.AccentHomesNWI.com. #SEE THIS HOME ON BUILDER'S SITE: www.accent-homes.com/communityPlan/221#PRAIRIE CREEK MODEL HOME OPEN SAT & SUN 1 TO 4 PM

    Accent Homes, Inc. Builder
    3764 W 68th Ave Unit 37148467, Merrillville, IN 46410
  • /24

    $453,500

    New Construction $2K PRICE DROP
    • 4 Beds
    • 3 Baths
    • 2,502 Sq Ft

    3008 W 82nd Place, Merrillville, IN 46410

    Newly FINISHED , THE JULIANNE MODEL, OFFERS 4 BEDS, 3 BATHS, PLUS AN UNFINISHED BASEMENT, in the brand new Liberty Estates subdivision.....just make yourself at home in this modern multi-level plan. This plan has a castle front, and allows for large on suite with walk-in closet and jacuzzi bath. The open kitchen area with breakfast bar seating is great for entertaining. Decorative niches, plant

    Jennifer Anderson McColly Real Estate

    3008 W 82nd Place, Merrillville, IN 46410
  • /36

    $334,999

    • 4 Beds
    • 2 Baths
    • 1,887 Sq Ft

    3701 W 79th Place, Merrillville, IN 46410

    Derek Eisenberg Continental Real Estate Group, Inc.

    3701 W 79th Place, Merrillville, IN 46410
  • /18

    $210,000

    • 3 Beds
    • 1 Bath
    • 1,120 Sq Ft

    3348 W 80th Ave, Merrillville, IN 46410

    READY TO MOVE IN RANCH! If you are looking for new, this is your home. In 2019, ROOF, WINDOWS, SIDING, VINYL KITCHEN FLOOR WERE REPLACED AND UPDATED. NEW CABINETS (2022) and NEW 50 GALLON WATER (2023), and NEW Kitchen Counters. Hardwood floors run throughout the living room, hallway, and bedrooms. The bathroom features a tiled tub and floor. Storage is plentiful. The bathroom contains a linen

    Jen Gilger McColly Real Estate

    3348 W 80th Ave, Merrillville, IN 46410
  • /14

    $461,400

    New Construction
    • 4 Beds
    • 3 Baths
    • 2,502 Sq Ft

    8302 Dylan Dr, Merrillville, IN 46410

    New Construction ALMOST COMPLETE , THE JULIANNE MODEL, OFFERS 4 BEDS, 3 BATHS, PLUS AN UNFINISHED BASEMENT, in the brand new Liberty Estates subdivision.....just make yourself at home in this modern multi-level plan. This plan allows for large on suite with walk-in closet and jacuzzi bath. The open kitchen area with breakfast bar seating is great for entertaining. Decorative niches, plant

    Traci Van Gundy McColly Real Estate

    8302 Dylan Dr, Merrillville, IN 46410
  • /25

    $345,900

    New Construction
    • 4 Beds
    • 3 Baths
    • 2,102 Sq Ft

    The Savoy Plan at Prairie Creek, Merrillville, IN 46410

    Accent Home's Savoy is a spacious open concept tri-level featuring brick & vinyl maintenance free exterior. As you enter this home you will find a light and airy “L” shaped living room/dining room. The kitchen boasts many white cabinets and is open to the lower level family room. The family room 4th bedroom and 3rd bath are finished at the base price and is open to the kitchen. The upper level

    Accent Homes, Inc. Builder
    3764 W 68th Ave Unit 37148595, Merrillville, IN 46410
  • /5

    $389,500

    New Construction
    • 4 Beds
    • 2.5 Baths
    • 2,060 Sq Ft

    The Phillips Plan at Prairie Creek, Merrillville, IN 46410

    The Phillips is a traditional two story with a country porch and a full poured basement. The den and dining room are separated by the staircase leading to the upper level and the entry hall. The kitchen has an island with breakfast bar and a large carpentry built pantry. The master bedroom features a large walk-in closet and full bath with double vanities. #Call Sales Rep direct at: 219-746-9671.

    Accent Homes, Inc. Builder
    3764 W 68th Ave Unit 37148150, Merrillville, IN 46410
  • /23

    $371,000

    New Construction
    • 4 Beds
    • 2.5 Baths
    • 1,872 Sq Ft

    The Sierra II Plan at Prairie Creek, Merrillville, IN 46410

    The Sierra II is a an expanded version of our popular Sierra plan where we have expanded the main floor to meet requirements of certain areas. It features a generous master suite that has an oversized walk in and a private master bath with a double vanity. The laundry room is upstairs where the dirty clothes are. The main floor starts with a 2 story foyer and features an open concept

    Accent Homes, Inc. Builder
    3764 W 68th Ave Unit 37145169, Merrillville, IN 46410
  • /36

    $269,900

    $10K PRICE DROP
    • 3 Beds
    • 1 Bath
    • 1,887 Sq Ft

    3726 W 79th Ave, Merrillville, IN 46410

    Welcome to this charming bi-level home located in the desirable Lincoln Gardens subdivision of Merrillville! This well-maintained property offers a spacious layout with plenty of versatility to fit your lifestyle. Step inside and enjoy the abundance of natural light pouring through the huge bay windows, creating a bright and inviting main living space. The home features comfortable living areas

    Jason Stahl Listing Leaders Northwest

    3726 W 79th Ave, Merrillville, IN 46410
  • /5

    $35,000

    • Land
    • 10,672 Sq Ft
    • $142,857 per Acre

    4328 W 78th Place, Merrillville, IN 46410

    (Lot #148) MOTIVATED SELLER! This particular lot has a delightful view of the pond, directly across the street. Infrastructure in place. Build your dream home in the beautiful Foxmoor subdivision. Close to shopping, restaurants, the expressway, and more. Welcome to this lovely neighborhood!

    Wendy Hammonds Key Realty Indiana, LLC

    4328 W 78th Place, Merrillville, IN 46410
  • /15

    $448,300

    New Construction
    • 4 Beds
    • 3 Baths
    • 2,502 Sq Ft

    3046 W 84th Place, Merrillville, IN 46410

    New Construction, THE JULIANNE MODEL, OFFERS 4 BEDS, 3 BATHS, PLUS AN UNFINISHED BASEMENT, in the brand new Liberty Estates subdivision.....just make yourself at home in this modern multi-level plan. This plan allows for large on suite with walk-in closet and jacuzzi bath. The open kitchen area with breakfast bar seating is great for entertaining. Decorative niches, plant shelves, and vaulted 14

    Traci Van Gundy McColly Real Estate

    3046 W 84th Place, Merrillville, IN 46410
  • /37

    $289,900

    New Construction
    • 3 Beds
    • 2 Baths
    • 1,366 Sq Ft

    The Lexington IIs Plan at Prairie Creek, Merrillville, IN 46410

    The Lexington IIs is an expanded version of the regular Lexington II but done without the basement that the regular Lexington II has. The kitchen features a very large pantry. The island and peninsula options are very popular. Main bedroom site has a private bath and a walk in closet. #Call Sales Rep direct at: 219-746-9671. Visit us at: www.AccentHomesNWI.com. #SEE THIS HOME ON BUILDER'S SITE:

    Accent Homes, Inc. Builder
    3764 W 68th Ave Unit 37144727, Merrillville, IN 46410
  • /6

    $373,500

    New Construction
    • 4 - 5 Beds
    • 2.5 Baths
    • 2,044 Sq Ft

    The Sophia B Plan at Prairie Creek, Merrillville, IN 46410

    The Sophia B (B is for Basement) is our newest plan offering. It features 4 bedrooms, 2 1/2 baths, a living room plus a family room, a loft, a full basement, a 2 car garage, a master suite with a deluxe bathroom. Optional 4 bedroom version is available. Includes basement. #Call Sales Rep direct at: 219-746-9671. Visit us at: www.AccentHomesNWI.com. #SEE THIS HOME ON BUILDER'S SITE:

    Accent Homes, Inc. Builder
    3764 W 68th Ave Unit 37148037, Merrillville, IN 46410

Showing Results 41 - 80, Page 2 of 3

How to Buy a Home How to Finance a Home How to Sell a Home