1,143

Homes for Sale near ASU Preparatory Academy-Polytechnic High School

Section Image Section Image
  • /43

    $799,900

    $25K PRICE DROP
    • 5 Beds
    • 3 Baths
    • 3,421 Sq Ft

    2535 E Saratoga St, Gilbert, AZ 85296

    Veterans: ask about the 4.5% assumable loan! Stunning golf course lot with N/S exposure, dramatic staircase entry, spacious layout & countless upgrades. Recent improvements include fresh exterior paint, new French doors to backyard & new south-facing downstairs windows. Remodeled kitchen features stainless steel appliances, Wolf cooktop, quartz countertops, touch faucet & herringbone backsplash.

    Chelsea Hoppel eXp Realty

    2535 E Saratoga St, Gilbert, AZ 85296
  • /20

    $727,990

    New Construction
    • 4 Beds
    • 3 Baths
    • 2,607 Sq Ft

    Livorno Plan at Legado West - Canyon, Queen Creek, AZ 85142

    The Livorno plan’s beautiful exterior has a welcoming feel with a front entry courtyard. Depending on your family’s needs, the Livorno offers 4 bedrooms including an AllGen suite providing space for multi-generational living, including grandparents, children, grandchildren, and adult children. The AllGen option features a separate living area with separate kitchen and entrance.

    Pulte Homes Builder
    22254 S 181st St Unit 36468740, Queen Creek, AZ 85142
  • /47

    $619,999

    $5K PRICE DROP
    • 3 Beds
    • 2.5 Baths
    • 2,096 Sq Ft

    3843 E Vaughn Ave, Gilbert, AZ 85234

    Beautifully updated two-story home on an amazing 10k+ sf lot in a highly coveted Gilbert location adjacent to Morrison Ranch. This move-in-ready property has been thoughtfully refreshed with fresh interior Paint, new baseboards, updated tile in the bathrooms, luxury vinyl plank flooring throughout the home, and remodeled bathrooms with stylish modern finishes.The open and inviting floor

    Mike Ratzken Two Brothers Realty & Co

    3843 E Vaughn Ave, Gilbert, AZ 85234
  • /38

    $563,990

    New Construction
    • 3 - 5 Beds
    • 3 Baths
    • 1,970 Sq Ft

    Sapphire Plan at Hawes Crossing Encore Collection, Mesa, AZ 85212

    The Sapphire is a 1-story floor plan that comes standard with 1,970 sq. ft., 4 bedrooms, 3 bathrooms, and a 3-car tandem garage. The foyer takes you directly to the dining, kitchen, and great room with direct access to the outdoor living area, which makes for great entertaining space. Cook all your favorite meals in the kitchen, curl up in the great room with a cup of coffee and a book, or

    Taylor Morrison Builder
    3833 S Daisy Unit 36472031, Mesa, AZ 85212
  • /30

    $299,900

    Open House 10/24
    • 2 Beds
    • 2 Baths
    • 1,600 Sq Ft

    2550 S Ellsworth Rd Unit 628, Mesa, AZ 85209

    Bright Beautiful Broadmoor! This lovely home is a head turner for sure! With all furnishings included, this home also has lots of upgrades and updates. This home offers new flooring and counters, a new roof, fresh paint and so much more! This home offers 2 bed, 2 bath, a 2 car garage plus a lovely glassed in AZ room with lush surroundings for the ultimate tranquil outdoor enjoyment. Experience

    Diana Gonzales Las Palmas Grand

    2550 S Ellsworth Rd Unit 628, Mesa, AZ 85209
  • /2

    $592,990

    New Construction
    • 3 Beds
    • 2.5 Baths
    • 1,951 Sq Ft

    22453 E Cattle Dr, Queen Creek, AZ 85142

    The Prairie is 1951 square feet and boasts 3 bedrooms, 2 1/2 baths, and a three car garage. A fourth bedroom can be added as well as a third bath.Home under construction, but cabinet, countertop and flooring selections may still be available.

    Fulton Homes Builder
    22453 E Cattle Dr, Queen Creek, AZ 85142
  • /20

    $708,000

    Open Fri 8AM - 7PM $22K PRICE DROP
    • 4 Beds
    • 3.5 Baths
    • 3,023 Sq Ft

    7552 E Peralta Ave, Mesa, AZ 85212

    INCREDIBLE BUYER INCENTIVES: $11,000 MORTGAGE CONCESSION. Seller will pay up to $11,000 at closing towards your interest rate buydown if you finance with lender of sellers choice.Meet 7552 E Peralta Ave, recently refreshed with fresh interior paint throughout the living spaces. The kitchen is equipped with all stainless steel appliances, a walk-in pantry, and a convenient center island.

    Tara Jones Opendoor Brokerage, LLC

    7552 E Peralta Ave, Mesa, AZ 85212
  • /3

    $719,990

    New Construction
    • 4 - 5 Beds
    • 3.5 - 4.5 Baths
    • 3,495 Sq Ft

    Venice Plan at Hawes Crossing Landmark Collection, Mesa, AZ 85212

    The Venice is a 2-story floor plan that comes standard with 3,495 sq. ft., 5 bedrooms, 4 bathrooms, 3-car tandem garage, formal dining room, and a loft. This is the largest floor plan we offer at Hawes Crossing Landmark Collection, and it could soon be your new home sweet home. The foyer is the heart of the entrance with the formal dining room and a bedroom and full bathroom on either side of

    Taylor Morrison Builder
    3836 S Daisy Unit 36501820, Mesa, AZ 85212
  • /62

    $1,125,000

    Open Sun 11AM - 2PM
    • 4 Beds
    • 3 Baths
    • 3,465 Sq Ft

    3785 E Strawberry Dr, Gilbert, AZ 85298

    This stunning single-level Redwood floor plan, one of the most popular designs, offers four bedrooms, three baths, and an exceptional layout designed with privacy and entertaining in mind. The gorgeous iron courtyard door makes a striking first impression and sets the tone for what awaits inside. Step into soaring 12-foot ceilings, an open floor plan, and an abundance of natural light. The

    Jen Felker Compass

    3785 E Strawberry Dr, Gilbert, AZ 85298
  • /17

    $470,000

    $30K PRICE DROP
    • 3 Beds
    • 2 Baths
    • 1,857 Sq Ft

    9840 E Theia Dr, Mesa, AZ 85212

    INCREDIBLE BUYER INCENTIVES: $8,000 MORTGAGE CONCESSION. Seller will pay up to $8,000 at closing towards your interest rate buydown if you finance with lender of sellers choice. This Mesa home provides refreshed single-level living with a two-car garage, paver driveway, and low-maintenance backyard with covered patio space. Inside, neutral paint, tile-style flooring, fresh carpet, recessed

    Tara Jones Opendoor Brokerage, LLC

    9840 E Theia Dr, Mesa, AZ 85212
  • /35

    $525,000

    $13K PRICE DROP
    • 3 Beds
    • 2.5 Baths
    • 2,196 Sq Ft

    1917 S Follett Way, Gilbert, AZ 85295

    3 bedrooms, 2.5 bathrooms, a 2 car garage, NEW carpet installed August 2026, spacious loft with the potential to convert to a 4th bedroom, and an unbeatable location close to some of the area's best dining, shopping, and entertainment! Located within approximately 2 miles of Epicenter, Target, Fry's, World Market, restaurants, shopping, and everyday conveniences, plus easy access to the Loop 202

    Cassandra Mueller Good Oak Real Estate

    1917 S Follett Way, Gilbert, AZ 85295
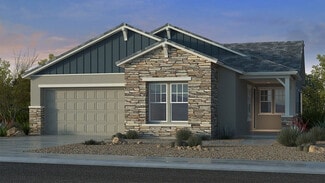
  • /44

    $579,000

    • 4 Beds
    • 3 Baths
    • 2,572 Sq Ft

    1892 E Shannon St, Gilbert, AZ 85295

    Discover this beautiful 2-story home in the Fincher Farms Community! Featuring 4 beds, 3 baths, a low-care desert front yard, artificial turf, inviting front porch, 2-car garage & RV gate. Inside, you'll find high ceilings, wood-look floors & plush carpet in the right places, and an excellent open-concept floor plan. Enjoy a formal dining area and an eat-in kitchen equipped with ample wood

    David Schleif Realty ONE Group
    1892 E Shannon St, Gilbert, AZ 85295
  • /57

    $1,150,000

    $100K PRICE DROP
    • 5 Beds
    • 4.5 Baths
    • 3,745 Sq Ft

    3125 E Linda Ln, Gilbert, AZ 85234

    Welcome to Higley Groves at Morrison Ranch. Come and see this 3745 square foot, five bedroom, Greystone-built home with owned solar panels, new interior paint, newly refurbished and painted pool deck, remodeled kitchen and baths, huge entertainment loft, 10-foot ceilings downstairs, 9-foot ceilings upstairs, and much more. It's a rare opportunity to find one of these homes for sale in the well

    Brett Woolley HomeSmart

    3125 E Linda Ln, Gilbert, AZ 85234
  • /68

    $1,134,900

    $15K PRICE DROP
    • 5 Beds
    • 3 Baths
    • 3,291 Sq Ft

    4451 E Desert Ln, Gilbert, AZ 85234

    Some homes are made for living. This one is made for gathering. Situated on nearly half an acre in the Superstition Ranch community of Gilbert, this is the kind of property that becomes the places everyone wants to come to. The resort style backyard anchors it all, a sparkling PebbleTech pool, a gazebo, and an oversized covered patio that gives you every reason to be outside. Whether it is a

    Mason Weiss Barrett Real Estate

    4451 E Desert Ln, Gilbert, AZ 85234
  • /53

    $635,000

    $10K PRICE DROP
    • 3 Beds
    • 2 Baths
    • 1,688 Sq Ft

    4252 E John St, Gilbert, AZ 85295

    Exceptional 3-bedroom, 2-bath residence showcasing designer finishes & thoughtful upgrades! From the moment you enter, attention to detail is unmistakable. Designer fixtures & ceiling fans complement the beautifully curated interior while the open-concept floor plan creates an effortless flow. The kitchen features oversized cabinetry, soft-close drawers, & a full-wall backsplash. A stunning

    Debra Lopez Berkshire Hathaway HomeServices Arizona Properties

    4252 E John St, Gilbert, AZ 85295
  • /85

    $1,550,000

    • 5 Beds
    • 4.5 Baths
    • 4,371 Sq Ft

    18861 E Azalea Dr, Queen Creek, AZ 85142

    Welcome to this exceptional Taylor Morrison Telluride, located in Queen Creek's coveted Legado community. Built in 2023, this highly sought-after single-level floor plan offers 4,371 sqft of beautifully upgraded living space with 5 bedrooms, 4.5 bathrooms, a spacious bonus living area, flex room/den, and a rare 5-car garage with high ceilings. An RV gate and additional side gate provide even more

    Ramon Moreno Real Broker

    18861 E Azalea Dr, Queen Creek, AZ 85142
  • /56

    $540,000

    $10K PRICE DROP
    • 2 Beds
    • 2 Baths
    • 1,604 Sq Ft

    4747 E Blue Spruce Ln, Gilbert, AZ 85298

    COMPLETELY REMODELED ''MORNINGSTAR'' FLOOR PLAN IN THE DESIRABLE TRILOGY AT POWER RANCH ACTIVE ADULT COMMUNITY WITH GOLF, POOLS, PICKLEBALL AND TONS OF ACTIVITIES AVAILABLE. POPULAR FLOOR PLAN/LAYOUT WITH 2 LARGE BEDROOMS AND DEN. THE RECENT REMODEL BOASTS ALL NEW WHITE SHAKER CABINETRY AND QUARTZ COUNTERTOPS IN THE KITCHEN AND BATHROOMS, NEW STAINLESS APPLIANCES IN THE SPACIOUS KITCHEN, NEW

    Richard Ashby Ashby Realty Group, LLC

    4747 E Blue Spruce Ln, Gilbert, AZ 85298
  • /33

    $375,000

    $42K PRICE DROP
    • 2 Beds
    • 2 Baths
    • 1,868 Sq Ft

    7941 E Navarro Ave, Mesa, AZ 85209

    Welcome to this well-maintained home in the highly sought-after 55+ community of Sunland Village East. Offering 1,888 square feet of comfortable living space, this popular floor plan features spacious living and dining areas, abundant natural light, and an inviting layout designed for easy everyday living.The kitchen offers ample cabinet and counter space with an adjoining dining area,

    Paul Whittle American Allstar Realty

    7941 E Navarro Ave, Mesa, AZ 85209
  • /15

    $752,089

    New Construction
    • 4 Beds
    • 3.5 Baths
    • 3,127 Sq Ft

    10523 E Ulysses Ave, Mesa, AZ 85212

    Gourmet Kitchen Layout, Urban Stone Cabinets, Quartz Countertops, Waterfall Edge Island, Stainless Steel Gas Appliances, Upgraded Doors and Baseboards, Satin Nickel Fixtures, Upgraded Flooring, Front Yard Landscaping

    Shea Homes Builder
    10523 E Ulysses Ave, Mesa, AZ 85212
  • /47

    $650,000

    Open Sat 10AM - 2PM
    • 4 Beds
    • 3 Baths
    • 2,289 Sq Ft

    5441 S Tatum Ln, Gilbert, AZ 85298

    Come see this beautiful 4-bedroom, 3-bath home in the highly popular Bridges at Gilbert! Offering 2,377 sq ft of thoughtfully designed living space, this home combines comfort, style, and Arizona outdoor living. The spacious kitchen features granite counters, upgraded white cabinetry, and a functional layout great for everyday living or entertaining. One bedroom and full bathroom are downstairs,

    David Ryan West USA Realty

    5441 S Tatum Ln, Gilbert, AZ 85298
  • /43

    $575,000

    Open House 10/03 $20K PRICE DROP
    • 4 Beds
    • 2.5 Baths
    • 2,307 Sq Ft

    20050 S 196th St, Queen Creek, AZ 85142

    Beautifully updated, meticulously maintained, & truly move-in ready, this 4-bedroom, 2.5-bath home is filled with a fresh, light, airy feel. The showstopping kitchen steals the spotlight with NEW quartz countertops, a gorgeous Island, freshly painted cabinetry, elegant gold hardware, SS appliances, upgraded lighting, & a NEW built-in beverage cooler. It flows into the inviting family room with a

    Connie Murphy Keller Williams Integrity First Realty

    20050 S 196th St, Queen Creek, AZ 85142
  • 21383 E Cattle Dr, Queen Creek, AZ 85142

    $728,990

    New Construction
    • 5 Beds
    • 3.5 Baths
    • 3,027 Sq Ft

    21383 E Cattle Dr, Queen Creek, AZ 85142

    Most popular Prato floor plan with downstairs owner's suite and expanded walk-in shower. Optioned guest ensuite with bath -4 opt., Chef kitchen layout with lux package and 42 group 4 cabinets at the kitchen. Gas cooktop with Whirlpool appliances.

    Pulte Homes Builder
    21383 E Cattle Dr, Queen Creek, AZ 85142
  • /28

    $525,000

    Open House 10/03 $5K PRICE DROP
    • 3 Beds
    • 2 Baths
    • 1,742 Sq Ft

    2769 E Megan St, Gilbert, AZ 85295

    BEAUTIFUL 3 bed, 2 bath home, plus bonus room, located in the fantastic community of Lyons Gate. This former model home features an Open kitchen including White cabintes. expansive granite countertops with breakfast bar, new backsplash, double ovens, and stainless steel appliances. The spacious great room has inviting gas fireplace that creates an ambiance perfect for relaxing. Backyard with easy

    Darlin Gutteridge RE/MAX Fine Properties

    2769 E Megan St, Gilbert, AZ 85295
  • /66

    $730,000

    $20K PRICE DROP
    • 6 Beds
    • 4.5 Baths
    • 3,133 Sq Ft

    11038 E Unity Ave, Mesa, AZ 85212

    Huge opportunity to own in Tapestry by Toll Brothers! Just like brand new but with all the extras! Popular Hutchinson Farmhouse model. Move-in ready & thoughtfully upgraded, this stunning 2025 built home offers 6 spacious bedrooms, 4.5 baths, & 3-car garage, all enhanced by designer-selected finishes throughout. At the heart of the home, the beautifully appointed Chef's kitchen flows seamlessly

    Michelle Regier Keller Williams Integrity First Realty

    11038 E Unity Ave, Mesa, AZ 85212
  • /25

    $439,500

    Open Sat 11AM - 2PM
    • 3 Beds
    • 2 Baths
    • 1,401 Sq Ft

    2339 E San Tan Dr, Gilbert, AZ 85296

    SELLER IS OFFERING CONCESSIONS TOWARD A *2-1 INTEREST RATE BUYDOWN* OR BUYER CLOSING COSTS--helping reduce upfront and/or monthly financing costs! Welcome to this inviting 3-bed, 2-bath single-story home in Cottonwoods Crossing. The heavy lifting has already been done! NEW ROOF in 2024 and NEW A/C in 2025, both with TRANSFERABLE WARRANTIES. Desirable split-bedroom floor plan, vaulted ceilings and

    Deanna Richmond Realty ONE Group

    2339 E San Tan Dr, Gilbert, AZ 85296
  • /25

    $599,000

    • 4 Beds
    • 2 Baths
    • 2,348 Sq Ft

    3718 S Seton Ave, Gilbert, AZ 85297

    Move-in ready and beautifully updated, this 4-bedroom home blends modern style with everyday comfort. The open-concept floor plan features 10-foot ceilings, designer paint, and tile and wood-look flooring throughout. The spacious kitchen offers sleek cabinetry, stainless steel appliances, generous counter space, and seamless flow into the living areas. The remodeled primary bath features a

    Sue Bentley Bentley & Company Real Estate

    3718 S Seton Ave, Gilbert, AZ 85297
  • /63

    $750,000

    $75K PRICE DROP
    • 4 Beds
    • 3 Baths
    • 2,556 Sq Ft

    9914 E Torino Ave, Mesa, AZ 85212

    Welcome to this beautifully upgraded 4-bedroom, 3-bath home with a versatile den, ideally positioned right across from the park in the highly desirable Cadence community. Every detail has been thoughtfully designed for modern living, blending function, comfort, and a touch of luxury.Step inside to find a bright, open layout filled with natural light and stylish finishes. The kitchen is a

    Michelle O'Connell eXp Realty

    9914 E Torino Ave, Mesa, AZ 85212
  • /6

    $698,900

    New Construction $14K PRICE DROP
    • 5 - 7 Beds
    • 5 Baths
    • 3,676 Sq Ft

    Horseshoe Plan at The Creek at Barney Farms, Queen Creek, AZ 85142

    The Horseshoe is designed for households that need room to grow, offering 3,676 square feet with five bedrooms, four baths, a spacious loft, and a versatile flex room. The open kitchen features an oversized island, walk-in pantry, and generous nook overlooking the great room, creating an inviting space for everything from casual breakfasts to holiday celebrations. A covered patio extends the

    Fulton Homes Builder
    22521 E Macaw Dr Unit 41877596, Queen Creek, AZ 85142
  • /93

    $699,900

    • 4 Beds
    • 3.5 Baths
    • 3,498 Sq Ft

    9710 E Tumbleweed Ave, Mesa, AZ 85212

    What makes this home different? It's the kind of floor plan you don't realize you've been looking for until you walk into it. And when you combine that with the location, this one really starts to stand apart. Right when you walk in, the home feels intentional. You have a beautiful formal dining room with a tray ceiling, plus a private den that gives you a dedicated office without sacrificing a

    Tiffany Chandler Redeem Realty & Management, Inc

    9710 E Tumbleweed Ave, Mesa, AZ 85212
  • /50

    $454,900

    $5K PRICE DROP
    • 3 Beds
    • 2.5 Baths
    • 2,054 Sq Ft

    20949 S 214th Place, Queen Creek, AZ 85142

    Exceptional value in Langley Gateway Estates, priced below recent comparable sales. This 3-bedroom, 2.5-bath, 2,054 sq ft home with a versatile loft offers flexible living with separate family and great rooms. The kitchen features abundant storage, pantry, electric cooking, eat-in dining, plus formal dining. Upstairs, the primary suite offers a walk-in closet, dual vanity, and private water

    Carol Albidrez DeLex Realty

    20949 S 214th Place, Queen Creek, AZ 85142
  • /31

    $629,995

    New Construction
    • 3 Beds
    • 2.5 Baths
    • 2,400 Sq Ft

    21950 E Bonanza Way, Queen Creek, AZ 85142

    Discover this charming Celeste home. Included features: a welcoming covered porch; a quiet study; a convenient powder room; a central laundry; a gourmet kitchen offering a spacious center island, stainless-steel gas appliances, and a walk-in pantry; an airy great room; an adjacent dining nook with center-meet doors that lead onto a covered patio with a gas connection; a lavish primary suite

    Richmond American Builder
    21950 E Bonanza Way, Queen Creek, AZ 85142
  • /53

    $559,999

    $10K PRICE DROP
    • 4 Beds
    • 2.5 Baths
    • 1,787 Sq Ft

    3114 E Orchid Ln, Gilbert, AZ 85296

    Welcome to Agritopia, where everyday living feels a little more connected and a lot more enjoyable. Set within one of Gilbert's most sought after communities, this home offers a balance of comfort, style, and the kind of neighborhood atmosphere that is hard to find.Mornings begin with a walk along tree lined streets, evenings bring neighbors together, and everything you need is just a short

    Anthony Felix My Home Group Real Estate

    3114 E Orchid Ln, Gilbert, AZ 85296
  • /28

    $499,000

    $16K PRICE DROP
    • 3 Beds
    • 2.5 Baths
    • 1,945 Sq Ft

    1673 E Dogwood Ln, Gilbert, AZ 85295

    Welcome to The Lakes at Annecy! This beautifully upgraded Maracay (Tri Pointe) home sits on a premium lot in one of Gilbert's most sought-after gated communities. With over $56,000 in builder and homeowner upgrades, this home combines style, comfort, and low-maintenance living in an unbeatable location near Loop 202 and SanTan Village. Inside you'll find a bright and open floor plan featuring

    Russell Mills Close Pros Real Estate and Management

    1673 E Dogwood Ln, Gilbert, AZ 85295
  • /37

    $630,000

    $20K PRICE DROP
    • 4 Beds
    • 2 Baths
    • 2,268 Sq Ft

    4019 E Del Rio St, Gilbert, AZ 85295

    GREAT SCHOOLS! POPULAR SHEA HOMES! N/S EXPOSURE. RV GATE. PLENTY OF PARKING SPACES. 10 FOOT FLAT CEILING. GREAT ROOM CONCEPT. MANY AMENITIES INCLUDING: BASKETBALL, TENNIS, VOLLEYBALL, WALKING TRAILS, CHILDREN PLAY AREAS, PICNIC AREAS WITH RAMADAS & TABLES. TONS OF UPGRADES JUST RECENTLY DONE INCLUDING: PRO FRONT BACK LANDSCAPIING WITH LOTS OF PAVERS & PEBBLE TECH POOL WITH SHEER WATERFALL, BOTH

    Uy Tran HomeSmart

    4019 E Del Rio St, Gilbert, AZ 85295
  • /52

    $545,000

    • 5 Beds
    • 3 Baths
    • 2,521 Sq Ft

    4201 E Stanford Ave, Gilbert, AZ 85234

    Super gorgeous, very clean 5 BR home in the heart of Gilbert. BRAND NEW ROOF + new exterior paint!! Guest BR downstairs next to a full bathroom. You're welcomed inside with a spacious living room and soaring ceilings. Large primary BR with vaulted ceiling, primary bath includes separate tub and shower and 2 sinks. Kitchen features the perfect blend of recessed and natural lights, island, retro

    Andrew Hawkes ProSmart Realty

    4201 E Stanford Ave, Gilbert, AZ 85234
  • /3

    $608,990

    New Construction
    • 5 Beds
    • 3 Baths
    • 2,757 Sq Ft

    Winsor Plan at Hawes Crossing Discovery Collection, Mesa, AZ 85212

    The Winsor is a 2-story floor plan that comes standard with 2,757 sq. ft., 5 bedrooms, 3 bathrooms, 2.5-car garage, study, and a loft. This is the second largest of the Discovery floor plans that is offered at Hawes Crossing Discovery Collection, and it will not disappoint. The study is at the front of the house, which will provide ample natural light for you to work in. The kitchen, dining, and

    Taylor Morrison Builder
    7911 E Raleigh Ave Unit 36485929, Mesa, AZ 85212
  • /2

    $449,990

    New Construction $36K PRICE DROP
    • 3 Beds
    • 2.5 Baths
    • 1,528 Sq Ft

    4554 E Haskell St, Gilbert, AZ 85295

    This stylish 3-bedroom, 2.5-bath patio home features a gated entry courtyard, 8-foot interior doors, and sleek matte black hardware throughout. The open-concept layout is complemented by upgraded kitchen and bathroom sinks, while soft water pre-plumbing adds everyday convenience. Enjoy low-maintenance living in a thoughtfully designed home located near Gilbert's premier shopping, dining, and

    Risewell Homes Builder
    4554 E Haskell St, Gilbert, AZ 85295
  • /34

    $265,000

    • 2 Beds
    • 2 Baths
    • 1,490 Sq Ft

    2550 S Ellsworth Rd Unit 611, Mesa, AZ 85209

    Welcome home to Las Palmas Grand! This sought-after St. Andrews model delivers the best of resort-style 55+ living, and it comes furnished, so all you need to bring is your suitcase.Inside, 1,490 square feet of bright, open living space greets you with luxury vinyl plank flooring, plantation shutters, and sunshine pouring through every window. Two bedrooms, two bathrooms, and a flexible den

    Becky Blair Keller Williams Integrity First Realty

    2550 S Ellsworth Rd Unit 611, Mesa, AZ 85209
  • /28

    $440,000

    $10K PRICE DROP
    • 3 Beds
    • 2 Baths
    • 1,395 Sq Ft

    3951 E Timberline Rd, Gilbert, AZ 85297

    INCREDIBLE BUYER INCENTIVES: $7,000 MORTGAGE CONCESSION. Seller will pay up to $7,000 at closing towards your interest rate buydown if you finance with lender of sellers choice.Welcome to 3951 E Timberline Rd, arranged for everyday comfort with functional spaces designed for practical living. The kitchen is equipped with all stainless steel appliances. A comfortable living area features a

    Tara Jones Opendoor Brokerage, LLC

    3951 E Timberline Rd, Gilbert, AZ 85297
  • /3

    $567,990

    New Construction
    • 3 - 5 Beds
    • 2 Baths
    • 2,166 Sq Ft

    Windsor Plan at Ellsworth Ranch Landmark Collection, Queen Creek, AZ 85142

    The Windsor is a 1-story floor plan that comes standard with 2,166 sq. ft., 3 bedrooms, 2 bathrooms, 3-car tandem garage, and study. The inviting porch leads you directly into the entry of the home, which has a study on one side and the secondary bedrooms and a full bath on the other side. Continuing straight, you are brought to the spacious kitchen, dining, and great room. The open-concept

    Taylor Morrison Builder
    20565 E Via Del Jardin Unit 36452004, Queen Creek, AZ 85142

Showing Results 601 - 640, Page 16 of 18

How to Buy a Home How to Finance a Home How to Sell a Home