99

Homes for Sale near Boulder Creek Elementary School

Section Image Section Image
  • /17

    $569,990

    New Construction $6K PRICE DROP
    • 4 Beds
    • 3.5 Baths
    • 2,409 Sq Ft

    3924 S Zinnia, Mesa, AZ 85212

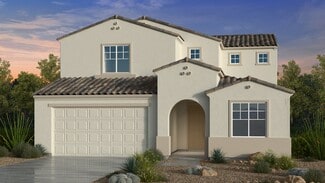
    Welcome to the Imperial at 3924 S Zinnia in Hawes Crossing Venture! This thoughtfully designed two-story home offers four bedrooms, three and a half bathrooms, and flexible living spaces that make everyday life feel effortless. The open-concept main level features a bright great room, spacious dining area, and well-appointed kitchen with a large island, pantry, and easy access to the covered

    Taylor Morrison Builder
    3924 S Zinnia, Mesa, AZ 85212
  • /33

    $628,990

    New Construction
    • 4 - 5 Beds
    • 3.5 - 5.5 Baths
    • 2,903 Sq Ft

    Redwood Plan at Hawes Crossing Encore Collection, Mesa, AZ 85212

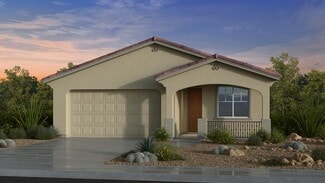
    The Redwood is a 2-story floor plan that comes standard with 2,903 sq. ft., 4 bedrooms, 3.5 bathrooms, 3-car tandem garage, and a loft. This is the second largest of the Encore floor plans that is offered at Hawes Crossing, and it will not disappoint. The kitchen, dining, and great room is all open, so invite your friends and family over for entertaining. You will have the perfect space for

    Taylor Morrison Builder
    3833 S Daisy Unit 36484651, Mesa, AZ 85212
  • /18

    $420,000

    $31K PRICE INCREASE
    • 2 Beds
    • 2 Baths
    • 1,303 Sq Ft

    8258 E Kilarea Ave, Mesa, AZ 85209

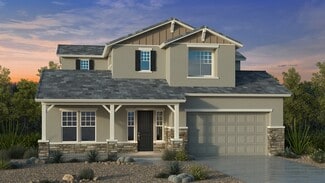
    This gorgeous highly upgraded red brick home has it all! Newer upgraded roof, A/C and heat, kitchen, appliances, all windows, sliders, flooring, base boards, inside paint, sinks, faucets, epoxy front and back covered patio flooring and more! Through the entry is a large living room, light and bright overlooking the dining room and kitchen. The kitchen shows lots of raised panel white cabinets,

    Brian Christophe Mckernan ProSmart Realty

    8258 E Kilarea Ave, Mesa, AZ 85209
  • /22

    $570,990

    New Construction
    • 4 Beds
    • 3 Baths
    • 2,246 Sq Ft

    Sycamore Plan 3522 at Hawes Crossing - Discovery, Mesa, AZ 85212

    This new two-story home features an open-concept layout on the first floor, consisting of the kitchen, dining room and Great Room, with a covered patio offering convenient outdoor access. A secondary bedroom can be found off the entry, the ideal place for a guest suite or home office. Upstairs, there are three additional bedrooms, including the luxurious owner’s suite.

    Lennar Builder
    8340 E Petra Ave Unit 36033218, Mesa, AZ 85212
  • /3

    $709,990

    New Construction
    • 4 - 6 Beds
    • 2.5 - 4.5 Baths
    • 3,399 Sq Ft

    Lewiston Plan at Hawes Crossing Landmark Collection, Mesa, AZ 85212

    The Lewiston is a 2-story floor plan that comes standard with 3,399 sq. ft., 5 bedrooms, 3.5 bathrooms, 3-car tandem garage, formal dining, study, and a loft. This is the second largest offering in our Landmark Collection at Hawes Crossing and it is sure to please. The foyer takes you to the study and formal dining room, which then leads you to the open-concept kitchen, great room, and a

    Taylor Morrison Builder
    3836 S Daisy Unit 36488015, Mesa, AZ 85212
  • /17

    $360,000

    Open Mon 8AM - 7PM $50K PRICE DROP
    • 3 Beds
    • 2 Baths
    • 1,227 Sq Ft

    3127 S Eugene, Mesa, AZ 85212

    Welcome to 3127 S Eugene, recently enhanced with fresh interior paint throughout. The kitchen features all stainless steel appliances, complementing the updated interior. This property provides a functional layout with updated features and usable outdoor areas. Come visit now! Included 100-Day Home Warranty with buyer activation

    Tara Jones Opendoor Brokerage, LLC

    3127 S Eugene, Mesa, AZ 85212
  • /15

    $499,990

    New Construction $10K PRICE DROP
    • 3 Beds
    • 2.5 Baths
    • 1,738 Sq Ft

    8258 E Prairie Ave, Mesa, AZ 85212

    The first floor of this two-story home shares an open layout between the kitchen, dining area and Great Room for easy entertaining, along with convenient access to a powder room. Upstairs are two secondary bedrooms, ideal for household members and overnight guests, as well as a luxe owner's suite, comprised of an en-suite bathroom and walk-in closet.

    Lennar Builder
    8258 E Prairie Ave, Mesa, AZ 85212
  • /38

    $558,990

    New Construction
    • 3 - 5 Beds
    • 3 Baths
    • 1,970 Sq Ft

    Sapphire Plan at Hawes Crossing Encore Collection, Mesa, AZ 85212

    The Sapphire is a 1-story floor plan that comes standard with 1,970 sq. ft., 4 bedrooms, 3 bathrooms, and a 3-car tandem garage. The foyer takes you directly to the dining, kitchen, and great room with direct access to the outdoor living area, which makes for great entertaining space. Cook all your favorite meals in the kitchen, curl up in the great room with a cup of coffee and a book, or

    Taylor Morrison Builder
    3833 S Daisy Unit 36472031, Mesa, AZ 85212
  • /16

    $577,610

    New Construction
    • 4 Beds
    • 2 Baths
    • 1,862 Sq Ft

    3748 S Lotus, Mesa, AZ 85212

    Welcome to the Edmonton at 3748 S. Lotus in Hawes Crossing Discovery! This single level home offers a welcoming layout that balances comfort and connection, beginning with a charming porch and a light filled foyer. The kitchen sits at the heart of the home and opens to the dining area and spacious great room, making everyday living and entertaining feel natural and easy. A dedicated formal dining

    Taylor Morrison Builder
    3748 S Lotus, Mesa, AZ 85212
  • /3

    $716,990

    New Construction
    • 4 - 5 Beds
    • 3.5 - 4.5 Baths
    • 3,495 Sq Ft

    Venice Plan at Hawes Crossing Landmark Collection, Mesa, AZ 85212

    The Venice is a 2-story floor plan that comes standard with 3,495 sq. ft., 5 bedrooms, 4 bathrooms, 3-car tandem garage, formal dining room, and a loft. This is the largest floor plan we offer at Hawes Crossing Landmark Collection, and it could soon be your new home sweet home. The foyer is the heart of the entrance with the formal dining room and a bedroom and full bathroom on either side of

    Taylor Morrison Builder
    3836 S Daisy Unit 36501820, Mesa, AZ 85212
  • /33

    $417,000

    • 2 Beds
    • 2 Baths
    • 1,868 Sq Ft

    7941 E Navarro Ave, Mesa, AZ 85209

    Welcome to this well-maintained home in the highly sought-after 55+ community of Sunland Village East. Offering 1,888 square feet of comfortable living space, this popular floor plan features spacious living and dining areas, abundant natural light, and an inviting layout designed for easy everyday living. The kitchen offers ample cabinet and counter space with an adjoining dining area, while the

    Paul Whittle American Allstar Realty

    7941 E Navarro Ave, Mesa, AZ 85209
  • /3

    $606,990

    New Construction
    • 5 Beds
    • 3 Baths
    • 2,757 Sq Ft

    Winsor Plan at Hawes Crossing Discovery Collection, Mesa, AZ 85212

    The Winsor is a 2-story floor plan that comes standard with 2,757 sq. ft., 5 bedrooms, 3 bathrooms, 2.5-car garage, study, and a loft. This is the second largest of the Discovery floor plans that is offered at Hawes Crossing Discovery Collection, and it will not disappoint. The study is at the front of the house, which will provide ample natural light for you to work in. The kitchen, dining, and

    Taylor Morrison Builder
    7911 E Raleigh Ave Unit 36485929, Mesa, AZ 85212
  • /27

    $525,000

    • 3 Beds
    • 2.5 Baths
    • 1,860 Sq Ft

    8707 E Natal Ave, Mesa, AZ 85209

    Move-in ready with a heated pool, spa, and beautifully updated finishes! Welcome to this stunning 2-story Mesa home situated on a desirable corner lot with sought-after north/south exposure. Offering 3 bedrooms, 2.5 bathrooms, a spacious loft, and 1,860 square feet of thoughtfully designed living space, this home features an open and inviting floor plan with a formal living room, dining room,

    Steven Haji Realty ONE Group

    8707 E Natal Ave, Mesa, AZ 85209
  • /24

    $704,596

    New Construction
    • 4 Beds
    • 3.5 Baths
    • 3,100 Sq Ft

    7839 E Ramblewood Ave, Mesa, AZ 85212

    Welcome to the Redwood at 7839 E Ramblewood Avenue in Hawes Crossing Encore! Step into this thoughtfully designed two-story floor plan offering bright, connected living spaces and room for everyone. The open-concept kitchen, dining, and great room create an inviting heart of the home for everyday living and gathering, with a spacious island and easy flow to the outdoor living area. A private

    Taylor Morrison Builder
    7839 E Ramblewood Ave, Mesa, AZ 85212
  • /52

    $684,495

    • 5 Beds
    • 3 Baths
    • 2,880 Sq Ft

    7951 E Plata Ave, Mesa, AZ 85212

    Stunning 5-bedroom, 3-bathroom Mesa home offering a spacious open floor plan, soaring ceilings. Move-in ready & beautifully maintained, this home features porcelain wood-look tile throughout the main living areas & a custom kitchen designed to impress w/ granite countertops, stainless steel appliances, stone backsplash, espresso soft-close cabinetry, & double ovens. The expansive family room

    Byron Applegate Perk Prop Real Estate LLC

    7951 E Plata Ave, Mesa, AZ 85212
  • /21

    $449,900

    $10K PRICE INCREASE
    • 3 Beds
    • 2.5 Baths
    • 1,955 Sq Ft

    8045 E Neville Ave, Mesa, AZ 85209

    Beautiful One-Owner Home in Sunland Village East.Welcome to this beautifully maintained 3 bedroom, 2.5-bath (one owner), home located in the highly desirable Sunland Village East, a premier 55+ resort-style community in Mesa.This move-in-ready residence features vaulted ceilings, an abundance of natural light, and a spacious, layout designed for both comfort and entertaining. Pride of

    Anna Rodriguez HomeSmart

    8045 E Neville Ave, Mesa, AZ 85209
  • /40

    $710,000

    $55K PRICE DROP
    • 4 Beds
    • 3 Baths
    • 2,736 Sq Ft

    7423 E Pampa Ave, Mesa, AZ 85212

    Welcome to this move-in ready single-story home in the highly sought-after Morrison Ranch community. This beautifully maintained 4-bedroom, 3-bathroom split floor plan features a spacious open-concept design perfect for modern living, complemented by a spacious 3-car garage for ample parking and storage. The chef's kitchen boasts an oversized island, gas cooktop, and stainless steel appliances,

    Darci Dankerl ProSmart Realty

    7423 E Pampa Ave, Mesa, AZ 85212
  • /40

    $625,000

    $25K PRICE DROP
    • 5 Beds
    • 2.5 Baths
    • 2,632 Sq Ft

    7545 E Olla Ave, Mesa, AZ 85212

    Beautiful 2022-built home in East Mesa featuring 5 bedrooms, 3 bathrooms, and approximately 2,630 sq. ft. of thoughtfully designed living space. The open-concept floor plan offers a spacious great room, modern kitchen with a large island, and a spacious primary suite with ensuite bath and walk-in closet. A downstairs bedroom and full bath provide flexibility for guests, multigenerational living,

    Kent McClendon Close Pros Real Estate and Management

    7545 E Olla Ave, Mesa, AZ 85212
  • /11

    $450,000

    $35K PRICE DROP
    • 3 Beds
    • 2.5 Baths
    • 2,180 Sq Ft

    6843 E Posada Cir, Mesa, AZ 85212

    Location, Location, Location!! Steps away from a luxury community pool, large greenbelt and children's playground.This spacious two story home features three large bedrooms, a loft and a private office/den. Spacious laundry room that includes washer/dryer. Beautiful kitchen with granite countertops and large pantry. Gorgeous Whirlpool refrigerator included. French doors open to a private back

    Robert Fino Gentry Real Estate

    6843 E Posada Cir, Mesa, AZ 85212
  • /51

    $750,000

    $35K PRICE DROP
    • 6 Beds
    • 3.5 Baths
    • 3,755 Sq Ft

    7562 E Portobello Ave, Mesa, AZ 85212

    A HUGE $35000 PRICE REDUCTION.An awesome multi-generational home for a large family in the tree-lined streets of Desert Place in Morrison Ranch! 2 master suites- one downstairs and one upstairs. The teen room is big enough for several kids or a play room/game room. The extra large office across from the teen room could be used for a couple of offices or a movie theatre room. The kitchen has so

    Mary Frazier West USA Realty

    7562 E Portobello Ave, Mesa, AZ 85212
  • /11

    $479,490

    New Construction $29K PRICE DROP
    • 3 Beds
    • 2.5 Baths
    • 1,738 Sq Ft

    8254 E Peterson Ave, Mesa, AZ 85212

    The first floor of this two-story home shares an open layout between the kitchen, dining area and Great Room for easy entertaining, along with convenient access to a powder room. Upstairs are two secondary bedrooms, ideal for household members and overnight guests, as well as a luxe owner's suite, comprised of an en-suite bathroom and walk-in closet.

    Lennar Builder
    8254 E Peterson Ave, Mesa, AZ 85212
  • /24

    $231,000

    $1K PRICE DROP
    • 1 Bed
    • 1 Bath
    • 984 Sq Ft

    2064 S Farnsworth Dr Unit 76, Mesa, AZ 85209

    Experience resort-style living at the amenity laden Sunland Village East! This delightful 1-bedroom, 1-bathroom end-unit is ideally located across the street from the community center and all it's wide ranging amenities. The property features a spacious living room, an eat-in kitchen, and an inviting Arizona room, perfect for year-round use and comfort. Additional highlights include convenient

    Tim Gates Platinum Realty Network

    2064 S Farnsworth Dr Unit 76, Mesa, AZ 85209
  • /36

    $579,000

    • 4 Beds
    • 2 Baths
    • 2,089 Sq Ft

    7644 E Posada Ave, Mesa, AZ 85212

    You'll LOVE this gorgeous home with POOL in Sossaman Estates! Offering 4 beds, 2 baths, RV gate, mature landscape, charming curb appeal, and a 3-car garage w/extended driveway. The interior exudes elegance with vaulted ceilings, abundant natural light, a designer palette, and wood-look flooring throughout. Excellent floor plan showcasing a combined living & dining room, and an inviting family

    Rebecca Lobb My Home Group Real Estate

    7644 E Posada Ave, Mesa, AZ 85212
  • /15

    $504,490

    New Construction $2K PRICE DROP
    • 3 Beds
    • 2.5 Baths
    • 1,744 Sq Ft

    8250 E Prairie Ave, Mesa, AZ 85212

    The first floor of this two-story home shares an open layout between the kitchen, dining area and Great Room for easy entertaining, along with convenient access to a powder room. Upstairs are two secondary bedrooms, ideal for household members and overnight guests, as well as a luxe owner's suite, comprised of an en-suite bathroom and walk-in closet.

    Lennar Builder
    8250 E Prairie Ave, Mesa, AZ 85212
  • /32

    $579,990

    New Construction
    • 3 - 4 Beds
    • 3 Baths
    • 2,341 Sq Ft

    Hudson Plan at Hawes Crossing Encore Collection, Mesa, AZ 85212

    The Hudson is a 1-story floor plan that comes standard with 2,341 sq. ft., 4 bedrooms, 3 bathrooms, 2.5-car garage, and a study. The largest of the single-story floor plans, this home is sure to please. The foyer brings you down a hallway which has 3 of the bedrooms and a study off it. With optional double doors to the study, working from home will be a dream. As you continue through the home,

    Taylor Morrison Builder
    3833 S Daisy Unit 36452918, Mesa, AZ 85212
  • /20

    $616,990

    New Construction
    • 4 Beds
    • 3 Baths
    • 2,549 Sq Ft

    8308 E Petra Ave, Mesa, AZ 85212

    In this new two-story home, a secondary bedroom and full bathroom can be found off the entry, leading to an open-concept layout consisting of a kitchen, dining room and Great Room. A covered patio offers enhanced outdoor living directly off the main living area. Upstairs, three bedrooms including the luxe owner’s suite surround a versatile loft.

    Lennar Builder
    8308 E Petra Ave, Mesa, AZ 85212
  • /64

    $540,000

    $10K PRICE DROP
    • 4 Beds
    • 2.5 Baths
    • 2,159 Sq Ft

    2502 S Lynch, Mesa, AZ 85209

    Welcome to life in Lesueur Estates! Looking for year-round outdoor living? This stunning 4-bedroom home offers a resort-style pool with a covered patio, silver travertine, perfect for outdoor entertaining. Enjoy the privacy of no neighbors behind, as it backs to a serene greenbelt. Inside, find both separate living and family rooms, along with a formal dining area for gatherings. Make meals and

    Kenny Klaus Real Broker

    2502 S Lynch, Mesa, AZ 85209
  • /19

    $514,900

    $15K PRICE DROP
    • 4 Beds
    • 3 Baths
    • 1,826 Sq Ft

    7114 E Olla Ave, Mesa, AZ 85212

    Move-in ready single level home in Desert Place at Morrison Ranch featuring 4 bdrs, 3 baths, with an open great room concept and vaulted ceilings that create a bright and spacious feel. Thoughtfully designed split floor plan offers flexible space ideal for guests, multigenerational living, or a home office. Kitchen features a gas cooktop and opens to the main living areas, perfect for everyday

    Stephanie Wyatt Coldwell Banker Realty

    7114 E Olla Ave, Mesa, AZ 85212
  • /34

    $419,999

    • 3 Beds
    • 2 Baths
    • 1,312 Sq Ft

    8149 E Petunia Ave Unit 1101, Mesa, AZ 85212

    Former furnished model home in Hawes Crossing, move-in ready and filled with upgraded finishes. This light-filled, open floorplan showcases tasteful upgrades throughout, neutral palette, and stylish fixtures that highlight the home's model-quality presentation. The bright living spaces flow to a well-appointed kitchen and comfortable bedrooms, offering both everyday convenience and effortless

    Shannon Gillette Real Broker

    8149 E Petunia Ave Unit 1101, Mesa, AZ 85212
  • /67

    $749,900

    $95K PRICE DROP
    • 5 Beds
    • 3.5 Baths
    • 3,568 Sq Ft

    7835 E Quartet Ave, Mesa, AZ 85212

    Your dream home is finally here! This Energy efficient home with 120K in builder upgrades/landscaping makes this a smart choice over new!! This stunning residence showcases ext stone accents & stylish pavers. Inside, you're welcomed by a bonus room ideal for an office or den. Host unforgettable gatherings in the formal dining room boasting soaring ceilings, tons of natural light & attractive

    Tamara Gerbich Call Realty, Inc.

    7835 E Quartet Ave, Mesa, AZ 85212
  • /25

    $299,995

    $20K PRICE DROP
    • 1 Bed
    • 1.5 Baths
    • 1,008 Sq Ft

    7755 E Laguna Azul Ave Unit 243, Mesa, AZ 85209

    1 bed, 1.5 bath, 1 car garage with east facing patio on the 10th fairway in active 55+ active adult community of Sunland Village East. Front living room has plantation shutters, ceiling fan, tile flooring, murphy bed for guests. Eat-in kitchen, raised panel oak cabinets, all appliances convey with the property. Back family room has slider to covered patio with exterior storage closet. Comfortably

    Stephanie Moser Resident Realty

    7755 E Laguna Azul Ave Unit 243, Mesa, AZ 85209
  • /22

    $527,990

    New Construction
    • 2 - 4 Beds
    • 2 Baths
    • 1,832 Sq Ft

    Edmonton Plan at Hawes Crossing Discovery Collection, Mesa, AZ 85212

    The Edmonton is a 1-story floor plan that comes standard with 1,832 sq. ft., 4 bedrooms, 2 bathrooms, 2-car garage, and 2 dining areas. The foyer takes you directly to the dining and kitchen area, which provides ample space for cooking all your favorite meals. Enjoy an open casual dining and great room area with direct access to the outdoor living area, which makes for great entertaining space.

    Taylor Morrison Builder
    7911 E Raleigh Ave Unit 36491638, Mesa, AZ 85212
  • /16

    $509,990

    New Construction $11K PRICE DROP
    • 4 Beds
    • 3.5 Baths
    • 2,074 Sq Ft

    8306 E Prairie Ave, Mesa, AZ 85212

    The first floor of this new two-story home is host to an inviting open floorplan that combines the kitchen with the living and dining areas. Four bedrooms can be found upstairs, including the owner’s suite, complete with an en-suite bathroom, dual walk-in closets and private balcony access.

    Lennar Builder
    8306 E Prairie Ave, Mesa, AZ 85212
  • /45

    $739,900

    • 4 Beds
    • 2 Baths
    • 2,363 Sq Ft

    3752 S Bridlewood, Mesa, AZ 85212

    This one's SPECIAL-Exceptional home filled with so many designer upgrades and resort style backyard! Stunning white chef's kitchen featuring premium Cafe appliances, abundant cabinetry, expansive quartz countertops, spacious living and dining areas filled with natural light.Thoughtful finishes throughout, including designer window coverings and upgraded lighting, elevate the home's sophisticated

    Jessica Dembrosky Realty Executives Arizona Territory

    3752 S Bridlewood, Mesa, AZ 85212
  • /25

    $404,500

    $18K PRICE DROP
    • 3 Beds
    • 2 Baths
    • 1,425 Sq Ft

    8531 E Kiowa Ave, Mesa, AZ 85209

    The charming single-family home offers the perfect blend of comfort, convenience, and modern updates in the desirable 85209 area.This inviting 1,425 sq ft residence features 2 spacious bedrooms plus a versatile den (easily convertible to a 3rd bedroom), and 2 full baths. Built in 2001, the open and airy floor plan is ideal for relaxed living and effortless entertaining, with ample natural

    Ryan Moxley My Home Group Real Estate

    8531 E Kiowa Ave, Mesa, AZ 85209
  • /31

    $565,000

    $45K PRICE DROP
    • 4 Beds
    • 3 Baths
    • 2,546 Sq Ft

    8327 E Petunia Ave, Mesa, AZ 85212

    Discover a home that feels practically brand new, packed w/modern upgrades & thoughtful touches throughout. Enjoy a grassy backyard w/fruit trees, offering a peaceful outdoor escape & plenty of room to unwind. Inside, you'll find 8-foot doors, 9-foot ceilings & recessed lighting thruout, creating a bright, open & comfortable living experience. The home features wood-look tile planks, 2-inch faux

    Nancy Kallas Treasured Real Estate, LLC

    8327 E Petunia Ave, Mesa, AZ 85212
  • /3

    $626,990

    New Construction
    • 4 - 5 Beds
    • 3.5 - 4.5 Baths
    • 2,832 Sq Ft

    Pinnacle Plan at Hawes Crossing Encore Collection, Mesa, AZ 85212

    The Pinnacle is a 2-story floor plan that comes standard with 2,832 sq. ft., 4 bedrooms, 3.5 bathrooms, 3-car tandem garage, flex room, and a loft. This gorgeous home has a split owner's suite on the first floor, which will make for ample privacy for you. The flex room is also on the first floor and can be turned into an optional 5th bedroom and 4th bathroom. The open great room, dining, and

    Taylor Morrison Builder
    3833 S Daisy Unit 36503260, Mesa, AZ 85212
  • /38

    $275,000

    • 1 Bed
    • 2 Baths
    • 1,332 Sq Ft

    7950 E Keats Ave Unit 133, Mesa, AZ 85209

    Welcome to this beautifully updated patio home in the highly desirable 55+ community of Sunland Village in Mesa! This spacious 1+ bedroom residence offers 1,332 sq ft of comfortable living space with a versatile area perfect for overnight guests, a home office, den, or hobby space. Enjoy two separate living areas, providing plenty of room for relaxing, entertaining guests, or creating your ideal

    Susanne M Kutner-Overton Century 21 Arizona Foothills

    7950 E Keats Ave Unit 133, Mesa, AZ 85209
  • /41

    $435,000

    $15K PRICE DROP
    • 4 Beds
    • 2 Baths
    • 1,831 Sq Ft

    8708 E Portobello Ave Unit 2, Mesa, AZ 85212

    Beautiful single-level 4-bedroom, 2-bath home offering approximately 1,831 sq ft of comfortable living space. Functional open floor plan, spacious kitchen, private primary suite, and 2-car garage. Situated on a well-sized lot in a desirable East Mesa location close to schools, parks, shopping, dining, and freeway access. A fantastic opportunity to enjoy convenient East Valley living. Buyer to

    Nicarol Cox Rise 24 Real Estate LLC

    8708 E Portobello Ave Unit 2, Mesa, AZ 85212
  • /3

    $535,990

    New Construction
    • 4 - 5 Beds
    • 2.5 - 3.5 Baths
    • 1,960 Sq Ft

    Harlow Plan at Hawes Crossing Discovery Collection, Mesa, AZ 85212

    The Harlow is a 1-story floor plan that comes standard with 1,960 sq. ft., 4 bedrooms, 2.5 bathrooms, 2-car garage, and a study. The largest of the single-story floor plans, this home is sure to please. The foyer brings you to the study, where working from home will be a dream. As you continue through the home, you are taken to the open kitchen, dining, and great room area. Enjoy the beautiful

    Taylor Morrison Builder
    7911 E Raleigh Ave Unit 36473901, Mesa, AZ 85212

Showing Results 41 - 80, Page 2 of 3

How to Buy a Home How to Finance a Home How to Sell a Home