55

Phoenix-Mesa Gateway Homes for Sale with Garage

Section Image Section Image
  • /3

    $602,990

    New Construction
    • 5 Beds
    • 3 Baths
    • 2,757 Sq Ft

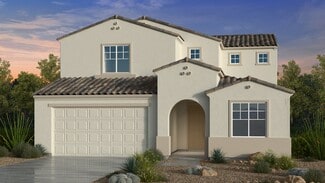
    Winsor Plan at Hawes Crossing Discovery Collection, Mesa, AZ 85212

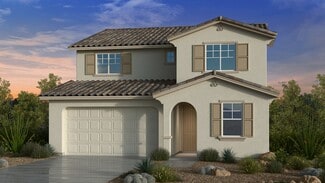
    The Winsor is a 2-story floor plan that comes standard with 2,757 sq. ft., 5 bedrooms, 3 bathrooms, 2.5-car garage, study, and a loft. This is the second largest of the Discovery floor plans that is offered at Hawes Crossing Discovery Collection, and it will not disappoint. The study is at the front of the house, which will provide ample natural light for you to work in. The kitchen, dining, and

    Taylor Morrison Builder
    7911 E Raleigh Ave Unit 36485929, Mesa, AZ 85212
  • /21

    $629,490

    New Construction $1K PRICE INCREASE
    • 5 Beds
    • 3 Baths
    • 2,679 Sq Ft

    8312 E Petra Ave, Mesa, AZ 85212

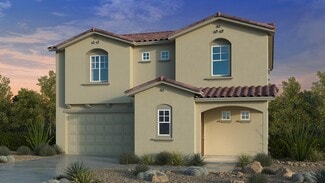
    The first floor of this new two-story home is host to a modern open floorplan that combines the kitchen with the living and dining areas, with a covered patio offering enhanced outdoor living. A bedroom and full bathroom can be found near the entry. Upstairs, there are four additional bedrooms, including the luxe owner’s suite, featuring dual walk-in closets and an en-suite bathroom.

    Lennar Builder
    8312 E Petra Ave, Mesa, AZ 85212
  • /4

    $517,990

    New Construction
    • 3 - 4 Beds
    • 2.5 Baths
    • 2,334 Sq Ft

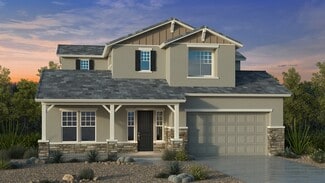
    Emerald Plan at Hawes Crossing Venture I Collection, Mesa, AZ 85212

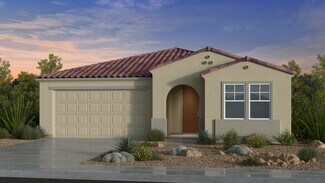
    The Emerald floor plan is truly a gem! Enter through the front porch to find an elegant foyer leading to a powder room and covered outdoor living area, the perfect spot for morning cups of joe. Continue through the foyer to discover an open-concept hub ideal for chatting with friends and family: a spacious great room opens to a dining area and a luxurious kitchen. Heading upstairs, you’ll find

    Taylor Morrison Builder
    3833 S Daisy Unit 36465739, Mesa, AZ 85212
  • /32

    $573,990

    New Construction
    • 3 - 4 Beds
    • 3 Baths
    • 2,341 Sq Ft

    Hudson Plan at Hawes Crossing Encore Collection, Mesa, AZ 85212

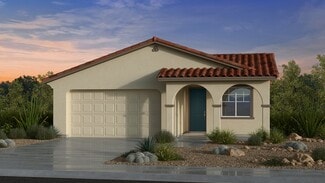
    The Hudson is a 1-story floor plan that comes standard with 2,341 sq. ft., 4 bedrooms, 3 bathrooms, 2.5-car garage, and a study. The largest of the single-story floor plans, this home is sure to please. The foyer brings you down a hallway which has 3 of the bedrooms and a study off it. With optional double doors to the study, working from home will be a dream. As you continue through the home,

    Taylor Morrison Builder
    3833 S Daisy Unit 36452918, Mesa, AZ 85212
  • /22

    $523,990

    New Construction
    • 2 - 4 Beds
    • 2 Baths
    • 1,832 Sq Ft

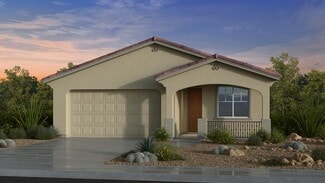
    Edmonton Plan at Hawes Crossing Discovery Collection, Mesa, AZ 85212

    The Edmonton is a 1-story floor plan that comes standard with 1,832 sq. ft., 4 bedrooms, 2 bathrooms, 2-car garage, and 2 dining areas. The foyer takes you directly to the dining and kitchen area, which provides ample space for cooking all your favorite meals. Enjoy an open casual dining and great room area with direct access to the outdoor living area, which makes for great entertaining space.

    Taylor Morrison Builder
    7911 E Raleigh Ave Unit 36491638, Mesa, AZ 85212
  • /15

    $499,990

    New Construction
    • 3 Beds
    • 2.5 Baths
    • 1,738 Sq Ft

    3353 S Primrose, Mesa, AZ 85212

    The first floor of this two-story home shares an open layout between the kitchen, dining area and Great Room for easy entertaining, along with convenient access to a powder room. Upstairs are two secondary bedrooms, ideal for household members and overnight guests, as well as a luxe owner's suite, comprised of an en-suite bathroom and walk-in closet.

    Lennar Builder
    3353 S Primrose, Mesa, AZ 85212
  • /3

    $620,990

    New Construction
    • 4 - 5 Beds
    • 3.5 - 4.5 Baths
    • 2,832 Sq Ft

    Pinnacle Plan at Hawes Crossing Encore Collection, Mesa, AZ 85212

    The Pinnacle is a 2-story floor plan that comes standard with 2,832 sq. ft., 4 bedrooms, 3.5 bathrooms, 3-car tandem garage, flex room, and a loft. This gorgeous home has a split owner's suite on the first floor, which will make for ample privacy for you. The flex room is also on the first floor and can be turned into an optional 5th bedroom and 4th bathroom. The open great room, dining, and

    Taylor Morrison Builder
    3833 S Daisy Unit 36503260, Mesa, AZ 85212
  • /16

    $514,990

    New Construction
    • 4 Beds
    • 3.5 Baths
    • 2,074 Sq Ft

    8302 E Peterson Ave, Mesa, AZ 85212

    The first floor of this new two-story home is host to an inviting open floorplan that combines the kitchen with the living and dining areas. Four bedrooms can be found upstairs, including the owner’s suite, complete with an en-suite bathroom, dual walk-in closets and private balcony access.

    Lennar Builder
    8302 E Peterson Ave, Mesa, AZ 85212
  • /3

    $531,990

    New Construction
    • 4 - 5 Beds
    • 2.5 - 3.5 Baths
    • 1,960 Sq Ft

    Harlow Plan at Hawes Crossing Discovery Collection, Mesa, AZ 85212

    The Harlow is a 1-story floor plan that comes standard with 1,960 sq. ft., 4 bedrooms, 2.5 bathrooms, 2-car garage, and a study. The largest of the single-story floor plans, this home is sure to please. The foyer brings you to the study, where working from home will be a dream. As you continue through the home, you are taken to the open kitchen, dining, and great room area. Enjoy the beautiful

    Taylor Morrison Builder
    7911 E Raleigh Ave Unit 36473901, Mesa, AZ 85212
  • /18

    $533,990

    New Construction $3K PRICE DROP
    • 3 Beds
    • 3 Baths
    • 1,843 Sq Ft

    3917 S Zinnia, Mesa, AZ 85212

    Welcome to the Jasper at 3917 S Zinnia in Hawes Crossing Venture! This thoughtfully designed two story home opens to an inviting great room, connected dining area, and a beautifully arranged kitchen that keeps everyday living and entertaining effortless. A private bedroom and full bath on the main level create a welcoming space for guests or a flexible home office, while covered outdoor living

    Taylor Morrison Builder
    3917 S Zinnia, Mesa, AZ 85212
  • /3

    $694,990

    New Construction
    • 4 - 5 Beds
    • 2.5 - 3.5 Baths
    • 3,332 Sq Ft

    Rockford Plan at Hawes Crossing Landmark Collection, Mesa, AZ 85212

    The Rockford is a 2-story floor plan that comes standard with 3,332 sq. ft., 4 bedrooms, 2.5 bathrooms, 3-car tandem garage, formal dining room, study, loft, and game room. This beautiful home may be perfect for your next move. The first floor is where you will find all the common living spaces. The study is at the front of the house, which will provide natural light for you to work in. The

    Taylor Morrison Builder
    3836 S Daisy Unit 36496388, Mesa, AZ 85212
  • /18

    $525,990

    New Construction
    • 3 Beds
    • 3 Baths
    • 1,843 Sq Ft

    3934 S Zinnia, Mesa, AZ 85212

    Welcome to the Jasper at 3934 S Zinnia in Hawes Crossing Venture! This modern and light-filled home features large windows that frame beautiful Arizona sunsets and create a bright, welcoming feel throughout. A charming front porch leads into the foyer, where a secondary bedroom and full bathroom sit on one side and a spacious two car garage rests on the other. Just beyond the entry, an inviting

    Taylor Morrison Builder
    3934 S Zinnia, Mesa, AZ 85212
  • /27

    $577,990

    New Construction
    • 4 - 5 Beds
    • 3 - 4 Baths
    • 2,358 Sq Ft

    Paisley Plan at Hawes Crossing Discovery Collection, Mesa, AZ 85212

    The Paisley is a 2-story floor plan that comes standard with 2,358 sq. ft., 4 bedrooms, 3 bathrooms, 2-car garage, and a loft. This gorgeous home has a bedroom on the first floor, which provides privacy and convenience for your guests. The open great room, dining, and kitchen is spacious and has an outdoor living area right off it to provide wonderful indoor/outdoor livability. The upstairs loft

    Taylor Morrison Builder
    7911 E Raleigh Ave Unit 36455688, Mesa, AZ 85212
  • /16

    $529,490

    New Construction $10K PRICE DROP
    • 4 Beds
    • 3.5 Baths
    • 2,039 Sq Ft

    8304 E Prairie Ave, Mesa, AZ 85212

    The first floor of this new two-story home is host to an inviting open floorplan that combines the kitchen with the living and dining areas. Four bedrooms can be found upstairs, including the owner’s suite, complete with an en-suite bathroom, dual walk-in closets and private balcony access.

    Lennar Builder
    8304 E Prairie Ave, Mesa, AZ 85212
  • /3

    $581,990

    New Construction
    • 3 - 4 Beds
    • 2 Baths
    • 1,977 Sq Ft

    Augusta Plan at Hawes Crossing Landmark Collection, Mesa, AZ 85212

    The Augusta is a 1-story floor plan that comes standard with 1,977 sq. ft., 3 bedrooms, 2 bathrooms, 3-car split garage, and a study. Upon entering through the foyer, the study will be on one side of you, along with a hall that will venture off to take you to the secondary bedrooms. Continuing straight, you'll reach the open-concept kitchen, great room, and dining room. This trendy open-concept

    Taylor Morrison Builder
    3836 S Daisy Unit 36447962, Mesa, AZ 85212

Showing Results 41 - 55, Page 2 of 2

How to Buy a Home How to Finance a Home How to Sell a Home