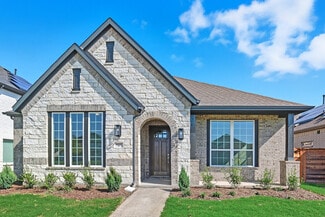
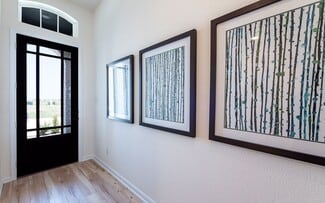
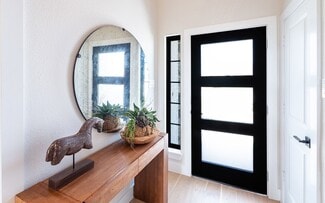
205

Solterra Homes for Sale

Section Image Section Image
  • /37

    $561,741

    New Construction
    • 4 Beds
    • 3.5 Baths
    • 3,218 Sq Ft

    2020 Casting Ridge, Mesquite, TX 75181

    Boasting with originality, the one-story Lincoln floor plan holds four bedrooms and three- and a half bathrooms! Immediately entering the home, you’re met with the foyer which directly connects to the private study room, along with the powder room. Also at the front of the home are the second and third bedrooms, both featuring walk-in closets and a shared full bathroom where you have the option

    Builder Photo

    CastleRock Communities

    Builder

    2020 Casting Ridge, Mesquite, TX 75181
  • /31

    $535,112

    New Construction $15K PRICE DROP
    • 4 Beds
    • 3 Baths
    • 2,544 Sq Ft

    1717 Blossom Trail, Mesquite, TX 75181

    The Palmer floor plan is a unique home containing four bedrooms, three full bathrooms, and an upstairs loft. Before entering the home, the spacious front porch will catch your eye! Not only is the outside of the home appealing, but the inside will certainly not disappoint! Once entering the home, you are met with the combined living areas – a two-story family room, kitchen, and dining area. Also

    Builder Photo

    CastleRock Communities

    Builder

    1717 Blossom Trail, Mesquite, TX 75181
  • /26

    $501,867

    New Construction
    • 4 Beds
    • 3.5 Baths
    • 2,527 Sq Ft

    1825 Acorn Creek Cir, Mesquite, TX 75181

    The Nicklaus floor plan includes four bedrooms and three-and-a-half bathrooms. Before entering the Nicklaus home, the property greets you with a spacious front porch, perfect for setting out chairs and taking in the fresh air! Upon entry, you are met with the foyer area, along with the secluded study room on the right with elegant double doors. Across from the study lies three bedrooms and two

    Builder Photo

    CastleRock Communities

    Builder

    1825 Acorn Creek Cir, Mesquite, TX 75181
  • /13

    $407,990

    New Construction
    • 3 - 4 Beds
    • 2.5 Baths
    • 2,194 Sq Ft

    Capri Plan at Solterra - Cottage Series, Mesquite, TX 75181

    Fulfill your lifestyle dreams in the vibrant and innovative Capri by David Weekley floor plan for Solterra. An en suite bathroom and walk-in closet contribute to the serenity of your Owner’s Retreat. Your open floor plan provides an inviting atmosphere to host quiet evenings and impressive social gatherings. The streamlined kitchen is designed to provide an easy culinary layout for the resident

    David Weekley Homes Builder
    1520 Casting Ridge Unit 36476529, Mesquite, TX 75181
  • /8

    $514,950

    New Construction
    • 5 Beds
    • 3.5 Baths
    • 3,200 Sq Ft

    Princeton 2F (w/Game) Plan at Solterra, Mesquite, TX 75181

    Explore the Princeton 2F (w/Game) Floor Plan – New Home Design Available in DFWThe Princeton 2F (w/Game) offers 5 bedrooms, 3.5 bathrooms, and 3505 sq. ft. of thoughtfully designed living space that adapts to your needs. From everyday routines to memorable moments, this layout is built to support how you live — with comfort, functionality, and style in mind. Features like an open family and

    First Texas Homes Builder
    1612 Casting Ridge Unit 36892518, Mesquite, TX 75181
  • /22

    $417,990

    New Construction
    • 3 - 4 Beds
    • 2.5 Baths
    • 2,337+ Sq Ft

    Glenshire Plan at Solterra - Garden Series, Mesquite, TX 75181

    Design excellence and attention to detail make every day delightful in The Glenshire by David Weekley floor plan. Come together and build lifelong memories in the casual elegance of the upstairs retreat. Both spare bedrooms support growing minds and personalities by combining unique features with plenty of space to thrive. Enjoy the exquisite sanctuary of your Owner’s Retreat, which includes a

    David Weekley Homes Builder
    1520 Casting Ridge Unit 36470735, Mesquite, TX 75181
  • /36

    $369,990

    New Construction
    • 3 Beds
    • 2.5 Baths
    • 2,224 Sq Ft

    Morris Plan at Solterra - Texas 40', Mesquite, TX 75181

    None

    Coventry Homes Builder
    1804 Casting Ridge St Unit 40143100, Mesquite, TX 75181
  • /2

    $405,990

    New Construction
    • 3 - 4 Beds
    • 2.5 Baths
    • 2,064+ Sq Ft

    Greenfield Plan at Solterra - Garden Series, Mesquite, TX 75181

    Enjoy living at its finest in the impeccably stylish Greenfield floor plan by David Weekley Homes in Mesquite, Texas. The front door opens onto an expansive view of the open-concept living spaces that extends out onto the covered porch. The classic kitchen splits prep, cooking, and presentation zones for greater culinary delight. Retire to the effortless luxury of the Owner’s Retreat, featuring a

    David Weekley Homes Builder
    1520 Casting Ridge Unit 36450792, Mesquite, TX 75181
  • /8

    $510,950

    New Construction
    • 4 Beds
    • 3.5 Baths
    • 3,185 Sq Ft

    Harvard EW 2F (w/Media) Plan at Solterra, Mesquite, TX 75181

    Explore the Harvard 2F-EW w/Media Floor Plan – New Home Design Available in DFW, TXThe Harvard EW 2F w/Media offers 4 bedrooms, 3.5 bathrooms, and 3185 sq. ft. of thoughtfully designed living space that adapts to your needs. From everyday routines to special moments, this layout is built to support how you live — with comfort, functionality, and style in mind. With features like a private study –

    First Texas Homes Builder
    1612 Casting Ridge Unit 36891300, Mesquite, TX 75181
  • /2

    $434,990

    New Construction
    • 4 Beds
    • 3 Baths
    • 2,530 Sq Ft

    Charleston Plan at Solterra Texas, Mesquite, TX 75181

    Luxury meets everyday comfort in this stunning new home featuring an open-concept design, expansive living and dining areas for family gatherings, and a private study, perfect for work or quiet time. Thoughtfully crafted for upscale family living.Luxury meets everyday comfort in this stunning new home featuring an open-concept design, expansive living and dining areas for family

    DRB Homes Builder
    1604 Casting Ridge St Unit 39372261, Mesquite, TX 75181
  • /25

    $589,990

    New Construction
    • 4 Beds
    • 3 Baths
    • 3,409 Sq Ft

    Eureka Plan at Solterra, Mesquite, TX 75181

    The stunning Eureka plan has it all. This four-bedroom, three-bathroom home is the ideal size for any family. Upon entering the home, you meet with the foyer leading to your guest bedroom to the left complete with a walk-in closet, and a full secondary bathroom across the doorway. Across from the staircase is your convenient mud room that leads to your walk-in utility room and three-car standard

    CastleRock Communities Builder
    1608 Casting Ridge Unit 37150489, Mesquite, TX 75181
  • /47

    $424,990

    New Construction
    • 4 Beds
    • 2 Baths
    • 2,204 Sq Ft

    1805 Tree House Trail, Mesquite, TX 75181

    Live just steps from it all! This home offers comfort and charm with a cozy front porch, and easy access to 3 resort-style pools, a scenic lake, and a fully equipped fitness center at the community amenity center.This home offers comfort and charm with a cozy front porch, and easy access to 3 resort-style pools, a scenic lake, and a fully equipped fitness center at the community amenity center.

    DRB Homes Builder
    1805 Tree House Trail, Mesquite, TX 75181
  • /36

    $589,990

    New Construction
    • 5 Beds
    • 4.5 Baths
    • 4,249 Sq Ft

    Truman Plan at Solterra, Mesquite, TX 75181

    The Beautiful Truman floor plan is boasting with space! Upon entering the home, you are greeted by the foyer, with French doors leading to the secluded study room. Across the study is the secondary bedroom and connected full bathroom which you have the choice of upgrading the tub for a super shower! Past the powder room and stairwell is the substantially-sized family room with a fireplace which

    CastleRock Communities Builder
    1608 Casting Ridge Unit 36447246, Mesquite, TX 75181
  • /10

    $440,950

    New Construction
    • 4 Beds
    • 3 Baths
    • 2,477 Sq Ft

    Edgecliff F Plan at Solterra, Mesquite, TX 75181

    Explore the Edgecliff F Floor Plan – New Home Design Available in DFW, TXThe Edgecliff F offers 4 bedrooms, 3 bathrooms, and 2477 sq. ft. of thoughtfully designed living space that adapts to your needs. From everyday routines to special moments, this layout is built to support how you live — with comfort, functionality, and style in mind. With features like an open-concept family area –

    First Texas Homes Builder
    1612 Casting Ridge Unit 36891311, Mesquite, TX 75181
  • /40

    $435,000

    • 4 Beds
    • 3 Baths
    • 2,178 Sq Ft

    1825 Solterra Blvd, Mesquite, TX 75181

    Experience refined single-story living at 1825 Solterra Boulevard, a pristine 2024-built residence crafted by Highland Homes and designed for both comfort and modern functionality. Spanning approximately 2,178 square feet, this 4-bedroom, 3-bath home showcases a thoughtfully designed open-concept layout that seamlessly connects the expansive living room and dining space featuring arched entries

    Cindy Moseley Redfin Corporation

    1825 Solterra Blvd, Mesquite, TX 75181
  • /3

    $378,990

    New Construction
    • 3 Beds
    • 2.5 Baths
    • 1,685 Sq Ft

    Dannon Plan at Solterra - Cottage Series, Mesquite, TX 75181

    Welcome to The Dannon by David Weekley Homes, the floor plan with the space, style, and expert craftsmanship you need to live your best life. The covered porch presents a great place to enjoy a good book and your favorite beverage on a quiet weekend afternoon. Your open-concept living spaces present a distinguished first impression from the front door and offers superb comforts for quiet evenings

    David Weekley Homes Builder
    1520 Casting Ridge Unit 36484957, Mesquite, TX 75181
  • /22

    $389,950

    New Construction
    • 4 Beds
    • 2 Baths
    • 1,762 Sq Ft

    Monroe Select F Plan at Solterra, Mesquite, TX 75181

    Explore the Monroe F Floor Plan – New Home Design Available in DFW, TXThe Monroe F offers 4 bedrooms, 2 bathrooms, and 1762 sq ft of thoughtfully designed living space that adapts to your needs. From everyday routines to special moments, this layout is built to support how you live — with comfort, functionality, and style in mind. Features like Vaulted Ceilings, Expansive Walk-In Closets, and

    First Texas Homes Builder
    1612 Casting Ridge Unit 38103760, Mesquite, TX 75181
  • /10

    $445,950

    New Construction
    • 4 Beds
    • 3 Baths
    • 2,535 Sq Ft

    Edgestone F Plan at Solterra, Mesquite, TX 75181

    Explore the Edgestone F Floor Plan – New Home Design Available in DFW, TXThe Edgestone F offers 4 bedrooms, 3 bathrooms, and 2535 sq. ft. of thoughtfully designed living space that adapts to your needs. From everyday routines to special moments, this layout is built to support how you live — with comfort, functionality, and style in mind. With features like dedicated family and dining rooms –

    First Texas Homes Builder
    1612 Casting Ridge Unit 36891271, Mesquite, TX 75181
  • /5

    $452,990

    New Construction
    • 4 Beds
    • 3 Baths
    • 2,567 Sq Ft

    Yuma Plan at Solterra, Mesquite, TX 75181

    The enthralling Yuma floor plan offers unparalleled space for the value, leaving nothing out. Downstairs, you are met with a private guest bedroom with a walk-in closet off the foyer. Across the hall is a full secondary bathroom and a walk-in utility room. Across the gallery is entry to your large walk-in pantry, a secluded study room, and entry to your two-car garage. For those who need more

    CastleRock Communities Builder
    1608 Casting Ridge Unit 38396633, Mesquite, TX 75181
  • /12

    $485,950

    New Construction
    • 5 Beds
    • 3 Baths
    • 2,683 Sq Ft

    Caroline 2F Plan at Solterra, Mesquite, TX 75181

    Explore the Caroline 2F Floor Plan – New Home Design Available in DFW, TXThe Caroline 2F offers 5 bedrooms, 3 bathrooms, and 2683 sq. ft. of thoughtfully designed living space that adapts to your needs. From everyday routines to special moments, this layout is built to support how you live — with comfort, functionality, and style in mind. Features like a flexible layout with dedicated flex and

    First Texas Homes Builder
    1612 Casting Ridge Unit 36891315, Mesquite, TX 75181
  • /25

    $413,990

    New Construction
    • 3 - 4 Beds
    • 3 Baths
    • 2,141 Sq Ft

    Landis Plan at Solterra - Garden Series, Mesquite, TX 75181

    Coming home is the best part of every day in the beautiful and spacious Landis floor plan by David Weekley Homes. The entry opens onto an impressive view extending through the open-concept living spaces and out onto the serene covered porch beyond. A welcoming island anchors the gourmet kitchen, featuring an adjacent dining area and a streamlined culinary layout. The upstairs bedroom and

    David Weekley Homes Builder
    1520 Casting Ridge Unit 36463719, Mesquite, TX 75181
  • /25

    $426,990

    New Construction
    • 3 - 4 Beds
    • 2 - 4 Baths
    • 2,264 Sq Ft

    Glenwood Plan at Solterra, Mesquite, TX 75181

    The captivating Glenwood is the perfect plan most any family lifestyle. This uniquely-designed three-bed, two-bath home greets you with a long foyer area leading to the second and third bedrooms, with the secondary full bath residing between the two bedrooms. Also in the foyer is access to your walk-in utility room and entry to your spacious two-car garage with an extra nook for storage inside

    CastleRock Communities Builder
    1608 Casting Ridge Unit 38396634, Mesquite, TX 75181
  • /28

    $448,950

    New Construction
    • 4 Beds
    • 3 Baths
    • 2,122 Sq Ft

    2000 Harmony Pine Way, Mesquite, TX 75181

    Single-story home with an open floor plan boasting numerous upscale upgrades including built-in appliances, quartz countertops, and hardwood floors throughout. Sliding glass doors open to a covered patio, offering serene greenbelt views. The expansive primary suite is a haven of modern luxury with continuous hardwood flooring, quartz countertops, and a soothing freestanding bathtub. The family

    First Texas Homes Builder
    2000 Harmony Pine Way, Mesquite, TX 75181
  • /22

    $549,990

    New Construction
    • 4 - 5 Beds
    • 3 - 4 Baths
    • 2,971 Sq Ft

    Sonora Plan at Solterra, Mesquite, TX 75181

    The beautifully-designed Sonora floor plan fits any lifestyle. With four bedrooms and three bathrooms, there is more than enough room for the entire family. Entering this gorgeous plan, you are met with a convenient mud room leading to your two-car tandem garage allowing for maximum storage space. With the garage, you have the option of adding space for a third vehicle, or a side-load garage if

    CastleRock Communities Builder
    1608 Casting Ridge Unit 39688726, Mesquite, TX 75181
  • /32

    $534,990

    New Construction
    • 3 Beds
    • 2.5 Baths
    • 2,799 Sq Ft

    Malibu Plan at Solterra, Mesquite, TX 75181

    You will be living in tranquility with the outstanding Malibu floor plan. Storage space proves to be no issue with this sprawling three-bedroom, two-and-a-half bathroom home. Upon entering this home, you are met with the long foyer leading directly to your spacious family room with a stylish fireplace that opens up to an integrated kitchen and breakfast area providing optimal convenience for the

    CastleRock Communities Builder
    1608 Casting Ridge Unit 37150487, Mesquite, TX 75181
  • /22

    $422,990

    New Construction
    • 3 Beds
    • 2.5 Baths
    • 1,733 Sq Ft

    2408 Ranch Hawk Square, Mesquite, TX 75181

    2408 Ranch Hawk Square, Mesquite, TX 75181: Welcome to the Dannon by David Weekley Homes in Solterra, also known as Backyard Bliss. This thoughtfully designed home offers a unique blend of comfort, functionality and outdoor living.One of the standout features is the covered porch positioned between the main home and garage, creating a private outdoor space ideal for relaxing or

    David Weekley Homes Builder
    2408 Ranch Hawk Square, Mesquite, TX 75181
  • /22

    $409,950

    New Construction
    • 4 Beds
    • 2 Baths
    • 2,054 Sq Ft

    Madison Select 2F Plan at Solterra, Mesquite, TX 75181

    Explore the Madison F Floor Plan – Single-story, 4 Bed, 2.5 Bath with Game/Media Room!The Madison F – a versatile one-story home designed to fit your lifestyle! This plan offers 4 bedrooms, 2.5 bathrooms, media/gameroom and 2,000+ sq ft of thoughtfully designed living space that adapts to your needs. This layout is built to support how you live — with comfort, functionality, and style in mind.

    First Texas Homes Builder
    1612 Casting Ridge Unit 38115774, Mesquite, TX 75181
  • /20

    $411,990

    New Construction
    • 3 - 4 Beds
    • 2 Baths
    • 2,009 Sq Ft

    Creede Plan at Solterra, Mesquite, TX 75181

    Boasting with space, the Creede plan is a highly sought-after one-story home with space for the whole family to enjoy. This three-bedroom, two-bathroom home is the perfect layout for most any lifestyle, no matter what stage of life you are in. Entering the home, you will find the long foyer leading to the second and third bedrooms, with the full secondary bathroom residing in the middle. Across

    CastleRock Communities Builder
    1608 Casting Ridge Unit 38396631, Mesquite, TX 75181
  • /16

    $449,950

    New Construction
    • 5 Beds
    • 3.5 Baths
    • 2,625 Sq Ft

    Harrison Select F Plan at Solterra, Mesquite, TX 75181

    Explore the Harrison F Floor Plan – New Home Design Available in DFW, TXThe Harrison F offers 5 bedrooms, 3.5 bathrooms, and 2625 sq ft of thoughtfully designed living space that adapts to your needs. From everyday routines to special moments, this layout is built to support how you live — with comfort, functionality, and style in mind. Features like Dedicated Study Niche, Optional Bathtub, and

    First Texas Homes Builder
    1612 Casting Ridge Unit 38103745, Mesquite, TX 75181
  • /23

    $389,990

    New Construction
    • 4 Beds
    • 3.5 Baths
    • 2,433 Sq Ft

    Zapata Plan at Solterra - Texas 40', Mesquite, TX 75181

    None

    Coventry Homes Builder
    1804 Casting Ridge St Unit 40143103, Mesquite, TX 75181
  • /42

    $629,990

    New Construction
    • 5 Beds
    • 4.5 Baths
    • 4,299 Sq Ft

    Laguna III Plan at Solterra, Mesquite, TX 75181

    This sprawling Laguna III floor plan will sweep you off your feet. Space is no issue in this five-bedroom, four-and-a-half bathroom home. The grand foyer boasts a beautiful spiral staircase, a convenient downstairs powder bathroom, a guest bedroom that you can transform into a secluded study room, the entry to your walk-in utility room and your two-car garage. You can even opt to include an extra

    CastleRock Communities Builder
    1608 Casting Ridge Unit 37150491, Mesquite, TX 75181
  • /29

    $569,990

    New Construction
    • 4 Beds
    • 3.5 Baths
    • 3,005 Sq Ft

    Fremont Plan at Solterra, Mesquite, TX 75181

    Bursting with originality, the Fremont offers an irresistible layout that will satisfy the entire family. Entering this grand home, you are met with the large, secluded study room that you can transform into a guest suite with adjoining bathroom, or opt for an oversized walk-in closet or a covered side patio! The abundance of opportunities is outstanding! Across from your sweeping staircase lies

    CastleRock Communities Builder
    1608 Casting Ridge Unit 37150490, Mesquite, TX 75181
  • /38

    $479,950

    New Construction
    • 5 Beds
    • 3 Baths
    • 3,103 Sq Ft

    Roosevelt Select F Plan at Solterra, Mesquite, TX 75181

    Explore the Roosevelt F Floor Plan – New Home Design Available in DFW, TXThe Roosevelt F offers 5 bedrooms, 3 bathrooms, and 3103 sq ft of thoughtfully designed living space that adapts to your needs. From everyday routines to special moments, this layout is built to support how you live — with comfort, functionality, and style in mind. Features like Gameroom, 2 Primary Closets, and Vaulted

    First Texas Homes Builder
    1612 Casting Ridge Unit 38103750, Mesquite, TX 75181
  • /17

    $529,990

    New Construction
    • 4 Beds
    • 3 Baths
    • 2,876 Sq Ft

    Forest Hill Plan at Solterra - Texas 60', Mesquite, TX 75181

    The Forest Hill floor plan is a stunning single-story design that seamlessly blends space and functionality. Featuring four well-proportioned bedrooms and three full bathrooms, this layout is ideal for families or those who love to entertain. The open-concept living areas include a thoughtfully designed kitchen that flows effortlessly into the dining and family spaces, creating a warm and

    Coventry Homes Builder
    1804 Casting Ridge Unit 36270025, Mesquite, TX 75181
  • /28

    $513,950

    New Construction
    • 4 Beds
    • 3.5 Baths
    • 3,200 Sq Ft

    1841 Jasmine June, Mesquite, TX 75181

    Open floorplan with incredible family gathering spaces. The gourmet kitchen includes built in stainless appliances, oversized California Island and generous modern cabinetry and lighting with a built-in look around the refrigerator. It boasts a large utility room with built-in cabinetry and enough space for a second fridge or freezer. This home features upgraded hardwood floors throughout the

    First Texas Homes Builder
    1841 Jasmine June, Mesquite, TX 75181
  • /27

    $472,990

    New Construction
    • 4 Beds
    • 2.5 Baths
    • 2,809 Sq Ft

    Hayden Plan at Solterra, Mesquite, TX 75181

    The exciting, two-story Hayden home offers plenty of flex space with bright and airy rooms. Upon entering this home, you are greeted with the stairway to your second floor, as well as your convenient downstairs powder bathroom and entry to your private study room. You can opt to turn the study room into a bedroom if you need extra space for guests. Traveling down the foyer, you will be captivated

    CastleRock Communities Builder
    1608 Casting Ridge Unit 38396629, Mesquite, TX 75181
  • /16

    $514,950

    New Construction
    • 5 Beds
    • 3.5 Baths
    • 3,200 Sq Ft

    Cooper F Plan at Solterra, Mesquite, TX 75181

    Explore the Cooper F Floor Plan – New Home Design Available in DFWThe Cooper F offers 5 bedrooms, 3 bathrooms, and 3200 sq. ft. of thoughtfully designed living space that adapts to your needs. From everyday routines to memorable moments, this layout is built to support how you live — with comfort, functionality, and style in mind. Features like a private study and convenient powder room, covered

    First Texas Homes Builder
    1612 Casting Ridge Unit 36892526, Mesquite, TX 75181
  • /22

    $418,990

    New Construction
    • 4 Beds
    • 2.5 Baths
    • 2,574 Sq Ft

    Jameson Plan at Solterra, Mesquite, TX 75181

    No matter what lifestyle you embrace, the Jameson plan has something for everyone. Outside of the Jameson home, you are met with a huge front porch allowing for gorgeous curb appeal. When you enter this two-story home, you are greeted with a specially-sized family room with your secluded study lying just across the way. Leading down the foyer is your massive, open-concept kitchen with a combined

    CastleRock Communities Builder
    1608 Casting Ridge Unit 36501488, Mesquite, TX 75181
  • 1604 Casting Ridge St Unit 39372274, Mesquite, TX 75181

    $494,990

    New Construction
    • 4 Beds
    • 2.5 Baths
    • 3,180 Sq Ft

    Nashville II Plan at Solterra Texas, Mesquite, TX 75181

    Architectural elegance meets modern living in our most iconic 3,180 of living space, featuring soaring 20-foot ceilings, expansive windows that bathe the home in natural light, and a thoughtfully crafted layout with a game room that seamlessly blends form and function.Introducing the stunning two-story Nashville II, which offers a thoughtfully designed living space. This modern layout

    DRB Homes Builder
    1604 Casting Ridge St Unit 39372274, Mesquite, TX 75181
  • /30

    $595,990

    New Construction Open Fri 10AM - 6PM $43K PRICE DROP
    • 4 Beds
    • 3.5 Baths
    • 3,200 Sq Ft

    2004 Harmony Pine Way, Mesquite, TX 75181

    MLS# 20692541 - Built by First Texas Homes - Ready Now! ~ Lush greenbelt homesite paired with an elegant elevation! Spacious open floorplan designed for memorable family gatherings. The gourmet kitchen showcases built-in stainless steel appliances, an expansive California Island, and abundant contemporary cabinetry and lighting. A substantial utility room with built-in storage adds convenience.

    Ben Caballero HomesUSA.com

    2004 Harmony Pine Way, Mesquite, TX 75181

Showing Results 1 - 40, Page 1 of 6

Why Live in Solterra

Solterra is a master-planned community in Mesquite that's about half an hour from Downtown Dallas. Spanning over 1,400 acres, Solterra has already built over 600 homes and plans to build an additional 3,000 by 2030. The neighborhood features an 8-acre amenity center with three resort-style pools, a splash pad, a white sand beach and a pickleball complex. Residents enjoy fishing, kayaking and paddleboarding in the nearby 25-acre lake. The Lookout Treehouse Park offers scenic views of the community, while smaller parks and playgrounds such as Promenade Park and Lone Wolf Dog Park are connected by walking trails. Housing options include traditional, Craftsman and Tudor-style homes, as well as a few luxury townhomes. Public transportation is accessible via STAR Transit and the Dallas Area Rapid Transit. Students attend the highly rated Mesquite Independent School District, with Gentry Elementary School located within the neighborhood. A Walmart Neighborhood Market is being built at the nearest intersection, and local dining options such as Little Caesars and Easttowntaco can be found in the Horn Shopping Center. Solterra also offers a variety of seasonal events, including the Spring Bash, the Summer Splash Pool Party, the Boo Bash and the annual Christmas tree lighting.

Solterra, Mesquite, TX Home Prices vs. Nearby Neighborhoods

Solterra Indian Trails Park at Creek Crossing Kleburg
Median Home Price
$415,974
$375,000
$339,907
$325,020
Median Sale Price
$370,699
-7% YoY
$364,999
+16% YoY
$334,900
+12% YoY
$319,320
0% YoY
Median Single Family Price
$414,490
$375,000
$326,900
$320,000
Total Active Listings
257 listings
4 listings
1 listing
135 listings
Market Conditions
6 Months of Supply
Buyer's Market
5 Months of Supply
Balanced Market
2 Months of Supply
Seller's Market
2 Months of Supply
Seller's Market

Frequently Asked Questions

Is Solterra a good place to live?
Solterra is a good place to live. Solterra is considered very car-dependent and somewhat bikeable. A local real estate agent serving Solterra can help you decide if this neighborhood is the right one for you. Learn more on our Solterra neighborhood guide.
How much do you need to make to afford a house in Solterra?
The median home price in Solterra is $415,974. If you put a 20% down payment of $83,200 and had a 30-year fixed mortgage with an interest rate of 6.65%, your estimated principal and interest payment would be $2,140 a month plus property taxes, HOA fees, home insurance, PMI, and utilities. Using the 28% rule, you would need to make at least $92K a year to afford the median home price in Solterra. Learn how much home you can afford with our Home Affordability Calculator.
What are the best public schools in Solterra?
The best public schools that serve Solterra are:
What are the best private schools in Solterra?
The best private schools that serve Solterra are:
What are the most popular zip codes in Solterra, Mesquite, TX?
The most popular zip codes in Solterra, Mesquite, TX include 75181, 75149, 75180, 75253 and 75159.
What are the most popular neighborhoods near Solterra, Mesquite, TX?
The most popular neighborhoods near Solterra, Mesquite, TX are Creek Crossing Estates, Falcon's Lair, Downtown Mesquite, Kleburg and East Glen.
Are home prices dropping in Solterra?
Yes, home prices in Solterra are down 5% in the last 12 months.
How to Buy a Home How to Finance a Home How to Sell a Home