70

Houses for Sale in 28107

Section Image Section Image Section Image
  • /42

    $619,900

    $9K PRICE DROP
    • 3 Beds
    • 2 Baths
    • 2,331 Sq Ft

    9807 Black Rd, Midland, NC 28107

    Beautiful full brick home nestled on 3.17 scenic acres in desirable Midland, NC! This 3-bedroom, 2 full bath property offers the perfect blend of privacy, comfort, and updates. Surrounded by mature trees and wooded areas, the property provides a peaceful country setting while still being conveniently located. Inside, you’ll find a spacious layout featuring a full basement with a fireplace,

    Agent Photo

    Lucy Rojas

    NorthGroup Real Estate LLC

    9807 Black Rd, Midland, NC 28107
  • /48

    $515,000

    $5K PRICE DROP
    • 4 Beds
    • 2 Baths
    • 2,116 Sq Ft

    7162 Barleywood Dr, Locust, NC 28097

    Golf Course Living with Everyday Convenience! Picture mornings on the covered back porch, afternoons on the golf course, and an easy golf cart ride to grab coffee, dinner, or a few things from Walmart. Life in The Villages of Red Bridge feels relaxed and connected, with the conveniences you use every day just around the corner. Built in 2019, this well-maintained ranch offers 4 bedrooms and 2

    Agent Photo

    Jennifer Hoyle

    Real Broker, LLC

    7162 Barleywood Dr, Locust, NC 28097
  • /48

    $442,500

    $8K PRICE DROP
    • 4 Beds
    • 2.5 Baths
    • 2,443 Sq Ft

    6023 Busch Way, Midland, NC 28107

    Welcome home to this nearly new 4-bedroom, 2.5-bath home in Pine Bluff! Built in 2025, this thoughtfully designed two-story home offers a flexible floor plan with a front flex room, open-concept living space, upstairs loft, and attached two-car garage. The covered front porch leads into a bright entry, while the flex room is ideal for a home office, playroom, dining room, or sitting area. The

    Agent Photo

    Jennifer Hoyle

    Real Broker, LLC

    6023 Busch Way, Midland, NC 28107
  • /48

    $482,500

    $3K PRICE DROP
    • 4 Beds
    • 2 Baths
    • 2,113 Sq Ft

    7166 Barleywood Dr, Locust, NC 28097

    Easy Ranch Living in a Golf Course Community! Picture a Saturday morning with nowhere you have to rush. Enjoy coffee under the backyard pergola, take the golf cart over for a round at Red Bridge Golf Club, then stop by Starbucks or pick up dinner on the way home. That relaxed, convenient lifestyle is what makes The Villages of Red Bridge such a special place to live. Built in 2019, this ranch

    Agent Photo

    Jennifer Hoyle

    Real Broker, LLC

    7166 Barleywood Dr, Locust, NC 28097
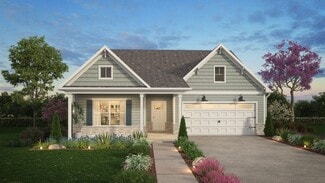
  • /18

    $466,900

    New Construction
    • 3 - 4 Beds
    • 2.5 Baths
    • 2,470 Sq Ft

    Lenox Plan at Garmon Mills Estates - Garmon Mill Estates, Midland, NC 28107

    Introducing The Lenox, an all-time favorite floorplan that has captured the hearts of many. The Lenox boasts a size range of 2,429 to 2,541 square feet, offering the flexibility of 3 to 4 Bedrooms and 2.5 Bathrooms. This well-loved design is a testament to spacious and open living areas at a price that will delight you. As you step into the Lenox, you're welcomed by a spacious and open Living

    True Homes Builder
    11959 Garmon Mill Estates Dr Unit 36893119, Midland, NC 28107
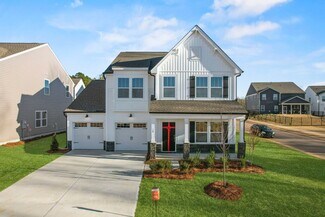
  • /12

    $369,990

    New Construction
    • 3 - 5 Beds
    • 2.5 - 3.5 Baths
    • 2,338 Sq Ft

    Plan 2338 Modeled at Midland Crossing, Midland, NC 28107

    * Walk-in kitchen pantry * LED recessed lighting * Kitchen USB charging port * Den * Granite kitchen countertops * Smart thermostat * Front porch * Open floor plan * Spacious family room * Dedicated laundry room * Low-E windows * ENERGY STAR certified home * Picnic areas * Walking paths * Community garden * Wooded homesites available * Outdoor recreation nearby * Close to family friendly parks

    KB Home Builder
    12126 Plummer Ct Unit 36514392, Midland, NC 28107
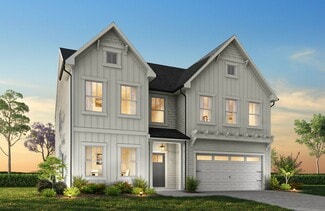
  • /18

    $479,540

    New Construction
    • 3 - 5 Beds
    • 2 - 4 Baths
    • 1,686+ Sq Ft

    Declan Plan at Garmon Mills Estates - Garmon Mill Estates, Midland, NC 28107

    Discover The Declan, one of our latest ranch floorplans. It boasts a versatile floorplan ranging in size from 1,686 to 2,515 square feet, offering 2 to 4 Bedrooms and 2 to 3 Bathrooms to accommodate diverse family needs. This floorplan provides ample space for comfortable living, catering to smaller or larger families alike. On the First Floor, as you enter The Declan, you're welcomed by Large

    True Homes Builder
    11959 Garmon Mill Estates Dr Unit 36893162, Midland, NC 28107
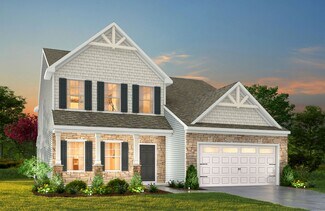
  • /20

    $453,650

    New Construction
    • 3 - 4 Beds
    • 2 - 4 Baths
    • 2,764 Sq Ft

    Kipling Plan at Garmon Mills Estates - Garmon Mill Estates, Midland, NC 28107

    Introducing The Kipling floorplan, a versatile layout ranging in size from 2,764 to 2,835 square feet, featuring 3 to 4 bedrooms and 2.5 to 3 bathrooms, designed to accommodate various family needs. This floorplan offers ample space for both smaller and larger families. As you enter The Kipling, you're greeted by a spacious Study. From there, you'll move into the open Dining Room and then into

    True Homes Builder
    11959 Garmon Mill Estates Dr Unit 36893140, Midland, NC 28107
  • /28

    $415,000

    • 3 Beds
    • 2.5 Baths
    • 2,438 Sq Ft

    3244 Maya Ln, Midland, NC 28107

    Skip the build wait — this 2025 KB Home (Plan 2338) at Midland Crossing is move-in ready NOW. Same new-construction quality, warranty, and ENERGY STAR® certification, minus the 5–6 month timeline. 2,439 sq ft | 3 bed + flex/den + open loft | 2.5 bath | 2-car garage | 0.255 acre lot with fenced backyard! Shaker cabinets, quartz counters, LVP floors. Primary suite with dual sinks + oversized

    Craig Tribus Beycome Brokerage Realty LLC

    3244 Maya Ln, Midland, NC 28107
  • /7

    $406,990

    New Construction
    • 4 Beds
    • 2.5 Baths
    • 2,723 Sq Ft

    Plan 2723 at Midland Crossing, Midland, NC 28107

    * Granite kitchen countertops * Flex Space * Den * Walk-in kitchen pantry * Mudroom * Loft * Open floor plan * Spacious family room * Kitchen USB charging port * Dedicated laundry room * WaterSense labeled faucets * ENERGY STAR certified home * Picnic areas * Walking paths * Community garden * Wooded homesites available * Outdoor recreation nearby * Close to family friendly parks

    KB Home Builder
    12126 Plummer Ct Unit 36514394, Midland, NC 28107
  • /9

    $349,990

    New Construction
    • 3 Beds
    • 2 Baths
    • 1,582 Sq Ft

    Plan 1582 Modeled at Midland Crossing, Midland, NC 28107

    * Walk-in kitchen pantry * Kitchen USB charging port * Split-bedroom layout * LED recessed lighting * Large open kitchen * Granite kitchen countertops * Open floor plan * Spacious family room * Dedicated laundry room * Smart thermostat * WaterSense labeled faucets * ENERGY STAR certified home * Picnic areas * Walking paths * Community garden * Wooded homesites available * Outdoor recreation

    KB Home Builder
    12126 Plummer Ct Unit 36514385, Midland, NC 28107
  • /17

    $429,900

    New Construction
    • 3 - 4 Beds
    • 2 - 2.5 Baths
    • 2,471 Sq Ft

    Jasper Plan at Garmon Mills Estates - Garmon Mill Estates, Midland, NC 28107

    Introducing The Jasper, a flexible floorplan from 2,471 to 2,482 square feet, offers 3 to 4 bedrooms and 2 to 2.5 bathrooms to accommodate various family needs. This versatile layout ensures comfort for both smaller and larger households. Upon entering The Jasper, a private Formal Dining Room sets the tone for your home. Transitioning through a brilliant Butler's Pantry, you'll enter the

    True Homes Builder
    11959 Garmon Mill Estates Dr Unit 36892987, Midland, NC 28107
  • /27

    $469,900

    New Construction
    • 4 - 5 Beds
    • 2.5 - 4.5 Baths
    • 2,900 Sq Ft

    Riley Plan at Garmon Mills Estates - Garmon Mill Estates, Midland, NC 28107

    Discover the Riley, an original floorplan design that has consistently been one of our top-selling plans. The Riley offers a generous range in size from 2,985 to 3,132 square feet, ensuring ample space for your family. With 3 to 5 Bedrooms and 2.5 to 4.5 Bathrooms, this versatile floorplan is designed to accommodate various family needs. On the First Floor, you'll be welcomed by a large open

    True Homes Builder
    11959 Garmon Mill Estates Dr Unit 36892949, Midland, NC 28107
  • /25

    $458,400

    New Construction
    • 3 - 4 Beds
    • 2.5 - 3.5 Baths
    • 2,098+ Sq Ft

    Devin Plan at Garmon Mills Estates - Garmon Mill Estates, Midland, NC 28107

    Discover The Devin, a versatile floorplan ranging in size from 2,098 to 2,398 square feet, including 3 to 4 Bedrooms and 2.5 to 3.5 Bathrooms to accommodate diverse family needs. This floorplan provides ample space for comfortable living, catering to smaller or larger families alike. On the First Floor, The Devin welcomes you with a Formal Dining Room as you enter the front door. Continue through

    True Homes Builder
    11959 Garmon Mill Estates Dr Unit 36893024, Midland, NC 28107
  • /23

    $419,900

    New Construction
    • 3 - 4 Beds
    • 2.5 Baths
    • 2,000 Sq Ft

    Hudson Plan at Garmon Mills Estates - Garmon Mill Estates, Midland, NC 28107

    Discover the Hudson, a versatile floorplan ranging in size from 2,069 to 2,414 square feet, including 3 to 5 Bedrooms and 2.5 to 3.5 Bathrooms to accommodate diverse family needs. This floorplan provides ample space for comfortable living, catering to smaller or larger families alike. On the First Floor, an extremely large Open Great Room greets you as you enter the Hudson Plan. Continuing

    True Homes Builder
    11959 Garmon Mill Estates Dr Unit 36893116, Midland, NC 28107
  • /48

    $924,900

    Open Sun 1PM - 3PM
    • 3 Beds
    • 3.5 Baths
    • 3,764 Sq Ft

    15655 Highway 601, Midland, NC 28107

    This beautiful all-brick home is a true retreat, nestled on 6 acres of a tranquil wooded estate. Designed for a life of comfort and elegance, this home's interior is filled with abundant natural light. It offers expansive living spaces, a modern kitchen, and features stunning details like traditional hardwood floors and distinctive moldings. Upstairs, the private quarters include a grand primary

    Matt Swyt Thomas Property Group, Inc.

    15655 Highway 601, Midland, NC 28107
  • /20

    $620,990

    New Construction
    • 2 Beds
    • 2.5 Baths
    • 2,240 Sq Ft

    Stellar Plan at Carolina Ridge - Echelon, Midland, NC 28107

    Designed for hosting and everyday living, the Stellar centers around a large gathering room that anchors the home. The open kitchen with a walk in pantry and defined cafe connects seamlessly to the main living space, while secondary bedrooms are positioned on opposite ends of the owner’s suite for added privacy.

    Del Webb Builder
    12300 Pioneer Mill Rd Unit 41297443, Midland, NC 28107
  • /6

    $352,990

    New Construction
    • 3 Beds
    • 2.5 Baths
    • 1,896 Sq Ft

    Plan 1896 at Midland Crossing, Midland, NC 28107

    * LED recessed lighting * WaterSense labeled chrome faucets * Low-E windows with screens throughout * Granite kitchen countertops * Kitchen USB charging port * Spacious dining area * Front porch * Open floor plan * Spacious family room * Loft * Smart thermostat * ENERGY STAR certified home * Picnic areas * Walking paths * Community garden * Wooded homesites available * Outdoor recreation nearby *

    KB Home Builder
    12126 Plummer Ct Unit 36514387, Midland, NC 28107
  • /26

    $310,000

    • 3 Beds
    • 1 Bath
    • 1,144 Sq Ft

    12976 Cabarrus Station Rd, Midland, NC 28107

    Tucked away on 2.3 secluded acres in Cabarrus County, this 3 bedroom home offers the kind of privacy that's increasingly hard to find. Nestled off the road behind a gated driveway and surrounded by open land, it's a true retreat, with the added confidence of a near total system rebuild behind its walls. In 2019, this home underwent a near total renovation: the main girder was replaced by a

    Jake MacWhirter COMPASS

    12976 Cabarrus Station Rd, Midland, NC 28107
  • /39

    $499,900

    $55K PRICE DROP
    • 4 Beds
    • 3.5 Baths
    • 2,929 Sq Ft

    10054 Carousel Corral Dr, Midland, NC 28107

    Welcome to one of Cedarvale Farms' most desirable homes, perfectly positioned on a premium lot with peaceful green space beside and in front of the property—offering a level of privacy and openness that's becoming increasingly rare in newer neighborhoods.Inside, this thoughtfully designed floor plan offers nearly 3,000 square feet of flexible living space with 4 spacious bedrooms, 3.5

    Kat Spizzirri McCoy Real Estate Inc

    10054 Carousel Corral Dr, Midland, NC 28107
  • /47

    $699,000

    $31K PRICE DROP
    • 6 Beds
    • 4 Baths
    • 4,156 Sq Ft

    522 Iron Horse Ln, Midland, NC 28107

    HUGE PRICE REDUCTION!!!!! Rare dual-living potential meets exceptional quality in Cedarvale Farms! Spanning over 4,100 sq. ft., this 6-bedroom, 4-bath home offers an unmatched blend of flexible living, premium upgrades, and effortless entertaining.THE ULTIMATE SECOND LIVING QUARTERS The standout feature of this home is the fully finished walkout basement—a complete secondary residence. It

    Erica Blazer Keller Williams Ballantyne Area

    522 Iron Horse Ln, Midland, NC 28107
  • /16

    $427,900

    New Construction
    • 3 - 4 Beds
    • 2 - 2.5 Baths
    • 2,100 Sq Ft

    Inverness Plan at Garmon Mills Estates - Garmon Mill Estates, Midland, NC 28107

    Introducing The Inverness, a flexible floorplan offering a range of 3 to 5 bedrooms and 2.5 to 3.5 bathrooms to cater to diverse family needs. This floorplan seamlessly accommodates smaller and larger families with 2,184 to 2,510 square feet of living spaces. The first floor welcomes you with a Dining Room, a well-appointed Kitchen featuring a Butler's Pantry, a cozy Nook, and a Great Room with

    True Homes Builder
    11959 Garmon Mill Estates Dr Unit 36893167, Midland, NC 28107
  • /18

    $498,900

    New Construction
    • 3 - 5 Beds
    • 2.5 - 4.5 Baths
    • 2,656+ Sq Ft

    Wayne Plan at Garmon Mills Estates - Garmon Mill Estates, Midland, NC 28107

    Discover The Wayne, a versatile floorplan ranging in size from 2,656 square feet, accommodating the diverse needs of your family. This flexible design offers 3 to 5 bedrooms and 2.5 to 4 bathrooms, providing the perfect space for your lifestyle. On the first floor, The Wayne welcomes you with an elegant Master Down layout. The entrance features a Study Office Area, ideal for remote work or

    True Homes Builder
    11959 Garmon Mill Estates Dr Unit 36893051, Midland, NC 28107
  • /18

    $537,990

    New Construction
    • 2 Beds
    • 2 Baths
    • 1,872 Sq Ft

    Mainstay Plan at Carolina Ridge - Distinctive, Midland, NC 28107

    Enjoy the convenience of a laundry room nearby the owner's suite as well as a spacious owner's bath with his and her sinks, linen storage and a large walk-in closet when you call the Mainstay home. The kitchen, at the heart of the home, overlooks the cafe area and has a walk-in pantry.

    Del Webb Builder
    12300 Pioneer Mill Rd Unit 41297430, Midland, NC 28107
  • /18

    $419,990

    New Construction
    • 2 Beds
    • 2 Baths
    • 1,403 Sq Ft

    Compass Plan at Carolina Ridge - Scenic, Midland, NC 28107

    The single-story Compass home features a roomy owners suite with a large walk-in closet and his and hers sinks. The kitchen has tons of counter space and offers sliding doors to the covered lanai, perfect for an outdoor cafe area!

    Del Webb Builder
    12300 Pioneer Mill Rd Unit 41297406, Midland, NC 28107
  • /22

    $397,487

    New Construction Open Sat 10AM - 5PM
    • 3 Beds
    • 2.5 Baths
    • 2,338 Sq Ft

    12621 Forager Place, Midland, NC 28107

    Schedule your tour now to discover Midland Crossing by KB Home, where small-town charm and modern living come together! The 2338 floor plan offers approximately 2,338 sq. ft. with a spacious, free-flowing design that gives everyone room to spread out while keeping the heart of the home connected. From lively gatherings to quiet mornings, this home is designed to complement every moment of

    Wisam Roustom William Kiselick

    12621 Forager Place, Midland, NC 28107
  • /27

    $420,000

    • 4 Beds
    • 2.5 Baths
    • 2,481 Sq Ft

    12848 Clydesdale Dr, Midland, NC 28107

    Look at the pictures and you will definitely want to see this house! Very well maintained and loved by the family. Office on the main level that can easily be used for exercise, hobby or anything else that you desire. Additional rooms are a good size and it has a spacious primary suite. Seller is selling the house "as is". There are also a few items for sale in the agent remarks. Don't miss out

    Marilyn Alicea Coldwell Banker Realty

    12848 Clydesdale Dr, Midland, NC 28107
  • /18

    $415,990

    New Construction
    • 2 Beds
    • 2 Baths
    • 1,345 Sq Ft

    Contour Plan at Carolina Ridge - Scenic, Midland, NC 28107

    The Contour offers comfortable single story living with a smart layout that places the owner’s suite and secondary bedroom on opposite sides of the main living space, each featuring a full bath. The open front kitchen leads into a welcoming cafe and gathering area designed for connection and convenience.

    Del Webb Builder
    12300 Pioneer Mill Rd Unit 41297401, Midland, NC 28107
  • /17

    $535,990

    New Construction
    • 2 Beds
    • 2 Baths
    • 1,858 Sq Ft

    Palmary Plan at Carolina Ridge - Distinctive, Midland, NC 28107

    The single-story Palmary home design features a roomy owner's suite with a huge walk-in closet. This floorplan offers plenty of storage and a kitchen with tons of counter space overlooking the cafe and gathering room.

    Del Webb Builder
    12300 Pioneer Mill Rd Unit 41297425, Midland, NC 28107
  • /37

    $420,000

    $5K PRICE DROP
    • 3 Beds
    • 2 Baths
    • 2,003 Sq Ft

    3552 Brickwood Cir, Midland, NC 28107

    Welcome to modern, easy living in Midland! This charming single-story ranch home combines contemporary style with small-town tranquility. Boast of open-concept living space flooded with natural light, featuring a cozy gas fireplace—perfect for relaxing or entertaining. The well-appointed kitchen flows seamlessly into the main dining and living areas. The home offers a spacious layout with

    Tracee Wilson Mark Spain Real Estate

    3552 Brickwood Cir, Midland, NC 28107
  • /16

    $409,900

    New Construction
    • 3 - 4 Beds
    • 2 - 2.5 Baths
    • 2,100 Sq Ft

    TA2100 Plan at Garmon Mills Estates - Garmon Mill Estates, Midland, NC 28107

    Discover The True Advantage TA2101, a flexible floorplan offering up to 4 Bedrooms and 3 Bathrooms across approximately 2,184 square feet. Designed for families of all sizes, this plan blends comfort, open living, and customization. The First Floor features an open-concept Great Room, Dining area, and Kitchen, with options like a raised or flush bar, extended island, and a Covered or Screened

    True Homes Builder
    11959 Garmon Mill Estates Dr Unit 36893029, Midland, NC 28107
  • /26

    $370,200

    New Construction Open Sat 10AM - 5PM
    • 3 Beds
    • 2.5 Baths
    • 1,886 Sq Ft

    12559 Forager Place, Midland, NC 28107

    Welcome to Midland Crossing by KB Home, where peaceful suburban living meets everyday convenience! The 1896 floor plan is available now to purchase! The home offers 1,896 sq. ft. of beautifully designed living space with an open-concept layout that makes gathering, entertaining, and relaxing feel effortless. Enjoy the fresh feel of a brand-new, energy-efficient home surrounded by the charm of

    Wisam Roustom William Kiselick

    12559 Forager Place, Midland, NC 28107
  • /19

    $350,000

    • 2 Beds
    • 2 Baths
    • 1,416 Sq Ft

    11430 Highway 601, Midland, NC 28107

    Sellers are selling property "AS IS". PLEASE BE AWARE THAT THE STEPS LEADING DOWNSTAIRS TO THE BASEMENT ARE VERY STEEP!! This property has a shared driveway as well as a private driveway. Roof is 2 1/2 years old. Great opportunity for Investors or Buyers!

    Marilyn Alicea Coldwell Banker Realty

    11430 Highway 601, Midland, NC 28107
  • /14

    $491,700

    New Construction
    • 3 - 5 Beds
    • 2 - 4 Baths
    • 1,680+ Sq Ft

    Bayside Plan at Garmon Mills Estates - Garmon Mill Estates, Midland, NC 28107

    Discover The Bayside, a versatile floorplan ranging in size from 1,680 to 3,076 square feet, accommodating 3 to 5 Bedrooms and 2 to 4 Bathrooms to cater to diverse family needs. This floorplan provides ample space for comfortable living, ideal for smaller or larger families alike. On the First Floor, The Bayside welcomes you with Bedroom 3 positioned on the left as you enter the front door.

    True Homes Builder
    11959 Garmon Mill Estates Dr Unit 36893128, Midland, NC 28107
  • /25

    $550,990

    New Construction
    • 2 Beds
    • 2.5 Baths
    • 1,987 Sq Ft

    Prestige Plan at Carolina Ridge - Distinctive, Midland, NC 28107

    The Prestige offers exceptional single story living with thoughtfully designed separation between the owner’s suite and secondary bedroom, each featuring a private full bath. At the center of the home, an open and airy kitchen with a walk in pantry creates the perfect space for everyday living and entertaining.

    Del Webb Builder
    12300 Pioneer Mill Rd Unit 41297434, Midland, NC 28107
  • /19

    $529,990

    New Construction
    • 2 Beds
    • 2 Baths
    • 1,809 Sq Ft

    Mystique Plan at Carolina Ridge - Distinctive, Midland, NC 28107

    The Mystique has ample space in the owner's suite featuring a large bath and walk-in closet. Not to mention, a secondary bedroom that is ideal for hosting guests, having its own full bath. Enjoy the versatility of a flex room just off the foyer that can serve as an extra bedroom, study or office. Don't miss a beat in the kitchen, open to the cafe and gathering room.

    Del Webb Builder
    12300 Pioneer Mill Rd Unit 41297422, Midland, NC 28107
  • /6

    $390,990

    New Construction
    • 4 - 5 Beds
    • 2.5 - 3.5 Baths
    • 2,539 Sq Ft

    Plan 2539 at Midland Crossing, Midland, NC 28107

    * Den * Spacious loft * Dedicated laundry room * Sherwin-Williams interior paint * Oversized walk-in kitchen pantry * Large walk-in closet at primary bedroom * Low-E windows * Open floor plan * Spacious family room * Expansive primary suite * Extra storage space * ENERGY STAR certified home * Picnic areas * Walking paths * Community garden * Wooded homesites available * Outdoor recreation nearby

    KB Home Builder
    12126 Plummer Ct Unit 36514393, Midland, NC 28107
  • /14

    $489,900

    New Construction
    • 4 - 5 Beds
    • 2.5 - 4.5 Baths
    • 3,500+ Sq Ft

    Winslow Plan at Garmon Mills Estates - Garmon Mill Estates, Midland, NC 28107

    Discover the Winslow, a versatile floorplan ranging in size from 3,614 to 3,643 square feet, offering 4 to 5 Bedrooms and 2.5 to 4.5 Bathrooms to accommodate diverse family needs. On the First Floor, you'll find a True Space Study, perfect for working from home, or you can transform it into an additional bedroom to suit your family's needs. As you continue through the home, you'll discover the

    True Homes Builder
    11959 Garmon Mill Estates Dr Unit 36892983, Midland, NC 28107
  • /12

    $429,990

    New Construction
    • 2 Beds
    • 2 Baths
    • 1,581 Sq Ft

    Hallmark Plan at Carolina Ridge - Scenic, Midland, NC 28107

    The Hallmark new home floor plan is a wonderfully versatile plan. The flex room off of the cafe can be an office or den. The stunning kitchen, which features a center kitchen island and beautiful designer finishes, opens to a large living area, making this home perfect for entertaining. The Owner's Suite offers a comfortable retreat.

    Del Webb Builder
    12300 Pioneer Mill Rd Unit 41297409, Midland, NC 28107
  • /35

    $390,000

    $35K PRICE DROP
    • 3 Beds
    • 2 Baths
    • 1,904 Sq Ft

    506 Settlement Dr, Midland, NC 28107

    This home is located near the cul-de-sac in a small, rural subdivision with only two streets, few homes and no HOA.It's centrally located with easy access to multiple highways, I485, hospitals, shopping and restaurants. The home sits on a spacious .48 acre lot with natural landscaping where you can create whatever outdoor living space you desire. Inside, the home offers an open floor plan

    Cindy McCoy McCoy Real Estate Inc

    506 Settlement Dr, Midland, NC 28107

Showing Results 1 - 40, Page 1 of 2

How to Buy a Home How to Finance a Home How to Sell a Home