357

Homes for Sale in 79705

Section Image Section Image Section Image
  • /15

    $200,950

    New Construction
    • 2 Beds
    • 2 Baths
    • 1,005 Sq Ft

    Priscilla Plan at Mockingbird Ridge, Midland, TX

    The 1,000 square-foot Victoria floor plan is a smart, comfortable start to homeownership with features that make everyday living easy. - Brick and vinyl exterior with covered entry - Luxury vinyl plank flooring in main areas - Granite or quartz countertops - Kitchen island with bar seating - Stainless steel appliances - Private primary suite with walk-in closet

    Betenbough Homes Builder
    0 Mockingbird Ridge St Unit 36464683, Midland, TX
  • /16

    $266,950

    New Construction
    • 4 Beds
    • 2 Baths
    • 1,700 Sq Ft

    Penny Plan at Mockingbird Ridge, Midland, TX

    The 1,700 square-foot Penny floor plan is a smart step up in space, with a layout that makes room for what’s next. - Brick exterior with covered front porch - Luxury vinyl plank flooring in main areas - Open-concept kitchen, living, and dining area - Granite or quartz countertops throughout - Spacious kitchen island with bar seating - Stainless steel appliances - Enclosed pantry - Private primary

    Betenbough Homes Builder
    0 Mockingbird Ridge St Unit 36495280, Midland, TX
  • /18

    $370,950

    New Construction
    • 4 Beds
    • 3 Baths
    • 2,373 Sq Ft

    Alison Plan at Mockingbird Ridge, Midland, TX

    More space to elevate your everyday. More details to make it yours. The 2,370 sq ft Alison floor plan brings it all together with a layout designed for comfort, style, and the way you live. - Luxury vinyl plank flooring in main areas - Open-concept kitchen, living, and dining area - Granite or quartz countertops throughout - Spacious kitchen island with bar seating - Stainless steel appliances -

    Betenbough Homes Builder
    0 Mockingbird Ridge St Unit 36455303, Midland, TX
  • /16

    $247,950

    New Construction
    • 3 Beds
    • 2 Baths
    • 1,550 Sq Ft

    Cecilia Plan at Mockingbird Ridge, Midland, TX

    The 1,550 square-foot Cecilia floor plan offers an easy, approachable layout with features that fit your everyday routine. - Brick exterior with covered entry - Luxury vinyl plank flooring in main areas - Open-concept kitchen, living, and dining area - Granite or quartz countertops throughout - Spacious kitchen peninsula with bar seating - Stainless steel appliances - Enclosed pantry - Private

    Betenbough Homes Builder
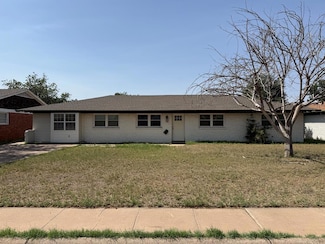
    0 Mockingbird Ridge St Unit 36477334, Midland, TX
  • /11

    $293,950

    New Construction
    • 3 Beds
    • 2 Baths
    • 1,760 Sq Ft

    Sienna Plan at Mockingbird Ridge, Midland, TX

    The Sienna is a 1,760 square-foot floor plan with features designed to make life at home feel effortless. - Brick exterior and covered front porch - Luxury vinyl plank flooring in main areas - Open-concept kitchen, living, and dining area - Granite or quartz countertops throughout - Spacious kitchen peninsula with bar seating - Stainless steel appliances - Large enclosed pantry - Corner brick

    Betenbough Homes Builder
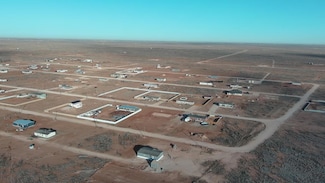
    0 Mockingbird Ridge St Unit 36487458, Midland, TX
  • /11

    $276,950

    New Construction
    • 3 Beds
    • 2 Baths
    • 1,655 Sq Ft

    Jade Plan at Mockingbird Ridge, Midland, TX

    The 1,650 square-foot Jade floor plan is spacious and open with added touches that make all the difference. - Brick exterior with covered entry - Luxury vinyl plank flooring in main areas - Open-concept kitchen, living, and dining area - Granite or quartz countertops throughout - Spacious kitchen island with bar seating - Stainless steel appliances - Enclosed pantry - Corner brick fireplace -

    Betenbough Homes Builder
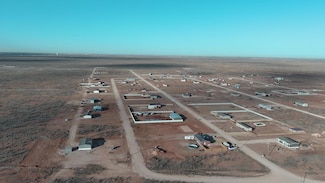
    0 Mockingbird Ridge St Unit 36447488, Midland, TX
  • /16

    $241,950

    New Construction
    • 3 Beds
    • 2 Baths
    • 1,550 Sq Ft

    Dorris Plan at Mockingbird Ridge, Midland, TX

    The 1,550 square-foot Dorris floor plan offers an easy, approachable layout with features that fit your everyday routine. - Brick exterior with covered entry - Luxury vinyl plank flooring in main areas - Open-concept kitchen, living, and dining area - Granite or quartz countertops throughout - Spacious kitchen peninsula with bar seating - Stainless steel appliances - Enclosed pantry - Private

    Betenbough Homes Builder
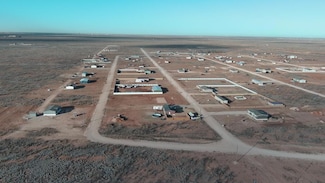
    0 Mockingbird Ridge St Unit 36464741, Midland, TX
  • /21

    $432,950

    New Construction
    • 4 Beds
    • 3 Baths
    • 2,660 Sq Ft

    Vanessa Plan at Mockingbird Ridge, Midland, TX

    A home that feels different the moment you walk in. The 2,660 sq ft Vanessa floor plan delivers a higher level of design, space, and comfort throughout. - Luxury vinyl plank flooring in main areas - Open-concept kitchen, living, and dining area - Granite or quartz countertops throughout - Spacious kitchen island with bar seating - Stainless steel appliances, including double oven and built-in

    Betenbough Homes Builder

    0 Mockingbird Ridge St Unit 36465241, Midland, TX
  • /16

    $374,950

    New Construction
    • 4 Beds
    • 3 Baths
    • 2,582 Sq Ft

    Paige Plan at Mockingbird Ridge, Midland, TX

    Elevated living, built into every detail. The 2,580 sq ft Paige floor plan brings together refined design and everyday comfort in a layout that stands apart. - Luxury vinyl plank flooring in main areas - Open-concept kitchen, living, and dining area - Granite or quartz countertops throughout - Spacious kitchen island with bar seating - Stainless steel appliances, including double oven and

    Betenbough Homes Builder

    0 Mockingbird Ridge St Unit 36466939, Midland, TX
  • /17

    $364,950

    New Construction
    • 4 Beds
    • 3 Baths
    • 2,373 Sq Ft

    Faith Plan at Mockingbird Ridge, Midland, TX

    More space to elevate your everyday. More details to make it yours. The 2,370 sq ft Faith floor plan brings it all together with a layout designed for comfort, style, and the way you live. - Luxury vinyl plank flooring in main areas - Open-concept kitchen, living, and dining area - Granite or quartz countertops throughout - Spacious kitchen island with bar seating - Stainless steel appliances -

    Betenbough Homes Builder
    0 Mockingbird Ridge St Unit 36453041, Midland, TX
  • /12

    $235,950

    New Construction
    • 3 Beds
    • 2 Baths
    • 1,450 Sq Ft

    Kenlie Plan at Mockingbird Ridge, Midland, TX

    The 1,450 square-foot Kenlie floor plan is a spacious, well-connected layout with room for everyone to feel at home. - Brick exterior with covered front porch - Luxury vinyl plank flooring in main areas - Open-concept kitchen, living, and dining area - Granite or quartz countertops throughout - Spacious kitchen island with bar seating - Stainless steel appliances - Enclosed pantry - Private

    Betenbough Homes Builder
    0 Mockingbird Ridge St Unit 36468728, Midland, TX
  • /15

    $279,950

    New Construction
    • 3 Beds
    • 2 Baths
    • 1,645 Sq Ft

    Rosa Plan at Mockingbird Ridge, Midland, TX

    The 1,650 square-foot Rosa floor plan is spacious and open with added touches that make all the difference. - Brick exterior with covered entry - Luxury vinyl plank flooring in main areas - Open-concept kitchen, living, and dining area - Granite or quartz countertops throughout - Spacious kitchen island with bar seating - Stainless steel appliances - Enclosed pantry - Corner brick fireplace -

    Betenbough Homes Builder

    0 Mockingbird Ridge St Unit 36468678, Midland, TX
  • /13

    $260,950

    New Construction
    • 4 Beds
    • 2 Baths
    • 1,600 Sq Ft

    Camila Plan at Mockingbird Ridge, Midland, TX

    The 1,600 square-foot Camila floor plan gives you more room to spread out, with a layout that keeps life flowing. - Brick exterior - Luxury vinyl plank flooring in main areas - Open-concept kitchen, living, and dining area - Granite or quartz countertops throughout - Kitchen island with bar seating - Stainless steel appliances - Enclosed pantry - Private primary suite with walk-in closet and

    Betenbough Homes Builder

    0 Mockingbird Ridge St Unit 36469312, Midland, TX
  • /19

    $204,950

    New Construction
    • 3 Beds
    • 2 Baths
    • 1,100 Sq Ft

    Kathleen Plan at Mockingbird Ridge, Midland, TX

    The 1,100 square-foot Kathleen floor plan is a smart, efficient layout with open living spaces that just make sense. - Brick and vinyl exterior with covered entry - Luxury vinyl plank flooring in main areas - Open-concept kitchen, living, and dining area - Kitchen island - Granite or quartz countertops - Stainless steel appliances - Private primary suite with walk-in closet

    Betenbough Homes Builder

    0 Mockingbird Ridge St Unit 36471796, Midland, TX
  • /15

    $238,950

    New Construction
    • 3 Beds
    • 2 Baths
    • 1,450 Sq Ft

    Kyla Plan at Mockingbird Ridge, Midland, TX

    The 1,450 square-foot Kyla floor plan is a spacious, well-connected layout with room for everyone to feel at home. - Brick exterior with covered front porch - Luxury vinyl plank flooring in main areas - Open-concept kitchen, living, and dining area - Granite or quartz countertops throughout - Spacious kitchen island with bar seating - Stainless steel appliances - Enclosed pantry - Private primary

    Betenbough Homes Builder

    0 Mockingbird Ridge St Unit 36498415, Midland, TX
  • /17

    $358,950

    New Construction
    • 4 Beds
    • 3 Baths
    • 2,373 Sq Ft

    Heidi Plan at Mockingbird Ridge, Midland, TX

    More space to elevate your everyday. More details to make it yours. The 2,370 sq ft Heidi floor plan brings it all together with a layout designed for comfort, style, and the way you live. - Luxury vinyl plank flooring in main areas - Open-concept kitchen, living, and dining area - Granite or quartz countertops throughout - Spacious kitchen island with bar seating - Stainless steel appliances -

    Betenbough Homes Builder
    0 Mockingbird Ridge St Unit 36465310, Midland, TX
  • /16

    $231,950

    New Construction
    • 3 Beds
    • 2 Baths
    • 1,350 Sq Ft

    Tanya Plan at Mockingbird Ridge, Midland, TX

    The 1,350 square-foot Tanya floor plan is a smart layout with inviting spaces that carry from indoors to out. - Brick exterior with double columns and covered front porch - Luxury vinyl plank flooring in main areas - Open-concept kitchen, living, and dining area - Granite or quartz countertops throughout - Spacious kitchen peninsula with bar seating - Stainless steel appliances - Enclosed pantry

    Betenbough Homes Builder
    0 Mockingbird Ridge St Unit 36464449, Midland, TX
  • /14

    $225,950

    New Construction
    • 3 Beds
    • 2 Baths
    • 1,316 Sq Ft

    Gracie Plan at Mockingbird Ridge, Midland, TX

    The 1,300 square-foot Gracie floor plan is a spacious, well-connected layout with the flexibility to fit your day-to-day. - Brick and vinyl exterior with covered entry - Luxury vinyl plank flooring in main areas - Open-concept kitchen, living, and dining area - Granite or quartz countertops - Spacious kitchen island with bar seating - Stainless steel appliances - Enclosed pantry - Private primary

    Betenbough Homes Builder
    0 Mockingbird Ridge St Unit 36475709, Midland, TX
  • /15

    $258,950

    New Construction
    • 3 Beds
    • 2 Baths
    • 1,600 Sq Ft

    Pamela Plan at Mockingbird Ridge, Midland, TX

    The 1,600 square-foot Pamela floor plan offers a spacious, well-designed layout with room to grow into what’s next. - Brick exterior with covered front porch - Luxury vinyl plank flooring in main areas - Open-concept kitchen, living, and dining area - Granite or quartz countertops throughout - Spacious kitchen island with bar seating - Stainless steel appliances - Enclosed pantry - Three

    Betenbough Homes Builder
    0 Mockingbird Ridge St Unit 36474889, Midland, TX
  • /15

    $256,950

    New Construction
    • 3 Beds
    • 2 Baths
    • 1,622 Sq Ft

    Adalynn Plan at Mockingbird Ridge, Midland, TX

    The 1,600 square-foot Adalynn floor plan offers a spacious, well-designed layout with room to grow into what’s next. - Brick exterior - Luxury vinyl plank flooring in main areas - Open-concept kitchen, living, and dining area - Granite or quartz countertops throughout - Spacious kitchen island with bar seating - Stainless steel appliances - Enclosed pantry - Three additional storage closets -

    Betenbough Homes Builder
    0 Mockingbird Ridge St Unit 36499984, Midland, TX
  • /15

    $237,950

    New Construction
    • 3 Beds
    • 2 Baths
    • 1,450 Sq Ft

    Tiffany Plan at Mockingbird Ridge, Midland, TX

    The 1,450 square-foot Tiffany floor plan is a spacious, well-connected layout with room for everyone to feel at home. - Brick exterior with covered front porch - Luxury vinyl plank flooring in main areas - Open-concept kitchen, living, and dining area - Granite or quartz countertops throughout - Spacious kitchen island with bar seating - Stainless steel appliances - Enclosed pantry - Private

    Betenbough Homes Builder
    0 Mockingbird Ridge St Unit 36500151, Midland, TX
  • /14

    $219,950

    New Construction
    • 3 Beds
    • 2 Baths
    • 1,316 Sq Ft

    Abby Plan at Mockingbird Ridge, Midland, TX

    The 1,300 square-foot Abby floor plan is a spacious, well-connected layout with the flexibility to fit your day-to-day. - Brick and vinyl exterior with covered entry - Luxury vinyl plank flooring in main areas - Open-concept kitchen, living, and dining area - Granite or quartz countertops - Spacious kitchen island with bar seating - Stainless steel appliances - Enclosed pantry - Private primary

    Betenbough Homes Builder
    0 Mockingbird Ridge St Unit 36487026, Midland, TX
  • /16

    $268,950

    New Construction
    • 4 Beds
    • 2 Baths
    • 1,700 Sq Ft

    Paisley Plan at Mockingbird Ridge, Midland, TX

    The 1,700 square-foot Paisley floor plan is a smart step up in space, with a layout that makes room for what’s next. - Brick exterior with covered front porch - Luxury vinyl plank flooring in main areas - Open-concept kitchen, living, and dining area - Granite or quartz countertops throughout - Spacious kitchen island with bar seating - Stainless steel appliances - Enclosed pantry - Private

    Betenbough Homes Builder
    0 Mockingbird Ridge St Unit 36491577, Midland, TX
  • /15

    $261,950

    New Construction
    • 3 Beds
    • 2 Baths
    • 1,600 Sq Ft

    Jennifer Plan at Mockingbird Ridge, Midland, TX

    The 1,600 square-foot Jennifer floor plan offers a spacious, well-designed layout with room to grow into what’s next. - Brick exterior with covered front porch - Luxury vinyl plank flooring in main areas - Open-concept kitchen, living, and dining area - Granite or quartz countertops throughout - Spacious kitchen island with bar seating - Stainless steel appliances - Enclosed pantry - Three

    Betenbough Homes Builder
    0 Mockingbird Ridge St Unit 36489656, Midland, TX
  • /11

    $379,950

    New Construction
    • 4 Beds
    • 3 Baths
    • 2,582 Sq Ft

    Jenny Plan at Mockingbird Ridge, Midland, TX

    Elevated living, built into every detail. The 2,580 sq ft Jenny floor plan brings together refined design and everyday comfort in a layout that stands apart. - Luxury vinyl plank flooring in main areas - Open-concept kitchen, living, and dining area - Granite or quartz countertops throughout - Spacious kitchen island with bar seating - Stainless steel appliances - Large enclosed pantry -

    Betenbough Homes Builder
    0 Mockingbird Ridge St Unit 36495149, Midland, TX
  • /19

    $205,950

    New Construction
    • 3 Beds
    • 2 Baths
    • 1,100 Sq Ft

    Susana Plan at Mockingbird Ridge, Midland, TX

    The 1,100 square-foot Susana floor plan is a smart, efficient layout with open living spaces that just make sense. - Brick and vinyl exterior with covered entry - Luxury vinyl plank flooring in main areas - Open-concept kitchen, living, and dining area - Kitchen island - Granite or quartz countertops - Stainless steel appliances - Private primary suite with walk-in closet

    Betenbough Homes Builder
    0 Mockingbird Ridge St Unit 36488598, Midland, TX
  • /12

    $575,000

    • 3 Beds
    • 2 Baths
    • 1,978 Sq Ft

    1605 Shell Ave, Midland, TX 79705

    Looking for that rare opportunity for a large lot in the hottest area in town? Here it is! TWO homes side by side (1605 and 1607 Shell) and they will only be sold together ($1.15M for both!)! Endless possibilities! From renovations with resale opportunity to clearing the lots and building the house of your dreams, it can happen on these two properties! 3 bedroom, 2 bath with updated kitchen! One

    Laura Lyons Sales The Sales Team Realtors

    1605 Shell Ave, Midland, TX 79705
  • /12

    $575,000

    • 3 Beds
    • 2 Baths
    • 1,804 Sq Ft

    1607 Shell Ave, Midland, TX 79705

    Looking for that rare opportunity for a large lot in the hottest area in town? Here it is! TWO homes side by side (1605 and 1607 Shell) and they will only be sold together ($1.15M for both!)! Endless possibilities! From renovations with resale opportunity to clearing the lots and building the house of your dreams, it can happen on these two properties! 3 bedroom with nice living space and big

    Laura Lyons Sales The Sales Team Realtors

    1607 Shell Ave, Midland, TX 79705
  • /4

    $440,000

    $35K PRICE DROP
    • 3 Beds
    • 2 Baths
    • 1,692 Sq Ft

    1606 Shell Ave, Midland, TX 79705

    Wonderful property potential! A generous size lot in a desirable location in Old Midland provides a perfect place to build your forever dream home. The lot provides ample space to be creative with .310 acres. House is a fixer-upper that needs work done.

    Susan McClendon Legacy Real Estate

    1606 Shell Ave, Midland, TX 79705
  • /9

    $71,110

    • Land
    • 1.09 Acres
    • $65,000 per Acre

    Lot 34 Miami Cove, Midland, TX 79705

    LIMITED TIME ONLY - 10% DOWN AND 15% INTEREST! Own your own Property for $65,000 per acre. ADH is here to fill a much needed void for small Industrial yards and home sites in Permian Basin, yet versatile to combine yard to accommodate much larger needs. Water in Area 20 gpm. (Mobile Homes are allowed.)

    Agent Photo

    Thomas Johnston

    The Real Estate Ranch LLC

    Lot 34 Miami Cove, Midland, TX 79705
  • /7

    $65,065

    • Land
    • 1 Acres
    • $65,000 per Acre

    Lot 25 Miami Cove, Midland, TX 79705

    LIMITED TIME ONLY - 10% DOWN AND 15% INTEREST! Own your own Property for $65,000 per acre. ADH is here to fill a much needed void for small Industrial yards and home sites in Permian Basin, yet versatile to combine yard to accommodate much larger needs. Water in Area 20 gpm. (Mobile Homes are allowed.)

    Agent Photo

    Thomas Johnston

    The Real Estate Ranch LLC

    Lot 25 Miami Cove, Midland, TX 79705
  • /8

    $67,655

    • Land
    • 1.04 Acres
    • $64,990 per Acre

    Lot 23 Miami Cove, Midland, TX 79705

    LIMITED TIME ONLY - 10% DOWN AND 15% INTEREST! Own your own Property for $65,000 per acre. ADH is here to fill a much needed void for small Industrial yards and home sites in Permian Basin, yet versatile to combine yard to accommodate much larger needs. Water in Area 20 gpm. (Mobile Homes are allowed.)

    Agent Photo

    Thomas Johnston

    The Real Estate Ranch LLC

    Lot 23 Miami Cove, Midland, TX 79705
  • /7

    $67,665

    • Land
    • 1.04 Acres
    • $65,000 per Acre

    Lot 23 Miami Cove, Midland, TX 79705

    LIMITED TIME ONLY - 10% DOWN AND 15% INTEREST! Own your own Property for $65,000 per acre. ADH is here to fill a much needed void for small Industrial yards and home sites in Permian Basin, yet versatile to combine yard to accommodate much larger needs. Water in Area 20 gpm. (Mobile Homes are allowed.)

    Agent Photo

    Thomas Johnston

    The Real Estate Ranch LLC

    Lot 23 Miami Cove, Midland, TX 79705
  • /9

    $205,985

    • Land
    • 3.17 Acres
    • $65,000 per Acre

    2033 Agua Dulce Dr, Midland, TX 79705

    LIMITED TIME ONLY - 10% DOWN AND 15% INTEREST! Own your own Property for $65,000 per acre. ADI is here to fill a much needed void for small Industrial yards and home sites in Permian Basin, yet versatile to combine yard to accommodate much larger needs. Water in Area 20 gpm. (Mobile Homes are allowed.)

    Agent Photo

    Thomas Johnston

    The Real Estate Ranch LLC

    2033 Agua Dulce Dr, Midland, TX 79705
  • /9

    $129,350

    • Land
    • 1.99 Acres
    • $65,000 per Acre

    2904 Port Alto Dr, Midland, TX 79705

    LIMITED TIME ONLY - 10% DOWN AND 15% INTEREST! Own your own Property for $65,000 per acre. ADI is here to fill a much needed void for small Industrial yards and home sites in Permian Basin, yet versatile to combine yard to accommodate much larger needs. Water in Area 20 gpm. (Mobile Homes are allowed.)

    Agent Photo

    Thomas Johnston

    The Real Estate Ranch LLC

    2904 Port Alto Dr, Midland, TX 79705
  • /9

    $192,075

    • Land
    • 2.96 Acres
    • $65,000 per Acre

    2085 Agua Dulce Dr, Midland, TX 79705

    LIMITED TIME ONLY - 10% DOWN AND 15% INTEREST! Own your own Property for $65,000 per acre. ADI is here to fill a much needed void for small Industrial yards and home sites in Permian Basin, yet versatile to combine yard to accommodate much larger needs. Water in Area 20 gpm. (Mobile Homes are allowed.)

    Agent Photo

    Thomas Johnston

    The Real Estate Ranch LLC

    2085 Agua Dulce Dr, Midland, TX 79705
  • /10

    $205,985

    • Land
    • 3.17 Acres
    • $65,000 per Acre

    2085 Agua Dulce Dr, Midland, TX 79705

    LIMITED TIME ONLY - 10% DOWN AND 15% INTEREST! Own your own Property for $65,000 per acre. ADI is here to fill a much needed void for small Industrial yards and home sites in Permian Basin, yet versatile to combine yard to accommodate much larger needs. Water in Area 20 gpm. (Mobile Homes are allowed.)

    Agent Photo

    Thomas Johnston

    The Real Estate Ranch LLC

    2085 Agua Dulce Dr, Midland, TX 79705

Showing Results 321 - 357, Page 9 of 9

How to Buy a Home How to Finance a Home How to Sell a Home