123

Homes for Sale in 76065 with 5-Bedrooms

Section Image Section Image Section Image
  • /40

    $550,000

    • 5 Beds
    • 3.5 Baths
    • 3,691 Sq Ft

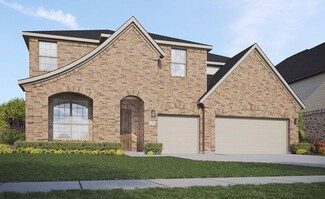
    2018 Spring Creek Dr, Midlothian, TX 76065

    Beautifully designed and full of flexible living space, this Spring Creek Estates home in Midlothian offers a thoughtful layout, inviting interiors, and a backyard built for everyday enjoyment and entertaining. Situated on a quarter-acre lot, the home welcomes you with attractive brick and stone elevation, mature landscaping, and a covered front entry. Inside, soaring ceilings, wood flooring, and

    Agent Photo

    Billy Vaselo

    Keller Williams Realty

    (214) 974-4295

    2018 Spring Creek Dr, Midlothian, TX 76065
  • /21

    $799,999

    • 5 Beds
    • 5 Baths
    • 3,842 Sq Ft

    3841 Ledgestone Ln, Midlothian, TX 76065

    ATTENTION INVESTORS!!! OWNER FINANCING AVAILABLE!!! Looking to add to your portfolio? I've got an incredible opportunity for you. This well-maintained 5-plex offers a total of 3,842 sq. ft., built in 2007, and sits on 1.4 acres in a peaceful, highly desirable location. With four fantastic tenants already in place, this is a true turnkey opportunity. Each unit is slightly different in layout and

    Agent Photo

    Jada Greenwood

    RE/MAX FRONTIER

    (469) 457-3640

    3841 Ledgestone Ln, Midlothian, TX 76065
  • /39

    $924,000

    • 6 Beds
    • 4 Baths
    • 4,991 Sq Ft

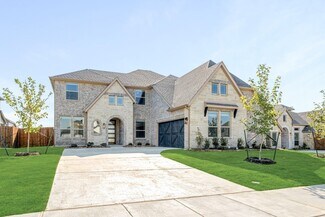
    2202 Somerset, Midlothian, TX 76065

    One of the most stunning properties in the highly sought-after Somerset subdivision, this exceptional estate offers space, versatility, and timeless appeal, all set on spacious and beautifully landscaped grounds.The main residence spans 4,058 square feet and is thoughtfully designed for both everyday living and memorable entertaining. Featuring 4 bedrooms, 3 bathrooms, and a private office,

    Agent Photo

    Ginger Smith

    NextHome on Main

    (469) 290-1534

    2202 Somerset, Midlothian, TX 76065
  • /40

    $575,000

    $25K PRICE DROP
    • 5 Beds
    • 4 Baths
    • 3,412 Sq Ft

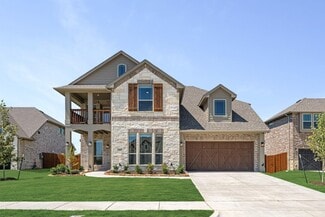
    1026 Stillmeade Dr, Midlothian, TX 76065

    Positioned on an oversized 0.279-acre lot, this impressive 5-bedroom, 4-bath, 3,412-square-foot residence delivers the space, flexibility, and presence today’s move-up and executive buyers demand. From the moment you arrive, the home makes a confident statement—designed for both refined daily living and effortless entertaining. Inside, expansive living areas are filled with natural light and flow

    Agent Photo

    Gladys Ntaryike

    Epique Realty LLC

    (469) 871-8718
    1026 Stillmeade Dr, Midlothian, TX 76065
  • /40

    $580,000

    New Construction
    • 5 Beds
    • 4 Baths
    • 3,430 Sq Ft

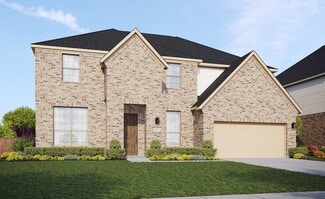
    1109 Cardinal Dr, Midlothian, TX 76065

    Contact Community Manager for incentives! Bloomfield's Magnolia II is a stunning and thoughtfully designed two-story home situated on a desirable interior lot, blending beauty and functionality with exceptional craftsmanship and a classic brick and stone facade enhanced by elegant exterior lighting and complemented by gutters for a polished finish. The 8' Front Door, one of several 8' doors found

    Bloomfield Homes Builder
    1109 Cardinal Dr, Midlothian, TX 76065
  • /24

    $662,950

    New Construction
    • 6 Beds
    • 4.5 Baths
    • 4,314 Sq Ft

    Stonebriar 2FSW (w/Media) Plan at Shady Valley Estates, Midlothian, TX 76065

    Explore the Stonebriar 2FSW (w/Media) Floor Plan – New Home Design Available in DFW, TXThe Stonebriar 2FSW (w/Media) offers 6 bedrooms, 4 bathrooms, and 4315 sq. ft. of thoughtfully designed living space that adapts to your needs. From everyday routines to special moments, this layout is built to support how you live — with comfort, functionality, and style in mind. With features like a private

    First Texas Homes Builder
    2009 Hidden Creek Dr Unit 36448256, Midlothian, TX 76065
  • /5

    $625,950

    New Construction
    • 6 Beds
    • 4.5 Baths
    • 3,950 Sq Ft

    Broadcrest FSW (w/Media or Opt 6th BR) Plan at Shady Valley Estates, Midlothian, TX 76065

    Explore the Broadcrest FSW Floor Plan – New Home Design Available in DFW, TXThe Broadcrest FSW offers 6 bedrooms, 4 bathrooms, and 3950 sq. ft. of thoughtfully designed living space that adapts to your needs. From everyday routines to special moments, this layout is built to support how you live — with comfort, functionality, and style in mind. Features like a formal dining room for gatherings, a

    First Texas Homes Builder
    2009 Hidden Creek Dr Unit 36473415, Midlothian, TX 76065
  • /33

    $566,990

    New Construction
    • 5 Beds
    • 3.5 Baths
    • 3,759 Sq Ft

    Magnolia III Plan at Mockingbird Heights - Classic 60, Midlothian, TX 76065

    The Classic Series Magnolia III floor plan is a two-story home with five bedrooms and three and a half bathrooms. Features of this plan include a covered porch, formal dining, large family room, optional study, open kitchen with custom cabinets and an island, a bedroom suite with a walk-in closet and garden tub, and an upstairs game room. Contact us or visit our model home for more information

    Bloomfield Homes Builder
    1134 S Bluebird Ln Unit 36580759, Midlothian, TX 76065
  • /40

    $526,690

    New Construction $3K PRICE INCREASE
    • 5 Beds
    • 4 Baths
    • 3,370 Sq Ft

    10401 Palmetto St, Midlothian, TX 76065

    Welcome to D.R. Horton’s fabulous new community of Lakeview Pointe, located in the desirable city of Grand Prairie within Midlothian ISD! The stunning two-story Wimberley Floorplan Elevation B, with an estimated Summer completion, offers 4 bedrooms, 3 bathrooms, a dedicated study or guest room option, game room, media room, and a 3-car garage, delivering an exceptional layout built for comfort

    Steve Kahn Century 21 Mike Bowman, Inc.

    10401 Palmetto St, Midlothian, TX 76065
  • /3

    $552,990

    New Construction
    • 5 - 6 Beds
    • 3.5 - 4.5 Baths
    • 4,130 Sq Ft

    Cornell Plan at Westside Preserve - Westside Preserve Classic, Midlothian, TX 76065

    The Cornell floor plan is where grand living meets everyday ease. A soaring two-story entry welcomes you into a light-filled home designed for both impressive entertaining and relaxed daily life. The expansive family room opens to a bright, thoughtfully designed kitchen featuring a spacious island and an abundance of natural light, perfect for everything from weekend brunches to weeknight

    DRB Homes Builder
    1114 Greenfield St Unit 38321539, Midlothian, TX 76065
  • /14

    $539,950

    New Construction
    • 5 Beds
    • 3.5 - 4.5 Baths
    • 3,226 Sq Ft

    Coventry 2F Plan at Westside Preserve, Midlothian, TX 76065

    Explore the Coventry 2F Floor Plan – New Home Design Available in DFW, TXThe Coventry 2F offers 5 bedrooms, 3.5 bathrooms, and 3224 sq. ft. of thoughtfully designed living space that adapts to your needs. From everyday routines to special moments, this layout is built to support how you live — with comfort, functionality, and style in mind. Features like a private study and powder room—ideal for

    First Texas Homes Builder
    3121 Miller Rd Unit 36493068, Midlothian, TX 76065
  • /4

    $657,950

    New Construction
    • 5 Beds
    • 4.5 Baths
    • 4,406 Sq Ft

    Northhaven FSW Plan at Shady Valley Estates, Midlothian, TX 76065

    Explore the Northhaven FSW Floor Plan – New Home Design Available in DFWThe Northhaven FSW offers 5 bedrooms, 4.5 bathrooms, and 4406 sq. ft. of thoughtfully designed living space that adapts to your needs. From everyday routines to special moments, this layout is built to support how you live — with comfort, functionality, and style in mind. Features like a grand double-door entrance with

    First Texas Homes Builder
    2009 Hidden Creek Dr Unit 40494019, Midlothian, TX 76065
  • /5

    $639,950

    New Construction
    • 6 Beds
    • 4 Baths
    • 3,950 Sq Ft

    Broadcrest FSW (w/Media or Opt 6th BR) Plan at Westside Preserve, Midlothian, TX 76065

    Explore the Broadcrest FSW Floor Plan – New Home Design Available in DFW, TXThe Broadcrest FSW offers 6 bedrooms, 4 bathrooms, and 3950 sq. ft. of thoughtfully designed living space that adapts to your needs. From everyday routines to special moments, this layout is built to support how you live — with comfort, functionality, and style in mind. Features like a formal dining room for gatherings, a

    First Texas Homes Builder
    3121 Miller Rd Unit 36810694, Midlothian, TX 76065
  • /27

    $615,579

    New Construction
    • 6 Beds
    • 4 Baths
    • 3,509 Sq Ft

    3711 Ironwood St, Midlothian, TX 76065

    Stunning 2-story home with 6 bedrooms, 4 full bathrooms, and a premium front elevation showcasing stone, a large front porch, and a second-floor balcony. Upgrades abound throughout this home -- curved staircase, multi-sliding door, linear fireplace with tile surround to the ceiling in the family not to mention the modern design and finishes throughout.This home is perfect for entertaining with a

    First Texas Homes Builder
    3711 Ironwood St, Midlothian, TX 76065
  • /40

    $549,990

    New Construction
    • 5 Beds
    • 4 Baths
    • 3,485 Sq Ft

    4622 Bel Air Dr, Midlothian, TX 76065

    Up to $10K in Closing Costs Paid and Appliance Package Included (Fridge-Washer-Dryer)! The Seaberry floor plan is a stunning two-story home on an interior lot with a swing garage and a generously sized yard, offering 5 spacious bedrooms and 4 baths, including a private downstairs guest suite with its own ensuite bath—perfect for multigenerational living. The open foyer welcomes you with an

    Bloomfield Homes Builder
    4622 Bel Air Dr, Midlothian, TX 76065
  • /42

    $589,950

    New Construction
    • 5 Beds
    • 3.5 - 4.5 Baths
    • 3,772 Sq Ft

    Boston 2F (w/Media) Plan at Westside Preserve, Midlothian, TX 76065

    Explore the Boston 2F Floor Plan – New Home Design Available in DFWThe Boston 2F offers 5 bedrooms, 3.5 bathrooms, and 3772 sq. ft. of thoughtfully designed living space that adapts to your needs. From everyday routines to special moments, this layout is built to support how you live — with comfort, functionality, and style in mind. Features like a 3-car garage, a study with beautiful double

    First Texas Homes Builder
    3121 Miller Rd Unit 36493917, Midlothian, TX 76065
  • /20

    $652,950

    New Construction
    • 5 Beds
    • 3.5 - 4.5 Baths
    • 4,302 Sq Ft

    Brentwood 3F (w/Media) Plan at Westside Preserve, Midlothian, TX 76065

    Explore the Brentwood 3F (w/Media) Floor Plan – New Home Design Available in DFW, TXThe Brentwood 3F (w/Media) offers 5 bedrooms, 3.5 bathrooms, and 4302 sq. ft. of thoughtfully designed living space that adapts to your needs. From everyday routines to special moments, this layout is built to support how you live — with comfort, functionality, and style in mind. With features like a spacious

    First Texas Homes Builder
    3121 Miller Rd Unit 36456090, Midlothian, TX 76065
  • /23

    $469,950

    New Construction $25K PRICE INCREASE
    • 5 Beds
    • 3 Baths
    • 2,545 Sq Ft

    Reagan Select F Plan at Westside Preserve, Midlothian, TX 76065

    Explore the Reagan F Floor Plan – New Home Design Available in DFW, TXThe Reagan F offers 5 bedrooms, 3 bathrooms, and 2545 sq ft of thoughtfully designed living space that adapts to your needs. From everyday routines to special moments, this layout is built to support how you live — with comfort, functionality, and style in mind. Features like Spacious Gameroom, Covered Patio, and Main-Level

    First Texas Homes Builder
    3121 Miller Rd Unit 39390024, Midlothian, TX 76065
  • /40

    $799,188

    New Construction Open Sat 1PM - 4PM $99K PRICE DROP
    • 5 Beds
    • 4.5 Baths
    • 4,226 Sq Ft

    2830 Shane Dr, Midlothian, TX 76065

    New Grand Home in Gated community of Lakes of Somercrest MOVE IN READY on a north facing Lot with 3 Car Garage. Stunning 5 bedroom home with 4 large livings that include a vaulted family rm, a home office or den, a gameroom & media room and children's retreat or bonus room. Custom features include a staircase w wrought iron balusters, wood floors & 8 foot doors. Downstairs guest suite or nursery.

    Stephen Brooks Royal Realty, Inc.

    2830 Shane Dr, Midlothian, TX 76065
  • /17

    $624,950

    New Construction
    • 5 Beds
    • 3.5 Baths
    • 4,305 Sq Ft

    Brentwood 3FSW (w/Media) Plan at Westside Preserve, Midlothian, TX 76065

    Explore the Brentwood 3FSW (w/Media) Floor Plan – New Home Design Available in DFW, TXThe Brentwood 3FSW (w/Media) offers 5 bedrooms, 3.5 bathrooms, and 4305 sq. ft. of thoughtfully designed living space that adapts to your needs. From everyday routines to special moments, this layout is built to support how you live — with comfort, functionality, and style in mind. With features like a spacious

    First Texas Homes Builder
    3121 Miller Rd Unit 36810687, Midlothian, TX 76065
  • /5

    $721,900

    New Construction
    • 5 Beds
    • 4.5 Baths
    • 4,016 Sq Ft

    4016W Plan at Bridgewater - 60', Midlothian, TX 76065

    Elegant two-story design featuring a 20-foot rotunda ceiling. Home office with French doors and formal dining room set at entry. Spacious family room with a 19-foot ceiling and a wall of windows. Kitchen features a large island with built-in seating space, walk-in pantry and a Butler's pantry. Private primary suite boasts a curved wall of windows. Primary bath includes a garden tub, separate

    Perry Homes Builder
    1426 Fieldstone Dr Unit 37804073, Midlothian, TX 76065
  • /32

    $505,000

    • 5 Beds
    • 3 Baths
    • 2,891 Sq Ft

    4306 Lombardy Dr, Venus, TX 76084

    Light and bright with an open floorplan, this 5-bedroom, 3-bath home offers flexible living space for everyday comfort and entertaining. The spacious living room features an electric fireplace and direct access to the backyard, creating a welcoming space to relax or gather with family and friends. The open island kitchen is designed for functionality with a breakfast bar, gas cooking, granite

    Jessica Slaughter Redfin Corporation

    4306 Lombardy Dr, Venus, TX 76084
  • /43

    $599,950

    New Construction
    • 5 Beds
    • 3.5 Baths
    • 3,992 Sq Ft

    Maverick 2F (w/Media) Plan at Westside Preserve, Midlothian, TX 76065

    Explore the Maverick 2F (w/Media) Floor Plan – New Home Design Available in DFW, TXThe Maverick 2F (w/Media) offers 5 bedrooms, 3.5 bathrooms, and 3992 sq. ft. of thoughtfully designed living space that adapts to your needs. From everyday routines to special moments, this layout is built to support how you live — with comfort, functionality, and style in mind. With features like a dedicated study

    First Texas Homes Builder
    3121 Miller Rd Unit 36470913, Midlothian, TX 76065
  • /17

    $657,950

    New Construction
    • 5 Beds
    • 3.5 Baths
    • 4,305 Sq Ft

    Brentwood 3FSW (w/Media) Plan at Shady Valley Estates, Midlothian, TX 76065

    Explore the Brentwood 3FSW (w/Media) Floor Plan – New Home Design Available in DFW, TXThe Brentwood 3FSW (w/Media) offers 5 bedrooms, 3.5 bathrooms, and 4305 sq. ft. of thoughtfully designed living space that adapts to your needs. From everyday routines to special moments, this layout is built to support how you live — with comfort, functionality, and style in mind. With features like a spacious

    First Texas Homes Builder
    2009 Hidden Creek Dr Unit 36464511, Midlothian, TX 76065
  • /17

    $454,950

    New Construction $5K PRICE INCREASE
    • 5 Beds
    • 3 Baths
    • 2,894 Sq Ft

    Ford Select F Plan at Westside Preserve, Midlothian, TX 76065

    Explore the Ford Select F Floor Plan – New Home Design Available in DFW, TXThe Ford Select F offers 5 bedrooms, 3 bathrooms, and 2894 sq ft of thoughtfully designed living space that adapts to your needs. From everyday routines to special moments, this layout is built to support how you live — with comfort, functionality, and style in mind. Features like Private Study, Media Room, and Main-Level

    First Texas Homes Builder
    3121 Miller Rd Unit 39390032, Midlothian, TX 76065
  • /8

    $570,950

    New Construction
    • 5 Beds
    • 3.5 Baths
    • 3,342 Sq Ft

    Princeton FSW (w/Game) Plan at Shady Valley Estates, Midlothian, TX 76065

    Explore the Princeton FSW (w/Game) Floor Plan – New Home Design Available in DFW, TXThe Princeton FSW (w/Game) offers 5 bedrooms, 3.5 bathrooms, and 3342 sq. ft. of thoughtfully designed living space that adapts to your needs. From everyday routines to special moments, this layout is built to support how you live — with comfort, functionality, and style in mind. Features like a private study and

    First Texas Homes Builder
    2009 Hidden Creek Dr Unit 36488795, Midlothian, TX 76065
  • /4

    $672,950

    New Construction
    • 5 Beds
    • 4.5 Baths
    • 4,270 Sq Ft

    Northcrest 3FSW (w/Media) Plan at Shady Valley Estates, Midlothian, TX 76065

    Explore the Northcrest 3FSW (w/Media) Floor Plan – New Home Design Available in DFWThe Northcrest 3FSW (w/Media) offers 5 bedrooms, 4.5 bathrooms, and 4270 sq. ft. of thoughtfully designed living space that adapts to your needs. From everyday routines to special moments, this layout is built to support how you live — with comfort, functionality, and style in mind. Features like a grand

    First Texas Homes Builder
    2009 Hidden Creek Dr Unit 38620994, Midlothian, TX 76065
  • /2

    $762,900

    New Construction
    • 5 Beds
    • 4.5 Baths
    • 4,097 Sq Ft

    4097W Plan at Bridgewater - 70'/80', Midlothian, TX 76065

    Two-story entry and family room with a wall of windows. Home office with French doors and formal dining room frame entry. Kitchen features island with built-in seating space, a walk-in pantry and a Butler's pantry. Private primary suite features a curved wall of windows. Primary bath features a corner garden tub, separate glass-enclosed shower, dual vanities and a large walk-in closet. Downstairs

    Perry Homes Builder
    1426 Fieldstone Dr Unit 37804405, Midlothian, TX 76065
  • /37

    $599,990

    New Construction
    • 5 Beds
    • 4.5 Baths
    • 4,065 Sq Ft

    Primrose FE VI Plan at Villages of Walnut Grove, Midlothian, TX 76065

    The Classic Series Primrose FE VI floor plan is a two-story home with five bedrooms and four and a half bathrooms. Features of this plan include a rotunda entry, formal dining, study, large family room, open kitchen with custom cabinets and island, a primary suite with a walk-in closet and garden tub, and an upstairs game room and media room. Contact us or visit our model home for more

    Bloomfield Homes Builder
    1205 Terrain Rd Unit 36581144, Midlothian, TX 76065
  • /38

    $569,990

    New Construction
    • 5 Beds
    • 4.5 Baths
    • 4,226 Sq Ft

    Bellflower IV Plan at Villages of Walnut Grove, Midlothian, TX 76065

    The Bellflower IV is an impressive two-story home that offers exceptional space, comfort, and flexibility for modern living. With five bedrooms, four and a half bathrooms, a dining room, study, upstairs game room, and media room, this plan is designed to accommodate every stage of life with ease and style. Ranging from 4,226 to 4,237 square feet, the Bellflower IV provides expansive living areas

    Bloomfield Homes Builder
    1205 Terrain Rd Unit 36581130, Midlothian, TX 76065
  • /26

    $598,107

    New Construction
    • 6 Beds
    • 4 Baths
    • 3,226 Sq Ft

    3723 Ironwood St, Midlothian, TX 76065

    Located in Westside Preserve, Midlothian, TX, this thoughtfully designed home offers 6 bedrooms, 4 bathrooms, and 3226 sq ft of flexible living space that’s built for real life. Whether you're gathering with loved ones or enjoying a quiet moment, this home gives you the space — and comfort — to do both. This homes showcases an open-concept floorplan with modern finishes throughout -- linear

    First Texas Homes Builder
    3723 Ironwood St, Midlothian, TX 76065
  • /3

    $527,990

    New Construction
    • 5 - 6 Beds
    • 3.5 - 4.5 Baths
    • 3,720 Sq Ft

    Brown Plan at Westside Preserve - Westside Preserve Classic, Midlothian, TX 76065

    Light, openness, and effortless luxury define the Brown floor plan, where timeless design meets modern comfort. From the moment you enter into the soaring two-story family room, you’ll be drawn in by a sense of warmth, volume, and sophistication. Tall windows invite natural light to pour in, creating a bright, inviting space that instantly feels like home. At the center of it all is the sunlit

    DRB Homes Builder
    1114 Greenfield St Unit 38321537, Midlothian, TX 76065
  • /25

    $599,950

    New Construction
    • 5 Beds
    • 3.5 Baths
    • 3,647 Sq Ft

    Stonehaven 2F Plan at Westside Preserve, Midlothian, TX 76065

    Explore the Stonehaven 2F Floor Plan – New Home Design Available in DFW, TXThe Stonehaven 2F offers 5 bedrooms, 3.5 bathrooms, and 3647 sq. ft. of thoughtfully designed living space that adapts to your needs. From everyday routines to special moments, this layout is built to support how you live — with comfort, functionality, and style in mind. Features like a private study and powder

    First Texas Homes Builder
    3121 Miller Rd Unit 36810623, Midlothian, TX 76065
  • /13

    $444,950

    New Construction $5K PRICE INCREASE
    • 5 Beds
    • 3.5 Baths
    • 2,660 Sq Ft

    Harrison Select F Plan at Westside Preserve, Midlothian, TX 76065

    Explore the Harrison Select F Floor Plan – New Home Design Available in DFW, TXThe Harrison Select F offers 5 bedrooms, 3.5 bathrooms, and 2660 sq ft of thoughtfully designed living space that adapts to your needs. From everyday routines to special moments, this layout is built to support how you live — with comfort, functionality, and style in mind. Features like Dedicated Study Niche, Optional

    First Texas Homes Builder
    3121 Miller Rd Unit 39390018, Midlothian, TX 76065
  • /37

    $559,990

    New Construction
    • 5 Beds
    • 4.5 Baths
    • 3,979 Sq Ft

    Bellflower III Plan at Villages of Walnut Grove, Midlothian, TX 76065

    The Bellflower III is a spacious two-story home designed for those who want comfort, versatility, and elevated living. With five bedrooms, four and a half bathrooms, a dining room, game room, and dedicated study, this plan offers refined spaces for gathering and privacy alike. Ranging from 3,979 to 3,988 square feet, the Bellflower III provides abundant room to live and grow, with thoughtful

    Bloomfield Homes Builder
    1205 Terrain Rd Unit 36581129, Midlothian, TX 76065
  • /37

    $627,990

    New Construction
    • 5 Beds
    • 4.5 Baths
    • 4,226 Sq Ft

    Bellflower IV Plan at Mockingbird Heights - Classic 60, Midlothian, TX 76065

    The Bellflower IV is an impressive two-story home that offers exceptional space, comfort, and flexibility for modern living. With five bedrooms, four and a half bathrooms, a dining room, study, upstairs game room, and media room, this plan is designed to accommodate every stage of life with ease and style. Ranging from 4,226 to 4,237 square feet, the Bellflower IV provides expansive living areas

    Bloomfield Homes Builder
    1134 S Bluebird Ln Unit 36580750, Midlothian, TX 76065
  • /10

    $579,950

    New Construction
    • 5 Beds
    • 3.5 Baths
    • 3,502 Sq Ft

    Princeton 2F-EW Plan at Westside Preserve, Midlothian, TX 76065

    Explore the Princeton 2F-EW Floor Plan – New Home Design Available in DFWThe Princeton 2F-EW offers 5 bedrooms, 3.5 bathrooms, and 3502 sq. ft. of thoughtfully designed living space that adapts to your needs. From everyday routines to memorable moments, this layout is built to support how you live — with comfort, functionality, and style in mind. Features like a charming front porch and

    First Texas Homes Builder
    3121 Miller Rd Unit 36488452, Midlothian, TX 76065
  • /40

    $619,000

    $40K PRICE DROP
    • 5 Beds
    • 4.5 Baths
    • 4,570 Sq Ft

    2630 Flat Bush Ave, Midlothian, TX 76065

    *Price Improvement!* STUNNING & IMMACULATELY maintained, this 4,570 sqft, 2019-built, 5-bedroom, 4.5-bath, preloved home is now READY FOR YOU! From the moment you enter, you’re greeted by a grand entrance & soaring vaulted ceilings, setting the tone for the elegant open-concept design. The kitchen features granite countertops, ample cabinetry, & a gorgeous butler’s pantry, perfect for

    Christopher Poirier Clear Direction Real Estate

    2630 Flat Bush Ave, Midlothian, TX 76065
  • /17

    $770,900

    New Construction
    • 5 Beds
    • 4.5 Baths
    • 4,891 Sq Ft

    4891W Plan at Bridgewater - 70'/80', Midlothian, TX 76065

    Home office with French doors and dining room frame the two-story entry. Two-story family room with wall of windows opens to kitchen and morning area. Kitchen features island with built-in seating space and Butler's pantry. Upstairs media room, game room, secondary bedrooms with a Hollywood bath. Downstairs guest suite with full bath and walk-in closet. Garden tub, separate shower and two walk-in

    Perry Homes Builder
    1426 Fieldstone Dr Unit 37804434, Midlothian, TX 76065
  • /36

    $499,950

    New Construction $25K PRICE INCREASE
    • 5 Beds
    • 3 Baths
    • 3,105 Sq Ft

    Roosevelt Select F Plan at Westside Preserve, Midlothian, TX 76065

    Explore the Roosevelt Select F Floor Plan – New Home Design Available in DFW, TXThe Roosevelt Select F offers 5 bedrooms, 3 bathrooms, and 3105 sq ft of thoughtfully designed living space that adapts to your needs. From everyday routines to special moments, this layout is built to support how you live — with comfort, functionality, and style in mind. Features like Gameroom, 2 Primary Closets, and

    First Texas Homes Builder
    3121 Miller Rd Unit 39390021, Midlothian, TX 76065

Showing Results 1 - 40, Page 1 of 4

How to Buy a Home How to Finance a Home How to Sell a Home