1,062

Homes for Sale in 76065

Section Image Section Image
  • /34

    $799,997

    • 4 Beds
    • 2.5 Baths
    • 3,058 Sq Ft

    1210 Bosque Ln, Midlothian, TX 76065

    Resort-style living meets everyday comfort on 1.185 acres in one of Midlothian’s premier acreage communities. This thoughtfully designed 4-bedroom, 2.5-bath home also features a private office, spacious game room, and a 3-car garage, offering the perfect blend of luxury and functionality. The open-concept floor plan is filled with upgrades, including engineered wood floors, 8-foot doors

    Mary Eubanks RE/MAX FRONTIER

    1210 Bosque Ln, Midlothian, TX 76065
  • /3

    $417,990

    New Construction
    • 3 - 4 Beds
    • 2 - 3 Baths
    • 2,430 Sq Ft

    Tulane Plan at Westside Preserve - Westside Preserve Classic, Midlothian, TX 76065

    The Tulane blends beauty, flexibility, and charm into a layout that’s designed to fit your lifestyle. From the moment you enter through the front door, this home feels welcoming, open, and ready to adapt to your needs, both now and in the future. At the center of the home is a show stopping kitchen, thoughtfully designed to inspire connection and creativity. The oversized island option offers

    DRB Homes Builder
    1114 Greenfield St Unit 38321485, Midlothian, TX 76065
  • /2

    $609,990

    New Construction $24K PRICE DROP
    • 4 Beds
    • 3.5 Baths
    • 2,908 Sq Ft

    3620 Casein Ct, Midlothian, TX 76065

    3620 Casein Court, Midlothian, TX 76065: The Northcrest Retreat in Redden Farms offers a beautifully designed one story layout on a cul de sac homesite with no rear neighbors. This setting provides added privacy while remaining close to community amenities. The open family, kitchen and dining areas create a central gathering space for both everyday living and entertaining. A wall of windows in

    David Weekley Homes Builder
    3620 Casein Ct, Midlothian, TX 76065
  • /12

    $472,990

    New Construction
    • 3 Beds
    • 2 Baths
    • 1,989+ Sq Ft

    Tulip Plan at Prairie Ridge Village at Goodland - Classic Series, Venus, TX 76084

    Attention to detail and expert design are evident throughout The Tulip floor plan by David Weekley Homes in Goodland. Effortless style and elegant design pair perfectly with your culinary masterpieces in the tasteful kitchen. Natural light and boundless interior design possibilities create a picture-perfect setting for the cherished memories you’ll build in the open-concept gathering spaces of

    David Weekley Homes Builder
    3787 Long St Unit 37215250, Venus, TX 76084
  • /2

    $456,490

    New Construction $3K PRICE DROP
    • 4 Beds
    • 3 Baths
    • 2,392 Sq Ft

    10409 Sarasota St, Grand Prairie, TX 76065

    Welcome to D.R. Horton's fabulous new community of Lakeview Pointe located in the desirable city of Grand Prairie, located within Midlothian ISD!! Bartlett-Elevation B, with an estimated Fall completion, is a beautifully designed single-story floorplan offering 4 bedrooms, 3 full bathrooms, and a 2-car garage. The open-concept layout features a spacious family room that flows seamlessly into the

    Steve Kahn Century 21 Mike Bowman, Inc.

    10409 Sarasota St, Grand Prairie, TX 76065
  • /40

    $565,000

    New Construction $93K PRICE DROP
    • 5 Beds
    • 4 Baths
    • 3,430 Sq Ft

    1109 Cardinal Dr, Midlothian, TX 76065

    NEW! NEVER LIVED IN. Ready to Move In NOW! Bloomfield's Magnolia II is a stunning and thoughtfully designed two-story home situated on a desirable interior lot, blending beauty and functionality with exceptional craftsmanship and a classic brick and stone façade enhanced by elegant exterior lighting and complemented by gutters for a polished finish. The 8' Front Door, one of several 8' doors

    Marsha Ashlock Visions Realty & Investments

    1109 Cardinal Dr, Midlothian, TX 76065
  • /14

    $724,900

    New Construction $39K PRICE DROP
    • 4 Beds
    • 3.5 Baths
    • 3,334 Sq Ft

    2037 Presidential Pkwy, Midlothian, TX 76065

    Welcoming entry with hardwood floors is framed by a home office with French doors. Hardwood floors extend from the entry throughout the main living areas. Spacious game room with French door entry. Spacious family room features a wood mantel fireplace and a wall of windows. Island kitchen with built-in seating space features a 5-burner gas cooktop, a double wall oven, a walk-in pantry, and flows

    Perry Homes Builder
    2037 Presidential Pkwy, Midlothian, TX 76065
  • /21

    $484,990

    New Construction
    • 4 Beds
    • 3 Baths
    • 2,271 Sq Ft

    Plan Brent at Bridgewater, Waxahachie, TX 75167

    The Brent is a single-story home that offers the perfect balance of comfort and functionality with 4 bedrooms, 3 baths, and a versatile office space. The open-concept kitchen, dining, and living room create a bright, welcoming atmosphere ideal for entertaining. The private primary suite features a luxurious bath and large walk-in closet, while secondary bedrooms provide plenty of space for

    Highland Homes Builder
    565 Station Dr Unit 39009034, Waxahachie, TX 75167
  • /2

    $537,990

    New Construction
    • 4 Beds
    • 3 - 4 Baths
    • 2,855+ Sq Ft

    Chamberlaine Plan at Prairie Ridge Village at Goodland - Manor Series, Venus, TX 76084

    The Chamberlaine floor plan by David Weekley Homes blends vibrant lifestyle spaces with top-quality craftsmanship. Begin and end each day in the exquisite comfort of your superb Owner’s Retreat, which includes a pamper-ready bathroom and a deluxe walk-in closet. Each spare bedroom supports growing minds and personalities by combining unique appeal and plenty of room to thrive. The spacious

    David Weekley Homes Builder
    3787 Long St Unit 37215256, Venus, TX 76084
  • /27

    $385,999

    New Construction
    • 4 Beds
    • 2 Baths
    • 1,941 Sq Ft

    324 Dairy Way, Midlothian, TX 76065

    Designed for single-story open-concept living, the Salinas at Redden Farms offers 1,941 square feet across 3 bedrooms, 2 bathrooms, a flex room, and a 2-car garage. The kitchen anchors the home with a large center island and walk-in pantry, opening to the family room and dining area. The primary bedroom sits at the rear of the home with a spa-inspired bath and oversized walk-in closet. Secondary

    Impression Homes Builder
    324 Dairy Way, Midlothian, TX 76065
  • /32

    $737,126

    New Construction
    • 4 Beds
    • 3 Baths
    • 2,996 Sq Ft

    3051 Paradise Mountain Way, Waxahachie, TX 75167

    Welcome to 3051 Paradise Mountain Way, Waxahachie, TX 75167, where luxury, functionality, and modern farmhouse charm come together in this stunning Elmwood Homes Avery floor plan. This move-in ready spec home offers 2,996 square feet of thoughtfully designed living space featuring 4 bedrooms, 3 full bathrooms, a study, a spacious game room, and a 3-car garage. Designed with everyday living and

    Brandee Escalante eXp Realty

    3051 Paradise Mountain Way, Waxahachie, TX 75167
  • /10

    $414,950

    New Construction
    • 4 Beds
    • 3 Baths
    • 1,770 Sq Ft

    Wilson FS Plan at Westside Preserve, Midlothian, TX 76065

    Introducing the Wilson F, a thoughtfully designed modern floor plan that emphasizes comfort and style in every corner. Spanning 1,770 sq. ft., this 1-story home features 4 spacious bedrooms and 3 full baths, making it an ideal choice for families of all sizes. Step inside and experience the airy ambiance created by the open-concept layout. The seamless flow between the kitchen, dining, and living

    First Texas Homes Builder
    3121 Miller Rd Unit 40896389, Midlothian, TX 76065
  • /37

    $700,000

    $50K PRICE DROP
    • 3 Beds
    • 2 Baths
    • 1,664 Sq Ft

    4880 Whitehead Rd, Midlothian, TX 76065

    Endless opportunities on this 10 acres! Bring your family, horses, or your investment plans to this spacious Midlothian City property featuring 3 bedroom, 2 bath double wide. 2 carport covers and one additional RV carport area, 3 covered carport areas, total, additional workshop with elec. super cool man cave and storage bldg., there is a place to park your tractor, covered and walled and place

    Leonard Holder Lone Star Realty Group, LLC

    4880 Whitehead Rd, Midlothian, TX 76065
  • /5

    $30,000

    • Land
    • 11,325 Sq Ft
    • $115,385 per Acre

    nonen1 Miller Rd Unit 573698, Midlothian, TX 76065

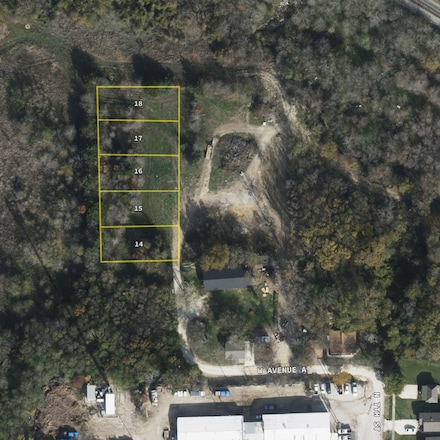
    Contry lot at the good price

    Ladd Vien Real Estate Centre

    nonen1 Miller Rd Unit 573698, Midlothian, TX 76065
  • /28

    $468,990

    New Construction
    • 5 Beds
    • 3 Baths
    • 2,698 Sq Ft

    Guadalupe Plan at Lakeview Pointe, Grand Prairie, TX 76065

    The Guadalupe is a modern single-story home offering approximately 2,703 sq. ft. of living space across 4 bedrooms and 2 bathrooms. The heart of the home features an open kitchen, dining area, and family room designed for seamless living and entertaining. The kitchen is equipped with stainless steel appliances, quartz countertops, a spacious island, and a walk-in pantry. The private primary suite

    D.R. Horton Builder
    10432 Sarasota St Unit 38368433, Grand Prairie, TX 76065
  • /4

    $435,000

    New Construction
    • 4 Beds
    • 2 Baths
    • 1,908 Sq Ft

    Jennifer Plan at Heritage Towne, Midlothian, TX 76065

    Welcome to The Jennifer, a thoughtfully designed one-story Craftsman-style home in the highly desirable Heritage Towne community. With 1,908 square feet, this four-bedroom, two-bath floor plan offers the perfect blend of space, functionality, and timeless charm—ideal for growing families or anyone in need of extra room.At the heart of The Jennifer is its open-concept living area, where the family

    Aerofirma Residential Builder
    10863 Eva Mae Blvd Unit 36793205, Midlothian, TX 76065
  • /4

    $416,990

    New Construction
    • 4 Beds
    • 2.5 Baths
    • 2,262 Sq Ft

    The Alvarado Plan at MidTowne, Midlothian, TX 76065

    The Alvarado is a spacious two-story home featuring 4 bedrooms, 2.5 bathrooms, and a 2-car garage. The open-concept design fills the home with natural light, with an expansive great room that connects to the dining area and kitchen. The well-appointed kitchen includes modern appliances and an island for additional seating. The private owner’s suite is located at the back of the home, offering a

    William Ryan Homes Builder
    116 Ama Ln Unit 36460258, Midlothian, TX 76065
  • /2

    $798,500

    • 6 Beds
    • 4.5 Baths
    • 3,237 Sq Ft

    6421 Dalyn Dr, Midlothian, TX 76065

    CUSTOM BUILT 6 BEDROOM, 4.5 BATH HOME ON 1.5 ACRES ATOP THE HILL ON DALYNE DRIVE OVERLOOKING A GREENBELT USED FOR FARMING AND HAY PRODUSTION. THIS HIGH-END HOME HAS GE CAFE APPLIANCES, DESIGNER QUARTZ TOPS THRUOUT, HIGH CEILINGS, CUSTOM TRIMS, HIGH END APPLIANCES AND CUSTOM DRAWN PLANS WITH WELL THOUGHT OUT ROOM SIZES MAKE THIS STAND OUT AMOUNG THE REST. TWO BACK PATIOS WITH THE SECOND-FLOOR

    Allan McKeever McKeever Real Estate

    6421 Dalyn Dr, Midlothian, TX 76065
  • /40

    $548,500

    • 4 Beds
    • 3.5 Baths
    • 3,386 Sq Ft

    510 Zinnia Loop, Midlothian, TX 76065

    Welcome to this stunning two-story home nestled on a spacious cul-de-sac lot in the heart of Midlothian! Offering 4 bedrooms, 3.5 bathrooms, and over 3,000 square feet of thoughtfully designed living space, this home perfectly blends comfort, functionality, and style. Step inside to discover an inviting open-concept floor plan ideal for entertaining and everyday living. The spacious living area

    Danny Gentry Lifestyles Realty Dallas, Inc

    510 Zinnia Loop, Midlothian, TX 76065
  • /3

    $120,000

    $30K PRICE DROP
    • Land
    • 27,442 Sq Ft
    • $190,476 per Acre

    000 N 6th St, Midlothian, TX 76065

    Development opportunity - Unimproved Land in Midlothian. This unimproved land offers a rare opportunity for developers and investors. Located in the fast-growing Midlothian area. Close to downtown, highways, and residential areas. Property is zoned light industrial. Contact City of Midlothian for possible land use and developmental approval process. There is also another .505 acres being sold,

    James Harris CENTURY 21 Judge Fite Company

    000 N 6th St, Midlothian, TX 76065
  • /7

    $487,000

    New Construction
    • 4 - 5 Beds
    • 3.5 Baths
    • 2,883 Sq Ft

    Zavala Plan at Westside Preserve, Midlothian, TX 76065

    The home features a central entry that provides immediate access to a private study and an entertainment room, which can be configured as a dedicated media room with double-door entry. This foyer leads into an open-concept living where the family room, dining room, and kitchen are integrated into a single continuous space. The kitchen is designed with a large central island and a walk-in pantry,

    Kindred Homes Builder
    3141 Miller Rd Unit 39634755, Midlothian, TX 76065
  • /4

    $572,990

    New Construction
    • 4 Beds
    • 4 Baths
    • 3,726 Sq Ft

    Avalon Plan at Westside Preserve, Midlothian, TX 76065

    Designed with the family in mind, the Avalon has all the space you need. The kitchen, dining, and family room are open and inviting. The primary suite is a getaway you will look forward to after a long day. The upstairs game room and optional media room provide the perfect area for family and friends to hang out and relax. The secondary bedrooms feature ample closet space, and the outdoor living

    Chesmar Builder
    1110 Greenfield St Unit 36459705, Midlothian, TX 76065
  • /29

    $485,000

    $40K PRICE DROP
    • 4 Beds
    • 3 Baths
    • 2,825 Sq Ft

    605 Dusty Glen Trail, Midlothian, TX 76065

    Welcome to this beautifully maintained, move-in ready home located just minutes from major freeways, top-rated schools, and everyday shopping. Built by Bloomfield Homes, this impressive property combines quality construction with thoughtful upgrades and modern efficiency. With over 2,800 square feet, this 4 year-old home offers a flexible layout designed for both everyday living and entertaining.

    Ann Weaver CENTURY 21 Judge Fite Co.

    605 Dusty Glen Trail, Midlothian, TX 76065
  • /22

    $509,990

    New Construction
    • 3 Beds
    • 2.5 Baths
    • 2,775 Sq Ft

    Primrose FE Plan at Villages of Walnut Grove, Midlothian, TX 76065

    The Classic Series Primrose floor plan is a single-story home with three to five bedrooms and two and a half bathrooms. Features of this plan include a rotunda entry, formal dining, a large family room, an open kitchen with custom cabinets and an island, and a primary suite with a walk-in closet and garden tub. Contact us or visit our model home for more information about building this plan.

    Bloomfield Homes Builder
    1205 Terrain Rd Unit 36581139, Midlothian, TX 76065
  • /37

    $459,900

    $9K PRICE DROP
    • 4 Beds
    • 3 Baths
    • 2,249 Sq Ft

    3034 Kenna Ct, Midlothian, TX 76065

    Lovely brick and rock combination and landscaping give a beautiful drive up on this 4 bedroom 3 bath charmer! Bloomfield's Rockcress plan. Conveniently located near the schools and across the road from the Mockingbird Nature Trails. Open floor plan with living, dining and kitchen open to one another. Lots of windows to let in natural light. Tall, vaulted ceilings throughout the home. Luxury

    Julie McKeever McKeever Real Estate

    3034 Kenna Ct, Midlothian, TX 76065
  • /28

    $560,000

    • 4 Beds
    • 3 Baths
    • 2,873 Sq Ft

    606 Lonesome Dove Dr, Midlothian, TX 76065

    Welcome to 606 Lonesome Dove Drive in the highly desirable Dove Creek community of Midlothian! This beautifully maintained 4-bedroom, 3-bath Antares home offers 2,844 square feet of thoughtfully designed living space with an open-concept layout, soaring ceilings, and quality finishes throughout.The chef-inspired kitchen is the heart of the home, featuring granite countertops, a large center

    Christopher Maunder Relo Radar

    606 Lonesome Dove Dr, Midlothian, TX 76065
  • /3

    $499,990

    New Construction
    • 4 Beds
    • 3 Baths
    • 2,840+ Sq Ft

    Chamberlaine Plan at Redden Farms - Manor Series, Midlothian, TX 76065

    The Chamberlaine floor plan by David Weekley Homes blends vibrant lifestyle spaces with top-quality craftsmanship. Begin and end each day in the exquisite comfort of your superb Owner’s Retreat, which includes a pamper-ready bathroom and a deluxe walk-in closet. Each spare bedroom supports growing minds and personalities by combining unique appeal and plenty of room to thrive. The spacious

    David Weekley Homes Builder
    3044 Farmhouse Dr Unit 36475844, Midlothian, TX 76065
  • /40

    $565,000

    New Construction
    • 5 Beds
    • 4 Baths
    • 3,430 Sq Ft

    1109 Cardinal Dr, Midlothian, TX 76065

    The Magnolia II is a stunning and thoughtfully designed two-story home situated on a desirable interior lot, blending beauty and functionality with exceptional craftsmanship and a classic brick and stone facade enhanced by elegant exterior lighting and complemented by gutters for a polished finish. The 8' Front Door, one of several 8' doors found throughout the home, creates an elegant first

    Bloomfield Homes Builder
    1109 Cardinal Dr, Midlothian, TX 76065
  • /37

    $975,000

    New Construction
    • 5 Beds
    • 3.5 Baths
    • 3,553 Sq Ft

    3690 Jacks Loop, Midlothian, TX 76065

    Experience luxury living in this stunning newly built custom home in the GORGEOUS Mayes Estates. Thoughtfully designed with exceptional craftsmanship and high-end upgrades throughout. Situated on a desirable 0.75-acre lot, this home offers the perfect blend of elegance, comfort, and functionality. Step inside to an open-concept living area highlighted by beautiful exposed wood beams and a

    Adriana Millanes Fathom Realty

    3690 Jacks Loop, Midlothian, TX 76065
  • /31

    $740,000

    $10K PRICE DROP
    • 4 Beds
    • 3.5 Baths
    • 3,618 Sq Ft

    2829 Midlake Dr, Midlothian, TX 76065

    Are you looking for a Mother in Law Ensuite ? We have it. Nestled in the sought-after gated community of The Lakes in Midlothian, 2829 Midlake offers a perfect blend of style, comfort, and security. Designed by Perry Homes, this meticulously crafted residence boasts of High Ceilings and nice spacious rooms that elevate everyday living.Step inside to discover a spacious layout anchored by a large

    Kimberly Umber Compass RE Texas , LLC

    2829 Midlake Dr, Midlothian, TX 76065
  • /7

    $499,990

    New Construction Open Mon 10AM - 6PM
    • 3 Beds
    • 3 Baths
    • 2,372 Sq Ft

    4638 Sweeprange Rd, Midlothian, TX 76065

    MLS# 21326886 - Built by J Houston Homes - Jul 2026 completion! ~ NEW JOHN HOUSTON HOME IN BRIDGEWATER PHASE 1 & MIDLOTHIAN ISD. This cozy Augusta floorplan offers 3 bedrooms, 3 baths, and a 2 car garage. Unique features include gameroom with a full bath upstairs, custom wood cabinets, dining nook area, a deep shelved pantry, luxury VP in the main areas, and a spacious primary bedroom. This is

    Ben Caballero HomesUSA.com

    4638 Sweeprange Rd, Midlothian, TX 76065
  • /2

    $792,990

    New Construction
    • 4 Beds
    • 3.5 Baths
    • 3,497 Sq Ft

    Plan Foxleigh G at Feather Grass Village at Goodland - 60ft. lots, Venus, TX 76084

    The Foxleigh is an impressive two-story home that offers 3,492 square feet of beautifully designed living space. Entering through the foyer, you'll find a study and secondary bedroom with a private bath. The open-concept kitchen, complete with a central island, flows into the dining and family rooms, providing seamless access to a spacious patio for outdoor enjoyment. The main floor also features

    Highland Homes Builder
    3591 Redbud Flower Trail Unit 39872388, Venus, TX 76084
  • /6

    $541,990

    New Construction
    • 4 Beds
    • 3.5 Baths
    • 3,025 Sq Ft

    Wimberly Plan at Westside Preserve, Midlothian, TX 76065

    The Wimberly floor plan offers 3,025 square feet of elegant two-story living with 4 bedrooms, 3.5 bathrooms, a private study, game room, media room, and a 3-car garage, with an option for a 5th bedroom. Designed for both entertaining and everyday living, the open-concept first floor features a spacious family room, gourmet kitchen with large island, and dining area with access to a covered

    Chesmar Builder
    1110 Greenfield St Unit 37962325, Midlothian, TX 76065
  • /30

    $425,000

    • 4 Beds
    • 2 Baths
    • 1,882 Sq Ft

    5600 Log Cabin Ct, Midlothian, TX 76065

    Welcome to this beautifully maintained single-story home, perfectly positioned on an oversized cul-de-sac lot in one of Midlothian’s most desirable communities and served by highly acclaimed Midlothian ISD. Thoughtfully designed with comfort, functionality, and everyday living in mind, this light-filled open-concept floor plan offers four spacious bedrooms arranged in a smart split-bedroom

    Kathy Lakatta Ebby Halliday, REALTORS

    5600 Log Cabin Ct, Midlothian, TX 76065
  • /37

    $699,000

    New Construction
    • 8 Beds
    • 4 Baths
    • 3,306 Sq Ft

    6625 Florence Dr, Midlothian, TX 76065

    PRIME investment opportunity to add to your portfolio, house-hack, or complete your 1031 exchange: 4.25% financing when using the preferred Lender for a limited time! Class-A new construction luxury duplex on a 1-acre lot with LOW property taxes in scorching hot DFW market. This duplex features two 1653sf units with 4 bedrooms, 2 baths, and a 2-car garage on one level. Each unit has a covered

    Erion Shehaj Signature Real Estate

    6625 Florence Dr, Midlothian, TX 76065
  • /9

    $549,990

    New Construction
    • 4 Beds
    • 3 Baths
    • 2,610 Sq Ft

    817 Monza Dr, Midlothian, TX 76065

    MLS# 21333317 - Built by J Houston Homes - Aug 2026 completion! ~ NEW JOHN HOUSTON HOME IN RIDGEPOINT IN MIDLOTHIAN ISD. This gorgeous new Alexander floorplan is a stunner with its 12' ceilings throughout along with tons of large, energy efficient windows that allow natural light into the home. This larger 1 story home offers 4 beds, 3.0 baths, with a flex room. This home sits on a great corner

    Ben Caballero HomesUSA.com

    817 Monza Dr, Midlothian, TX 76065
  • /25

    $649,900

    $10K PRICE DROP
    • 6 Beds
    • 3 Baths
    • 3,189 Sq Ft

    7241 Colwell Dr, Midlothian, TX 76065

    Beautiful residence located in Ashemore Estates! Turn the key to this extensively updated home. Updated tile was installed throughout the main living areas in 2023. The kitchen was updated in 2022 with quartz countertops, tiled backsplash and updated appliances including a five burner cooktop and double oven and built in microwave. Recessed lighting was added in the living area in 2021.The

    David Bielamowicz Coldwell Banker Apex, REALTORS

    7241 Colwell Dr, Midlothian, TX 76065
  • /27

    $510,800

    New Construction $3K PRICE DROP
    • 4 Beds
    • 3.5 Baths
    • 2,840 Sq Ft

    3329 Seaside St, Midlothian, TX 76065

    3329 Seaside Street, Grand Prairie, Texas, is a new home built by D.R. Horton in the Lakeview Pointe community. Estimated completion: Summer 2026. The Legacy is a beautifully balanced single-story home offering approximately 2,840 sq. ft. of living space across 4 bedrooms and 2 bathrooms. The open-concept design features a modern kitchen that connects effortlessly to the dining area and spacious

    D.R. Horton Builder
    3329 Seaside St, Midlothian, TX 76065
  • /8

    $990,000

    • Land
    • 1.52 Acres
    • $649,606 per Acre

    TBD 14th St, Midlothian, TX 76065

    Fully entitled commercial development opportunity in Midlothian, Texas. This 1.524-acre commercial site includes a complete development package featuring site plan, architectural elevations, floor plans, landscape plan, and parking analysis for a proposed 12,000 SF commercial project consisting of three 4,000 SF buildings. Planned uses include office, professional services, salon, retail, and

    Cody Creamer Grizzly Realty LLC

    TBD 14th St, Midlothian, TX 76065
  • /54

    $536,741

    New Construction
    • 4 Beds
    • 3 Baths
    • 2,305 Sq Ft

    2037 Trickle Creek Ln, Midlothian, TX 76065

    Experience the perfect blend of comfort and style in this beautifully designed new construction Denton Plan by Highland Homes, located in the desirable BridgeWater community of Midlothian. Offering 2,263 square feet of thoughtfully planned living space, this single-story home features 4 bedrooms, 2 baths, and a bright open-concept layout ideal for both everyday living and entertaining. The

    Highland Homes Builder
    2037 Trickle Creek Ln, Midlothian, TX 76065

Showing Results 321 - 360, Page 9 of 18

How to Buy a Home How to Finance a Home How to Sell a Home