294

Homes for Sale near J A Vitovsky Elementary School

Section Image Section Image
  • /58

    $458,990

    New Construction
    • 3 - 4 Beds
    • 2 - 3.5 Baths
    • 2,263 Sq Ft

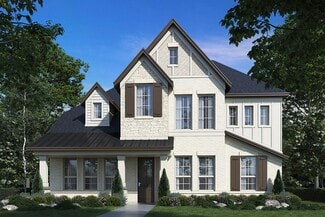
    Denton Plan at Feather Grass Village at Goodland - 53ft. lots, Prairie Ridge, TX 76084

    This charming 4-bed, 2-bath home offers an inviting and spacious layout. An open concept family room, dining and kitchen area is ideal for entertaining guests. The primary suite, tucked away at the rear of the home, provides the perfect retreat for unwinding after a long day. Enjoy privacy and natural light while you work in an elegant study at the front of the home. A 2-car garage makes coming

    Highland Homes Builder
    4714 Buttonbush Dr Unit 37371121, Prairie Ridge, TX 76084
  • /29

    $520,000

    New Construction $3K PRICE INCREASE
    • 4 - 7 Beds
    • 3.5 - 6.5 Baths
    • 3,509 Sq Ft

    Bowie Plan at Westside Preserve, Midlothian, TX 76065

    This two-story residence features a main-level primary suite with 10-foot ceilings, a freestanding tub, and a walk-in closet. The central living area offers an open-concept kitchen with a large island and walk-in pantry, which flows into a dining area and a family room with 12-foot ceilings. While the standard layout includes a private study near the entry, this space can be configured as an

    Kindred Homes Builder
    3141 Miller Rd Unit 39634756, Midlothian, TX 76065
  • /3

    $502,990

    New Construction
    • 4 - 6 Beds
    • 2.5 - 4.5 Baths
    • 3,390 Sq Ft

    Dartmouth Plan at Westside Preserve - Westside Preserve Classic, Midlothian, TX 76065

    Designed to impress and crafted to live in, the Dartmouth floor plan strikes the perfect balance between open-concept living and thoughtfully placed private spaces. From the moment you enter the grand foyer, you’re welcomed into a home that feels both expansive and inviting. The sun-drenched family room features soaring ceilings and a stunning wall of windows that draw in natural light, creating

    DRB Homes Builder
    1114 Greenfield St Unit 38321528, Midlothian, TX 76065
  • /26

    $598,107

    New Construction
    • 6 Beds
    • 4 Baths
    • 3,226 Sq Ft

    3723 Ironwood St, Midlothian, TX 76065

    Located in Westside Preserve, Midlothian, TX, this thoughtfully designed home offers 6 bedrooms, 4 bathrooms, and 3226 sq ft of flexible living space that’s built for real life. Whether you're gathering with loved ones or enjoying a quiet moment, this home gives you the space — and comfort — to do both. This homes showcases an open-concept floorplan with modern finishes throughout -- linear

    First Texas Homes Builder
    3723 Ironwood St, Midlothian, TX 76065
  • /3

    $472,990

    New Construction
    • 3 - 4 Beds
    • 2 - 3 Baths
    • 3,000 Sq Ft

    Princeton Plan at Westside Preserve - Westside Preserve Classic, Midlothian, TX 76065

    The Princeton exudes timeless sophistication with a layout designed to support modern living. From its soaring ceilings to its thoughtful touches, this home blends elegance and everyday comfort in a way that feels both luxurious and grounded. A vaulted ceiling in the family room and a coffered ceiling in the breakfast nook add architectural charm and visual interest, creating spaces that feel

    DRB Homes Builder
    1114 Greenfield St Unit 38321523, Midlothian, TX 76065
  • /25

    $728,900

    New Construction
    • 4 Beds
    • 3.5 Baths
    • 3,398 Sq Ft

    Royal Alexandria Plan at Prairie Ridge Village at Goodland - 50' Homesites, Venus, TX 76084

    Grand Homes Builder
    4706 Buttonbush Dr Unit 36497151, Venus, TX 76084
  • /3

    $527,990

    New Construction
    • 5 - 6 Beds
    • 3.5 - 4.5 Baths
    • 3,720 Sq Ft

    Brown Plan at Westside Preserve - Westside Preserve Classic, Midlothian, TX 76065

    Light, openness, and effortless luxury define the Brown floor plan, where timeless design meets modern comfort. From the moment you enter into the soaring two-story family room, you’ll be drawn in by a sense of warmth, volume, and sophistication. Tall windows invite natural light to pour in, creating a bright, inviting space that instantly feels like home. At the center of it all is the sunlit

    DRB Homes Builder
    1114 Greenfield St Unit 38321537, Midlothian, TX 76065
  • /44

    $472,000

    New Construction
    • 4 - 6 Beds
    • 3 - 5 Baths
    • 2,810 Sq Ft

    Cherry Plan at Westside Preserve, Midlothian, TX 76065

    Welcome home to the Cherry floor plan, an expansive home with plenty of room to roam. This two-story home has so many bells and whistles. The Cherry is an open floor plan concept with the kitchen overlooking the dining, living, and breakfast rooms. On the first floor, the home has a study, guest bedroom, and the owner's suite. The owner's suite is secluded in the back of the house with dual

    Kindred Homes Builder
    3141 Miller Rd Unit 36842125, Midlothian, TX 76065
  • /5

    $447,990

    New Construction
    • 3 - 4 Beds
    • 3 Baths
    • 2,560 Sq Ft

    Vanderbilt Plan at Westside Preserve - Westside Preserve Classic, Midlothian, TX 76065

    The Vanderbilt brings a sense of relaxed luxury to every corner of its well-planned design. This home blends warm, welcoming spaces with refined architectural details to create a layout that feels both expansive and comfortable. Vaulted ceilings in the main living areas add a dramatic sense of volume, elevating the feel of the home while still keeping the atmosphere cozy and inviting. The kitchen

    DRB Homes Builder
    1114 Greenfield St Unit 38321489, Midlothian, TX 76065
  • /23

    $483,990

    New Construction
    • 3 - 5 Beds
    • 3 - 4 Baths
    • 2,593 Sq Ft

    Richmond Plan at Feather Grass Village at Goodland - 53ft. lots, Prairie Ridge, TX 76084

    The Richmond is an elegant two-story floor plan that offers a perfect blend of comfort and style. The first floor features an open-concept kitchen with a breakfast area that flows into a spacious family room, leading to a cozy patio for outdoor relaxation. The primary suite provides a luxurious retreat with an ensuite bathroom, while bedroom two is conveniently located near a full bathroom. A

    Highland Homes Builder
    4714 Buttonbush Dr Unit 37371132, Prairie Ridge, TX 76084
  • /25

    $699,990

    New Construction $2K PRICE INCREASE
    • 4 Beds
    • 3 Baths
    • 2,774 Sq Ft

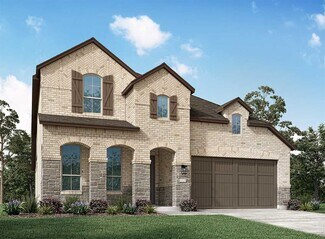
    Plan Canterbury G at Feather Grass Village at Goodland - 60ft. lots, Venus, TX 76084

    The Canterbury is a spacious one-story home that offers 2,747 square feet of well-designed living space, perfect for modern family life. The entrance opens into a welcoming foyer, leading to a study and secondary bedroom, which features a private bath. The heart of the home features an open-concept kitchen with a large island, seamlessly connecting to the dining area and family room, which opens

    Highland Homes Builder
    3591 Redbud Flower Trail Unit 39872387, Venus, TX 76084
  • /25

    $599,950

    New Construction
    • 5 Beds
    • 3.5 Baths
    • 3,647 Sq Ft

    Stonehaven 2F Plan at Westside Preserve, Midlothian, TX 76065

    Explore the Stonehaven 2F Floor Plan – New Home Design Available in DFW, TXThe Stonehaven 2F offers 5 bedrooms, 3.5 bathrooms, and 3647 sq. ft. of thoughtfully designed living space that adapts to your needs. From everyday routines to special moments, this layout is built to support how you live — with comfort, functionality, and style in mind. Features like a private study and powder

    First Texas Homes Builder
    3121 Miller Rd Unit 36810623, Midlothian, TX 76065
  • /13

    $444,950

    New Construction $5K PRICE INCREASE
    • 5 Beds
    • 3.5 Baths
    • 2,660 Sq Ft

    Harrison Select F Plan at Westside Preserve, Midlothian, TX 76065

    Explore the Harrison Select F Floor Plan – New Home Design Available in DFW, TXThe Harrison Select F offers 5 bedrooms, 3.5 bathrooms, and 2660 sq ft of thoughtfully designed living space that adapts to your needs. From everyday routines to special moments, this layout is built to support how you live — with comfort, functionality, and style in mind. Features like Dedicated Study Niche, Optional

    First Texas Homes Builder
    3121 Miller Rd Unit 39390018, Midlothian, TX 76065
  • /62

    $439,990

    New Construction
    • 3 - 4 Beds
    • 2 - 3.5 Baths
    • 2,298 Sq Ft

    London Plan at Feather Grass Village at Goodland - 40ft. lots, Prairie Ridge, TX 76084

    This stylish two-story home offers a smart layout designed for both comfort and functionality. Step inside and be greeted by a welcoming open-concept family room, dining area and kitchen with additional seating, creating a seamless flow that’s perfect for everyday living and entertaining. The primary suite, located on the main level provides a tranquil retreat complete with a walk-in closet, and

    Highland Homes Builder
    4714 Buttonbush Dr Unit 37371028, Prairie Ridge, TX 76084
  • /24

    $416,990

    New Construction
    • 3 Beds
    • 2 Baths
    • 1,864 Sq Ft

    Glenhurst Plan at Feather Grass Village at Goodland - 53ft. lots, Prairie Ridge, TX 76084

    The Glenhurst is a 3 bedroom, 2 bath open floor plan that maximizes space. Two bedrooms and a bath are off the arched entry, and the family and dining rooms are open to a huge kitchen with an island and peninsula. The master suite can be expanded with a bay or box window and master bath options include a spa shower or freestanding tub. Extend the patio or add a fireplace in the family room to

    Highland Homes Builder
    4714 Buttonbush Dr Unit 37371067, Prairie Ridge, TX 76084
  • /62

    $439,990

    New Construction
    • 4 Beds
    • 3 - 3.5 Baths
    • 2,454 Sq Ft

    Belmont Plan at Feather Grass Village at Goodland - 40ft. lots, Prairie Ridge, TX 76084

    Enter into the Belmont. This inviting two-story floor plan is designed for modern living, featuring a seamless blend of comfort and functionality. The first floor boasts an open-concept kitchen with a central island, flowing into the dining area and spacious family room, which opens to a cozy patio for outdoor enjoyment. A study provides a quiet space for work or reading, while bedroom two is

    Highland Homes Builder
    4714 Buttonbush Dr Unit 37371039, Prairie Ridge, TX 76084
  • /58

    $534,990

    New Construction
    • 4 - 5 Beds
    • 4 - 5 Baths
    • 2,761 Sq Ft

    Fordham Plan at Feather Grass Village at Goodland - 53ft. lots, Prairie Ridge, TX 76084

    Highland Homes Builder
    4714 Buttonbush Dr Unit 37371247, Prairie Ridge, TX 76084
  • /32

    $426,990

    New Construction
    • 3 Beds
    • 2.5 Baths
    • 2,098 Sq Ft

    Merrivale Plan at Feather Grass Village at Goodland - 40ft. lots, Prairie Ridge, TX 76084

    Highland Homes Builder
    4714 Buttonbush Dr Unit 37370968, Prairie Ridge, TX 76084
  • /64

    $529,990

    New Construction
    • 3 - 4 Beds
    • 3 - 3.5 Baths
    • 2,775 Sq Ft

    Canterbury Plan at Feather Grass Village at Goodland - 60ft. lots, Prairie Ridge, TX 76084

    The Canterbury is a spacious one-story home that offers 2,747 square feet of well-designed living space, perfect for modern family life. The entrance opens into a welcoming foyer, leading to a study and secondary bedroom, which features a private bath. The heart of the home features an open-concept kitchen with a large island, seamlessly connecting to the dining area and family room, which opens

    Highland Homes Builder
    4714 Buttonbush Dr Unit 37371268, Prairie Ridge, TX 76084
  • /69

    $563,990

    New Construction
    • 4 - 5 Beds
    • 4.5 - 5.5 Baths
    • 3,207 Sq Ft

    Kent Plan at Feather Grass Village at Goodland - 53ft. lots, Prairie Ridge, TX 76084

    Highland Homes Builder
    4714 Buttonbush Dr Unit 37371257, Prairie Ridge, TX 76084
  • /53

    $469,000

    New Construction
    • 4 - 5 Beds
    • 3 Baths
    • 2,704 Sq Ft

    Willow Plan at Westside Preserve, Midlothian, TX 76065

    Welcome home to the Willow, two-story, four-bedroom home with vaulted ceilings and an open floor plan concept. The kitchen opens up to the family and dining room. The gourmet kitchen features an oversized island and walk-in pantry. At the home's entry is a study, perfect for working from home, and a guest bedroom. The owner's suite features dual vanities, water closet, separate tub and shower,

    Kindred Homes Builder
    3141 Miller Rd Unit 36842062, Midlothian, TX 76065
  • /30

    $563,990

    New Construction
    • 4 Beds
    • 4.5 Baths
    • 3,277 Sq Ft

    Plan Layton at Feather Grass Village at Goodland - 53ft. lots, Venus, TX 76084

    Highland Homes Builder
    3783 Long Stem St Unit 40426139, Venus, TX 76084
  • /35

    $597,990

    New Construction
    • 4 - 5 Beds
    • 3 - 4.5 Baths
    • 3,425 Sq Ft

    Regis Plan at Feather Grass Village at Goodland - 60ft. lots, Prairie Ridge, TX 76084

    Welcome to the Regis. This floor plan features a spacious two-level design, starting with the main floor that includes a welcoming entry leading to a study and secondary bedroom with an adjacent bathroom. The heart of the home is an open-concept kitchen equipped with a large island, that seamlessly connects to the family and dining areas. There is also a patio off of the dining area for outdoor

    Highland Homes Builder
    4714 Buttonbush Dr Unit 37371349, Prairie Ridge, TX 76084
  • /10

    $579,950

    New Construction
    • 5 Beds
    • 3.5 Baths
    • 3,502 Sq Ft

    Princeton 2F-EW Plan at Westside Preserve, Midlothian, TX 76065

    Explore the Princeton 2F-EW Floor Plan – New Home Design Available in DFWThe Princeton 2F-EW offers 5 bedrooms, 3.5 bathrooms, and 3502 sq. ft. of thoughtfully designed living space that adapts to your needs. From everyday routines to memorable moments, this layout is built to support how you live — with comfort, functionality, and style in mind. Features like a charming front porch and

    First Texas Homes Builder
    3121 Miller Rd Unit 36488452, Midlothian, TX 76065
  • /38

    $435,990

    New Construction
    • 3 - 5 Beds
    • 2 - 3.5 Baths
    • 2,349 Sq Ft

    Warrenton Plan at Feather Grass Village at Goodland - 40ft. lots, Prairie Ridge, TX 76084

    This spacious two-story floor plan is perfect for modern family living. The main floor features an open-concept kitchen with a central island, seamlessly connecting to the dining area and family room, which opens to a cozy patio for outdoor enjoyment. The primary suite, located at the front of the home, offers a luxurious retreat with an ensuite bathroom. A study provides a quiet space for work

    Highland Homes Builder
    4714 Buttonbush Dr Unit 37371001, Prairie Ridge, TX 76084
  • /55

    $521,990

    New Construction
    • 4 - 5 Beds
    • 3 - 4 Baths
    • 2,788 Sq Ft

    Middleton Plan at Feather Grass Village at Goodland - 53ft. lots, Prairie Ridge, TX 76084

    This stunning two-story home features 4-bedrooms and 3-bathrooms, offering plenty of space for comfortable living. The backyard patio provides a great spot for relaxing in the fresh air. The family room opens into the kitchen and dining room, creating a welcoming atmosphere for daily life. The primary suite offers an ensuite bathroom and a generous walk-in closet for a private getaway. The home

    Highland Homes Builder
    4714 Buttonbush Dr Unit 37371217, Prairie Ridge, TX 76084
  • /14

    $375,990

    New Construction
    • 3 Beds
    • 2 Baths
    • 1,683+ Sq Ft

    Flintwood Plan at Prairie Ridge Village at Goodland - Garden Series, Venus, TX 76084

    Comfort and luxury inspire every lifestyle refinement of The Flintwood floor plan by David Weekley Homes. Craft a game night HQ or home office in the welcoming study. A tasteful kitchen rests at the heart of this home, balancing impressive style with easy function, all while maintaining an open design that flows throughout the open-concept dining and family gathering spaces. The covered porch

    David Weekley Homes Builder
    3787 Long St Unit 37215253, Venus, TX 76084
  • /45

    $445,990

    New Construction
    • 3 - 5 Beds
    • 2 - 4.5 Baths
    • 2,333 Sq Ft

    Worthington Plan at Feather Grass Village at Goodland - 40ft. lots, Prairie Ridge, TX 76084

    Welcome to this beautifully designed two-story home, offering both style and practicality. As you enter, you first step into the inviting dining area, which seamlessly flows into the open-concept kitchen. The kitchen connects to a spacious family room that leads to a cozy patio, perfect for outdoor relaxation. Off the kitchen, you'll find the luxurious primary suite, providing a private retreat

    Highland Homes Builder
    4714 Buttonbush Dr Unit 37371050, Prairie Ridge, TX 76084
  • /36

    $479,950

    New Construction $5K PRICE INCREASE
    • 5 Beds
    • 3 Baths
    • 3,105 Sq Ft

    Roosevelt Select F Plan at Westside Preserve, Midlothian, TX 76065

    Explore the Roosevelt Select F Floor Plan – New Home Design Available in DFW, TXThe Roosevelt Select F offers 5 bedrooms, 3 bathrooms, and 3105 sq ft of thoughtfully designed living space that adapts to your needs. From everyday routines to special moments, this layout is built to support how you live — with comfort, functionality, and style in mind. Features like Gameroom, 2 Primary Closets, and

    First Texas Homes Builder
    3121 Miller Rd Unit 39390021, Midlothian, TX 76065
  • /60

    $494,990

    New Construction
    • 3 - 4 Beds
    • 3 Baths
    • 2,485 Sq Ft

    Kingston Plan at Feather Grass Village at Goodland - 53ft. lots, Prairie Ridge, TX 76084

    The Kingston is a beautifully designed floor plan, perfect for modern living. This home features four bedrooms and three bathrooms, offering ample space and privacy. The open-concept kitchen connects seamlessly to the dining area and spacious family room, which leads to a cozy patio, ideal for outdoor relaxation. The primary suite provides a luxurious retreat with an ensuite bathroom. Bedrooms

    Highland Homes Builder
    4714 Buttonbush Dr Unit 37371148, Prairie Ridge, TX 76084
  • /26

    $377,990

    New Construction
    • 3 - 4 Beds
    • 2 - 3.5 Baths
    • 1,612 Sq Ft

    Grayson Plan at Feather Grass Village at Goodland - 40ft. lots, Prairie Ridge, TX 76084

    Highland Homes Builder
    4714 Buttonbush Dr Unit 37370923, Prairie Ridge, TX 76084
  • /22

    $474,950

    New Construction
    • 5 Beds
    • 3 Baths
    • 2,554 Sq Ft

    3549 Ironwood St, Midlothian, TX 76065

    This thoughtfully designed home offers 5 bedrooms, 3 bathrooms, and 2554 sq ft of flexible living space that’s built for real life. Whether you're gathering with loved ones or enjoying a quiet moment, this home gives you the space — and comfort — to do both. Inside, you’ll find two bedrooms and two full baths on the first floor, offering convenience for guests or extended family. A bright,

    First Texas Homes Builder
    3549 Ironwood St, Midlothian, TX 76065
  • /26

    $463,699

    New Construction
    • 4 Beds
    • 3 Baths
    • 2,182 Sq Ft

    3719 Ironwood St, Midlothian, TX 76065

    Discover the Woodford F, offering 4 bedrooms, 3 bathrooms, and 2,182 sq. ft. of thoughtfully designed living space. The gourmet kitchen features a large island, pendant lighting, and upgraded countertops, seamlessly connecting to the spacious dining and living areas—perfect for entertaining. The primary ensuite is a true retreat with a glass shower, freestanding tub, and a generous walk-in

    First Texas Homes Builder
    3719 Ironwood St, Midlothian, TX 76065
  • /18

    $417,990

    New Construction
    • 3 Beds
    • 2.5 Baths
    • 1,979 Sq Ft

    Kimberley Plan at Feather Grass Village at Goodland - 40ft. lots, Prairie Ridge, TX 76084

    Highland Homes Builder
    4714 Buttonbush Dr Unit 37370935, Prairie Ridge, TX 76084
  • /22

    $422,950

    New Construction $5K PRICE INCREASE
    • 4 Beds
    • 2.5 Baths
    • 2,054 Sq Ft

    Madison Select F Plan at Westside Preserve, Midlothian, TX 76065

    Explore the Madison Select F Floor Plan – Single-story, 4 Bed, 2.5 Bath with Game/Media Room!The Madison Select F – a versatile one-story home designed to fit your lifestyle! This plan offers 4 bedrooms, 2.5 bathrooms, media/gameroom and 2,000+ sq ft of thoughtfully designed living space that adapts to your needs. This layout is built to support how you live — with comfort, functionality, and

    First Texas Homes Builder
    3121 Miller Rd Unit 39390020, Midlothian, TX 76065
  • /28

    $537,990

    New Construction
    • 3 - 5 Beds
    • 3 - 4.5 Baths
    • 2,862 Sq Ft

    Chesterfield Plan at Feather Grass Village at Goodland - 60ft. lots, Prairie Ridge, TX 76084

    The Chesterfield is a thoughtfully designed one-story home that offers a spacious and functional layout, perfect for modern living. As you enter the home you'll find a study and two secondary bedrooms that share a bathroom. Moving beyond the foyer, you'll discover the fourth bedroom, complete with its own private bath. Continuing through the rest of the home, you're greeted by an open-concept

    Highland Homes Builder
    4714 Buttonbush Dr Unit 37371305, Prairie Ridge, TX 76084
  • /26

    $631,990

    New Construction
    • 4 - 5 Beds
    • 3.5 - 6 Baths
    • 3,560 Sq Ft

    Telford Plan at Feather Grass Village at Goodland - 60ft. lots, Prairie Ridge, TX 76084

    Welcome to the Telford. Upon entering the home, you're welcomed by a spacious foyer leading to a versatile study, ideal for a home office. Adjacent is a secondary bedroom, complete with its own bath. As you move through the home, you'll encounter a grand curved staircase, elegantly positioned to connect the main living area with the second floor, adding a touch of sophistication to the

    Highland Homes Builder
    4714 Buttonbush Dr Unit 37371414, Prairie Ridge, TX 76084
  • /15

    $597,900

    New Construction
    • 4 Beds
    • 3.5 Baths
    • 3,264+ Sq Ft

    Royal Heritage Plan at Prairie Ridge Village at Goodland - 50' Homesites, Venus, TX 76084

    Grand Homes Builder
    4706 Buttonbush Dr Unit 36470575, Venus, TX 76084
  • /13

    $399,950

    New Construction $5K PRICE INCREASE
    • 3 Beds
    • 3 Baths
    • 1,725 Sq Ft

    Carter Select F Plan at Westside Preserve, Midlothian, TX 76065

    Introducing The Carter F – New Home Design Available in DFW, TXThe Carter Select F offers 3 bedrooms, 3 bathrooms, and 1725 sq. ft. of thoughtfully designed living space that adapts to your needs. From everyday routines to special moments, this layout is built to support how you live — with comfort, functionality, and style in mind. Features like a smart one-story concept, dedicated study, a full

    First Texas Homes Builder
    3121 Miller Rd Unit 39390034, Midlothian, TX 76065
  • /54

    $559,990

    New Construction
    • 4 Beds
    • 3.5 - 4.5 Baths
    • 2,822 Sq Ft

    Birchwood Plan at Feather Grass Village at Goodland - 60ft. lots, Prairie Ridge, TX 76084

    Welcome to the Birchwood a stunning 2,796 sq. ft. single-story home, designed for comfort and functionality! As you enter, you're greeted by a private study and bedrooms at the front, offering a quiet retreat. Continuing down the entryway, you'll find a spacious entertainment room, perfect for movie nights or gatherings. The heart of the home showcases an open-concept kitchen, dining area, and

    Highland Homes Builder
    4714 Buttonbush Dr Unit 37371326, Prairie Ridge, TX 76084

Showing Results 41 - 80, Page 2 of 8

How to Buy a Home How to Finance a Home How to Sell a Home