294

Homes for Sale near J A Vitovsky Elementary School

Section Image Section Image
  • /2

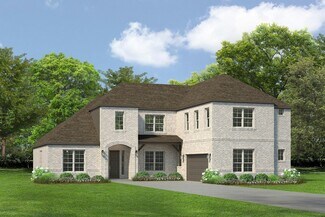
    $794,990

    New Construction $2K PRICE INCREASE
    • 4 Beds
    • 3.5 Baths
    • 3,560 Sq Ft

    Plan Telford G at Feather Grass Village at Goodland - 60ft. lots, Venus, TX 76084

    Welcome to the Telford. Upon entering the home, you're welcomed by a spacious foyer leading to a versatile study, ideal for a home office. Adjacent is a secondary bedroom, complete with its own bath. As you move through the home, you'll encounter a grand curved staircase, elegantly positioned to connect the main living area with the second floor, adding a touch of sophistication to the

    Highland Homes Builder
    3591 Redbud Flower Trail Unit 39872386, Venus, TX 76084
  • /10

    $589,277

    New Construction
    • 4 Beds
    • 3.5 Baths
    • 3,025 Sq Ft

    4336 Biddle St, Midlothian, TX 76065

    The Wimberly floor plan offers 3,025 square feet of elegant two-story living with 4 bedrooms, 3.5 bathrooms, a private study, game room, media room, and a 3-car garage, with an option for a 5th bedroom. Designed for both entertaining and everyday living, the open-concept first floor features a spacious family room, gourmet kitchen with large island, and dining area with access to a covered

    Chesmar Homes Builder
    4336 Biddle St, Midlothian, TX 76065
  • /27

    $384,990

    New Construction
    • 3 Beds
    • 2 Baths
    • 1,824 Sq Ft

    Basswood II Plan at Prairie Ridge at Goodland, Prairie Ridge, TX 76084

    The Basswood II is a stunning single-story home featuring a spacious primary suite that serves as your private sanctuary. The spacious walk-in closet provides ample storage, while the option for an extended covered patio creates an ideal space for outdoor entertaining. Plus, with the optional 3rd-car garage, youll have plenty of room for vehicles or hobbies. Experience style and functionality in

    HistoryMaker Homes Builder
    4714 Buttonbush Dr Unit 36488958, Prairie Ridge, TX 76084
  • /37

    $639,999

    • 4 Beds
    • 3 Baths
    • 3,321 Sq Ft

    6941 Lilac Dr, Venus, TX 76084

    LOCATION, LOCATION, LOCATION!Situated in the highly sought after GOODLAND planned community of Grand Prairie, Tx. and located just minutes from HWY 287, grocery stores and eateries, this EXCEPTIONAL, last of its floor plan that Grand Home built, this stunning 4-bedroom, 3 full bath home offers more than you would expect. At over 3,300 square feet, when you walk in the grand foyer, you are

    George Porter Century 21 Mike Bowman, Inc.

    6941 Lilac Dr, Venus, TX 76084
  • /38

    $1,249,900

    • 5 Beds
    • 5.5 Baths
    • 6,717 Sq Ft

    2112 Becky Ln, Cedar Hill, TX 75104

    Welcome to a rare blend of luxury, space, and flexibility in the highly sought-after Lake Ridge community! This stunning custom-built 2016 home sits on over an acre in acclaimed Midlothian ISD, offering the perfect balance of elegance and everyday comfort.From the moment you enter, you’re greeted by impressive ceiling heights, a striking entryway, rich marble floors, and detailed custom

    Kevin Mcdonald United Real Estate

    2112 Becky Ln, Cedar Hill, TX 75104
  • /30

    $355,000

    $9K PRICE DROP
    • 3 Beds
    • 2 Baths
    • 1,704 Sq Ft

    1114 Sage Brush Trail, Midlothian, TX 76065

    Welcome to this beautifully renovated single-story home, where no detail has been overlooked. From the moment you step inside, you’ll notice the seamless blend of modern upgrades and thoughtful design. The home features brand-new flooring, fully updated bathrooms, fresh paint throughout, and all-new lighting, switches, outlets, and fixtures. Energy-efficient LED lighting has been installed

    Suavek Oleksy Real Broker, LLC

    1114 Sage Brush Trail, Midlothian, TX 76065
  • /23

    $274,000

    $11K PRICE DROP
    • 3 Beds
    • 2 Baths
    • 1,251 Sq Ft

    1214 Misty Meadow Dr, Midlothian, TX 76065

    Very nice 3 bedroom 2 bath home in Overlook Estates. Midlothian ISD. Fenced backyard. Large living room with wood burning fireplace. Ceiling fans in all bedrooms. Stainless steel appliances and lovely backsplash tile in kitchen. Walk in closets. Blinds throughout the home. Tile and simulated wood flooring. Easy access to Hwy 67 and Hwy 287. Storage Shed.

    Julie McKeever McKeever Real Estate

    1214 Misty Meadow Dr, Midlothian, TX 76065
  • /2

    $559,890

    New Construction $5K PRICE DROP
    • 4 Beds
    • 2.5 Baths
    • 3,400 Sq Ft

    4371 Michigan Ave, Midlothian, TX 76065

    Designed to impress and crafted to live in, the Dartmouth floor plan strikes the perfect balance between open-concept living and thoughtfully placed private spaces. From the moment you enter the grand foyer, you’re welcomed into a home that feels both expansive and inviting. The sun-drenched family room features soaring ceilings and a stunning wall of windows that draw in natural light, creating

    DRB Homes Builder
    4371 Michigan Ave, Midlothian, TX 76065
  • /31

    $414,990

    New Construction
    • 3 Beds
    • 2 Baths
    • 1,824 Sq Ft

    3309 Redbud Trail, Venus, TX 76084

    The Basswood II is a stunning single-story home featuring a spacious primary suite that serves as your private sanctuary. The spacious walk-in closet provides ample storage, while the option for an extended covered patio creates an ideal space for outdoor entertaining. Plus, with the optional 3rd-car garage, youll have plenty of room for vehicles or hobbies. Experience style and functionality in

    HistoryMaker Homes Builder
    3309 Redbud Trail, Venus, TX 76084
  • 1110 Greenfield St Unit 36496039, Midlothian, TX 76065

    $444,990

    New Construction
    • 3 Beds
    • 2.5 Baths
    • 2,346 Sq Ft

    Fairview Plan at Westside Preserve, Midlothian, TX 76065

    The Fairview floor plan offers 2,346 square feet of flexible, open-concept living designed for today’s lifestyle. The spacious family room serves as the heart of the home, seamlessly connecting to the kitchen and dining area—ideal for entertaining and everyday living. The kitchen features a large island, walk-in pantry, and ample cabinet space, while the nearby dining area opens to a covered

    Chesmar Homes Builder
    1110 Greenfield St Unit 36496039, Midlothian, TX 76065
  • /14

    $525,990

    New Construction
    • 4 - 5 Beds
    • 3.5 - 4.5 Baths
    • 2,605 Sq Ft

    Bluebonnet Plan at Prairie Ridge Village at Goodland - Classic Series, Venus, TX 76084

    Design exquisite living spaces and build cherished memories together in the vibrant Bluebonnet floor plan by David Weekley Homes in Grand Prairie, Texas. Craft a social lounge, game night HQ or home office in the inviting study and upstairs retreat. A tasteful kitchen rests at the heart of this home, balancing impressive style with easy function, all while maintaining an open design that flows

    David Weekley Homes Builder
    3787 Long St Unit 37215241, Venus, TX 76084
  • /5

    $469,000

    New Construction
    • 3 Beds
    • 2.5 Baths
    • 2,157 Sq Ft

    Kelley Plan at Heritage Towne, Midlothian, TX 76065

    Welcome to The Kelley, a beautifully designed one-story Craftsman-style home in the sought-after Heritage Towne community. With 2,157 square feet, this three-bedroom, two-and-a-half-bath floor plan offers the perfect balance of space, functionality, and timeless charm—making it an ideal choice for families, couples, or those who love to entertain.The heart of The Kelley is its open-concept living

    Aerofirma Residential Builder
    10863 Eva Mae Blvd Unit 36793273, Midlothian, TX 76065
  • /2

    $519,500

    New Construction
    • 3 Beds
    • 2.5 Baths
    • 2,504 Sq Ft

    Champion Plan at Heritage Towne, Midlothian, TX 76065

    Embrace the charm of a classic Craftsman-style home with The Champion—a thoughtfully designed two-story home that perfectly blends character and functionality. With 2,504 square feet, this spacious layout offers three bedrooms, two full baths, study, and a convenient half bath, making it ideal for families and entertainers alike.Step onto the inviting front porch and into an open-concept living

    Aerofirma Residential Builder
    10863 Eva Mae Blvd Unit 36793202, Midlothian, TX 76065
  • /27

    $614,119

    New Construction
    • 5 Beds
    • 4 Baths
    • 3,236 Sq Ft

    3714 Milwaukee Ave, Midlothian, TX 76065

    Located in Westside Preserve, Midlothian, TX, this thoughtfully designed home offers 5 bedrooms, 4 bathrooms, and 3236 sq. ft. of flexible living space that is built for real life. Whether you are gathering with loved ones or enjoying a quiet moment, this home gives you the space — and comfort — to do both. The stunning front elevation features extensive stonework and a covered front porch. The

    First Texas Homes Builder
    3714 Milwaukee Ave, Midlothian, TX 76065

Showing Results 281 - 294, Page 8 of 8

How to Buy a Home How to Finance a Home How to Sell a Home