94

Midlothian, TX Homes for Sale under $1,000,000

Section Image Section Image Section Image
  • /40

    $705,000

    $15K PRICE DROP
    • 4 Beds
    • 3.5 Baths
    • 3,013 Sq Ft

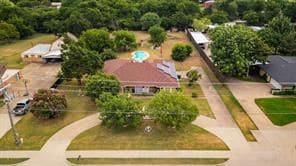
    4120 Shiloh Trail, Midlothian, TX 76065

    Rarely does a custom one-story home on over an acre become available in one of Midlothian's most sought-after neighborhoods. Nestled on a quiet cul-de-sac in Shiloh Forest and zoned to highly acclaimed Midlothian ISD, this beautifully maintained custom home offers over 3,000 square feet with 4 bedrooms, 3.5 bathrooms, a private office, formal dining, and a thoughtfully designed open-concept floor

    Agent Photo

    Kristin Jones

    RE/MAX FRONTIER

    4120 Shiloh Trail, Midlothian, TX 76065
  • /40

    $850,000

    Open Sun 1PM - 3PM
    • 3 Beds
    • 2 Baths
    • 2,274 Sq Ft

    1511 Tower Rd, Midlothian, TX 76065

    Discover the perfect blend of country charm and modern convenience on over 10 beautiful acres in sought-after Midlothian ISD. Nestled beneath mature shade trees, this inviting farmhouse offers comfortable living, peaceful views, and the privacy you've been searching for, all while remaining just minutes from town.One of the property's standout features is the impressive shop, complete

    Agent Photo

    Kristin Jones

    RE/MAX FRONTIER

    1511 Tower Rd, Midlothian, TX 76065
  • /40

    $765,000

    $10K PRICE DROP
    • 5 Beds
    • 4 Baths
    • 4,445 Sq Ft

    1450 Branding Iron Way, Midlothian, TX 76065

    TUCKED AWAY on a quiet cul-de-sac within the prestigious gated community of COTTON CREEK RANCH, this EXTRAORDINARY CUSTOM ESTATE offers an exceptional blend of LUXURY, COMFORT, AND TIMELESS ELEGANCE. Situated on a beautifully treed homesite, this impressive 4,445-SQUARE-FOOT RESIDENCE features 5 SPACIOUS BEDROOMS and 4 FULL BATHS designed for both GRAND ENTERTAINING and everyday living.The

    Agent Photo

    Brandon Reichenau

    RE/MAX FRONTIER

    1450 Branding Iron Way, Midlothian, TX 76065
  • /35

    $775,000

    • 4 Beds
    • 4 Baths
    • 3,719 Sq Ft

    2413 Shane Dr, Midlothian, TX 76065

    Welcome to 2413 Shane Drive in the gated community of Parks of Somercrest! This beautiful 4-bedroom, 4-bath Energy Star Certified home offers a timeless Tudor-style exterior with stone and cedar accents plus great curb appeal. Inside, you’ll find wood flooring, an elegant wrought iron staircase, vaulted ceilings, and an open layout designed for comfortable living and entertaining.The kitchen

    Agent Photo

    Mandy Rowan

    City Real Estate

    2413 Shane Dr, Midlothian, TX 76065
  • /3

    $717,900

    New Construction
    • 4 Beds
    • 3.5 Baths
    • 3,236 Sq Ft

    3236W Plan at Bridgewater - 70'/80', Midlothian, TX 76065

    Porch leads to welcoming entry with 12-foot ceilings. Home office with French doors just off the entry. Open family room with wall of windows extends to dining room and kitchen. Island kitchen with walk-in pantry flows to the morning area with a wall of windows. Secluded primary suite with 13-foot ceilings and a large wall of windows. French doors lead to the primary bathroom with dual vanities,

    Perry Homes Builder
    1426 Fieldstone Dr Unit 37804114, Midlothian, TX 76065
  • /17

    $796,900

    New Construction
    • 5 Beds
    • 4.5 Baths
    • 4,891 Sq Ft

    4891W Plan at Bridgewater - 70'/80', Midlothian, TX 76065

    Home office with French doors and dining room frame the two-story entry. Two-story family room with wall of windows opens to kitchen and morning area. Kitchen features island with built-in seating space and Butler's pantry. Upstairs media room, game room, secondary bedrooms with a Hollywood bath. Downstairs guest suite with full bath and walk-in closet. Garden tub, separate shower and two walk-in

    Perry Homes Builder
    1426 Fieldstone Dr Unit 37804434, Midlothian, TX 76065
  • /9

    $811,900

    New Construction
    • 4 Beds
    • 4.5 Baths
    • 4,336 Sq Ft

    4336W Plan at Bridgewater - 70'/80', Midlothian, TX 76065

    Step off the front porch into the grand entryway boasting a curved staircase and a 19-foot ceiling. The formal dining room is at the entrance of the home. Adjacent to the dining room is the home office which includes double doors for additional privacy. A secluded guest suite down the hallway with a full bathroom allows for guests to have their own space. The two-story family room boasts a wall

    Perry Homes Builder
    1426 Fieldstone Dr Unit 37804422, Midlothian, TX 76065
  • /5

    $721,900

    New Construction
    • 4 Beds
    • 3.5 Baths
    • 3,334 Sq Ft

    3334W Plan at Bridgewater - 70'/80', Midlothian, TX 76065

    Welcoming entry framed by home office with French doors. Spacious game room with French door entry. Spacious family room features a wall of windows and a fireplace. Island kitchen with built-in seating space and a walk-in pantry flows into the dining area. Primary bedroom with a wall of windows. Primary bath features French doors, dual vanities, two walk-in closets, two linen closets, center

    Perry Homes Builder
    1426 Fieldstone Dr Unit 37804120, Midlothian, TX 76065
  • /9

    $703,900

    New Construction
    • 4 Beds
    • 4 Baths
    • 3,650 Sq Ft

    3650W Plan at Bridgewater - 60', Midlothian, TX 76065

    Two-story rotunda entry features curved staircase. Formal dining room and home office with French doors frame entry. Two-story family room with wall of windows opens to kitchen and morning area. Kitchen features large walk-in pantry, Butler's pantry and island with built-in seating space. First-floor primary suite includes bedroom with wall of windows. Dual vanities, garden tub, separate

    Perry Homes Builder
    1426 Fieldstone Dr Unit 37804064, Midlothian, TX 76065
  • /5

    $703,900

    New Construction
    • 4 Beds
    • 3.5 Baths
    • 3,396 Sq Ft

    3396W Plan at Bridgewater - 60', Midlothian, TX 76065

    This spacious design features a two-story rotunda entry. Home office with French doors across from curved staircase. Open kitchen offers corner walk-in pantry, generous counter space and inviting island with built-in seating space. Two-story dining area opens to two-story family room with wall of windows. First-floor primary suite includes bedroom with 13-foot ceiling and wall of windows. Primary

    Perry Homes Builder
    1426 Fieldstone Dr Unit 37804060, Midlothian, TX 76065
  • /41

    $723,900

    New Construction
    • 4 Beds
    • 3.5 Baths
    • 3,578 Sq Ft

    3578W Plan at Bridgewater - 70'/80', Midlothian, TX 76065

    Home office with French doors set at entry. Extended entry leads past formal dining room to open family room with corner fireplace. Open kitchen features center island and walk-in pantry. Guest suite with private bath off morning area. Primary suite includes bedroom with wall of windows. Dual vanities, a garden tub, separate glass-enclosed shower and two walk-in closets in primary bath. High

    Perry Homes Builder
    1426 Fieldstone Dr Unit 37804181, Midlothian, TX 76065
  • /5

    $731,900

    New Construction
    • 5 Beds
    • 4.5 Baths
    • 4,016 Sq Ft

    4016W Plan at Bridgewater - 60', Midlothian, TX 76065

    Elegant two-story design featuring a 20-foot rotunda ceiling. Home office with French doors and formal dining room set at entry. Spacious family room with a 19-foot ceiling and a wall of windows. Kitchen features a large island with built-in seating space, walk-in pantry and a Butler's pantry. Private primary suite boasts a curved wall of windows. Primary bath includes a garden tub, separate

    Perry Homes Builder
    1426 Fieldstone Dr Unit 37804073, Midlothian, TX 76065
  • /29

    $918,488

    New Construction Open Sun 1PM - 4PM
    • 5 Beds
    • 4.5 Baths
    • 4,226 Sq Ft

    2830 Shane Dr, Midlothian, TX 76065

    Discover this move-in-ready Grand Home in the Gated Lakes of Somercrest community. Situated on a desirable north-facing homesite, this impressive 5-bedroom residence offers a 3-car garage and exceptional living space designed for both everyday comfort and entertaining.The open-concept family room features soaring vaulted ceilings, wood flooring, and a cozy fireplace—perfect for family movie

    Stephen Brooks Royal Realty, Inc.

    2830 Shane Dr, Midlothian, TX 76065
  • /5

    $727,900

    New Construction
    • 4 Beds
    • 3.5 Baths
    • 3,430 Sq Ft

    3430W Plan at Bridgewater - 70'/80', Midlothian, TX 76065

    Extended entry leads to the main living areas with 16-foot ceilings throughout. The kitchen hosts a generous island with seating space, a butler's pantry, and a walk-in pantry. The dining area flows between the kitchen and family room with a fireplace and a wall of windows. A home office with French doors is off the dining area, and a game room off the family room overlooks the backyard. The

    Perry Homes Builder
    1426 Fieldstone Dr Unit 37804134, Midlothian, TX 76065
  • /2

    $779,900

    New Construction
    • 5 Beds
    • 4.5 Baths
    • 4,097 Sq Ft

    4097W Plan at Bridgewater - 70'/80', Midlothian, TX 76065

    Two-story entry and family room with a wall of windows. Home office with French doors and formal dining room frame entry. Kitchen features island with built-in seating space, a walk-in pantry and a Butler's pantry. Private primary suite features a curved wall of windows. Primary bath features a corner garden tub, separate glass-enclosed shower, dual vanities and a large walk-in closet. Downstairs

    Perry Homes Builder
    1426 Fieldstone Dr Unit 37804405, Midlothian, TX 76065
  • /10

    $741,900

    New Construction
    • 4 Beds
    • 4.5 Baths
    • 3,566 Sq Ft

    3566W Plan at Bridgewater - 70'/80', Midlothian, TX 76065

    Home office with French doors frame entry. Game room with French doors and formal dining room just off the extended entry. Spacious family room with wall of windows and fireplace opens to the kitchen and morning area. Island kitchen with built-in seating space and a corner walk-in pantry. Primary suite features a large wall of windows. Primary bath offers a French door entry, dual vanities,

    Perry Homes Builder
    1426 Fieldstone Dr Unit 37804173, Midlothian, TX 76065
  • /11

    $748,900

    New Construction
    • 4 Beds
    • 4.5 Baths
    • 3,433 Sq Ft

    3433W Plan at Bridgewater - 70'/80', Midlothian, TX 76065

    Welcoming entry features 14-ceilings and a home office with French doors set at entry. Extended entry flows past the game room with French door entry and three large windows. Formal dining room just off the extended entry. Grand family room with 16-foot ceiling, a fireplace and a wall of windows. Kitchen hosts an island, large walk-in pantry, generous counter space and a butler's pantry. Morning

    Perry Homes Builder
    1426 Fieldstone Dr Unit 37804160, Midlothian, TX 76065
  • /28

    $745,900

    New Construction
    • 4 Beds
    • 4.5 Baths
    • 3,525 Sq Ft

    3525W Plan at Bridgewater - 70'/80', Midlothian, TX 76065

    Home office with French doors set at entry. Formal dining room and game room with French doors frame extended entry. Family room with wall of windows and cast stone fireplace opens to morning area and kitchen. Kitchen hosts island with built-in seating space. Primary suite includes bedroom with wall of windows. Dual vanities, garden tub, separate glass-enclosed shower and large walk-in closet in

    Perry Homes Builder
    1426 Fieldstone Dr Unit 37804168, Midlothian, TX 76065
  • /16

    $885,000

    • 3 Beds
    • 2 Baths
    • 2,424 Sq Ft

    230 S Walnut Grove Rd, Midlothian, TX 76065

    Prime Future Development Opportunity Across from Heritage High SchoolStrategically positioned on S. Walnut Grove Road in Midlothian, Texas, this property offers a rare opportunity to secure a location in one of the area’s most promising and rapidly expanding growth corridors. Situated directly across from Heritage High School, the property benefits from excellent visibility, established

    Jamie Wickliffe Century 21 Judge Fite Company

    230 S Walnut Grove Rd, Midlothian, TX 76065
  • /5

    $700,900

    New Construction $65K PRICE DROP
    • 5 Beds
    • 4.5 Baths
    • 3,800 Sq Ft

    1836 Anadarko Way, Midlothian, TX 76065

    Front porch opens into a grand entryway embraced by a private home office with French doors, a formal dining room, and a spiral staircase. A guest suite is off the main entrance and features a full bathroom and walk-in closet. The two-story family room boasts a 19-foot ceiling, a wood mantel fireplace, and wall of windows. The kitchen hosts a morning area, a 5-burner gas cooktop, an island with

    Perry Homes Builder
    1836 Anadarko Way, Midlothian, TX 76065
  • /34

    $769,000

    $31K PRICE DROP
    • 4 Beds
    • 3 Baths
    • 3,058 Sq Ft

    1210 Bosque Ln, Midlothian, TX 76065

    Resort-style living on 1.185 acres in one of Midlothian’s sought-after acreage communities! Designed for both everyday living and entertaining, this impressive 4-bedroom, 3-bath home offers a private office, spacious game room, 3-car garage, and a backyard that truly sets it apart.Inside, the open-concept floor plan is filled with thoughtful upgrades, including engineered wood flooring,

    Mary Eubanks RE/MAX FRONTIER

    1210 Bosque Ln, Midlothian, TX 76065
  • /2

    $774,900

    $24K PRICE DROP
    • 6 Beds
    • 4.5 Baths
    • 3,237 Sq Ft

    6421 Dalyn Dr, Midlothian, TX 76065

    BRAND NEW CONSTRUCTION FOR LARGE FAMILIES OR MULTIGENERATIOAL GROUPS THAT WANT A MOVE IN READY HOME. LIFESTYLE AND FLEXABILITY DESCRIBE THIS HOUSE WELL, THIS HOME COULD ALSO BE FOR THE BUYER THAT DOES NOT WANT TO WAIT TO BUILD AND DOES NOT WANT TO COMPROMISE ON HIGH-QUALITY CONSTRUCTION. THESE 6 BEDROOMS, 5 BATH HOME IS ON 1.5 ACRES ATOP THE HILL ON DALYN DRIVE OVERLOOKING A GREENBELT USED FOR

    Allan McKeever McKeever Real Estate

    6421 Dalyn Dr, Midlothian, TX 76065
  • /37

    $975,000

    New Construction
    • 5 Beds
    • 3.5 Baths
    • 3,553 Sq Ft

    3690 Jacks Loop, Midlothian, TX 76065

    Experience luxury living in this stunning newly built custom home in the GORGEOUS Mayes Estates. Thoughtfully designed with exceptional craftsmanship and high-end upgrades throughout. Situated on a desirable 0.75-acre lot, this home offers the perfect blend of elegance, comfort, and functionality. Step inside to an open-concept living area highlighted by beautiful exposed wood beams and a

    Adriana Millanes Fathom Realty

    3690 Jacks Loop, Midlothian, TX 76065
  • /31

    $720,000

    $30K PRICE DROP
    • 4 Beds
    • 3.5 Baths
    • 3,618 Sq Ft

    2829 Midlake Dr, Midlothian, TX 76065

    Are you looking for a Mother in Law Ensuite ? We have it. Nestled in the sought-after gated community of The Lakes in Midlothian, 2829 Midlake offers a perfect blend of style, comfort, and security. Designed by Perry Homes, this meticulously crafted residence boasts of High Ceilings and nice spacious rooms that elevate everyday living.Step inside to discover a spacious layout anchored by a large

    Kimberly Umber Compass RE Texas , LLC

    2829 Midlake Dr, Midlothian, TX 76065
  • /8

    $990,000

    • Land
    • 1.52 Acres
    • $649,606 per Acre

    TBD 14th St, Midlothian, TX 76065

    Fully entitled commercial development opportunity in Midlothian, Texas. This 1.524-acre commercial site includes a complete development package featuring site plan, architectural elevations, floor plans, landscape plan, and parking analysis for a proposed 12,000 SF commercial project consisting of three 4,000 SF buildings. Planned uses include office, professional services, salon, retail, and

    Cody Creamer Grizzly Realty LLC

    TBD 14th St, Midlothian, TX 76065
  • /2

    $769,890

    New Construction $10K PRICE INCREASE
    • 4 Beds
    • 3.5 Baths
    • 3,397 Sq Ft

    4006 Nola, Midlothian, TX 76065

    Ready Winter 2026! Welcome to 4006 Nola Drive, a stunning new construction home. This beautifully designed, one-story residence offers thoughtfully crafted living space, perfectly situated on a private, tree-lined acre lot that blends luxury, comfort, and peaceful Texas living. Boasting a striking white Acme brick exterior and energy-efficient spray foam insulation, the home opens with a

    Ashlee McGhee Keller Williams Realty DPR

    4006 Nola, Midlothian, TX 76065
  • /2

    $845,000

    New Construction $45K PRICE DROP
    • 4 Beds
    • 3.5 Baths
    • 3,311 Sq Ft

    1920 Kaycee Cir, Midlothian, TX 76065

    Welcome to this Modern Tudor masterpiece where contemporary design meets exceptional craftsmanship. Completion July 2026. This expansive 4-bedroom, 3-bath residence delivers over 3,228 sq ft of sophisticated living designed for effortless entertaining and elevated everyday life. The chef-inspired kitchen features custom cabinetry, quartz counters, a generous center island and an oversized

    Melanie Brewer Legacy Realty Group

    1920 Kaycee Cir, Midlothian, TX 76065
  • /30

    $759,000

    Open Sun 9AM - 5PM
    • 4 Beds
    • 3.5 Baths
    • 3,250 Sq Ft

    6040 Lindenwood Dr, Midlothian, TX 76065

    SEPTEMBER BUILDER INCENTIVE - FREE 6' STAINED PRIVACY FENCE! OPEN HOUSE SATURDAY AND SUNDAY FROM 9-5! Nestled on a premier one-acre homesite in the sought-after West Highland Estates of Midlothian, this stunning one-story masterpiece redefines luxury living in Ellis County. Spanning 3,250 square feet of thoughtfully designed conditioned space, this 4-bedroom, 3.5-bath showpiece offers an

    Chris Oliver Oliver Realty

    6040 Lindenwood Dr, Midlothian, TX 76065
  • /38

    $719,500

    New Construction Open Sun 2PM - 6PM
    • 3 Beds
    • 3 Baths
    • 3,152 Sq Ft

    1657 Ethan Cir, Midlothian, TX 76065

    Loaded with custom-level upgrades and ready now, this stunning new home blends refined luxury with everyday comfort in the heart of rapidly growing Midlothian - offering convenient 30-minute access to Dallas, Fort Worth, and DFW Airport. Crafted by family-owned Bluestone Homes of Texas (40+ years experience), every detail reflects quality and sophistication. This impressive 2-story features 3+

    Earle Jones United Real Estate

    1657 Ethan Cir, Midlothian, TX 76065
  • /34

    $880,000

    • 4 Beds
    • 3.5 Baths
    • 3,474 Sq Ft

    6440 Mcchesney Dr, Midlothian, TX 76065

    Another upscale Killian Custom Home situated on a beautiful 1-acre lot, this exceptional home offers an impressive blend of space, style, and functionality. The back of the home is lined with walls of windows, filling the interior with abundant natural light and providing stunning views of the property. Designed for both everyday living and entertaining, the oversized chef's kitchen features an

    Melanie Brewer Legacy Realty Group

    6440 Mcchesney Dr, Midlothian, TX 76065
  • /3

    $794,900

    New Construction
    • 4 Beds
    • 4.5 Baths
    • 4,137 Sq Ft

    4137W Plan at Bridgewater - 70'/80', Midlothian, TX 76065

    The front porch opens into a two-story entryway. French doors open into a flex room right off the entry. Adjacent to the flex room and off the curved staircase is the home office that boasts tall ceilings and storage. As you enter the family room you are greeted by a fireplace, a two-story ceiling and wall of windows. The connecting dining area allows access to the backyard covered patio. The

    Perry Homes Builder
    1426 Fieldstone Dr Unit 37804415, Midlothian, TX 76065
  • /12

    $739,000

    • 4 Beds
    • 3 Baths
    • 3,190 Sq Ft

    2650 Shale St, Midlothian, TX 76065

    Stunning custom single-story estate on 1.04 acres in McAlpin Manor!Key Highlights:• Layout: 4 spacious bedrooms, 3 full baths, private media room, and dedicated home office across 3,190 sq ft of custom living space.• Interior: Hand-scraped hardwood floors, 8-foot doors, custom plantation shutters, and a stone wood-burning fireplace with built-in cabinetry.• Gourmet Kitchen:

    Michael Greiner My Castle Realty

    2650 Shale St, Midlothian, TX 76065
  • /40

    $775,000

    $124K PRICE DROP
    • 4 Beds
    • 3 Baths
    • 3,763 Sq Ft

    2866 Shane Dr, Midlothian, TX 76065

    The view is what makes this home, located on a cul-de-sac, the most exceptional in the neighborhood. Views of the water will provide a soothing end of your day. Also, lounge on your covered patio for even more enjoyment. This home was completed in 2024, with seller upgrades for a feel of luxury. The kitchen, with views of the water, features an island, granite and natural stone countertops, a

    Becky Charles RE/MAX Arbors

    2866 Shane Dr, Midlothian, TX 76065
  • /40

    $760,000

    Open Sun 1PM - 3PM
    • 4 Beds
    • 3 Baths
    • 3,199 Sq Ft

    4231 Spring Garden Rd, Midlothian, TX 76065

    Nestled amid the picturesque countryside of Midlothian, this stunning custom-built home sits on a sprawling 1-acre lot, offering the perfect blend of space, privacy, comfort, and modern convenience. Featuring 4 bedrooms, 3 full baths, a spacious game room, and a dedicated office, this thoughtfully designed residence provides room for everyone to live, work, and entertain with ease. Soaring

    Jamie Wickliffe CENTURY 21 Judge Fite Company

    4231 Spring Garden Rd, Midlothian, TX 76065
  • /40

    $889,000

    New Construction $26K PRICE DROP
    • 4 Beds
    • 3.5 Baths
    • 3,288 Sq Ft

    6610 Waggoner Way, Midlothian, TX 76065

    **BUILDER IS OFFERING $10,000 IN SELLER CONCESSIONS TO USE TOWARDS RATE BUY DOWN, CLOSING COSTS OR HOWEVER YOU CHOOSE!!**Discover exceptional craftsmanship and timeless design in this stunning new construction by Olson Custom Homes, perfectly situated on 1.585 acres in the highly sought-after La Paz Ranch Phase 3. Backing to a peaceful greenbelt and located within highly acclaimed Midlothian

    Lauryn Kirby Dynamic Real Estate Group

    6610 Waggoner Way, Midlothian, TX 76065
  • /27

    $719,990

    New Construction Open Sun 1PM - 5PM
    • 4 Beds
    • 2.5 Baths
    • 2,802 Sq Ft

    4037 Lagos Dr, Midlothian, TX 76065

    Welcome to 4037 Lagos Drive in Midlothian, TX, a stunning model home situated on a spacious one-acre homesite in a quiet community within highly sought-after Midlothian ISD. This beautifully designed 4-bedroom, 2.5-bath home combines luxury finishes with everyday functionality. Inside, you’ll find nailed-down hardwood floors, a private study with custom accent wall paneling, and a spacious game

    Ashlee McGhee Keller Williams Realty DPR

    4037 Lagos Dr, Midlothian, TX 76065
  • /40

    $748,900

    $46K PRICE DROP
    • 4 Beds
    • 3.5 Baths
    • 3,504 Sq Ft

    1231 Poppie Ln, Midlothian, TX 76065

    Nestled on 1.05 acres in the highly sought-after La Paz Ranch community, this exceptional 4-bedroom, 3.5-bath residence delivers a sophisticated blend of timeless style, modern comfort, and thoughtfully designed living spaces. From the moment you step inside, the inviting floor plan showcases an open-concept design, elevated finishes, and a seamless flow tailored for both everyday living and

    Lauryn Kennedy eXp Realty LLC

    1231 Poppie Ln, Midlothian, TX 76065
  • /39

    $750,000

    $60K PRICE DROP
    • 4 Beds
    • 3 Baths
    • 2,692 Sq Ft

    6441 Bois d Arc Cir, Midlothian, TX 76065

    CHARMING COUNTRY RETREAT ON 4+ ACRES ALONG A TREE LINED ENTRANCE NESTLED JUST OUTSIDE THE CITY LIMITS WITH NO HOA OR CITY TAXES! THIS GORGEOUS PROPERTY WAS PREVIOUSLY USED AS A WEDDING & EVENT VENUE AS WELL AS A FAMILY HOME. THE MAIN HOUSE FEATURES 4 BEDROOMS, 3 DOWNSTAIRS & 1 UPSTAIRS WITH LOFT & 3 TOTAL FULL BATHROOMS, UPDATED KITCHEN & BATHROOMS THAT ADD A MODERN COMFORT WHILE MAINTAINING A

    Judith Burnham CENTURY 21 Judge Fite Company

    6441 Bois d Arc Cir, Midlothian, TX 76065
  • /38

    $732,000

    $71K PRICE DROP
    • 4 Beds
    • 4 Baths
    • 3,278 Sq Ft

    6411 Caliche Cir, Midlothian, TX 76065

    Welcome to 6411 Caliche Circle, a charming retreat tucked away in a quiet, established neighborhood in Midlothian, Texas. Step inside to discover a bright, open floor plan designed for both everyday living and entertaining on any occasion. The spacious living area flows seamlessly into the dining area and kitchen, creating a warm, connected environment. The gourmet kitchen features generous

    Natalie Martinez Mark Spain Real Estate

    6411 Caliche Cir, Midlothian, TX 76065
  • /29

    $849,900

    New Construction $75K PRICE DROP
    • 4 Beds
    • 3 Baths
    • 3,349 Sq Ft

    1730 Carroll Moran Trail, Midlothian, TX 76065

    Introducing a stunning new-construction built with an extraordinary amount of landscaping, sod and fully fenced back yard. This exceptional 4-bedroom, 3-bath residence spans 3,386 sq ft and showcases superior craftsmanship and contemporary finishes throughout. Entertain in the chef’s kitchen with custom cabinetry, quartz counters, oversized center island and a large butler’s pantry. Expansive

    Melanie Brewer Legacy Realty Group

    1730 Carroll Moran Trail, Midlothian, TX 76065

Showing Results 1 - 40, Page 1 of 3

Home Price Trends

Median Sale Price
$489,890
Median Single Family Sale Price
$509,990
Median Townhouse Sale Price
$339,990
Median 2 Bedroom Sale Price
$362,400
Average Price Per Sq Ft
$195
Number of Homes for Sale
94
Last 12 months Home Sales
1,178
Months of Supply
6.20
Median List Price
$522,580
Median Change From 1st List Price
0%
Median Home Sale Price YoY Change
-1%
How to Buy a Home How to Finance a Home How to Sell a Home