427

Midlothian, TX Homes for Sale under $600,000

Section Image Section Image
  • /24

    $469,900

    $45K PRICE DROP
    • 5 Beds
    • 2 Baths
    • 2,601 Sq Ft

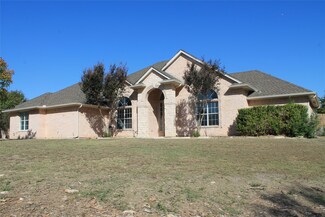
    3661 Emo St, Midlothian, TX 76065

    Situated on a cul-de-sac with over half an acre, this home offers convenient access to schools, shopping, and dining. The spacious covered patio overlooks a beautiful pool and expansive backyard, while the split-bedroom layout provides privacy. To help visualize this homes floor plan and to highlight its potential virtual furnishings may have been added to photos found in this listing.

    Jonathan Layton Luxely Real Estate

    3661 Emo St, Midlothian, TX 76065
  • /30

    $563,095

    New Construction
    • 5 Beds
    • 3 Baths
    • 3,103 Sq Ft

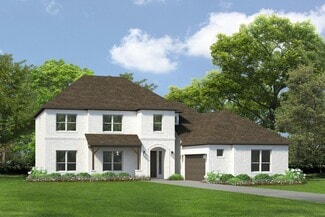
    529 Durango St, Midlothian, TX 76065

    The Roosevelt F floor plan in Westside Preserve is a blend of elegance and modern living. With 3,105 sq ft of space, this two-story home features five spacious bedrooms and three beautifully designed bathrooms, ensuring comfort for everyone. The main-level guest suite provides a private retreat, perfect for visitors or multi-generational living. The open-concept design invites you to gather in

    First Texas Homes Builder
    529 Durango St, Midlothian, TX 76065
  • /6

    $499,000

    New Construction
    • 3 - 6 Beds
    • 2.5 - 4.5 Baths
    • 2,969 Sq Ft

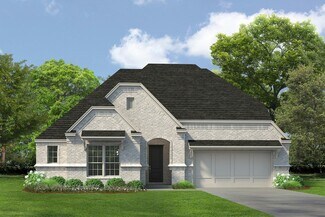
    Seville Two Story Plan at Westside Preserve, Midlothian, TX 76065

    The Seville is a versatile floor plan available in both one- and two-story designs, offering flexible living options to fit your lifestyle. A welcoming foyer leads into a spacious open-concept family room, kitchen, and breakfast area, with a large island that overlooks the main living spaces—ideal for everyday living and entertaining. A flexible room allows you to customize the space as a study,

    Kindred Homes Builder
    3141 Miller Rd Unit 39389668, Midlothian, TX 76065
  • /2

    $490,402

    New Construction $14K PRICE INCREASE
    • 3 Beds
    • 2.5 Baths
    • 2,074 Sq Ft

    3259 Jersey Dr, Midlothian, TX 76065

    Attention to detail and expert design are evident throughout The Tulip floor plan by David Weekley Homes in Redden Farms. Effortless style and elegant design pair perfectly with your culinary masterpieces in the tasteful kitchen. Natural light and boundless interior design possibilities create a picture-perfect setting for the cherished memories you’ll build in the open-concept gathering spaces

    Jimmy Rado David M. Weekley

    3259 Jersey Dr, Midlothian, TX 76065
  • /2

    $482,390

    New Construction $3K PRICE DROP
    • 4 Beds
    • 3 Baths
    • 2,794 Sq Ft

    10445 Palmetto St, Midlothian, TX 76065

    10445 Palmetto Street, Grand Prairie, Texas, is a new home built by D.R. Horton in the Lakeview Pointe community. Estimated completion: Summer 2026. The Aspen plan is a two-story home featuring 4 bedrooms, 3 baths, and a game room approx. 2,794 square feet of living space. The front porch and foyer lead to an open-concept kitchen, dining area, and family room. The kitchen includes an island with

    D.R. Horton Builder
    10445 Palmetto St, Midlothian, TX 76065
  • /23

    $425,000

    $10K PRICE DROP
    • 3 Beds
    • 2 Baths
    • 1,858 Sq Ft

    1806 Hidden Water Trail, Midlothian, TX 76065

    Welcome to elevated living in the highly sought-after BridgeWater master planned community in Midlothian, where modern design, thoughtful upgrades, and exceptional community amenities come together seamlessly. This like-new John Houston home offers impressive curb appeal and a beautifully designed single-story layout tailored. Inside, you’ll find an open-concept floor plan filled with natural

    Jordan Davis Keller Williams Legacy

    1806 Hidden Water Trail, Midlothian, TX 76065
  • /12

    $522,600

    New Construction
    • 5 Beds
    • 4 Baths
    • 2,609 Sq Ft

    713 Durango St, Midlothian, TX 76065

    Step into a world of elegant family living in the heart of Midlothian's Westside Preserve. This stunning Reagan F floor plan spans 2,608 square feet and has been thoughtfully crafted for modern family life, featuring 5 spacious bedrooms and 4 well-appointed bathrooms. The primary suite is a true sanctuary, showcasing an oversized shower, dual vanities, and a freestanding tub that invites

    First Texas Homes Builder
    713 Durango St, Midlothian, TX 76065
  • /40

    $455,000

    $4K PRICE DROP
    • 4 Beds
    • 2.5 Baths
    • 2,304 Sq Ft

    3451 Hidden Hollow Dr, Midlothian, TX 76065

    Radiating curb appeal with its blend of brick and stone, this beautifully designed 4-bedroom, 2.5-bath home with office and formal dining room in Midlothian ISD. This beautiful home offers a smart layout with the office being a great option to covert to the 5th bedroom, home features stylish finishes, and a fabulous location --in one of Grand Prairie’s most sought-after neighborhoods and is in

    Leslie Majors Team Legacy Realty Group

    3451 Hidden Hollow Dr, Midlothian, TX 76065
  • /37

    $475,000

    $10K PRICE DROP
    • 4 Beds
    • 2 Baths
    • 2,270 Sq Ft

    726 Celebrity Ct, Midlothian, TX 76065

    Step into this stunning home featuring a gorgeous rotunda entry with decorative art niches, rounded corners, and an open, flowing layout designed for both comfort and entertaining. The gourmet kitchen is a true showpiece with a massive island, granite countertops, glass block backsplash, bronze hardware, and Whirlpool appliances. Vaulted ceilings throughout create an airy, elegant feel, while the

    Hailey Emery Emery Realty, LLC

    726 Celebrity Ct, Midlothian, TX 76065
  • /38

    $595,000

    New Construction $88K PRICE DROP
    • 5 Beds
    • 4 Baths
    • 3,557 Sq Ft

    4332 Michigan Ave, Midlothian, TX 76065

    Brand New! Never Lived In! This Rose II by Bloomfield Homes offers 5 bedrooms, 4 bathrooms, game room, media room, and study. Situated in the desirable Westside Preserve community, this stunning home showcases an open-concept layout loaded with luxury finishes throughout, featuring a Deluxe Kitchen with cabinets extended to the ceiling, quartz countertops, double ovens, a 5-burner cooktop, and

    Marsha Ashlock Visions Realty & Investments

    4332 Michigan Ave, Midlothian, TX 76065
  • /2

    $456,358

    New Construction
    • 3 Beds
    • 2 Baths
    • 2,038 Sq Ft

    204 Ama Ln, Midlothian, TX 76065

    The Bonham is a charming, open-concept home offering 3 bedrooms, 2 bathrooms, and a 2-car garage. Designed to bring in abundant natural light, this home features a seamless flow between the kitchen, dining room, and great room, creating an inviting space for everyday living and entertaining. The kitchen is well-equipped with modern appliances, ample counter space, and a functional layout, while

    William Ryan Homes Builder
    204 Ama Ln, Midlothian, TX 76065
  • /39

    $585,000

    • 5 Beds
    • 3.5 Baths
    • 3,761 Sq Ft

    5626 Ranger Dr, Midlothian, TX 76065

    Back On The Market! Buyers Unable to Sale Their Home - This beautifully crafted John Houston Homes residence offers five bedrooms and 3.5 baths with upscale finishes and generous living spaces throughout. The main level features a deluxe primary suite with a luxurious bath, two additional bedrooms, and an open-concept family room that flows seamlessly into the gourmet kitchen. One of the

    Chad Smith Realty Of America, LLC

    5626 Ranger Dr, Midlothian, TX 76065
  • /22

    $418,000

    $7K PRICE DROP
    • 4 Beds
    • 2 Baths
    • 2,205 Sq Ft

    422 Calvert, Midlothian, TX 76065

    A 4 bedroom, 2 bathroom home in Coventry Crossing. The entry opens into a bright living space with high ceilings and plenty of natural light. The kitchen features an island, granite countertops, a stone backsplash, and a stainless electric range, and opens to a formal dining room with a coffered ceiling. The primary bedroom includes a walk-in closet and an ensuite bath with a jacuzzi tub,

    Joel Broyles Whiterock SFR, LLC

    422 Calvert, Midlothian, TX 76065
  • /2

    $594,990

    New Construction
    • 4 Beds
    • 3.5 Baths
    • 2,822 Sq Ft

    3460 Shorthorn Ln, Midlothian, TX 76065

    3460 Shorthorn Lane, Midlothian, TX 76065: Welcom to THE GREAT LAWN RETREAT a Chapin floorplan by David Weekley Homes - Designed for both relaxation and refined living, this stunning one-story home offers an inviting blend of warmth, space, and style. The open-concept layout seamlessly connects the living, dining, and kitchen areas, creating a bright and airy atmosphere perfect for both quiet

    David Weekley Homes Builder
    3460 Shorthorn Ln, Midlothian, TX 76065
  • /17

    $405,000

    $20K PRICE DROP
    • 4 Beds
    • 2 Baths
    • 2,316 Sq Ft

    3615 Rolling Meadows Dr, Midlothian, TX 76065

    Welcome to this beautiful 4-bedroom, 2-bath home featuring a spacious open floor plan perfect for entertaining and everyday living! The chef’s kitchen offers plenty of space for cooking, gathering, and creating memories with family and friends. Enjoy the convenience of a 3-car garage and the privacy of having no backyard neighbors. Located near Hwy 287 and Hwy 360, this home provides easy access

    Jorge Diosdado DTM Realty, LLC

    3615 Rolling Meadows Dr, Midlothian, TX 76065
  • /6

    $463,990

    New Construction
    • 3 Beds
    • 2 - 3 Baths
    • 2,106 Sq Ft

    Plan Alton at Bridgewater, Midlothian, TX 76065

    Discover the perfect blend of comfort and style in this thoughtfully designed single-story home. The Alton features a spacious kitchen that opens to the dining and living rooms, a private primary suite with a luxurious bath, and two additional bedrooms, this plan offers flexibility for every lifestyle. Enjoy relaxing on the covered patio — the ideal finishing touch to a home built for modern

    Highland Homes Builder
    1414 Fieldstone Dr Unit 37408495, Midlothian, TX 76065
  • /29

    $525,000

    • 4 Beds
    • 3 Baths
    • 3,274 Sq Ft

    3619 Orchard St, Midlothian, TX 76065

    Welcome home to comfort, space, and modern design in this beautifully crafted home. This home is nestled in the desirable Greenway Trails community. Thoughtfully designed with today’s lifestyle in mind, this spacious residence offers 4 bedrooms, 2 on the main level and 2 on the second floor, 3 full bathrooms, a separate dining area, an office, loft, and also theater or media room. Step inside to

    Stavona Marie Bobby Bryant Properties

    3619 Orchard St, Midlothian, TX 76065
  • /6

    $471,990

    New Construction
    • 4 Beds
    • 3 Baths
    • 2,598 Sq Ft

    Springport Plan at Westside Preserve, Midlothian, TX 76065

    The Springport floor plan blends open-concept living with smartly defined spaces, creating a home that’s both functional and inviting. At the heart of the home, the expansive family room flows seamlessly into the kitchen and dining area—perfect for everyday living and entertaining. The kitchen features a large center island, abundant cabinetry, a walk-in pantry, and a butler’s pantry for added

    Chesmar Homes Builder
    1110 Greenfield St Unit 36480477, Midlothian, TX 76065
  • /47

    $499,990

    New Construction
    • 4 Beds
    • 3 Baths
    • 2,317 Sq Ft

    2038 Dripping Spring Ave, Midlothian, TX 76065

    Stunning brand-new, single-story living at its finest! Welcome to this gorgeous award-winning Highland Home Davenport floor plan, offering a perfect blend of modern elegance, thoughtful design and everyday comfort. Spanning 2337 square feet, this beautifully designed home features four spacious bedrooms and three full baths. At the heart of the home is a bright, open concept family room that

    Highland Homes Builder
    2038 Dripping Spring Ave, Midlothian, TX 76065
  • /25

    $574,990

    New Construction $25K PRICE DROP
    • 4 Beds
    • 2.5 Baths
    • 2,851 Sq Ft

    5410 Rowlan Row, Midlothian, TX 76065

    MLS# 21074279 - Built by J Houston Homes - Ready Now! ~ NEW JOHN HOUSTON HOME IN HAYES CROSSING! This beautiful smart home features 4 bedroom, 2 full bath, 2 powder, and a game room that offers comfort and convenience. As you step inside, you're greeted by a cozy wood-burning fireplace and four large windows, making the living room feel spacious and inviting. The kitchen features a 36 electric

    Ben Caballero HomesUSA.com

    5410 Rowlan Row, Midlothian, TX 76065
  • /40

    $600,000

    • 3 Beds
    • 3 Baths
    • 3,046 Sq Ft

    2618 Fair Oaks Ave, Midlothian, TX 76065

    Welcome to this beautifully designed single-story home in Hawkins Meadows, where comfort, style and modern efficiency come together seamlessly. Step inside to find a private study with French doors and a formal dining room just off the entry - perfect for working from home or hosting gatherings. The heart of the home is the spacious family room anchored by a cozy fireplace and open to the

    Nicholas Nordman Ebby Halliday, REALTORS

    2618 Fair Oaks Ave, Midlothian, TX 76065
  • /39

    $445,000

    • 4 Beds
    • 2.5 Baths
    • 2,495 Sq Ft

    4313 Knight St, Midlothian, TX 76065

    2024 construction home in Midlothian, where modern finishes, open concept living, and a thoughtful floor plan come together to create the perfect place to call home. Featuring 4 bedrooms, 2.5 bathrooms, 2 living areas, a dedicated office or flex room, and an open concept floor plan. The home offers LVP flooring, ceramic tile, carpet, and a tankless water heater. The front of the home includes a

    Eric Torres TDT Realtors

    4313 Knight St, Midlothian, TX 76065
  • /39

    $550,000

    $60K PRICE DROP
    • 3 Beds
    • 2.5 Baths
    • 2,969 Sq Ft

    1810 Plum Creek Dr, Midlothian, TX 76065

    Priced well below appraised value, this custom traditional brick home is situated on a serene, tree-filled lot in Plum Creek, offering exceptional space, functionality, and a peaceful setting. The thoughtfully designed single-story floor plan features two spacious living areas, both with built-in cabinetry—ideal for everyday living and entertaining. The oversized kitchen is the heart of the home,

    Dee Davey Davey Goosmann Realty

    1810 Plum Creek Dr, Midlothian, TX 76065
  • /34

    $589,990

    New Construction $12K PRICE DROP
    • 5 Beds
    • 4 Baths
    • 3,487 Sq Ft

    4017 Foot Hills Dr, Midlothian, TX 76065

    The Seaberry, a two-story plan with 5 bedrooms, 4 baths, and a 2-car garage. The home sits on an interior lot with walking trails through the neighborhood, behind a custom 8' front door. The family room centers on a fireplace with a cedar mantel. In the kitchen, upgraded quartz counters top an island lit by pendants overhead, with under-cabinet lighting along the run and double ovens in an

    Bloomfield Homes Builder
    4017 Foot Hills Dr, Midlothian, TX 76065
  • /10

    $522,580

    New Construction
    • 5 Beds
    • 4 Baths
    • 2,943 Sq Ft

    709 Durango St, Midlothian, TX 76065

    Step into the Ford F floor plan located in the inviting Westside Preserve community of Midlothian, TX. This remarkable two-story home offers 2,943 sq ft of thoughtfully designed living space, featuring five generous bedrooms and four stylish bathrooms that cater to families of all sizes. The main-level guest suite ensures privacy for visitors, while the downstairs study creates an ideal workspace

    First Texas Homes Builder
    709 Durango St, Midlothian, TX 76065
  • /2

    $499,990

    New Construction
    • 3 Beds
    • 2.5 Baths
    • 2,750 Sq Ft

    4359 Michigan Ave, Midlothian, TX 76065

    Airy and effortlessly functional, the Yale floor plan is designed to simplify your days while elevating your lifestyle. From the moment you enter inside, you’re greeted by open living areas filled with natural light, creating a warm, welcoming space that adapts easily to both quiet moments and lively gatherings. The kitchen is the true heart of the home, offering abundant cabinetry and seamless

    DRB Homes Builder
    4359 Michigan Ave, Midlothian, TX 76065
  • /26

    $569,000

    $6K PRICE DROP
    • 5 Beds
    • 3 Baths
    • 2,549 Sq Ft

    518 Clifton Ct, Midlothian, TX 76065

    Welcome to this beautifully maintained 5 bedroom home with a sparkling backyard pool in sought after Midlothian ISD. Offering 3 full bathrooms and a flexible floor plan, this home is designed for both everyday comfort and effortless entertaining. The spacious layout features two living areas, providing room to spread out for movie nights, a game room, or a dedicated home office. The primary suite

    Robin Lehew Real Broker, LLC

    518 Clifton Ct, Midlothian, TX 76065
  • /25

    $349,999

    $25K PRICE DROP
    • 3 Beds
    • 2 Baths
    • 1,548 Sq Ft

    301 Hillcrest Dr, Midlothian, TX 76065

    Welcome to 301 Hillcrest Drive! Nestled in a quiet, established Midlothian neighborhood where homes rarely become available, this beautifully renovated 3-bedroom, 2-bathroom gem perfectly blends classic charm with modern upgrades. Step inside to an inviting, light-filled open floor plan featuring a spacious living area with striking vaulted ceilings, rustic wood beams, and a cozy fireplace—the

    Jordan Deskeere Innovative Realty

    301 Hillcrest Dr, Midlothian, TX 76065
  • /28

    $390,000

    $5K PRICE DROP
    • 4 Beds
    • 2 Baths
    • 1,894 Sq Ft

    1530 Sunnydale Dr, Midlothian, TX 76065

    No showings till 7-8! Shows like a model and offers stunning views of the rolling countryside! Nestled on over half an acre in a highly desirable neighborhood with no HOA, this beautifully maintained 4-bedroom, 2-bath home combines comfort, style, and modern updates. Step inside to an open-concept floorplan featuring hand-scraped wood floors, abundant natural light, and a spacious living room

    Brandee Escalante eXp Realty

    1530 Sunnydale Dr, Midlothian, TX 76065
  • /26

    $310,000

    • 3 Beds
    • 2 Baths
    • 1,778 Sq Ft

    1605 S 3rd St, Midlothian, TX 76065

    Located on a quiet cul-de-sac in highly sought-after Midlothian ISD, this 3-bedroom, 2-bath home with a dedicated office sits on NEARLY HALF AN ACRE with no HOA restrictions. Situated on approximately 0.456 acres, this property offers the oversized lot and established neighborhood setting buyers consistently ask for in today’s Midlothian market. Built in 2002, the single-story layout features

    Kelsey Rush Keller Williams Realty

    1605 S 3rd St, Midlothian, TX 76065
  • /2

    $436,990

    New Construction
    • 3 Beds
    • 2 - 2.5 Baths
    • 2,088+ Sq Ft

    Charter Plan at Redden Farms - Executive Series, Midlothian, TX 76065

    Elegance combines with genuine comforts to make each day delightful in The Charter by David Weekley floor plan in Redden Farms. A multi-function island and expansive view of the sunny living and dining spaces contribute to the culinary layout of the glamorous kitchen. Refresh and relax in the Owner’s Retreat, complete with an en suite bathroom and walk-in closet. A pair of junior bedrooms provide

    David Weekley Homes Builder
    3044 Farmhouse Dr Unit 36452145, Midlothian, TX 76065
  • /40

    $499,999

    $15K PRICE DROP
    • 5 Beds
    • 3.5 Baths
    • 3,359 Sq Ft

    3619 Twin Pines Dr, Midlothian, TX 76065

    Here it is! If you are looking for a spacious, well-maintained home in the highly sought after community of Greenway Trails, then your hunt is over! This home is ideally located on a premium, interior corner lot...add in a livable floor plan featuring 5 spacious bedrooms, 4 full baths, and both down and upstairs living rooms...means this home really works! Primary suite includes dual sinks with

    Brendon Case Peak Results Realty

    3619 Twin Pines Dr, Midlothian, TX 76065
  • /39

    $538,500

    $11K PRICE DROP
    • 3 Beds
    • 2 Baths
    • 2,382 Sq Ft

    1309 Chisholm Trail Ct, Midlothian, TX 76065

    **Seller is willing to offer $10,000 in Sellers Concessions for buyer to use however they would like!!** Step into this exceptional 3 bedroom, 2 bath home with study or office. 2,383 square feet of thoughtfully designed living space, perfectly situated in a beautifully landscaped and gated community of Texanna Ranch, near highly rated schools. Tucked away in a quiet cul de sac with minimal

    Alicia Ponivas CENTURY 21 Judge Fite Company

    1309 Chisholm Trail Ct, Midlothian, TX 76065
  • /31

    $510,000

    $10K PRICE DROP
    • 4 Beds
    • 3.5 Baths
    • 3,492 Sq Ft

    4406 Dandelion Ln, Midlothian, TX 76065

    Welcome to 4406 Dandelion Ln, a beautifully maintained home nestled in a desirable Midlothian neighborhood. This inviting residence offers a functional layout with spacious living areas designed for both everyday comfort and effortless entertaining. The open-concept living and dining spaces are filled with natural light and flow seamlessly into the kitchen, which features ample cabinetry,

    Leseh Palay Mark Spain Real Estate

    4406 Dandelion Ln, Midlothian, TX 76065
  • /4

    $361,990

    New Construction
    • 3 Beds
    • 2 Baths
    • 1,528 Sq Ft

    The Abilene Plan at MidTowne, Midlothian, TX 76065

    The Abilene floor plan is thoughtfully designed to offer spacious living with an open, airy feel, making it perfect for modern family living. This single-story home features 3 bedrooms, 2 bathrooms, and a two-car garage, all set within a layout that emphasizes comfort and convenience. The kitchen is a standout feature, with ample counter space, an island that doubles as a breakfast bar for casual

    William Ryan Homes Builder
    116 Ama Ln Unit 36503550, Midlothian, TX 76065
  • /3

    $397,990

    New Construction
    • 3 Beds
    • 2 Baths
    • 2,266 Sq Ft

    Jarvis Plan at Redden Farms, Midlothian, TX 76065

    The Jarvis at Redden Farms spans 2,266 square feet of single-story open-concept living, with 3 bedrooms, 2 bathrooms, a flex room, and a 2-car garage. A spacious family room flows into the dining area and a modern kitchen built around a large center island and walk-in pantry. The primary bedroom is set at the rear of the home with a spa-inspired bath and oversized walk-in closet. Secondary

    Impression Homes Builder
    356 Pasture Dr Unit 37685943, Midlothian, TX 76065
  • /2

    $399,900

    • Land
    • 3.44 Acres
    • $116,419 per Acre

    tbd Belmont Dr, Midlothian, TX 76065

    Do not let this little slice of heaven get away*Gently rolling acreage, huge native trees, and a seasonal pond...what more could you want??Build your dream home tucked back from the street, yet stay close to shopping and retail*Be an integral part of the gentlemen ranchettes on Belmont west of 663 that have horses, cattle and ample room to roam*This beautiful offering already has a water meter,

    Jan Davis Ebby Halliday, REALTORS

    tbd Belmont Dr, Midlothian, TX 76065
  • /8

    $424,950

    New Construction $4K PRICE DROP
    • 4 Beds
    • 3 Baths
    • 2,056 Sq Ft

    McKinley Select F Plan at Westside Preserve, Midlothian, TX 76065

    Explore the McKinley F Floor Plan – Single-story, 4 Bed, 3 Bath with Gameroom!The McKinley F – a versatile one-story home designed to fit your lifestyle! This plan offers 4 bedrooms, 3 bathrooms, gameroom and 2,000+ sq ft of thoughtfully designed living space that adapts to your needs. This layout is built to support how you live — with comfort, functionality, and style in mind. Features like

    First Texas Homes Builder
    3121 Miller Rd Unit 40026057, Midlothian, TX 76065
  • /34

    $324,900

    $60K PRICE DROP
    • 3 Beds
    • 2.5 Baths
    • 2,390 Sq Ft

    3401 Newgate St, Midlothian, TX 76065

    Welcome home to this charming two-story brick beauty tucked into a well-established neighborhood! With the primary suite downstairs, 3 bedrooms, 2.5 baths, and an upstairs second living area, this home offers the perfect mix of comfort and flexibility. Whether you need a game room, movie space, or spot for the kids to hang out, the extra upstairs living area gives you options. Recent updates give

    Danae Hewitt eXp Realty LLC

    3401 Newgate St, Midlothian, TX 76065
  • /3

    $356,990

    New Construction
    • 3 Beds
    • 2 Baths
    • 1,753 Sq Ft

    Interlude Plan at Redden Farms - Active Adult, Midlothian, TX 76065

    The Interlude floorplan at Redden Farms is part of the Symphony Series, offering 1,753 square feet of single-story open-concept living, with 3 bedrooms, 2 bathrooms, and a 2-car garage. The family room opens into the dining area and a modern kitchen anchored by a large center island and walk-in pantry. The primary bedroom sits at the rear of the home with a spa-inspired bath and oversized walk-in

    Impression Homes Builder
    2858 Buttermilk Dr Unit 36459150, Midlothian, TX 76065

Showing Results 241 - 280, Page 7 of 11

How to Buy a Home How to Finance a Home How to Sell a Home