371

Homes for Sale near Walnut Grove Middle School

Section Image Section Image
  • /6

    $471,990

    New Construction
    • 3 Beds
    • 2 - 3 Baths
    • 2,106 Sq Ft

    Plan Alton at Bridgewater, Midlothian, TX 76065

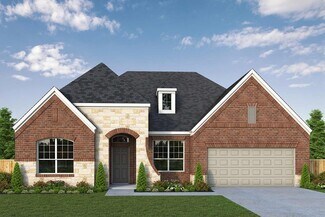
    Discover the perfect blend of comfort and style in this thoughtfully designed single-story home. The Alton features a spacious kitchen that opens to the dining and living rooms, a private primary suite with a luxurious bath, and two additional bedrooms, this plan offers flexibility for every lifestyle. Enjoy relaxing on the covered patio — the ideal finishing touch to a home built for modern

    Highland Homes Builder
    1414 Fieldstone Dr Unit 37408495, Midlothian, TX 76065
  • /25

    $656,590

    New Construction $5K PRICE DROP
    • 4 Beds
    • 4.5 Baths
    • 3,421 Sq Ft

    3283 Jersey Dr, Midlothian, TX 76065

    3283 Jersey Drive, Midlothian, TX 76065: Welcome to The Willow Haven in Redden Farms, a thoughtfully designed two story home that blends comfort and functionality. This home features four bedrooms, a private study and an upstairs game room, offering flexible spaces for both everyday living and entertaining.The open layout creates inviting gathering areas that connect seamlessly throughout

    David Weekley Homes Builder
    3283 Jersey Dr, Midlothian, TX 76065
  • /6

    $700,900

    New Construction $35K PRICE DROP
    • 3 Beds
    • 3.5 Baths
    • 2,896 Sq Ft

    2041 Presidential Pkwy, Midlothian, TX 76065

    Front porch opens into the main entryway that is encompassed by an extended ceiling and opens into the formal dining room. Hardwood floors extend from the entryway throughout the main living areas. The open family room boasts a wood mantel fireplace and wall of windows. The kitchen boasts a 5-burner gas cooktop, a double wall oven, an island with built-in seating and large walk-in pantry. The

    Perry Homes Builder
    2041 Presidential Pkwy, Midlothian, TX 76065
  • /47

    $489,990

    New Construction
    • 4 Beds
    • 3 Baths
    • 2,317 Sq Ft

    2038 Dripping Spring Ave, Midlothian, TX 76065

    Stunning brand-new, single-story living at its finest! Welcome to this gorgeous award-winning Highland Home Davenport floor plan, offering a perfect blend of modern elegance, thoughtful design and everyday comfort. Spanning 2337 square feet, this beautifully designed home features four spacious bedrooms and three full baths.At the heart of the home is a bright, open concept family room

    Highland Homes Builder
    2038 Dripping Spring Ave, Midlothian, TX 76065
  • /25

    $574,990

    New Construction $25K PRICE DROP
    • 4 Beds
    • 2.5 Baths
    • 2,851 Sq Ft

    5410 Rowlan Row, Midlothian, TX 76065

    MLS# 21074279 - Built by J Houston Homes - Ready Now! ~ NEW JOHN HOUSTON HOME IN HAYES CROSSING! This beautiful smart home features 4 bedrooms, 2 full bathrooms, 2 powder rooms, and a game room that offers comfort and convenience. As you step inside, you're greeted by a cozy wood-burning fireplace and four large windows, making the living room feel spacious and inviting. The kitchen features a

    Ben Caballero HomesUSA.com

    5410 Rowlan Row, Midlothian, TX 76065
  • /9

    $599,900

    New Construction $67K PRICE DROP
    • 4 Beds
    • 4.5 Baths
    • 2,810 Sq Ft

    2032 Blackland St, Midlothian, TX 76065

    Step onto the front porch and into the elongated entryway with soaring 12-foot ceilings. French doors open into the private home office. Across the hall, the secondary bedrooms await, each boasting a walk-in closet and full bathroom. Continuing through the main living areas, the dining area welcomes you with ample natural light. The adjacent family room features a cast stone fireplace and a

    Perry Homes Builder
    2032 Blackland St, Midlothian, TX 76065
  • /26

    $568,250

    $7K PRICE DROP
    • 5 Beds
    • 3 Baths
    • 2,549 Sq Ft

    518 Clifton Ct, Midlothian, TX 76065

    Welcome to this beautifully maintained 5 bedroom home with a sparkling backyard pool in sought after Midlothian ISD. Offering 3 full bathrooms and a flexible floor plan, this home is designed for both everyday comfort and effortless entertaining. The spacious layout features two living areas, providing room to spread out for movie nights, a game room, or a dedicated home office. The primary suite

    Robin Lehew Real Broker, LLC

    518 Clifton Ct, Midlothian, TX 76065
  • /4

    $574,900

    New Construction $74K PRICE DROP
    • 4 Beds
    • 3 Baths
    • 2,574 Sq Ft

    4874 Keystone Ave, Midlothian, TX 76065

    Home office with French doors set at entry with 12-foot ceiling. Coffered extended entry leads to open family room, kitchen, and dining area. Family room features a cast stone fireplace and a wall of windows. Kitchen features a 5-burner gas cooktop, a corner walk-in pantry, and a generous island with built-in seating space. Primary bedroom highlights 12-foot ceiling and wall of windows. Double

    Perry Homes Builder
    4874 Keystone Ave, Midlothian, TX 76065
  • /2

    $584,990

    New Construction
    • 4 Beds
    • 3 Baths
    • 2,496 Sq Ft

    3469 Shorthorn Ln, Midlothian, TX 76065

    Welcome to The Suncrest Home, a stunning home thoughtfully situated on a private homesite in the beautiful Redden Farms community. With its desirable south-facing orientation, this home is filled with natural light, enhanced by an abundance of windows throughout.Designed with connection in mind, the open-concept layout creates the perfect space for gathering whether you're cooking in the

    David Weekley Homes Builder
    3469 Shorthorn Ln, Midlothian, TX 76065
  • /2

    $124,999

    $75K PRICE DROP
    • Land
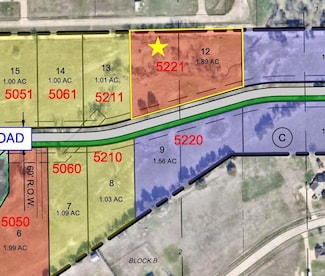
    • 1.89 Acres
    • $66,137 per Acre

    5221 Bravo Rd, Midlothian, TX 76065

    Midlothian's Newest PREMIER Subdivision, Hidden Lakes On Mockingbird. Every Lot In This Subdivision Is Fantastic. This 1.7 Ac Lot Is Stunning And Is The Ideal Place To Build Your Dream Home.This Lot Is Very Unique. Approximately 5 Miles To HWY 67 For Easy Commuting.Call For Details.

    Andrew Garrett Hi View Real Estate

    5221 Bravo Rd, Midlothian, TX 76065
  • /39

    $425,000

    $25K PRICE DROP
    • 4 Beds
    • 3 Baths
    • 2,769 Sq Ft

    6633 Meadow Glen Dr, Midlothian, TX 76065

    DON’T MISS THIS ONE! Nearly 2,700 square feet, 4 bedrooms, 3 full bathrooms, multiple living spaces, and a highly desirable Midlothian ISD location make this move-in-ready home a must-see! From the moment you walk inside, you’ll love the spacious, light-filled floorplan designed for comfortable everyday living and effortless entertaining. The flexible front living and dining space offers endless

    Gina Brown Shining Star Realty Inc.

    6633 Meadow Glen Dr, Midlothian, TX 76065
  • /2

    $436,990

    New Construction
    • 3 Beds
    • 2 - 2.5 Baths
    • 2,020 Sq Ft

    Charter Plan at Redden Farms - Executive Series, Midlothian, TX 76065

    Elegance combines with genuine comforts to make each day delightful in The Charter by David Weekley floor plan in Redden Farms. A multi-function island and expansive view of the sunny living and dining spaces contribute to the culinary layout of the glamorous kitchen. Refresh and relax in the Owner’s Retreat, complete with an en suite bathroom and walk-in closet. A pair of junior bedrooms provide

    David Weekley Homes Builder
    3044 Farmhouse Dr Unit 36452145, Midlothian, TX 76065
  • /31

    $510,000

    $10K PRICE DROP
    • 4 Beds
    • 3.5 Baths
    • 3,492 Sq Ft

    4406 Dandelion Ln, Midlothian, TX 76065

    Welcome to 4406 Dandelion Ln, a beautifully maintained home in a desirable Midlothian neighborhood—now available with a seller-paid 2-1 interest-rate buydown to help lower your monthly payments during the first two years!This inviting residence features a functional layout with spacious living areas designed for everyday comfort and effortless entertaining. Natural light fills the

    Leseh Palay Mark Spain Real Estate

    4406 Dandelion Ln, Midlothian, TX 76065
  • /3

    $399,990

    New Construction
    • 3 Beds
    • 2 Baths
    • 2,266 Sq Ft

    Jarvis Plan at Redden Farms - Symphony Series, Midlothian, TX 76065

    The Jarvis at Redden Farms spans 2,266 square feet of single-story open-concept living, with 3 bedrooms, 2 bathrooms, a flex room, and a 2-car garage. A spacious family room flows into the dining area and a modern kitchen built around a large center island and walk-in pantry. The primary bedroom is set at the rear of the home with a spa-inspired bath and oversized walk-in closet. Secondary

    Impression Homes Builder
    356 Pasture Dr Unit 37685943, Midlothian, TX 76065
  • /34

    $315,000

    $70K PRICE DROP
    • 3 Beds
    • 2.5 Baths
    • 2,390 Sq Ft

    3401 Newgate St, Midlothian, TX 76065

    Welcome home to this charming two-story brick beauty tucked into a well-established neighborhood! With the primary suite downstairs, 3 bedrooms, 2.5 baths, and an upstairs second living area, this home offers the perfect mix of comfort and flexibility. Whether you need a game room, movie space, or spot for the kids to hang out, the extra upstairs living area gives you options. Recent updates give

    Danae Hewitt eXp Realty LLC

    3401 Newgate St, Midlothian, TX 76065
  • /5

    $624,900

    New Construction $59K PRICE DROP
    • 4 Beds
    • 3.5 Baths
    • 2,994 Sq Ft

    4863 Summerwinds Rd, Midlothian, TX 76065

    Welcoming entry that flows to a large game room with French doors. Spacious family room with a wall of windows and a wood mantel fireplace. Island kitchen with a corner walk-in pantry and a 5-burner gas cooktop opens to the dining area. Private primary suite with three large windows. Primary bathroom features a double door entry with dual vanities, a freestanding tub, glass enclosed shower and

    Perry Homes Builder
    4863 Summerwinds Rd, Midlothian, TX 76065
  • /3

    $358,990

    New Construction
    • 3 Beds
    • 2 Baths
    • 1,753 Sq Ft

    Interlude Plan at Redden Farms - Active Adult, Midlothian, TX 76065

    The Interlude floorplan at Redden Farms is part of the Symphony Series, offering 1,753 square feet of single-story open-concept living, with 3 bedrooms, 2 bathrooms, and a 2-car garage. The family room opens into the dining area and a modern kitchen anchored by a large center island and walk-in pantry. The primary bedroom sits at the rear of the home with a spa-inspired bath and oversized walk-in

    Impression Homes Builder
    2858 Buttermilk Dr Unit 36459150, Midlothian, TX 76065
  • /38

    $579,000

    New Construction $68K PRICE DROP
    • 5 Beds
    • 4 Baths
    • 3,430 Sq Ft

    3837 Eagles Bluff Rd, Midlothian, TX 76065

    The Magnolia II, a two-story plan with 5 bedrooms, 4 baths, and a 3-car garage. That third bay gives you room for the truck, the tools, or the projects that never quite fit anywhere else, and the home sits on a quiet interior lot with walking trails running through the neighborhood. A custom 8' front door opens the home, and inside, the family room is anchored by a fireplace finished with a cedar

    Bloomfield Homes Builder
    3837 Eagles Bluff Rd, Midlothian, TX 76065
  • /5

    $799,900

    New Construction $32K PRICE DROP
    • 5 Beds
    • 7 Baths
    • 4,585 Sq Ft

    1851 Presidential Pkwy, Midlothian, TX 76065

    A large front porch opens into a grand two-story entryway that boasts a curved staircase and hardwood floors that extend throughout the main living areas. A private guest suite is located off the entrance and features a private hallway to the one-car garage. Adjacent to the guest suite is the formal dining room. As you walk past the stairs, which feature a bonus storage space, you enter the grand

    Perry Homes Builder
    1851 Presidential Pkwy, Midlothian, TX 76065
  • /5

    $649,900

    New Construction $36K PRICE DROP
    • 4 Beds
    • 3.5 Baths
    • 2,994 Sq Ft

    4876 Weeping Hollow Way, Midlothian, TX 76065

    Welcoming entry that flows to a large game room with French doors. Spacious family room with a cast stone fireplace and a wall of windows. Island kitchen with a 5-burner gas cooktop and a corner walk-in pantry opens to the dining area. Private primary suite with three large windows. Primary bathroom features a double door entry with dual vanities, a freestanding tub, a glass-enclosed shower, and

    Perry Homes Builder
    4876 Weeping Hollow Way, Midlothian, TX 76065
  • /2

    $657,883

    New Construction $2K PRICE DROP
    • 4 Beds
    • 3 Baths
    • 3,319 Sq Ft

    3616 Casein Ct, Midlothian, TX 76065

    3616 Casein Court, Midlothian, TX 76065: Welcome to THE GATHERING PLACE, a Steel floorplan in Redden Farms, this beautifully designed one story home set on one of our premium homesites in the Manor section. This 3,306 square foot layout offers expansive indoor and outdoor living in a quiet setting.The open living areas are designed to support both everyday comfort and entertaining. A

    David Weekley Homes Builder
    3616 Casein Ct, Midlothian, TX 76065
  • /5

    $599,900

    New Construction $41K PRICE DROP
    • 4 Beds
    • 3.5 Baths
    • 2,586 Sq Ft

    2036 Blackland St, Midlothian, TX 76065

    Home office with French doors set at entry with 12-foot ceiling. Open kitchen offers a 5-burner gas cooktop, generous counter space, a corner walk-in pantry, and an inviting island with built-in seating space. Dining area flows into open family room with a cast stone fireplace and a wall of windows. Spacious primary suite. Double doors lead to primary bath with dual vanities, a freestanding tub,

    Perry Homes Builder
    2036 Blackland St, Midlothian, TX 76065
  • /3

    $155,000

    • Land
    • 31,798 Sq Ft
    • $212,329 per Acre

    4240 Azalea Way, Midlothian, TX 76065

    Discover the prestigious lifestyle awaiting you at Azalea Hollow, a gated luxury community offering oversized lots ranging from half an acre to nearly two acres, with select options on peaceful cul-de-sacs. This serene enclave is perfect for those seeking a private, spacious setting amidst lush landscapes and gently rolling terrain. Partner with Augusta Custom Homes to craft a one-of-a-kind

    Ali Vollmer Agency Dallas Park Cities, LLC

    4240 Azalea Way, Midlothian, TX 76065
  • /40

    $599,000

    New Construction $99K PRICE DROP
    • 4 Beds
    • 4 Baths
    • 3,478 Sq Ft

    938 Cardinal Dr, Midlothian, TX 76065

    This Seaberry II offers 4 bedrooms, 4 bathrooms, game room, media room, study, and formal dining. Situated in the desirable Mockingbird Heights community, this stunning home showcases an open-concept layout with upscale finishes throughout, including a Deluxe Kitchen with double ovens, quartz countertops, and ample cabinetry that flows seamlessly into the family room highlighted by a dramatic

    Bloomfield Homes Builder
    938 Cardinal Dr, Midlothian, TX 76065
  • /19

    $450,000

    Open Sat 9AM - 7PM $17K PRICE DROP
    • 3 Beds
    • 2.5 Baths
    • 2,484 Sq Ft

    3940 Victory Ct, Midlothian, TX 76065

    INCREDIBLE BUYER INCENTIVES: $7,000 MORTGAGE CONCESSION. Opendoor Home Loans will contribute up to $7,000 towards a permanent interest rate buy-down if you finance with Opendoor Home Loans LLC.3940 Victory Ct is a residence with a functional layout and modern finishes throughout. The kitchen features stainless steel appliances, creating an efficient and well-equipped cooking space. A

    Amber Broadway Opendoor Brokerage, LLC

    3940 Victory Ct, Midlothian, TX 76065
  • /12

    $166,000

    • Land
    • 38,332 Sq Ft
    • $188,636 per Acre

    4010 Tea Olive Trail, Midlothian, TX 76065

    Discover the prestigious lifestyle awaiting you at Azalea Hollow, a gated luxury community offering oversized lots ranging from half an acre to nearly two acres, with select options on peaceful cul-de-sacs. This serene enclave is perfect for those seeking a private, spacious setting amidst lush landscapes and gently rolling terrain. Partner with Augusta Custom Homes to craft a one-of-a-kind

    Ali Vollmer Agency Dallas Park Cities, LLC

    4010 Tea Olive Trail, Midlothian, TX 76065
  • /40

    $680,000

    Open Sat 9AM - 7PM $20K PRICE DROP
    • 5 Beds
    • 3.5 Baths
    • 3,503 Sq Ft

    681 Davenport Dr, Waxahachie, TX 75167

    INCREDIBLE BUYER INCENTIVES: $10,000 MORTGAGE CONCESSION. Opendoor Home Loans will contribute up to $10,000 towards a permanent interest rate buy-down if you finance with Opendoor Home Loans LLC.Check out 681 Davenport Dr, featuring a comfortable fireplace that creates an inviting atmosphere. The kitchen is equipped with all stainless steel appliances, an accent backsplash, and a

    Amber Broadway Opendoor Brokerage, LLC

    681 Davenport Dr, Waxahachie, TX 75167
  • /24

    $1,000,000

    $200K PRICE DROP
    • 3 Beds
    • 2.5 Baths
    • 2,316 Sq Ft

    4611 Fm 1387, Midlothian, TX 76065

    Charming single-family residence on 4.04 acres in Ellis County's R W Tucker area, offering privacy and space justminutes from Midlothian. This 1974-built home features 3 bedrooms, 2 full and 1 half baths, and 2,316 square feetof living space, anchored by a wood-burning fireplace and functional single-story layout. Enjoy outdoor living witha private in-ground pool and deck, ideal for

    Donna David All City Real Estate, Ltd Co

    4611 Fm 1387, Midlothian, TX 76065
  • /32

    $774,999

    • 4 Beds
    • 3.5 Baths
    • 3,583 Sq Ft

    1130 Meghann Ln, Waxahachie, TX 75167

    Set on nearly an acre in a peaceful Waxahachie setting that combines the comfort of an established neighborhood with a relaxed country feel, this spacious 4 bedroom home offers exceptional flexibility for everyday living, entertaining, hobbies, and storage. The dramatic main living area features soaring ceilings and a welcoming fireplace, creating an inviting central gathering space. A separate

    Hilary Schultz Great Western Realty

    1130 Meghann Ln, Waxahachie, TX 75167
  • /2

    $391,475

    New Construction
    • 2 Beds
    • 2 Baths
    • 1,838 Sq Ft

    2846 Buttermilk Dr, Midlothian, TX 76065

    The Interlude floorplan at Redden Farms is part of the Symphony Series, offering 1,753 square feet of single-story open-concept living, with 3 bedrooms, 2 bathrooms, and a 2-car garage. The family room opens into the dining area and a modern kitchen anchored by a large center island and walk-in pantry. The primary bedroom sits at the rear of the home with a spa-inspired bath and oversized walk-in

    Impression Homes Builder
    2846 Buttermilk Dr, Midlothian, TX 76065
  • /4

    $671,900

    New Construction
    • 4 Beds
    • 4.5 Baths
    • 3,080 Sq Ft

    3080W Plan at Bridgewater - 60', Midlothian, TX 76065

    Step off the front porch into the extended entryway with a 12-foot rotunda ceiling. Off of the main hallway are two secondary bedrooms which offer full bathrooms and walk-in closets. Adjacent is a private guest suite featuring a full bathroom, walk-in closet and linen closet. As you enter into the vast family room you are greeted by a fireplace and wall of windows. French doors open into the game

    Perry Homes Builder
    1426 Fieldstone Dr Unit 37804031, Midlothian, TX 76065
  • /39

    $795,000

    $5K PRICE DROP
    • 3 Beds
    • 3.5 Baths
    • 3,443 Sq Ft

    3841 Karen Rd, Midlothian, TX 76065

    Two Full Kitchens. Endless Possibilities. One Exceptional Home.Some homes have great features. This one changes the way you live. Designed for those who love to entertain, host extended guests, embrace multi-generational living, or simply appreciate exceptional functionality, this custom built luxury home offers the rare advantage of TWO FULLY EQUIPPED KITCHENS- a standout feature that

    Kris Watson United Real Estate

    3841 Karen Rd, Midlothian, TX 76065
  • /28

    $550,000

    Open Sun 2PM - 4PM
    • 3 Beds
    • 2 Baths
    • 2,489 Sq Ft

    4601 Massey Meadows Way, Midlothian, TX 76065

    Hard to find Midlothian home with a private saltwater pool and backyard designed for entertaining. The pool features a beach entry, grotto, jump ledge and slide, while a wall of mature cedar trees provides privacy from the street. A 10 by 25 covered patio, wired indoor outdoor speakers and wrought iron rear fencing complete the outdoor space. Inside, the open living area centers around a wood

    Crystal Rice eXp Realty LLC

    4601 Massey Meadows Way, Midlothian, TX 76065
  • /2

    $769,000

    New Construction
    • 4 Beds
    • 3.5 Baths
    • 3,260 Sq Ft

    1710 Springer Rd, Midlothian, TX 76065

    Welcome to 1710 Springer Road- a masterfully designed 4-bedroom, 3.5 bath custom home offering 3,260 sq ft ofluxurious living space on over 1 acre lot in sought-after Midlothian ISD! This one story gem features an openfloor plan with soaring vaulted ceilings reaching 18 feet, elegant architectural details including painted beams andcustom archways, and premium finishes throughout.

    Chris Oliver Oliver Realty

    1710 Springer Rd, Midlothian, TX 76065
  • /35

    $380,000

    $10K PRICE DROP
    • 4 Beds
    • 4.5 Baths
    • 2,933 Sq Ft

    3622 Hershal Dr, Midlothian, TX 76065

    Bright and inviting, this Kensington Park home offers a spacious layout with plenty of room to gather and unwind. The first floor features a formal dining room and a large eat-in kitchen with granite countertops, stainless steel appliances, and an open connection to the family room. Abundant windows fill the living spaces with natural light, while a gas fireplace adds a warm focal point to the

    Danae Hewitt eXp Realty LLC

    3622 Hershal Dr, Midlothian, TX 76065
  • /2

    $486,199

    New Construction $15K PRICE DROP
    • 3 Beds
    • 2 Baths
    • 2,352 Sq Ft

    3263 Jersey Dr, Midlothian, TX 76065

    Brilliant comforts and easy elegance await around every corner of The Addison floor plan by David Weekley Homes in Redden Farms.Open-concept family and dining spaces showcase the interior design refinements that grant this floor plan exceptional style and livability. A practical-meets-stylish kitchen with a large pantry and a center island rests at the heart of this home.The

    Jimmy Rado David M. Weekley

    3263 Jersey Dr, Midlothian, TX 76065
  • /26

    $397,999

    New Construction $11K PRICE DROP
    • 3 Beds
    • 2 Baths
    • 2,266 Sq Ft

    328 Dairy Way, Midlothian, TX 76065

    The Jarvis at Redden Farms spans 2,266 square feet of single-story open-concept living, with 3 bedrooms, 2 bathrooms, a flex room, and a 2-car garage. A spacious family room flows into the dining area and a modern kitchen built around a large center island and walk-in pantry. The primary bedroom is set at the rear of the home with a spa-inspired bath and oversized walk-in closet. Secondary

    Impression Homes Builder
    328 Dairy Way, Midlothian, TX 76065
  • /38

    $939,000

    $60K PRICE DROP
    • 4 Beds
    • 3 Baths
    • 3,744 Sq Ft

    3920 Lizzy Ln, Midlothian, TX 76065

    Why start from scratch when you can enjoy a finished luxury acreage lifestyle today? This established property offers more than a beautiful home—it includes the improvements, infrastructure and outdoor spaces buyers spend years and significant additional money creating after purchasing new construction. Professionally designed and mature landscaping, full fencing, 16-zone irrigation system and

    Brandee Escalante eXp Realty

    3920 Lizzy Ln, Midlothian, TX 76065
  • /39

    $584,000

    New Construction $31K PRICE DROP
    • 5 Beds
    • 4 Baths
    • 3,695 Sq Ft

    1205 Summer Grove Dr, Midlothian, TX 76065

    NEW! NEVER LIVED IN. Bloomfield Homes has built the Spring Cress II, a two-story plan with 5 bedrooms, 4 baths, a study, and a 2-car garage. The home sits on an interior lot with walking trails right in the neighborhood, quietly set back from the through traffic, and cedar garage doors and a custom 8' front door give the elevation real presence from the curb. Inside, the family room is anchored

    Bloomfield Homes Builder
    1205 Summer Grove Dr, Midlothian, TX 76065
  • /21

    $440,000

    $19K PRICE DROP
    • 4 Beds
    • 3 Baths
    • 2,460 Sq Ft

    734 Larkspur Ln, Midlothian, TX 76065

    MOTIVATED SELLER!! Welcome to this stunning 4 bedroom, 3 bath home located in the highly sought-after Massey Meadows community! Still like new, this beautifully maintained home offers exceptional upgrades, modern finishes, and a spacious open floor plan designed for both everyday living and entertaining. The gorgeous kitchen is the heart of the home, featuring stylish finishes, ample cabinetry,

    Angie Graham Coldwell Banker Realty

    734 Larkspur Ln, Midlothian, TX 76065

Showing Results 241 - 280, Page 7 of 10

How to Buy a Home How to Finance a Home How to Sell a Home