207

Homes for Sale near Bailey Bridge Middle School

Section Image Section Image
  • /30

    $604,990

    New Construction
    • 4 Beds
    • 3.5 Baths
    • 3,289 Sq Ft

    Concord Basement Plan at Harpers Mill - Executive Collection 1, Chesterfield, VA 23832

    This new two-story home showcases an appealing modern design, with a two-car garage for added convenience. The first floor features an open-plan layout among the Great Room, multi-functional kitchen and casual breakfast room, plus a formal dining room and a secluded study. The second floor hosts a loft that adds shared-living space to the home and four bedrooms including a lavish owner’s suite.

    Lennar Builder
    8700 Centerline Dr Unit 36180904, Chesterfield, VA 23832
  • /46

    Price To Be Determined

    New Construction
    • 4 - 5 Beds
    • 2.5 - 3.5 Baths
    • 2,930+ Sq Ft

    Monterey Plan at Branch Crossing, Chesterfield, VA 23838

    Build the Monterey Home Plan by Main Street Homes! This stunning two-story home offers 9-foot ceilings on the first floor, an open floor plan, a laundry room, and a two-car garage. The dining room is located off of the two-story foyer, opening to a gourmet kitchen with an island, an eat-in breakfast area, and the family room. The private first-floor primary bedroom is located off the family room.

    Main Street Homes Builder
    13321 Derryveach Dr Unit 40071237, Chesterfield, VA 23838
  • /43

    $549,695

    New Construction
    • 4 Beds
    • 2 - 2.5 Baths
    • 2,610 Sq Ft

    King Plan at Qualla Trace - Smart Living, Chesterfield, VA 23832

    HHHunt Homes Builder
    5400 Qualla Rd Unit 36494215, Chesterfield, VA 23832
  • /30

    $588,990

    New Construction
    • 4 Beds
    • 2.5 Baths
    • 3,083 Sq Ft

    Harlow II Basement Plan at Harpers Mill - Executive Collection 1, Chesterfield, VA 23832

    This new two-story home showcases a gracious design with abundant room to grow and entertain. The first floor offers a formal living and dining room that complements the casual Great Room and dining area, plus a gourmet kitchen. Perfectly situated upstairs are all four bedrooms to provide restful sanctuaries, including the luxurious owner’s suite with a spa-like bathroom. A two-car garage

    Lennar Builder
    8700 Centerline Dr Unit 36180901, Chesterfield, VA 23832
  • /70

    $699,990

    New Construction
    • 3 - 4 Beds
    • 2.5 - 3.5 Baths
    • 2,583 Sq Ft

    Asheboro Plan at Coalboro Estates, Chesterfield, VA 23838

    The Asheboro is a three-bedroom, two-and-a-half-bath home with a side load garage, first-floor primary bedroom, formal dining room, spacious family room, kitchen with island and pantry, plus a Jack and Jill bath between bedrooms two and three. Options to personalize this home include an office with French doors, a sunroom, a covered porch or screen porch, a butler's pantry, a drop zone area, and

    Eastwood Homes Builder
    12500 Coalboro Rd Unit 36475124, Chesterfield, VA 23838
  • /21

    $509,990

    New Construction
    • 4 Beds
    • 2 Baths
    • 1,760 Sq Ft

    Lexington Basement Plan at Harpers Mill - Executive Collection 1, Chesterfield, VA 23832

    The Great Room, kitchen and breakfast nook share a generous open floorplan in this single-level home, with a formal dining room nearby that’s ideal for entertaining. Two secondary bedrooms are located toward the front of the home, while the owner’s suite enjoys a private location at the back. The owner’s suite is comprised of a restful bedroom, en-suite bathroom and walk-in closet.

    Lennar Builder
    8700 Centerline Dr Unit 36180869, Chesterfield, VA 23832
  • /33

    Price To Be Determined

    New Construction
    • 4 - 6 Beds
    • 3 - 6 Baths
    • 2,881+ Sq Ft

    Augusta II Plan at Branch Crossing, Chesterfield, VA 23838

    Build the Augusta II Home Plan by Main Street Homes! This stunning two-story home offers 9-foot ceilings on the first floor, an open floor plan, four bedrooms, three bathrooms, and a two-car garage.This versatile plan incorporates a dining room off the foyer that leads to a spacious gourmet kitchen with a large island opening to a kitchen nook and a 2-story great room. Located off of the garage

    Main Street Homes Builder
    13321 Derryveach Dr Unit 40071227, Chesterfield, VA 23838
  • /50

    $356,575

    New Construction
    • 3 Beds
    • 3 Baths
    • 1,605 Sq Ft

    12426 Wescott Ave, Midlothian, VA 23112

    READY THIS FALL! ACT SOON - Purchaser still has time to personalize their home by selecting design finishes! We are excited to bring a brand-new floor plan to Wescott!ALL APPLINACES INCLUDED!The END UNIT Donovan offers 3 bedrooms, 3.5 baths and a thoughtfully crafted open floor plan. The chef's kitchen features plenty of counterspace and a dedicated pantry for storage. Expand your living area

    HHHunt Homes Builder
    12426 Wescott Ave, Midlothian, VA 23112
  • /28

    $415,930

    New Construction
    • 3 Beds
    • 4 Baths
    • 1,957 Sq Ft

    10201 Albatross Ave, Midlothian, VA 23112

    Discover the Jenkins at Rockwood Square, an active neighborhood with amenities, shopping, dining, and commuter access nearby. This move-in ready Jenkins covers 1,957 square feet on three levels, with three bedrooms, two full baths, two powder rooms, and a two-car rear-load garage. The main level brings the kitchen, dining, and living areas into one connected space, where the sit-down island holds

    Stanley Martin Builder
    10201 Albatross Ave, Midlothian, VA 23112
  • /50

    $351,075

    New Construction
    • 3 Beds
    • 3 Baths
    • 1,605 Sq Ft

    12436 Wescott Ave, Midlothian, VA 23112

    READY THIS FALL! ACT SOON - Purchaser still has time to personalize their home by selecting design finishes! We are excited to bring a brand-new floor plan to Wescott! The END UNIT Donovan offers 3 bedrooms, 3.5 baths and athoughtfully crafted open floor plan.ALL APPLINACES INCLUDED!The chef's kitchen features plenty of counterspace and a dedicated pantry for storage. Expand your living area

    HHHunt Homes Builder
    12436 Wescott Ave, Midlothian, VA 23112
  • /55

    $709,990

    New Construction
    • 5 - 6 Beds
    • 3 - 4 Baths
    • 3,047 Sq Ft

    Davidson Plan at Coalboro Estates, Chesterfield, VA 23838

    The Davidson is a two-story, five-bedroom, three-bath home with a side load garage, formal living room, formal dining room, spacious family room, kitchen with island and pantry, separate breakfast area, and first-floor guest suite with a full bath. The second floor features four bedrooms, including the primary suite, a hall bath, a large laundry room, and a loft area. Options available to

    Eastwood Homes Builder
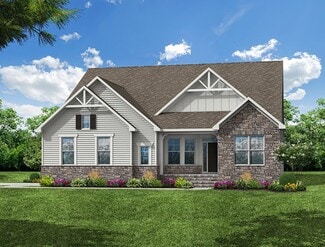
    12500 Coalboro Rd Unit 36500694, Chesterfield, VA 23838
  • /34

    $707,990

    New Construction $15K PRICE DROP
    • 5 Beds
    • 3.5 Baths
    • 3,224 Sq Ft

    16800 Copperland Point, Chesterfield, VA 23838

    The Tillman offers 3,226 sq. ft. of stylish and flexible living-perfect for multigenerational families! This spacious home includes 5 bedrooms, 3.5 baths, and a 2-car garage. The first-floor primary suite provides the perfect retreat with a massive walk-in closet, dual vanities, and a private water closet. Upstairs, you’ll find a second primary-style bedroom with direct access to a full bath,

    Victoria Clark D R Horton Realty of Virginia,

    16800 Copperland Point, Chesterfield, VA 23838
  • /73

    $749,990

    New Construction
    • 5 Beds
    • 4 - 4.5 Baths
    • 3,691 Sq Ft

    Roanoke Plan at Coalboro Estates, Chesterfield, VA 23838

    The Roanoke is a stunning two-story, five-bedroom, four-bath home with a side-load garage, a formal dining room, a dedicated office space with French doors, a spacious family room, a kitchen with an island and pantry, and a first-floor guest suite with a full bath. The second floor features the primary bedroom with dual closets, three secondary bedrooms with walk-in closets, a hall bath, and a

    Eastwood Homes Builder
    12500 Coalboro Rd Unit 36451999, Chesterfield, VA 23838
  • /45

    $575,000

    $55K PRICE DROP
    • 5 Beds
    • 3 Baths
    • 3,175 Sq Ft

    9660 Morley Rd, Midlothian, VA 23112

    SIGNIFICANT PRICE IMPROVEMENT – COMPLETELY RENOVATED 1+ ACRE HOME From the moment you arrive, this outstanding modern and cozy fully renovated home immediately stands out with its space,updates, and rare corner lot setting. Sitting on over 1 acre, this property offers the perfect blend of privacy, comfort,and functionality that is hard to find. Now featuring a PRICE IMPROVEMENT, an

    Bernard Ramirez HomeLife Access Realty

    9660 Morley Rd, Midlothian, VA 23112
  • /21

    $554,990

    New Construction
    • 3 Beds
    • 2 Baths
    • 1,821 Sq Ft

    Chesapeake Basement Plan at Harpers Mill - Executive Collection, Chesterfield, VA 23832

    This new single-story home offers a spacious and versatile layout perfect for any lifestyle. An open-concept floorplan blends the kitchen, living and dining areas, with a nearby covered patio making it easy to enjoy the outdoors. Two secondary bedrooms are secluded near the front of the home, while a luxe owner’s suite is nestled into a private rear corner. An optional finished basement offers

    Lennar Builder
    8700 Centerline Dr Unit 36180644, Chesterfield, VA 23832
  • /38

    Price To Be Determined

    New Construction
    • 3 - 4 Beds
    • 2 - 3 Baths
    • 1,541 Sq Ft

    Stanley Plan at Lawson Mill, Chesterfield, VA 23832

    The Stanley is a three-bedroom, two-bath, ranch-style home with a first-floor primary bedroom, kitchen with island and pantry, separate laundry room, and a split bedroom design. Options available to personalize this home include an optional second floor with an oversized, unfinished storage area, an optional second floor with a loft and full bath, or an optional second floor with a loft, full

    Eastwood Homes Builder
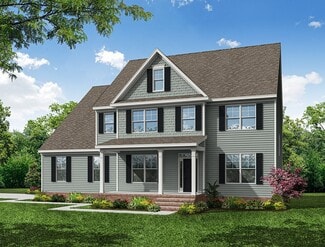
    5100 Courthouse Rd Unit 37883421, Chesterfield, VA 23832
  • /8

    $695,000

    • 4 Beds
    • 2 Baths
    • 2,171 Sq Ft

    12701 Old Chestnut Cir, Midlothian, VA 23112

    Steeped in history and surrounded by the beauty of multiple private acres, this exceptional 4-bedroom, 2-bath residence is more than a home—it’s a piece of Virginia’s heritage. Rich in character and thoughtfully preserved, every corner tells a story while offering the comfort and functionality today’s buyers desire. The home’s stunning custom brickwork is truly one of a kind, featuring bricks

    Kelly Chaney Southern Virginia Realty Inc

    12701 Old Chestnut Cir, Midlothian, VA 23112
  • /28

    $412,440

    New Construction
    • 4 Beds
    • 3.5 Baths
    • 1,963 Sq Ft

    10207 Albatross Ave, Midlothian, VA 23112

    Introducing the Jenkins at Rockwood Square, an active neighborhood with amenities, shopping, dining, and commuter access nearby. This move-in ready Jenkins delivers 1,963 square feet across three levels, four bedrooms, three full baths, a powder room, and a two-car rear-load garage. On the main level, the kitchen's sit-down island draws people in while the dining and living areas spread out

    Stanley Martin Builder
    10207 Albatross Ave, Midlothian, VA 23112
  • /16

    $439,950

    New Construction
    • 3 Beds
    • 2.5 Baths
    • 1,919 Sq Ft

    11813 Farnham Woods Dr, Midlothian, VA 23112

    Welcome to Farnham Woods, a brand-new community where timeless Craftsman design meets modern comfort. This beautifully crafted two-story home offers 3 bedrooms, 2.5 bathrooms, and a spacious second-floor loft, providing the perfect balance of style, comfort, and functionality. Step inside to discover an inviting, open-concept floor plan filled with natural light and enhanced by luxurious interior

    Sally Holt Southern Virginia Realty Inc

    11813 Farnham Woods Dr, Midlothian, VA 23112
  • /30

    $414,950

    • 4 Beds
    • 2.5 Baths
    • 1,941 Sq Ft

    12512 Village School Ln, Midlothian, VA 23112

    Welcome to this beautiful 4 bedroom/2.5 bathroom home ready to move in. It features gorgeous new floors throughout foyer and spacious kitchen. The large, bright great room features gas fireplace, ceiling fan, light and French doors overlooking the back deck and the spacious fenced back yard. The open floor plan is perfect for entertaining & for an active family's lifestyle. The light filled

    John Bowden Hometown Realty

    12512 Village School Ln, Midlothian, VA 23112
  • /49

    $364,245

    New Construction
    • Studio
    • 3 Baths
    • 1,605 Sq Ft

    12442 Wescott Ave, Midlothian, VA 23112

    BRAND NEW FLOOR PLAN! Meet the Donovan, ready for immediate move-in! The Donovan offers 3 bedrooms,3.5 baths and a thoughtfully crafted open floor plan.ALL APPLINACES INCLUDED!The chef's kitchen features granite counters, plenty of counterspace and a dedicated pantry for storage. Expand your living area outdoors on your spacious deck, just off the dining area. Your Primary Suite has loads of

    HHHunt Homes Builder
    12442 Wescott Ave, Midlothian, VA 23112
  • /31

    $589,000

    $31K PRICE DROP
    • 4 Beds
    • 2.5 Baths
    • 3,155 Sq Ft

    15000 Lavenham Terrace, Midlothian, VA 23112

    Welcome to 15000 Lavenham Terrace, a beautifully maintained two-story home offering over 3,000 square feet of thoughtfully designed living space in the highly sought-after Collington community. This spacious and versatile floor plan features a first-floor bedroom and full shower, making it ideal for guests, multi-generational living, or a private home office. The main level boasts durable luxury

    Natasha Delaney 1st Class Real Estate RVA

    15000 Lavenham Terrace, Midlothian, VA 23112
  • /27

    $372,000

    • 3 Beds
    • 2 Baths
    • 1,424 Sq Ft

    13325 Master Stag Dr, Midlothian, VA 23112

    Have you been looking for home on a quiet cul-de-sac with mature trees and no HOA, but minutes from everything in Midlothian? l, now is your chance! Located in the desirable Deer Run community, this charming Cape offers the perfect blend of comfort, character, and convenience. A welcoming country front porch invites you inside, where you'll find a bright, vaulted family room with hardwood floors

    Tricia Laux Providence Hill Real Estate

    13325 Master Stag Dr, Midlothian, VA 23112
  • /25

    $539,990

    New Construction
    • 4 Beds
    • 2.5 Baths
    • 2,525 Sq Ft

    Hudson Plan at Harpers Mill - Executive Collection, Chesterfield, VA 23832

    The first level of this two-story home is host to a generous open floorplan shared between the kitchen, dining room and Great Room, while a versatile living room is situated off the foyer. All four bedrooms are located on the second level, including the luxe owner’s suite which is comprised of a comfortable bedroom, en-suite bathroom and walk-in closet.

    Lennar Builder
    8700 Centerline Dr Unit 39571249, Chesterfield, VA 23832
  • /65

    Price To Be Determined

    New Construction
    • 4 - 5 Beds
    • 2.5 - 3.5 Baths
    • 2,591 Sq Ft

    Drexel Plan at Lawson Mill, Chesterfield, VA 23832

    The Drexel is a two-story, four-bedroom, two-and-a-half-bath-home with a formal living room, formal dining room, kitchen with island and a pantry, and a spacious great room. The second floor features four bedrooms, including the primary suite with a large closet, an upstairs laundry, an additional full bath, and a loft area. Options to personalize this home include a home office, bay window in

    Eastwood Homes Builder
    5100 Courthouse Rd Unit 37883348, Chesterfield, VA 23832
  • /2

    $535,000

    Coming Soon
    • 3 Beds
    • 3 Baths
    • 2,128 Sq Ft

    8712 Sanibel Ct, Chesterfield, VA 23838

    **Coming Soon**

    Elizabeth Shurtz Brown EXP Realty, LLC

    8712 Sanibel Ct, Chesterfield, VA 23838
  • /2

    $675,000

    Coming Soon
    • 4 Beds
    • 3 Baths
    • 3,226 Sq Ft

    12213 Chiasso Way, Chesterfield, VA 23838

    Welcome to 12213 Chiasso Way, a custom-built home originally constructed as the builder's personal residence. Built in 2002 and perfectly situated on a private 1.04-acre cul-de-sac lot, this exceptional property offers 4 bedrooms, 3 full bathrooms, 3,245 square feet of living space, and a spacious 2-car garage. Enter through the stunning architectural front doorway into a spacious foyer that sets

    Becky Parker Real Broker LLC

    12213 Chiasso Way, Chesterfield, VA 23838
  • /33

    $466,900

    New Construction $24K PRICE DROP
    • 2 Beds
    • 4 Baths
    • 1,536 Sq Ft

    Chesterfield, VA 23832

    Live Better at Traditions of America at Chesterfield - New 55+ Resort Lifestyle Community. Sales Office Open Daily 10AM to 5PM. (10AM to 6PM during Daylight Savings Time) No more Yard Work! We do the Mowing, Raking & Shoveling so you can enjoy the State-Of-The-Art Clubhouse with Sports Bar, Fitness Center & Aerobics Room, Heated Outdoor Pool, Large Clubroom and More!Discover the Betsy Ross, a

    Anne Stevens Napier REALTORS ERA

    Chesterfield, VA 23832
  • /25

    $570,000

    $5K PRICE DROP
    • 3 Beds
    • 2.5 Baths
    • 2,464 Sq Ft

    13124 Buffalo Springs Ct, Midlothian, VA 23112

    Welcome to this beautiful home in the highly desirable Bayhill Pointe Community! A charming covered front porch invites you inside to over 2,400 square feet of living space. This open-concept layout Craftsman style home features large windows that provide abundant natural light throughout. This creates a welcoming and warm atmosphere. The bright foyer opens to a versatile flex space which is

    Ashley Archer Real Broker LLC

    13124 Buffalo Springs Ct, Midlothian, VA 23112
  • /54

    Price To Be Determined

    New Construction
    • 4 - 6 Beds
    • 3.5 - 5.5 Baths
    • 3,445+ Sq Ft

    Linden Plan at Branch Crossing, Chesterfield, VA 23838

    Introducing the Linden A Stunning New Single-Family Floor Plan by Main Street HomesThe Linden offers the perfect combination of space, functionality, and style for modern living. This home features a 3-car garage with additional storage, a convenient mudroom, and an open main floor layout that includes a gourmet kitchen, dining room, breakfast nook, great room, and a private study. Upstairs,

    Main Street Homes Builder
    13321 Derryveach Dr Unit 40071228, Chesterfield, VA 23838
  • /28

    $413,435

    New Construction
    • 3 Beds
    • 4 Baths
    • 1,943 Sq Ft

    10213 Albatross Ave, Midlothian, VA 23112

    Take a look at the Jenkins at Rockwood Square, an active neighborhood with amenities, shopping, dining, and commuter access nearby. This move-in ready Jenkins covers 1,943 square feet across three levels, with three bedrooms, two full baths, two powder rooms, and a two-car rear-load garage. On the main level, a kitchen with a sit-down island connects directly to the dining area and living space,

    Stanley Martin Builder
    10213 Albatross Ave, Midlothian, VA 23112
  • /26

    $749,355

    New Construction
    • 4 Beds
    • 2 Baths
    • 3,096 Sq Ft

    8766 Clemet Dr, Chesterfield, VA 23832

    This new two-story home design is the epitome of casual elegance. The first floor showcases an open-plan layout among the Great Room, breakfast room and modern kitchen. A formal living room and dining room on either side of the foyer are ideal for entertaining. Upstairs, three secondary bedrooms and a sprawling owner’s suite with two walk-in closets provide restful retreats for residents. An

    Lennar Builder
    8766 Clemet Dr, Chesterfield, VA 23832
  • /2

    $415,000

    Coming Soon
    • 4 Beds
    • 2.5 Baths
    • 2,215 Sq Ft

    12202 Swift Crossing Place, Midlothian, VA 23112

    Priced below recent appraisal, this well-maintained 4-bedroom, 2.5-bath home offers 2,215 square feet of comfortable living in desirable Swift Creek Crossing. Situated on a well-landscaped corner cul-de-sac lot with irrigation system, the home features a spacious yard with a private feel. Inside, you'll find a hardwood foyer and formal dining room with crown molding, an inviting family room with

    Phil Lawson Compass

    12202 Swift Crossing Place, Midlothian, VA 23112
  • /28

    $375,000

    • 3 Beds
    • 2.5 Baths
    • 1,378 Sq Ft

    10217 Ridgerun Rd, Chesterfield, VA 23832

    Welcome to 10217 Ridge Run Road, a charming ranch-style home located in the desirable Qualia Farms community. This well-maintained single-family residence offers 3 spacious bedrooms and 2.5 bathrooms, providing comfortable living for families and those seeking convenient one-level living. The home features a thoughtfully designed floor plan with a bright and inviting living area, a functional

    Cornell Callaham Plentura Realty LLC

    10217 Ridgerun Rd, Chesterfield, VA 23832
  • /44

    $540,000

    • 3 Beds
    • 2.5 Baths
    • 2,580 Sq Ft

    12301 Hulsey Dr, Chesterfield, VA 23838

    Welcome to this meticulously maintained, original-owner property tucked away on a quiet cul-de-sac. Thoughtfully updated and lovingly cared for this move-in-ready home offers exceptional space, quality upgrades & peace of mind. Relax on the charming country front porch overlooking the expansive front yard. Inside beautiful hardwood floors flow throughout the entire first floor. The spacious

    Catherine Curran KW Metro Center

    12301 Hulsey Dr, Chesterfield, VA 23838
  • /29

    $539,990

    New Construction
    • 4 Beds
    • 2.5 Baths
    • 2,525 Sq Ft

    Hudson Basement Plan at Harpers Mill - Executive Collection 1, Chesterfield, VA 23832

    The first level of this two-story home is host to a generous open floorplan shared between the kitchen, dining room and Great Room, while a versatile living room is situated off the foyer. All four bedrooms are located on the second level, including the luxe owner’s suite which is comprised of a comfortable bedroom, en-suite bathroom and walk-in closet.

    Lennar Builder
    8700 Centerline Dr Unit 36180900, Chesterfield, VA 23832
  • /23

    $658,295

    New Construction
    • 4 Beds
    • 2 Baths
    • 3,289 Sq Ft

    16056 Greenhart Dr, Chesterfield, VA 23832

    This new two-story home showcases an appealing modern design, with a two-car garage for added convenience. The first floor features an open-plan layout among the Great Room, multi-functional kitchen and casual breakfast room, plus a formal dining room and a secluded study. The second floor hosts a loft that adds shared-living space to the home and four bedrooms including a lavish owner’s suite.

    Lennar Builder
    16056 Greenhart Dr, Chesterfield, VA 23832
  • /36

    $550,000

    • 4 Beds
    • 2.5 Baths
    • 2,860 Sq Ft

    20010 River Rd, Chesterfield, VA 23838

    Welcome to your own private retreat in the highly sought after Cosby High School district. Renovated in 2022, this home blends timeless character with modern luxury on two peaceful acres in one of Chesterfield County's most desirable locations. You'll appreciate the maintenance free exterior featuring newer windows, siding, gutters, and roof. Inside is an inviting interior filled with natural

    Vickie Coleman Real Broker LLC

    20010 River Rd, Chesterfield, VA 23838
  • /29

    $399,000

    • 3 Beds
    • 2.5 Baths
    • 1,882 Sq Ft

    10537 Braden Townes Ct, Chesterfield, VA 23832

    Welcome to Braden Townes, a highly sought-after 55+ active adult community offering the ease of low-maintenance, one-level living in a beautifully designed home. This upgraded end-unit townhome features 1882 square feet, 3 bedrooms, 2.5 baths, and one of the community's more desirable floor plans, enhanced by a sunroom extension added during construction for additional year-round living space

    Shannon Warren BHG Base Camp

    10537 Braden Townes Ct, Chesterfield, VA 23832
  • /41

    $695,500

    • 5 Beds
    • 4 Baths
    • 4,200 Sq Ft

    15206 Blackrail Rd, Chesterfield, VA 23832

    PRICED BELOW APPRAISED VALUE FOR INSTANT EQUITY. Appraised for $749,950. Craftsman Elegance Meets Multi-Generational Luxury in Harpers Mill! This home spans three finished levels (including a fully-finished walk-out basement) of thoughtfully curated living space, designed to adapt to your lifestyle. The main level shines with 9ft+ ceilings, rich wood flooring, fresh paint, and a stacked-stone gas

    Philip Gee Long & Foster REALTORS

    15206 Blackrail Rd, Chesterfield, VA 23832

Showing Results 41 - 80, Page 2 of 6

How to Buy a Home How to Finance a Home How to Sell a Home

