431

Homes for Sale near Cosby High School

Section Image Section Image Section Image
  • /25

    $869,900

    New Construction
    • 3 - 6 Beds
    • 2.5 - 6.5 Baths

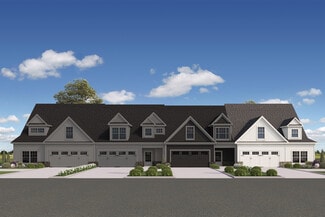
    Shearwater Plan at Weatherbury, Moseley, VA 23120

    New Construction by Schell Brothers. This home will be built with Schellter(tm) Advanced Building Science Technologies providing you an extremely energy efficient home. You'll love the stunning exterior, innovative floor plan, and the multiple structural options that allow you to personalize your home to fit your needs. You will make all of your selections in our state-of-the-art design studio

    Schell Brothers Builder
    7001 Eagle Bend Ct St Unit 37547460, Moseley, VA 23120
  • /25

    $864,900

    New Construction
    • 3 - 8 Beds
    • 2.5 - 6.5 Baths

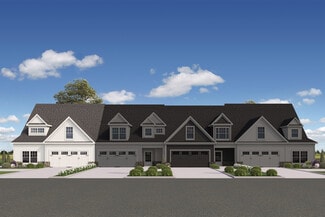
    Jameson Plan at Weatherbury, Moseley, VA 23120

    New Construction by Schell Brothers. This home will be built with Schellter(tm) Advanced Building Science Technologies providing you an extremely energy efficient home. You'll love the stunning exterior, innovative floor plan, and the multiple structural options that allow you to personalize your home to fit your needs. You will make all of your selections in our state-of-the-art design studio

    Schell Brothers Builder
    7001 Eagle Bend Ct St Unit 37547458, Moseley, VA 23120
  • /26

    $844,900

    New Construction
    • 3 - 7 Beds
    • 2.5 - 7.5 Baths

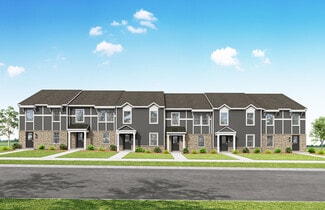
    Kingfisher Plan at Weatherbury, Moseley, VA 23120

    New Construction by Schell Brothers. This home will be built with Schellter(tm) Advanced Building Science Technologies providing you an extremely energy efficient home. You'll love the stunning exterior, innovative floor plan, and the multiple structural options that allow you to personalize your home to fit your needs. You will make all of your selections in our state-of-the-art design studio

    Schell Brothers Builder
    7001 Eagle Bend Ct St Unit 37547457, Moseley, VA 23120
  • /20

    $759,900

    New Construction
    • 4 - 6 Beds
    • 4.5 - 7.5 Baths

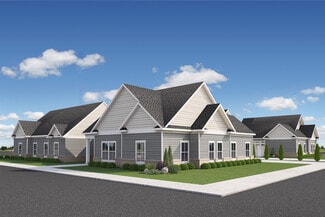
    Astoria Plan at Summer Lake, Moseley, VA 23120

    New Construction by Schell Brothers. This home will be built with Schellter(tm) Advanced Building Science Technologies providing you an extremely energy efficient home. You'll love the stunning exterior, innovative floor plan, and the multiple structural options that allow you to personalize your home to fit your needs. You will make all of your selections in our state-of-the-art design studio

    Schell Brothers Builder
    17402 Singing Bird Ct St Unit 37547118, Moseley, VA 23120
  • /25

    $799,900

    New Construction
    • 4 - 6 Beds
    • 4.5 - 6.5 Baths

    Bridgeport Plan at Summer Lake, Moseley, VA 23120

    New Construction by Schell Brothers. This home will be built with Schellter(tm) Advanced Building Science Technologies providing you an extremely energy efficient home. You'll love the stunning exterior, innovative floor plan, and the multiple structural options that allow you to personalize your home to fit your needs. You will make all of your selections in our state-of-the-art design studio

    Schell Brothers Builder
    17402 Singing Bird Ct St Unit 37547053, Moseley, VA 23120
  • /23

    $729,900

    New Construction
    • 3 - 8 Beds
    • 2.5 - 6.5 Baths

    Jameson Plan at Summer Lake, Moseley, VA 23120

    New Construction by Schell Brothers. This home will be built with Schellter(tm) Advanced Building Science Technologies providing you an extremely energy efficient home. You'll love the stunning exterior, innovative floor plan, and the multiple structural options that allow you to personalize your home to fit your needs. You will make all of your selections in our state-of-the-art design studio

    Schell Brothers Builder
    17402 Singing Bird Ct St Unit 37547011, Moseley, VA 23120
  • /26

    $689,900

    New Construction
    • 3 - 5 Beds
    • 2.5 - 4.5 Baths

    Chatham Plan at Summer Lake, Moseley, VA 23120

    New Construction by Schell Brothers. This home will be built with Schellter(tm) Advanced Building Science Technologies providing you an extremely energy efficient home. You'll love the stunning exterior, innovative floor plan, and the multiple structural options that allow you to personalize your home to fit your needs. You will make all of your selections in our state-of-the-art design studio

    Schell Brothers Builder
    17402 Singing Bird Ct St Unit 37546997, Moseley, VA 23120
  • /27

    $679,900

    New Construction
    • 4 - 6 Beds
    • 2.5 - 4.5 Baths

    Southport Plan at Summer Lake, Moseley, VA 23120

    New Construction by Schell Brothers. This home will be built with Schellter(tm) Advanced Building Science Technologies providing you an extremely energy efficient home. You'll love the stunning exterior, innovative floor plan, and the multiple structural options that allow you to personalize your home to fit your needs. You will make all of your selections in our state-of-the-art design studio

    Schell Brothers Builder
    17402 Singing Bird Ct St Unit 37546984, Moseley, VA 23120
  • /25

    $659,000

    New Construction
    • 3 - 6 Beds
    • 2.5 - 5.5 Baths

    Camellia Plan at Summer Lake, Moseley, VA 23120

    New Construction by Schell Brothers. This home will be built with Schellter(tm) Advanced Building Science Technologies providing you an extremely energy efficient home. You'll love the stunning exterior, innovative floor plan, and the multiple structural options that allow you to personalize your home to fit your needs. You will make all of your selections in our state-of-the-art design studio

    Schell Brothers Builder
    17402 Singing Bird Ct St Unit 37546957, Moseley, VA 23120
  • /27

    $643,950

    New Construction
    • 4 - 5 Beds
    • 3.5 - 4.5 Baths
    • 2,948+ Sq Ft

    Silverleaf Plan at Tuckmar Farm, Moseley, VA 23120

    Welcome to the Silverleaf, a new floor plan by Main Street Homes! The Silverleaf is a single-family home that blends open living, smart storage, and versatile spaces for everyday convenience. A bright foyer welcomes you and flows into the spacious dining room, open-concept great room, breakfast area, and kitchen, complete with a walk-in pantry and generous counter space. The mudroom, conveniently

    Main Street Homes Builder
    3806 Tuckmar Pond Dr Unit 37545931, Moseley, VA 23120
  • /24

    $889,900

    New Construction
    • 4 - 7 Beds
    • 3 - 6.5 Baths

    Chesapeake Plan at Weatherbury, Moseley, VA 23120

    New Construction by Schell Brothers. This home will be built with Schellter(tm) Advanced Building Science Technologies providing you an extremely energy efficient home. You'll love the stunning exterior, innovative floor plan, and the multiple structural options that allow you to personalize your home to fit your needs. You will make all of your selections in our state-of-the-art design studio

    Schell Brothers Builder
    7001 Eagle Bend Ct St Unit 37547758, Moseley, VA 23120
  • /24

    $849,900

    New Construction
    • 4 - 6 Beds
    • 3.5 - 7.5 Baths

    Cassidy Plan at Weatherbury, Moseley, VA 23120

    New Construction by Schell Brothers. This home will be built with Schellter(tm) Advanced Building Science Technologies providing you an extremely energy efficient home. You'll love the stunning exterior, innovative floor plan, and the multiple structural options that allow you to personalize your home to fit your needs. You will make all of your selections in our state-of-the-art design studio

    Schell Brothers Builder
    7001 Eagle Bend Ct St Unit 37547750, Moseley, VA 23120
  • /26

    $914,900

    New Construction
    • 3 - 6 Beds
    • 2.5 - 6.5 Baths

    Rockefeller Plan at Weatherbury, Moseley, VA 23120

    New Construction by Schell Brothers. This home will be built with Schellter(tm) Advanced Building Science Technologies providing you an extremely energy efficient home. You'll love the stunning exterior, innovative floor plan, and the multiple structural options that allow you to personalize your home to fit your needs. You will make all of your selections in our state-of-the-art design studio

    Schell Brothers Builder
    7001 Eagle Bend Ct St Unit 37547755, Moseley, VA 23120
  • /17

    $834,900

    New Construction
    • 4 - 6 Beds
    • 3.5 - 5.5 Baths

    Coronado Plan at Magnolia Green - Eagle Bend, Moseley, VA 23120

    New Construction by Schell Brothers. This home will be built with Schellter(tm) Advanced Building Science Technologies providing you an extremely energy efficient home. You'll love the stunning exterior, innovative floor plan, and the multiple structural options that allow you to personalize your home to fit your needs. You will make all of your selections in our state-of-the-art design studio

    Schell Brothers Builder
    7001 Eagle Bend Ct Unit 37528131, Moseley, VA 23120
  • /20

    $844,900

    New Construction
    • 4 - 6 Beds
    • 4.5 - 7.5 Baths

    Astoria Plan at Magnolia Green - Eagle Bend, Moseley, VA 23120

    New Construction by Schell Brothers. This home will be built with Schellter(tm) Advanced Building Science Technologies providing you an extremely energy efficient home. You'll love the stunning exterior, innovative floor plan, and the multiple structural options that allow you to personalize your home to fit your needs. You will make all of your selections in our state-of-the-art design studio

    Schell Brothers Builder
    7001 Eagle Bend Ct Unit 37528132, Moseley, VA 23120
  • /44

    $604,950

    New Construction
    • 4 Beds
    • 2.5 Baths
    • 2,663 Sq Ft

    Brookfield Plan at Tuckmar Farm, Moseley, VA 23120

    Introducing the All-New Brookfield Home Plan by Main Street Homes! Get ready to fall in love with the Brookfield, a stunning new home design that perfectly blends style, space, and functionality! Step through the front door into a bright and welcoming foyer, where a private study offers the perfect space for work or relaxation. From there, the home opens into an expansive great room with a cozy

    Main Street Homes Builder
    3806 Tuckmar Pond Dr Unit 37413047, Moseley, VA 23120
  • /40

    $652,950

    New Construction
    • 3 - 5 Beds
    • 2.5 Baths
    • 3,244+ Sq Ft

    Parkview Plan at Tuckmar Farm, Moseley, VA 23120

    Discover the Parkview Home Plan by Main Street Homes a stunning new single-family design that blends comfort, style, and flexibility. This thoughtfully crafted home features 3 spacious bedrooms and 2.5 bathrooms, including a luxurious first-floor primary bedroom for ultimate convenience. From the moment you step inside, youll be captivated by the great room with a cozy fireplace and open-sight

    Main Street Homes Builder
    3806 Tuckmar Pond Dr Unit 37413046, Moseley, VA 23120
  • /33

    $404,950

    New Construction
    • 2 - 4 Beds
    • 4 - 5 Baths
    • 2,134 Sq Ft

    Oasis Westbrook 2140 Plan at Oasis - Townhomes, Midlothian, VA 23112

    The Westbrook Townhome by Main Street Homes offers the perfect balance of low-maintenance living and flexible, thoughtfully designed space. This 3 story home features 2 to 4 bedrooms, two full and two half baths, and a convenient 1-car front-load garage. The first floor includes a versatile flex space that can be personalized to add a built-in drop zone in the foyer, a bedroom, and a full bath-

    Main Street Homes Builder
    6836 Oasis Breeze Ln Unit 37413032, Midlothian, VA 23112
  • /38

    $409,950

    New Construction
    • 2 - 4 Beds
    • 4 - 5 Baths
    • 2,260 Sq Ft

    Oasis Westbrook 2142 Plan at Oasis - Townhomes, Midlothian, VA 23112

    The Westbrook Townhome by Main Street Homes offers the perfect balance of low-maintenance living and flexible, thoughtfully designed space. This 3 story home features 2 to 4 bedrooms, two full and two half baths, and a convenient 1-car front-load garage. The first floor includes a versatile flex space that can be personalized to add a built-in drop zone in the foyer, a bedroom, and a full bath-

    Main Street Homes Builder
    6836 Oasis Breeze Ln Unit 37413030, Midlothian, VA 23112
  • /37

    $575,000

    New Construction $87K PRICE DROP
    • 3 Beds
    • 2 Baths
    • 1,700 Sq Ft

    19018 Palisades Ridge, Moseley, VA 23120

    "If your lifestyle demands to be lived all on one floor,this beautifully crafted one-story home was thoughtfully designed just for you! The Bates floorplan combines curb appeal with modern comfort in this open-concept design for both form and functionality. You can feel the warmth welcome you in from the front door. Rich LVP flooring throughout will have you gliding past the spacious guest

    Nikki Axman Providence Hill Real Estate

    19018 Palisades Ridge, Moseley, VA 23120
  • /30

    $601,000

    New Construction
    • 3 - 4 Beds
    • 3 Baths
    • 2,441+ Sq Ft

    Vail Plan at The Villas at Swift Creek, Moseley, VA 23120

    The Vail is a 55+ townhome floor plan designed to provide comfortable first-floor living with additional space for family and guests. The open kitchen, dining area, and family room create a connected gathering space, while the main-level guest bedroom and nearby full bath offer privacy for overnight visitors. The first-floor primary suite features a spacious walk-in closet with direct laundry

    Boone Homes Builder
    6702 Blue Iris Ln Unit 37053249, Moseley, VA 23120
  • /39

    $574,000

    New Construction
    • 3 - 4 Beds
    • 3.5 Baths
    • 2,227+ Sq Ft

    Asheville Plan at The Villas at Swift Creek, Moseley, VA 23120

    The Asheville is a 55+ townhome floor plan designed for comfortable main-level living, featuring two first-floor primary suites, an open kitchen, dining area, and family room, plus generous walk-in storage throughout. A covered patio and 2-car garage add everyday convenience, while options like a sunroom or an upstairs fourth bedroom allow homeowners to tailor the layout to fit guests, hobbies,

    Boone Homes Builder
    6702 Blue Iris Ln Unit 37053248, Moseley, VA 23120
  • /26

    $651,990

    New Construction
    • 3 Beds
    • 3 Baths
    • 2,662 Sq Ft

    NANTUCKET Plan at Harpers Mill - Copper Grove at Harpers Mill, Chesterfield, VA 23838

    Welcome to the Nantucket, a beautifully designed 2,652 sq ft single-story home offering a modern open-concept living space with luxury finishes throughout. Perfect for those seeking one-level living, this home features a spacious living room, a formal dining area, and a kitchen with a large center island, ideal for cooking and entertaining. The flex room adds versatile space, and the storage area

    D.R. Horton Builder
    16912 Farthing Ct Unit 37026943, Chesterfield, VA 23838
  • /28

    $532,990

    New Construction
    • 4 Beds
    • 2.5 Baths
    • 2,433 Sq Ft

    Summit Plan at Wynwood at FoxCreek, Moseley, VA 23120

    The first floor of this two-story home shares an open layout between the kitchen, dining area and Great Room for easy entertaining, along with a versatile flex space that can easily transform to meet the homeowner’s needs. Upstairs is a spacious owner's suite with an en-suite bathroom and double walk-in closets, as well as three secondary bedrooms, all with walk-in closets for optimal storage

    Lennar Builder
    17206 Gossamer Dr Unit 36950514, Moseley, VA 23120
  • /24

    $486,990

    New Construction
    • 3 Beds
    • 2.5 Baths
    • 1,989 Sq Ft

    Trestle Plan at Wynwood at FoxCreek, Moseley, VA 23120

    This new two-story home boasts an inviting open-concept layout on the first floor, with an unfinished basement offering enhanced versatility. Three bedrooms can be found upstairs, including the luxe owner’s suite, complete with a spa-inspired bathroom and generous walk-in closet. A two-bay garage completes the home.

    Lennar Builder
    17206 Gossamer Dr Unit 36950498, Moseley, VA 23120
  • /17

    Price To Be Determined

    New Construction
    • 3 Beds
    • 2.5 Baths
    • 1,525 Sq Ft

    14701 Hancock Crest Way, Chesterfield, VA 23832

    Welcome to the Richmond, VA townhome that has it all The Raleigh. On the first floor, the Raleigh floor plan features a spacious family room, dining area, kitchen with an island and pantry, powder room, and a 1-car garage. On the second floor, you will find an owner's suite with a large walk-in closet and private bath, 2 additional bedrooms, loft, laundry room, and a hall bathroom.

    StyleCraft Homes Builder
    14701 Hancock Crest Way, Chesterfield, VA 23832
  • /36

    $489,950

    New Construction $15K PRICE INCREASE
    • 3 Beds
    • 3.5 Baths
    • 2,776 Sq Ft

    6545 Hardee Haven Place, Midlothian, VA 23112

    ACT NOW TO CUSTOMIZE THIS HOME! Paint, flooring, cabinets and more!Welcome to Jordan Crossing, a hidden gem for 55+ living! Being offered for under $180 per square foot! Over $31,000 in free closing cash and options! 10,000 closing assistance cash! INCLUDED Conditioned all season room $9,900, Oversized & wooded premium lot $5,000, Garden Patio $4,400, and quartz kitchen top upgrade $2,100

    Agent Photo

    Lauren Davis

    Fathom Realty Virginia

    6545 Hardee Haven Place, Midlothian, VA 23112
  • /28

    $579,000

    New Construction
    • 3 - 4 Beds
    • 2 - 3 Baths
    • 1,917+ Sq Ft

    Charleston Plan at The Villas at Swift Creek, Moseley, VA 23120

    The Charleston is a 55+ quad-style home floor plan designed for comfortable main-level living, with an open family room, a first-floor primary suite, and two additional bedrooms on the main level. A 2-car garage adds everyday convenience, while options like a private study or an upstairs bedroom and bath provide added flexibility for guests, hobbies, or work-from-home needs.

    Boone Homes Builder
    6702 Blue Iris Ln Unit 36660302, Moseley, VA 23120
  • /32

    $573,000

    New Construction
    • 3 - 4 Beds
    • 2 - 3 Baths
    • 1,859+ Sq Ft

    Savannah Plan at The Villas at Swift Creek, Moseley, VA 23120

    The Savannah is a 55+ quad-style floor plan designed for convenient single-level living with three bedrooms on the main floor, including a private primary suite with a walk-in closet, dual vanities, and a curbless shower. An open kitchen with generous counter space connects to the dining area and family room, creating a comfortable space for everyday living and entertaining, while a private

    Boone Homes Builder
    6702 Blue Iris Ln Unit 36659852, Moseley, VA 23120
  • /39

    $559,000

    New Construction
    • 2 - 3 Beds
    • 2 - 3 Baths
    • 1,735+ Sq Ft

    Augustine Plan at The Villas at Swift Creek, Moseley, VA 23120

    The Augustine is a 55+ quad-style home floor plan designed for easy main-level living, with an open kitchen, dining area, and family room that create a bright, connected living space. The first floor also includes a spacious primary suite, a secondary bedroom, and a 2-car garage, while an optional upstairs bedroom and bath provide added flexibility for guests, hobbies, or extra room when needed.

    Boone Homes Builder
    6702 Blue Iris Ln Unit 36659604, Moseley, VA 23120
  • /30

    $529,000

    New Construction
    • 2 - 3 Beds
    • 2.5 Baths
    • 2,222+ Sq Ft

    Jackson Plan at The Villas at Swift Creek, Moseley, VA 23120

    The Jackson is a 55+ townhome floor plan designed for comfortable first-floor living with additional space upstairs when you need it. The open kitchen, dining area, and family room create a connected gathering space that extends to a covered patio, with the option to add a sunroom. The first-floor primary suite features a spacious walk-in closet with direct laundry access and a well-appointed

    Boone Homes Builder
    6702 Blue Iris Ln Unit 36658327, Moseley, VA 23120
  • /21

    $516,000

    New Construction
    • 2 - 3 Beds
    • 2.5 Baths
    • 2,167+ Sq Ft

    Portland Plan at The Villas at Swift Creek, Moseley, VA 23120

    The Portland is a 55+ townhome floor plan that combines comfortable first-floor living with additional space upstairs. An open kitchen with a large center island flows into the dining area and family room before extending to a covered patio, creating an inviting space for gathering and entertaining. The first-floor primary suite features dual walk-in closets, direct access to the laundry room,

    Boone Homes Builder
    6702 Blue Iris Ln Unit 36658154, Moseley, VA 23120
  • /19

    $418,950

    New Construction
    • 3 Beds
    • 2.5 Baths
    • 1,743 Sq Ft

    Belmont Plan at Palisades Cove at Magnolia Green- Townhomes, Moseley, VA 23120

    The Belmont Floor Plan

    HHHunt Homes Builder
    18508 Palisades Ridge Unit 36494160, Moseley, VA 23120
  • /19

    $879,900

    New Construction
    • 4 - 8 Beds
    • 2.5 - 6.5 Baths

    Bethany Plan at Magnolia Green - Barrington, Moseley, VA 23120

    New Construction by Schell Brothers. This home will be built with Schellter(tm) Advanced Building Science Technologies providing you an extremely energy efficient home. You'll love the stunning exterior, innovative floor plan, and the multiple structural options that allow you to personalize your home to fit your needs. You will make all of your selections in our state-of-the-art design studio

    Schell Brothers Builder
    7001 Eagle Bend Ct Unit 36472002, Moseley, VA 23120
  • /26

    $729,900

    New Construction
    • 3 - 6 Beds
    • 2 - 4 Baths

    Whimbrel Plan at Magnolia Green - Eagle Bend, Moseley, VA 23120

    New Construction by Schell Brothers. This home will be built with Schellter(tm) Advanced Building Science Technologies providing you an extremely energy efficient home. You'll love the stunning exterior, innovative floor plan, and the multiple structural options that allow you to personalize your home to fit your needs. You will make all of your selections in our state-of-the-art design studio

    Schell Brothers Builder
    7001 Eagle Bend Ct Unit 36471874, Moseley, VA 23120
  • /34

    $428,950

    New Construction
    • 3 - 4 Beds
    • 2.5 Baths
    • 1,652+ Sq Ft

    Riverdale Plan at Palisades Cove at Magnolia Green- Townhomes, Moseley, VA 23120

    The Riverdale

    HHHunt Homes Builder
    18508 Palisades Ridge Unit 36466987, Moseley, VA 23120
  • /30

    $412,950

    New Construction
    • 2 - 4 Beds
    • 2.5 - 3.5 Baths
    • 1,965+ Sq Ft

    Oasis Richmond 2042 Plan at Oasis - Townhomes, Midlothian, VA 23112

    Introducing the Richmond 2042 by Main Street Homes. This 3-story townhome offers several elevation options along with a 2-car rear entry garage and a rear deck. The first floor offers a spacious flex room, closet, and a storage room with rough-in plumbing. The second floor open concept features a great room, dining room, and kitchen complete with a large island, quartz countertops, ceramic tile

    Main Street Homes Builder
    6836 Oasis Breeze Ln Unit 36484528, Midlothian, VA 23112
  • /23

    $859,900

    New Construction
    • 4 - 7 Beds
    • 2.5 - 5.5 Baths

    Brady Plan at Magnolia Green - Barrington, Moseley, VA 23120

    New Construction by Schell Brothers. This home will be built with Schellter(tm) Advanced Building Science Technologies providing you an extremely energy efficient home. You'll love the stunning exterior, innovative floor plan, and the multiple structural options that allow you to personalize your home to fit your needs. You will make all of your selections in our state-of-the-art design studio

    Schell Brothers Builder
    7001 Eagle Bend Ct Unit 36461493, Moseley, VA 23120
  • /21

    $585,990

    New Construction
    • 2 Beds
    • 2 Baths
    • 2,039 Sq Ft

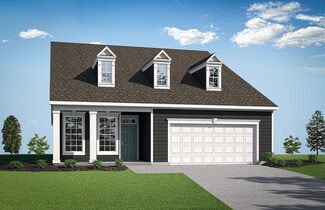
    Hampton Plan at Woolridge Landing, Moseley, VA 23120

    StyleCraft Homes Builder
    15700 Canoe Pointe Loop Unit 36454785, Moseley, VA 23120
  • /21

    $572,950

    New Construction
    • 4 - 6 Beds
    • 2.5 - 3.5 Baths
    • 2,630+ Sq Ft

    Waverly II Plan at Broadmoor West at Westerleigh, Moseley, VA 23120

    Build the Waverly II Home Plan by Main Street Homes! This home features a beautiful open foyer, formal dining room, a convenient mud room, and an open kitchen with breakfast nook joining a spacious family room. All of the bedrooms are on the second floor including the incredible primary bedroom with private garden bath, luxurious shower and large walk-in closet. Third floor options include a

    Main Street Homes Builder
    4600 Melbrook Way Unit 36465029, Moseley, VA 23120

Showing Results 321 - 360, Page 9 of 11

How to Buy a Home How to Finance a Home How to Sell a Home