447

Homes for Sale near Cosby High School

Section Image Section Image
  • /25

    $889,900

    New Construction
    • 4 - 6 Beds
    • 4.5 - 6.5 Baths

    Bridgeport Plan at Magnolia Green - Eagle Bend, Moseley, VA 23120

    New Construction by Schell Brothers. This home will be built with Schellter(tm) Advanced Building Science Technologies providing you an extremely energy efficient home. You'll love the stunning exterior, innovative floor plan, and the multiple structural options that allow you to personalize your home to fit your needs. You will make all of your selections in our state-of-the-art design studio

    Schell Brothers Builder
    7001 Eagle Bend Ct Unit 39664077, Moseley, VA 23120
  • /39

    $553,900

    New Construction $31K PRICE DROP
    • 3 Beds
    • 2 Baths
    • 1,655 Sq Ft

    Grand Charleston Plan at The Parke at Cold Creek, Moseley, VA 23120

    Welcome home to the Grand Charleston! Enjoy the ease of one level living in this thoughtfully designed floor plan featuring an open family room, kitchen, and breakfast nook that create the perfect space for everyday life and entertaining. A private primary suite offers a relaxing retreat with a walk-in closet and attached primary bath, while two additional bedrooms provide flexibility for guests

    Eagle Construction of VA Builder
    5400 Otterdale Rd Unit 40144571, Moseley, VA 23120
  • /69

    $544,950

    New Construction Open Sat 1PM - 3PM
    • 3 Beds
    • 3.5 Baths
    • 3,002 Sq Ft

    6537 Hardee Haven Place, Midlothian, VA 23112

    Welcome to effortless living in the brand-new elevator included, end-unit Beverly Model in Jordan Crossing, a thoughtfully designed 55+ community where comfort, convenience, and connection come together beautifully. With 9-foot ceilings, abundant natural light, and an open-concept main living level, this stunning elevator townhome makes everyday life feel wonderfully easy. At the heart of the

    Blake Edwards Redfin Corporation

    6537 Hardee Haven Place, Midlothian, VA 23112
  • /50

    $711,990

    New Construction
    • 5 Beds
    • 4 Baths
    • 3,138 Sq Ft

    Jamestown Plan at Harpers Mill - Copper Grove at Harpers Mill, Chesterfield, VA 23838

    Welcome to the 3108 sq ft Jamestown floor plan, designed to blend open living spaces with comfort and versatility. The main level features a formal dining room, a dedicated office space, and a full bathroom, making it perfect for both work and leisure. The open-concept living area is ideal for gatherings, creating a seamless flow throughout the space.The bright and airy kitchen is a

    D.R. Horton Builder
    16912 Farthing Ct Unit 36203849, Chesterfield, VA 23838
  • /33

    $452,695

    New Construction Open Sat 12PM - 4PM $15K PRICE DROP
    • 3 Beds
    • 2.5 Baths
    • 1,829 Sq Ft

    18773 Palisades Cove Ct, Moseley, VA 23120

    READY EARLY 2027! The Davenport designer home offers an open floorplan perfect for entertaining and everyday living. The kitchen is located in the heart of the home and features a walk-in pantry and large island that overlooks both the dining area and family room (complete with cozy fireplace). The primary suite is found on the second floor and has a huge walk-in closet and private bath with

    Katie Heath HHHunt Realty Inc

    18773 Palisades Cove Ct, Moseley, VA 23120
  • /30

    $619,990

    New Construction
    • 4 Beds
    • 3.5 Baths
    • 3,289 Sq Ft

    Concord Basement Plan at Harpers Mill - Executive Collection, Chesterfield, VA 23832

    This new two-story home showcases an appealing modern design, with a two-car garage for added convenience. The first floor features an open-plan layout among the Great Room, multi-functional kitchen and casual breakfast room, plus a formal dining room and a secluded study. The second floor hosts a loft that adds shared-living space to the home and four bedrooms including a lavish owner’s suite.

    Lennar Builder
    8700 Centerline Dr Unit 36037405, Chesterfield, VA 23832
  • /2

    $689,990

    New Construction
    • 5 Beds
    • 3.5 Baths
    • 3,224 Sq Ft

    16800 Copperland Point, Chesterfield, VA 23838

    D.R. Horton Builder
    16800 Copperland Point, Chesterfield, VA 23838
  • /10

    $369,740

    New Construction $10K PRICE DROP
    • 3 Beds
    • 2.5 Baths
    • 1,525 Sq Ft

    14658 Hancock Towns Dr Unit S-6, Chesterfield, VA 23832

    Welcome to the Richmond, VA townhome that has it all The Raleigh. On the first floor, the Raleigh floor plan features a spacious family room, dining area, kitchen with an island and pantry, powder room, and a 1-car garage. On the second floor, you will find an owner's suite with a large walk-in closet and private bath, 2 additional bedrooms, loft, laundry room, and a hall bathroom.

    StyleCraft Homes Builder
    14658 Hancock Towns Dr Unit S-6, Chesterfield, VA 23832
  • /73

    $749,990

    New Construction
    • 5 Beds
    • 4 - 4.5 Baths
    • 3,691 Sq Ft

    Roanoke Plan at Coalboro Estates, Chesterfield, VA 23838

    The Roanoke is a stunning two-story, five-bedroom, four-bath home with a side-load garage, a formal dining room, a dedicated office space with French doors, a spacious family room, a kitchen with an island and pantry, and a first-floor guest suite with a full bath. The second floor features the primary bedroom with dual closets, three secondary bedrooms with walk-in closets, a hall bath, and a

    Eastwood Homes Builder
    12500 Coalboro Rd Unit 36451999, Chesterfield, VA 23838
  • /30

    $479,291

    New Construction $20K PRICE DROP
    • 4 Beds
    • 3.5 Baths
    • 2,248 Sq Ft

    17354 Alana Dr, Moseley, VA 23120

    READY SUMMER 2026! Mount Hermon Townhomes! Meet the Braxton END UNIT Designer Home with threefinished levels, 4 bedrooms, 3.5 baths and patio. The kitchen features a large center island, sleek quartz counters, pantryspace for storage and a seamless transition to your dining area and family room (complete with fireplace). YourPrimary Suite is located on the second floor and offers a large walk-in

    HHHunt Homes Builder
    17354 Alana Dr, Moseley, VA 23120
  • /33

    $699,950

    New Construction $21K PRICE DROP
    • 4 Beds
    • 2.5 Baths
    • 2,663 Sq Ft

    4136 Tuckmar Pond Dr, Moseley, VA 23120

    Skip the build time and step into immediate luxury with this pristine, move-in-ready Brookfield floor plan by award-winning Main Street Homes. Nestled on a premier .47-acre homesite in the highly coveted Tuckmar Farm community, this home is a masterclass in modern design. From the welcoming foyer, French doors lead to a light-filled private study, the ultimate quiet retreat for working from home.

    Main Street Homes Builder
    4136 Tuckmar Pond Dr, Moseley, VA 23120
  • /26

    $516,000

    New Construction Open Sat 1PM - 4PM
    • 2 Beds
    • 2.5 Baths
    • 2,167 Sq Ft

    16514 Creekstone Point Ave, Moseley, VA 23120

    Located in The Villas at Swift Creek, a 55+ low-maintenance community in Moseley, this to-be-built Portland gives you the opportunity to personalize your home from the start while enjoying a community designed for ease and connection. Buyers can make design selections that reflect their style, creating a home that's uniquely their own. Residents enjoy access to a private clubhouse with gathering

    Dorothy Willis Mitchell Boone Homes Inc

    16514 Creekstone Point Ave, Moseley, VA 23120
  • /20

    $490,000

    $45K PRICE DROP
    • 4 Beds
    • 2.5 Baths
    • 3,062 Sq Ft

    5517 W Bay Ct, Midlothian, VA 23112

    Discover 5517 W Bay Ct, recently updated with fresh interior paint and partial flooring replacement throughout. The residence features a cozy fireplace, complemented by all stainless steel appliances in the kitchen. The primary bathroom includes double sinks for added convenience, and a spacious deck extends the living area outdoors. This updated property combines comfort and style beautifully.

    Verria Hairston Opendoor Brokerage LLC

    5517 W Bay Ct, Midlothian, VA 23112
  • /38

    $834,740

    New Construction
    • 7 Beds
    • 5 Baths
    • 5,517 Sq Ft

    16907 Barmer Rd, Chesterfield, VA 23838

    Introducing The Westerly, a stunning 4084 square foot home designed for comfort and elegance. This expansive residence boasts six spacious bedrooms and four well-appointed bathrooms, making it perfect for families or those who love to entertain.As you enter, you're welcomed by an inviting open floor plan that harmoniously blends formal dining and living room spaces with a generous family

    D.R. Horton Builder
    16907 Barmer Rd, Chesterfield, VA 23838
  • /2

    $681,740

    New Construction
    • 5 Beds
    • 4 Baths
    • 3,150 Sq Ft

    16825 Copperland Ct, Chesterfield, VA 23832

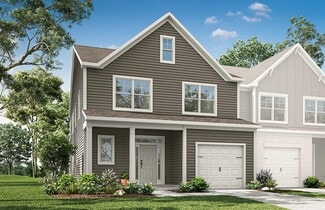
    The Summit floorplan offers a generous living space across two floors, providing ample room for families of all sizes. The main level features a first-floor bedroom and full bathroom, an office or formal dining room, and a beautiful kitchen that opens to the great room, filled with natural light. The gourmet kitchen is a standout with a large kitchen island, quartz countertops, soft-close

    D.R. Horton Builder
    16825 Copperland Ct, Chesterfield, VA 23832
  • /25

    $481,610

    New Construction
    • 3 Beds
    • 2.5 Baths
    • 2,297 Sq Ft

    6912 Oasis Breeze Ln, Midlothian, VA 23112

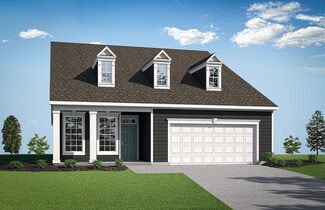
    Welcome to the Rosewood III Villa at the Reserve at Oasis, Main Street Homes newest 55+ active adult community in Chesterfield County! This Energy Advantage+ 2-story interior townhome offers the perfect blend of style, comfort, and low-maintenance living. The first floor is designed for easy everyday living, featuring a spacious great room, dining area, gourmet kitchen with quartz countertops, a

    Main Street Homes Builder
    6912 Oasis Breeze Ln, Midlothian, VA 23112
  • /25

    $496,950

    New Construction
    • 3 Beds
    • 2.5 Baths
    • 2,266 Sq Ft

    6718 Oasis Breeze Ln, Midlothian, VA 23112

    The Rosewood II by Main Street Homes is Move in ready! Located in The Reserve at Oasisour newest 55+ active adult community in Chesterfield County. This Energy Advantage+ 2-story interior townhome blends style, comfort, and low-maintenance living in a prime Midlothian location. Inside, abundant natural light, oak stairs with modern handrails, and a thoughtfully designed first floor create an

    Main Street Homes Builder
    6718 Oasis Breeze Ln, Midlothian, VA 23112
  • /21

    $554,990

    New Construction
    • 3 Beds
    • 2 Baths
    • 1,821 Sq Ft

    Chesapeake Basement Plan at Harpers Mill - Executive Collection, Chesterfield, VA 23832

    This new single-story home offers a spacious and versatile layout perfect for any lifestyle. An open-concept floorplan blends the kitchen, living and dining areas, with a nearby covered patio making it easy to enjoy the outdoors. Two secondary bedrooms are secluded near the front of the home, while a luxe owner’s suite is nestled into a private rear corner. An optional finished basement offers

    Lennar Builder
    8700 Centerline Dr Unit 36180644, Chesterfield, VA 23832
  • /39

    $574,000

    New Construction
    • 3 - 4 Beds
    • 3.5 Baths
    • 2,227+ Sq Ft

    Asheville Plan at The Villas at Swift Creek, Moseley, VA 23120

    The Asheville is a 55+ townhome floor plan designed for comfortable main-level living, featuring two first-floor primary suites, an open kitchen, dining area, and family room, plus generous walk-in storage throughout. A covered patio and 2-car garage add everyday convenience, while options like a sunroom or an upstairs fourth bedroom allow homeowners to tailor the layout to fit guests, hobbies,

    Boone Homes Builder
    6702 Blue Iris Ln Unit 37053248, Moseley, VA 23120
  • /21

    $615,493

    New Construction
    • 4 Beds
    • 3 Baths
    • 2,420 Sq Ft

    6726 Mayland Ridge Ln, Moseley, VA 23120

    Located in The Villas at Swift Creek, this move-in ready Savannah home offers the convenience of first-floor living within a 55+ community in the heart of Moseley. Situated in a quad-style building, the thoughtfully designed layout features a private study just off the entry, durable RevWood flooring throughout the main living areas, and an open-concept kitchen with a large island and GE

    Dorothy Willis Mitchell Boone Homes Inc

    6726 Mayland Ridge Ln, Moseley, VA 23120
  • /24

    $476,340

    New Construction
    • 3 Beds
    • 2 Baths
    • 2,427 Sq Ft

    8720 Pullman Ln, Chesterfield, VA 23832

    This new three-story townhome begins with a sprawling recreation room to fit versatile needs. Upstairs is the main level of the home, featuring a seamless open-plan layout connecting the Great Room, a fully equipped kitchen and a dining room with outdoor access. All three bedrooms are found on the uppermost floor to provide maximum privacy. The owner’s suite includes a spacious bedroom, bathroom

    Lennar Builder
    8720 Pullman Ln, Chesterfield, VA 23832
  • /54

    $569,000

    Open Sat 10PM - 12PM $30K PRICE DROP
    • 4 Beds
    • 2.5 Baths
    • 2,907 Sq Ft

    5700 Sandstone Ridge Rd, Midlothian, VA 23112

    If you’ve been waiting for a Woodlake home with the space to truly spread out, this one deserves a closer look. With nearly 2,900 square feet, 4 bedrooms, multiple living areas and a large addition that gives you even more flexibility, 5700 Sandstone Ridge Rd offers room for everyday life, entertaining, working from home and everything in between. The two-story foyer opens to a bright flex space

    Gayle Peace Liz Moore & Associates

    5700 Sandstone Ridge Rd, Midlothian, VA 23112
  • /30

    $488,000

    Open Sat 1PM - 3PM $10K PRICE DROP
    • 3 Beds
    • 2.5 Baths
    • 2,180 Sq Ft

    18621 Palisades Ridge, Moseley, VA 23120

    LAST CHANCE for the Largest End Unit - And You Don't Have to Wait! Welcome to effortless living in the highly desirable Magnolia Green community! This beautifully upgraded end-unit townhome offers the perfect blend of modern style, comfort, and low-maintenance living. Built in 2024 and enhanced with over $25,000 in thoughtful upgrades, this move-in ready home showcases quality finishes and an

    Dustin Olverson EXP Realty LLC

    18621 Palisades Ridge, Moseley, VA 23120
  • /24

    $478,750

    New Construction
    • 3 Beds
    • 2 Baths
    • 1,829 Sq Ft

    18752 Palisades Cove Trail, Moseley, VA 23120

    The Davenport designer home offers an open floorplan perfect for entertaining and everyday living. The kitchen is located in the heart of the home and features a walk-in pantry, beautiful quartz counters, gas cooking and large island that overlooks both the dining area and family room. The primary suite is found on the second floor and has a huge walk-in closet and private bath with double vanity

    HHHunt Homes Builder
    18752 Palisades Cove Trail, Moseley, VA 23120
  • /39

    $549,950

    Open Sat 11AM - 1PM
    • 3 Beds
    • 2.5 Baths
    • 2,587 Sq Ft

    14318 Shelter Cove Rd, Midlothian, VA 23112

    Lake views without the lakefront price tag. Built in 2001 and renovated in 2011, this 3-bedroom, 2.5-bath home offers roughly 2,550 square feet with a main-level primary suite, so the stairs are optional. Interior fully repainted Sep 2026, and driveway resurfaced Sep 2026 The primary has a gas fireplace and a bay window, and the bath behind the custom rustic barn door has a jetted tub, double

    Jason Celestino Hometown Realty

    14318 Shelter Cove Rd, Midlothian, VA 23112
  • /27

    $401,590

    New Construction
    • 3 Beds
    • 4 Baths
    • 2,097 Sq Ft

    8708 Whitman Dr, Chesterfield, VA 23832

    Lennar Builder
    8708 Whitman Dr, Chesterfield, VA 23832
  • /2

    $665,000

    New Construction
    • 3 Beds
    • 2 Baths
    • 2,115 Sq Ft

    16830 Creek Parke Dr, Moseley, VA 23120

    Classic colonial-inspired new construction featuring 3 bedrooms, 2 baths, a finished bonus room, and a 2-car garage with utility sink. The main level offers an open-concept layout with a gourmet kitchen, dining area, and family room, creating an ideal space for everyday living and entertaining. The gourmet kitchen includes white cabinetry, quartz countertops, pendant lighting, and a

    Eagle Construction of VA Builder
    16830 Creek Parke Dr, Moseley, VA 23120
  • /13

    $379,990

    New Construction
    • 3 Beds
    • 3 Baths
    • 1,473 Sq Ft

    16319 Alexandria Ct, Chesterfield, VA 23832

    The Marshall is a three-story, three-bedroom, three-bath townhome with a one-car attached garage, first-floor guest suite with a full bath, spacious kitchen with pantry and cafe dining, a family room, and two primary bedrooms with private baths.

    Eastwood Homes Builder
    16319 Alexandria Ct, Chesterfield, VA 23832
  • /26

    $443,100

    New Construction
    • 4 Beds
    • 5 Baths
    • 2,292 Sq Ft

    6921 Sunset Oasis Ln, Midlothian, VA 23112

    Welcome to the Westbrook by Main Street Homes! This three-story townhome blends modern design and exceptional craftsmanship, offering four bedrooms, three-and-a-half baths, and a convenient one-car front-load garage. The first floor features a spacious guest bedroom with laminate flooring and a private full bathroom, providing a comfortable retreat for guests. Oak stairs lead to the second level,

    Main Street Homes Builder
    6921 Sunset Oasis Ln, Midlothian, VA 23112
  • /2

    $450,000

    • Land
    • 21.28 Acres
    • $21,152 per Acre

    24240 Pear Orchard Rd, Moseley, VA 23120

    Bring your own builder and build your dream home. No HOA restrictions on this 21.28 acres in Cosby school district. Wooded, private and quiet. Only about 10 min. to shopping, dining and major highways. All the conveniences and still a private and quiet area in Chesterfield County. Fiber Optic cable recently installed in this area

    Bruce Boardman Long & Foster REALTORS

    24240 Pear Orchard Rd, Moseley, VA 23120
  • /22

    $480,000

    Open Sat 1PM - 3PM $5K PRICE DROP
    • 4 Beds
    • 2.5 Baths
    • 2,246 Sq Ft

    5406 Meadow Chase Rd, Midlothian, VA 23112

    This Highly desirable home sits high upon the hill overlooking the neighborhood. The single-family home in Midlothian, VA was built in 1994 and offers 2,246 sq.ft. of finished living space on a 9,017 sq.ft. lot. With 2 full bathrooms and 1 half bathroom, this 2-story home provides ample space for a growing family. The property features a spacious layout with plenty of natural light, Jacuzzi Tub,

    Derek Greene The Greene Realty Group

    5406 Meadow Chase Rd, Midlothian, VA 23112
  • /2

    $421,950

    New Construction
    • 3 Beds
    • 2.5 Baths
    • 1,990 Sq Ft

    17306 Elixir Ct, Moseley, VA 23120

    HHHunt Homes Builder
    17306 Elixir Ct, Moseley, VA 23120
  • /25

    $539,990

    New Construction
    • 4 Beds
    • 2.5 Baths
    • 2,525 Sq Ft

    Hudson Plan at Harpers Mill - Executive Collection, Chesterfield, VA 23832

    The first level of this two-story home is host to a generous open floorplan shared between the kitchen, dining room and Great Room, while a versatile living room is situated off the foyer. All four bedrooms are located on the second level, including the luxe owner’s suite which is comprised of a comfortable bedroom, en-suite bathroom and walk-in closet.

    Lennar Builder
    8700 Centerline Dr Unit 39571249, Chesterfield, VA 23832
  • /43

    $520,000

    Open Sat 2PM - 4PM $15K PRICE DROP
    • 3 Beds
    • 3 Baths
    • 2,128 Sq Ft

    8712 Sanibel Ct, Chesterfield, VA 23838

    Three-bedroom, three-bath single-family home located in Chesterfield, Virginia. Built in 2022 with 2,128 square feet on a 0.17-acre cul-de-sac lot in Chesterfield County, this Harper's Mill property offers a two-story floor plan with a first-floor primary suite.The main level features 9-foot-plus ceilings, recessed lighting, and a mix of wood, tile, and vinyl-plank flooring throughout the

    Elizabeth Shurtz Brown EXP Realty, LLC

    8712 Sanibel Ct, Chesterfield, VA 23838
  • /25

    $605,000

    Open Sat 9AM - 7PM
    • 4 Beds
    • 2.5 Baths
    • 2,904 Sq Ft

    5806 Fox Briar Way, Midlothian, VA 23112

    5806 Fox Briar Way is a two-story Midlothian Colonial with a functional layout. The kitchen features a center island, quartz countertops, a walk-in pantry, and stainless steel appliances, creating a fully equipped space for cooking and entertaining. A fireplace anchors the main living area, adding warmth and ambiance to the central gathering space. Flooring and interior paint extend throughout.

    Verria Hairston Opendoor Brokerage LLC

    5806 Fox Briar Way, Midlothian, VA 23112
  • /46

    $750,000

    $48K PRICE DROP
    • 5 Beds
    • 4.5 Baths
    • 3,639 Sq Ft

    7130 Maple Summit Ln, Moseley, VA 23120

    Welcome to this beautifully maintained 2-story home offering 3,639 square feet of thoughtfully designed living space. Built in 2022, this modern residence combines contemporary style with the feel of new construction, enhanced by fresh interior paint and brand-new carpet throughout. The spacious floor plan provides plenty of room for both everyday living and entertaining. The open living area

    Joy Liggan Virginia Capital Realty

    7130 Maple Summit Ln, Moseley, VA 23120
  • /34

    $459,990

    New Construction
    • 3 - 5 Beds
    • 2.5 Baths
    • 1,958 Sq Ft

    Chamberlayne Plan at The Cottages at Millwood - Paired Villas, Midlothian, VA 23112

    The Chamberlayne is a three-bedroom, two-and-a-half bath paired villa with a one-car attached garage, a first-floor primary bedroom, a covered rear porch, and a kitchen with an island and pantry. The second floor features two bedrooms, a full bath, and loft area.

    Eastwood Homes Builder
    14601 Fox Club Pkwy Unit 36487177, Midlothian, VA 23112
  • /21

    $590,990

    New Construction
    • 2 Beds
    • 2 Baths
    • 2,039 Sq Ft

    Hampton Plan at Woolridge Landing, Moseley, VA 23120

    StyleCraft Homes Builder
    15700 Canoe Pointe Loop Unit 36454785, Moseley, VA 23120
  • /2

    $394,950

    New Construction
    • 3 Beds
    • 2.5 Baths
    • 1,788 Sq Ft

    17312 Elixir Ct, Moseley, VA 23120

    HHHunt Homes Builder
    17312 Elixir Ct, Moseley, VA 23120
  • /32

    $573,000

    New Construction
    • 3 - 4 Beds
    • 2 - 3 Baths
    • 1,859+ Sq Ft

    Savannah Plan at The Villas at Swift Creek, Moseley, VA 23120

    The Savannah is a 55+ quad-style floor plan designed for convenient single-level living with three bedrooms on the main floor, including a private primary suite with a walk-in closet, dual vanities, and a curbless shower. An open kitchen with generous counter space connects to the dining area and family room, creating a comfortable space for everyday living and entertaining, while a private

    Boone Homes Builder
    6702 Blue Iris Ln Unit 36659852, Moseley, VA 23120

Showing Results 121 - 160, Page 4 of 12

How to Buy a Home How to Finance a Home How to Sell a Home