334

Midlothian, VA Homes for Sale with Garage

Section Image Section Image
  • /20

    $349,235

    New Construction
    • 3 Beds
    • 2.5 Baths
    • 1,573 Sq Ft

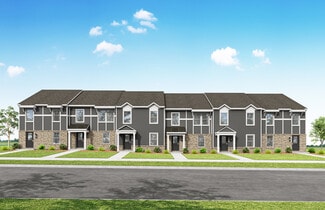
    The Tessa Plan at Coalfield Station, Midlothian, VA 23114

    The Tessa is a cozy 2-3 bedroom, lower level condo that's truly one-of-a-kind. This low-maintenance condo has everything you need. It includes a 1-car, rear-load garage with storage areas, which makes getting in and out of your vehicle during inclement weather quick and easy, and gives you a place to keep your sports equipment, tools, and other items organized and easy to find when you need them.

    Stanley Martin Builder
    13262 Coalfield Station Ln Unit 36430773, Midlothian, VA 23114
  • /25

    $654,900

    New Construction
    • 3 - 6 Beds
    • 2.5 - 5.5 Baths
    • 2,490+ Sq Ft

    Camellia Plan at NewMarket at RounTrey, Midlothian, VA 23112

    New Construction by Schell Brothers. This home will be built with Schellter(tm) Advanced Building Science Technologies providing you an extremely energy efficient home. You'll love the stunning exterior, innovative floor plan, and the multiple structural options that allow you to personalize your home to fit your needs. You will make all of your selections in our state-of-the-art design studio

    Schell Brothers Builder
    15807 MacLear Dr Unit 36468043, Midlothian, VA 23112
  • /23

    $579,900

    New Construction
    • 3 - 5 Beds
    • 2 - 4 Baths
    • 1,662+ Sq Ft

    Newport Plan at NewMarket at RounTrey, Midlothian, VA 23112

    New Construction by Schell Brothers. This home will be built with Schellter(tm) Advanced Building Science Technologies providing you an extremely energy efficient home. You'll love the stunning exterior, innovative floor plan, and the multiple structural options that allow you to personalize your home to fit your needs. You will make all of your selections in our state-of-the-art design studio

    Schell Brothers Builder
    15807 MacLear Dr Unit 36471079, Midlothian, VA 23112
  • /25

    $614,900

    New Construction
    • 3 - 6 Beds
    • 2.5 - 5.5 Baths
    • 2,054+ Sq Ft

    Iris Plan at NewMarket at RounTrey, Midlothian, VA 23112

    New Construction by Schell Brothers. This home will be built with Schellter(tm) Advanced Building Science Technologies providing you an extremely energy efficient home. You'll love the stunning exterior, innovative floor plan, and the multiple structural options that allow you to personalize your home to fit your needs. You will make all of your selections in our state-of-the-art design studio

    Schell Brothers Builder
    15807 MacLear Dr Unit 36053726, Midlothian, VA 23112
  • /24

    $348,100

    New Construction
    • 3 Beds
    • 2.5 Baths
    • 1,525 Sq Ft

    Raleigh Plan at The Overlook at Hancock Village, Midlothian, VA 23112

    Welcome to the Richmond, VA townhome that has it all The Raleigh. On the first floor, the Raleigh floor plan features a spacious family room, dining area, kitchen with an island and pantry, powder room, and a 1-car garage. On the second floor, you will find an owner's suite with a large walk-in closet and private bath, 2 additional bedrooms, loft, laundry room, and a hall bathroom.

    StyleCraft Homes Builder
    7410 Hancock Towns Court Ct Unit 36473160, Midlothian, VA 23112
  • /25

    $654,900

    New Construction
    • 4 - 6 Beds
    • 2.5 - 4.5 Baths
    • 2,431+ Sq Ft

    Lilac Plan at NewMarket at RounTrey, Midlothian, VA 23112

    New Construction by Schell Brothers. This home will be built with Schellter(tm) Advanced Building Science Technologies providing you an extremely energy efficient home. You'll love the stunning exterior, innovative floor plan, and the multiple structural options that allow you to personalize your home to fit your needs. You will make all of your selections in our state-of-the-art design studio

    Schell Brothers Builder
    15807 MacLear Dr Unit 36053691, Midlothian, VA 23112
  • /20

    $809,900

    New Construction $10K PRICE INCREASE
    • 4 - 6 Beds
    • 4.5 - 7.5 Baths
    • 3,413+ Sq Ft

    Astoria Plan at RounTrey, Midlothian, VA 23112

    New Construction by Schell Brothers. This home will be built with Schellter(tm) Advanced Building Science Technologies providing you an extremely energy efficient home. You'll love the stunning exterior, innovative floor plan, and the multiple structural options that allow you to personalize your home to fit your needs. You will make all of your selections in our state-of-the-art design studio

    Schell Brothers Builder
    3800 Graythorne Dr Unit 39164516, Midlothian, VA 23112
  • /27

    $754,900

    New Construction $10K PRICE INCREASE
    • 4 - 6 Beds
    • 2.5 - 4.5 Baths
    • 2,720+ Sq Ft

    Southport Plan at RounTrey, Midlothian, VA 23112

    New Construction by Schell Brothers. This home will be built with Schellter(tm) Advanced Building Science Technologies providing you an extremely energy efficient home. You'll love the stunning exterior, innovative floor plan, and the multiple structural options that allow you to personalize your home to fit your needs. You will make all of your selections in our state-of-the-art design studio

    Schell Brothers Builder
    3800 Graythorne Dr Unit 39164518, Midlothian, VA 23112
  • /31

    $346,500

    • 3 Beds
    • 2.5 Baths
    • 1,544 Sq Ft

    10844 Genito Square Dr, Midlothian, VA 23112

    Welcome to easy, low-maintenance living in the Genito Square community! This stylish 3-bedroom, 2.5-bath townhouse offers 1,544 square feet of thoughtfully updated living space with modern finishes throughout. Step inside to find durable LVP flooring spanning the entire first floor, creating a seamless and contemporary feel. The kitchen shines with granite countertops, a matching backsplash, and

    Rich Sena Redfin Corporation

    10844 Genito Square Dr, Midlothian, VA 23112
  • /17

    $799,900

    New Construction $10K PRICE INCREASE
    • 4 - 7 Beds
    • 3.5 - 6.5 Baths
    • 3,338+ Sq Ft

    Coronado Plan at RounTrey, Midlothian, VA 23112

    New Construction by Schell Brothers. This home will be built with Schellter(tm) Advanced Building Science Technologies providing you an extremely energy efficient home. You'll love the stunning exterior, innovative floor plan, and the multiple structural options that allow you to personalize your home to fit your needs. You will make all of your selections in our state-of-the-art design studio

    Schell Brothers Builder
    3800 Graythorne Dr Unit 39164513, Midlothian, VA 23112
  • /26

    $749,900

    New Construction $10K PRICE INCREASE
    • 3 - 7 Beds
    • 2.5 - 7.5 Baths
    • 2,566+ Sq Ft

    Kingfisher Plan at RounTrey, Midlothian, VA 23112

    New Construction by Schell Brothers. This home will be built with Schellter(tm) Advanced Building Science Technologies providing you an extremely energy efficient home. You'll love the stunning exterior, innovative floor plan, and the multiple structural options that allow you to personalize your home to fit your needs. You will make all of your selections in our state-of-the-art design studio

    Schell Brothers Builder
    3800 Graythorne Dr Unit 39164512, Midlothian, VA 23112
  • /35

    $349,235

    New Construction
    • 3 Beds
    • 2.5 Baths
    • 1,573 Sq Ft

    The Julianne Plan at Coalfield Station, Midlothian, VA 23114

    The Julianne is a new townhome-style 3-bedroom condo. This upper-level garage condo with covered balcony is a true gem. The open-architecture design of the Julianne is impressive. The main level features an expansive kitchen, dining, and family room that provide a continuous flow from the front of the condo to the back, providing the perfect space to host an intimate dinner party or a larger

    Stanley Martin Builder
    13262 Coalfield Station Ln Unit 37686937, Midlothian, VA 23114
  • /25

    $639,900

    New Construction
    • 3 - 6 Beds
    • 2.5 - 4.5 Baths
    • 2,358+ Sq Ft

    Hadley Plan at NewMarket at RounTrey, Midlothian, VA 23112

    New Construction by Schell Brothers. This home will be built with Schellter(tm) Advanced Building Science Technologies providing you an extremely energy efficient home. You'll love the stunning exterior, innovative floor plan, and the multiple structural options that allow you to personalize your home to fit your needs. You will make all of your selections in our state-of-the-art design studio

    Schell Brothers Builder
    15807 MacLear Dr Unit 36053734, Midlothian, VA 23112
  • /91

    $649,990

    New Construction
    • 4 Beds
    • 3.5 Baths
    • 3,185 Sq Ft

    McDowell Plan at Greenwood Estates, North Chesterfield, VA 23235

    The McDowell is a two-story, four-bedroom, three-and-half-bath home with a side load garage, first-floor primary suite, formal dining room, two-story family room, three spacious upstairs bedrooms, two additional baths, an oversized bonus room, and an unfinished storage area. Options available to personalize this home include an alternate kitchen layout with a butler's pantry and walk-in pantry, a

    Eastwood Homes Builder
    10800 Midlothian Turnpike Unit 39104997, North Chesterfield, VA 23235
  • /33

    Price To Be Determined

    New Construction
    • 5 - 6 Beds
    • 3 - 4 Baths
    • 3,047 Sq Ft

    Davidson Plan at Falling Creek - The Estates at Falling Creek, North Chesterfield, VA 23235

    The Davidson is a two-story, five-bedroom, three-bath home with a formal living room, formal dining room, spacious family room, kitchen with island and pantry, separate breakfast area, and first-floor guest suite with a full bath. The second floor features four bedrooms, including the primary bedroom, a hall bath, a large laundry room, and a loft area. Options available to personalize this home

    Eastwood Homes Builder
    10800 Midlothian Turnpike Unit 37883954, North Chesterfield, VA 23235
  • /63

    $664,990

    New Construction
    • 5 Beds
    • 4 Baths
    • 3,703 Sq Ft

    Roanoke Plan at Greenwood Estates, North Chesterfield, VA 23235

    The Roanoke is a stunning two-story, five-bedroom, four-bath home with a side-load garage, a formal dining room, an office with French doors, a spacious family room, a kitchen with an island, and a walk-in pantry, and a first-floor guest suite with a full bath. The second floor features the primary suite with dual walk-in closets, three secondary bedrooms with walk-in closets, a hall bath and a

    Eastwood Homes Builder
    10800 Midlothian Turnpike Unit 39104996, North Chesterfield, VA 23235
  • /70

    $604,990

    New Construction
    • 3 Beds
    • 2.5 Baths
    • 2,583 Sq Ft

    Asheboro Plan at Greenwood Estates, North Chesterfield, VA 23235

    The Asheboro is a three-bedroom, two-and-a-half-bath home with a side load garage, first-floor primary bedroom, formal dining room, spacious family room, kitchen with island and pantry, plus a Jack and Jill bath between bedrooms two and three. Options to personalize this home include an office with French doors, a sunroom, a covered porch or screen porch, a butler's pantry, a drop zone area, and

    Eastwood Homes Builder
    10800 Midlothian Turnpike Unit 38794364, North Chesterfield, VA 23235
  • /33

    $599,990

    New Construction
    • 5 Beds
    • 3 Baths
    • 3,047 Sq Ft

    Davidson Plan at Greenwood Estates, North Chesterfield, VA 23235

    The Davidson is a two-story, five-bedroom, three-bath home with a side load garage, formal living room, formal dining room, spacious family room, kitchen with island and pantry, separate breakfast area, and first-floor guest suite with a full bath. The second floor features four bedrooms, including the primary suite, a hall bath, a large laundry room, and a loft area. Options available to

    Eastwood Homes Builder
    10800 Midlothian Turnpike Unit 39153315, North Chesterfield, VA 23235
  • /55

    Price To Be Determined

    New Construction
    • 3 - 4 Beds
    • 2.5 - 3.5 Baths
    • 2,212 Sq Ft

    Oxford Plan at Falling Creek - The Estates at Falling Creek, North Chesterfield, VA 23235

    The Oxford is a two-story, three-bedroom, two-and-a-half-bath home with a formal living room, a formal dining room, a kitchen with an island, and a spacious family room. The second floor features all three bedrooms, a loft area, an unfinished storage area, and a laundry room.Options available to personalize this home include an office with French doors, a covered porch, screen porch, or sunroom,

    Eastwood Homes Builder
    10800 Midlothian Turnpike Unit 37883968, North Chesterfield, VA 23235
  • /48

    $679,990

    New Construction
    • 5 Beds
    • 4.5 Baths
    • 3,738 Sq Ft

    Waverly Plan at Greenwood Estates, North Chesterfield, VA 23235

    The Waverly is a five-bedroom, four-and-a-half-bath home with a large formal dining room, spacious family room, kitchen with island and pantry, home office, first-floor guest suite with a full bath, and a covered rear porch that spans almost the entire back of the home. The second floor features an oversized loft, the primary bedroom with two closets and a private bath, a Jack-and-Jill bath

    Eastwood Homes Builder
    10800 Midlothian Turnpike Unit 39104995, North Chesterfield, VA 23235
  • /66

    Price To Be Determined

    New Construction
    • 3 - 4 Beds
    • 2 - 3 Baths
    • 1,829 Sq Ft

    Avery Plan at Falling Creek - The Estates at Falling Creek, North Chesterfield, VA 23235

    The Avery is a ranch-style plan with three bedrooms, two full baths, a spacious family room, a kitchen with an island and pantry, a covered porch, an oversized laundry room, and a first-floor primary bedroom with an attached bath. Options available to personalize this home include a screen porch, or sunroom, an office with French doors or dining room instead of bedroom three, a powder room, an

    Eastwood Homes Builder
    10800 Midlothian Turnpike Unit 37883960, North Chesterfield, VA 23235
  • /44

    $629,990

    New Construction
    • 3 Beds
    • 2.5 Baths
    • 2,611 Sq Ft

    Edgefield Plan at Greenwood Estates, North Chesterfield, VA 23235

    The Edgefield is a spacious three-bedroom, two-and-a-half-bath ranch-style home with a side load garage, first-floor primary bedroom, formal dining room, separate office, open family room, dining area, kitchen with island and pantry, and a covered rear porch. This home also features a garage with a storage area and a separate laundry room. Options available to personalize this home include an

    Eastwood Homes Builder
    10800 Midlothian Turnpike Unit 38794363, North Chesterfield, VA 23235
  • /31

    $850,000

    • 5 Beds
    • 3.5 Baths
    • 2,737 Sq Ft

    12111 Auger Ln, Midlothian, VA 23113

    Stunning Colonial in the James River High School district neighborhood of Roxshire with the Rare Opportunity to find a Gorgeous 1.5 Acre lot tucked away at the end of a quiet cul de sac street. This homes Sprawling oversized lot offers endless possibilities including a large Garden Space or a Future Inground Pool site. This Exceptional property offers an original Two Car Attached garage that was

    BRANDON W SMITH Classic Realty Services

    12111 Auger Ln, Midlothian, VA 23113
  • /16

    $502,950

    New Construction
    • 3 Beds
    • 2.5 Baths
    • 2,387 Sq Ft

    6706 Oasis Breeze Ln, Midlothian, VA 23112

    The Maple, an attached 2-story villa home designed by Main Street Homes! This end unit floor plan with a 2-car front entry garage and covered patio is sure to exceed your expectations! The first floor boasts a luxurious primary bedroom with an ensuite bathroom complete with a ceramic tile walk-in shower, double bowl vanity, and large walk-in closet, an inviting open concept kitchen, dining area,

    Main Street Homes Builder
    6706 Oasis Breeze Ln, Midlothian, VA 23112
  • /35

    $854,000

    New Construction
    • 5 Beds
    • 4.5 Baths
    • 3,041 Sq Ft

    3525 Ampfield Way, Midlothian, VA 23112

    TO BE BUILT by South River Custom Homes, the “James” is a thoughtfully designed custom home that blends elevated finishes with everyday functionality in the highly sought-after community of Rountrey. Offering 5 bedrooms and 4.5 baths, this stunning floor plan welcomes you with a first-floor guest suite. Inside, you’ll find 9-foot ceilings, rich architectural trim detailing and site-finished oak

    Heather Ogle Toth Valentine Properties

    3525 Ampfield Way, Midlothian, VA 23112
  • /36

    $735,000

    $40K PRICE DROP
    • 5 Beds
    • 4.5 Baths
    • 3,280 Sq Ft

    15100 Litton Dr, Chesterfield, VA 23112

    Welcome to RounTrey — one of Midlothian's most beloved communities, where life unfolds along the banks of the Swift Creek Reservoir. Nestled here is a home that truly has it all: five bedrooms, four and a half baths, THREE primary suites, and 3,280 beautifully appointed square feet in CraftMaster's distinguished Townsend floor plan. The stately side-load garage and thoughtful mudroom drop zone

    Wes Fertig Joyner Fine Properties

    15100 Litton Dr, Chesterfield, VA 23112
  • /20

    $489,950

    New Construction
    • 3 Beds
    • 2.5 Baths
    • 2,245 Sq Ft

    First Floor Primary - Rosewood Plan at Oasis - Townhomes, Midlothian, VA 23112

    Discover the Rosewood, a thoughtfully designed 2-story villa home that blends comfort, style, and flexibility. This interior unit floor plan features a 2-car front entry garage, a covered patio, and a host of impressive details. Inside, the first floor welcomes you with a dramatic two-story foyer and an inviting open-concept layout that includes a designer kitchen, dining area, and spacious great

    Main Street Homes Builder
    6836 Oasis Breeze Ln Unit 37804017, Midlothian, VA 23112
  • /46

    $640,000

    • 5 Beds
    • 3.5 Baths
    • 3,960 Sq Ft

    11306 Longtown Dr, Midlothian, VA 23112

    Welcome to this stunning 5-bedroom, 3.5-bath home offering 3,960 square feet in the sought-after Collington community! Offers vinyl siding accented by gorgeous stonework, a double-wide paved driveway, side-entry two-car garage, paved walkway, and a lovely landscaped yard, this home makes a wonderful first impression. Step inside the stunning grand foyer with coat closet and convenient half bath

    James Strum Long & Foster REALTORS

    11306 Longtown Dr, Midlothian, VA 23112
  • /44

    $699,950

    $30K PRICE DROP
    • 5 Beds
    • 5 Baths
    • 4,213 Sq Ft

    6024 Watch Harbour Rd, Midlothian, VA 23112

    Welcome to 6024 Watch Harbour Road in the Watch Hill subdivision of Brandermill! This home has over 4,200 square feet of finished space and has just been remodeled. Home has 5 (or 6 bedrooms if needed) with 3 full baths and 2 half baths. Huge kitchen with white shaker cabinets, granite countertops, large island, recessed lighting and eat-in area. Large screened in porch off the kitchen. Family

    Chris Nowlan Joyner Fine Properties

    6024 Watch Harbour Rd, Midlothian, VA 23112
  • /17

    $494,950

    New Construction
    • 3 - 4 Beds
    • 2.5 - 3.5 Baths
    • 2,387 Sq Ft

    First Floor Primary - Maple Plan at Oasis - Reserve, Midlothian, VA 23112

    Welcome to The Maple, a beautifully crafted attached 2-story villa in the Reserve at Oasis, a vibrant 55+ Active Adult community in Chesterfield. This end-unit home offers a perfect balance of comfort, style, and low-maintenance living, featuring a two-car front-entry garage and a covered patio for outdoor relaxation. The first-floor primary suite is designed as your personal retreat, complete

    Main Street Homes Builder
    6836 Oasis Breeze Ln Unit 36481976, Midlothian, VA 23112
  • /7

    $467,950

    New Construction
    • 2 Beds
    • 2.5 Baths
    • 1,839 Sq Ft

    Oasis 55+ Active Adult - Roseview Plan at Oasis - Reserve, Midlothian, VA 23112

    Welcome to the Roseview, a thoughtfully designed two-story villa by Main Street Homes, created for effortless 55+ active adult living in Midlothian, Virginia. This new construction homeplan blends low-maintenance convenience with open, light-filled living spaces. Just beyond the main living space, a covered rear patioextends your living outdoors, perfect for morning coffee, evening conversations,

    Main Street Homes Builder
    6836 Oasis Breeze Ln Unit 39973789, Midlothian, VA 23112
  • /7

    $674,950

    New Construction
    • 5 Beds
    • 4.5 Baths
    • 2,787 Sq Ft

    Olivia Plan at RounTrey - Rountrey, Midlothian, VA 23112

    An Open Floor Plan Crafted for Everyday JoyThe Olivia is a warm, welcoming single family house plan with 4-5 bedrooms, 2.5-4.5 baths, approximately 2,787 sq ft, and a 2-car garage – perfect for families who want room to breathe, grow, and make memories. Its heart is an open floor plan where the gorgeous kitchen spills into the family room, creating a space for laughter, family meals, and

    Lifestyle Home Builders Builder
    3800 Graythorne Dr Unit 36481324, Midlothian, VA 23112
  • /33

    $699,000

    • 5 Beds
    • 2.5 Baths
    • 2,951 Sq Ft

    4001 Bircham Loop, Midlothian, VA 23113

    Move-in ready Monterey Home Plan by Main Street Homes located in Tarrington with stunning neighborhood amenities! This Energy Star–certified two-story home has 9-foot ceilings, and a spacious open floor plan. The home features five bedrooms, 2.5 bathrooms, a two-car garage, and a charming front porch. The dining room is located just off the two-story foyer and opens to a gourmet kitchen with

    Jamie Younger Long & Foster REALTORS

    4001 Bircham Loop, Midlothian, VA 23113
  • 10129 Five Iron Run, Midlothian, VA 23112

    $389,835

    New Construction Coming Soon
    • 3 Beds
    • 2.5 Baths
    • 2,345 Sq Ft

    10129 Five Iron Run, Midlothian, VA 23112

    Coming Soon to Rockwood Square! Join the VIP list today for exclusive updates and early access ahead of the Grand Opening on June 6th. Don’t miss your opportunity to own in this highly anticipated Midlothian community by Stanley Martin Homes. Introducing the Julianne—an elegant, thoughtfully designed home offering modern style, flexible living, and exceptional value. This home features a spacious

    Danielle Wallace SM Brokerage LLC

    10129 Five Iron Run, Midlothian, VA 23112
  • /22

    $471,950

    New Construction
    • 3 - 4 Beds
    • 2.5 - 3.5 Baths
    • 2,286+ Sq Ft

    Oasis 55+ Active Adult - Rosewood III Plan at Oasis - Reserve, Midlothian, VA 23112

    Welcome to the Rosewood III, an elegantly designed attached 2-story villa by Main Street Homes, perfectly suited for 55+ Active Adult living. This interior unit combines style, comfort, and thoughtful details, featuring a 2-car front-entry garage and a covered patio for relaxing or entertaining outdoors. Inside, a dramatic two-story foyer leads into an open-concept kitchen, dining area, and great

    Main Street Homes Builder
    6836 Oasis Breeze Ln Unit 39818158, Midlothian, VA 23112
  • /38

    $625,000

    Open Sun 1PM - 3PM
    • 4 Beds
    • 2.5 Baths
    • 3,248 Sq Ft

    1525 Miners Trail Rd, Midlothian, VA 23114

    Welcome home to this beautifully maintained and spacious 4-bedroom, 2.5-bath home offering over 3,248 square feet in the highly sought-after Queensgate subdivision of Midlothian! Nestled in a quiet neighborhood and zoned for desirable Chesterfield County Schools, this home combines comfort, space, and convenience in one exceptional package. Step onto the charming front porch and into an inviting

    Rennae Kimbrough ICON Realty Group, ERA Powered

    1525 Miners Trail Rd, Midlothian, VA 23114
  • /32

    $399,830

    New Construction Open Sun 12PM - 4PM $13K PRICE DROP
    • 3 Beds
    • 2.5 Baths
    • 2,345 Sq Ft

    13208 Brattice Loop, Midlothian, VA 23114

    Welcome to The Julianne, a stunning upper-level garage condo nestled in the vibrant Coalfield Station community of Midlothian. This thoughtfully designed 3-bedroom, 2.5-bathroom home spans an impressive 2,345 square feet, offering a perfect blend of comfort and style for first-time buyers or those seeking a smart investment. The open-concept layout seamlessly connects the expansive kitchen,

    Danielle Wallace SM Brokerage LLC

    13208 Brattice Loop, Midlothian, VA 23114
  • /23

    $481,395

    New Construction
    • 3 Beds
    • 2.5 Baths
    • 2,297 Sq Ft

    Lot 74 Oasis Breeze Ln, Midlothian, VA 23112

    Discover the art of easy living in the Rosewood III Villa, a thoughtfully designed residence within the Reserve at Oasis, Chesterfield County’s premier 55+ active adult community. This Energy Advantage+ townhome emphasizes main-level comfort and sophisticated style, featuring a stunning primary retreat with a zero-entry ceramic-tile shower and an expansive walk-in closet. The heart of the home is

    Kim Tierney Virginia Colony Realty Inc

    Lot 74 Oasis Breeze Ln, Midlothian, VA 23112
  • /2

    $494,990

    New Construction
    • 4 Beds
    • 2.5 Baths
    • 2,169 Sq Ft

    15123 Bishops Run Ct, Midlothian, VA 23112

    The Chamberlayne is a four-bedroom, two-and-a-half bath paired villa with a one-car attached garage, a first-floor primary bedroom, a covered rear porch, and a kitchen with an island and pantry. The second floor features three bedrooms, a full bath, and loft area.

    Eastwood Homes Builder
    15123 Bishops Run Ct, Midlothian, VA 23112
  • /17

    $459,990

    New Construction
    • 3 Beds
    • 2.5 Baths
    • 1,958 Sq Ft

    15104 Bishops Run Ct, Midlothian, VA 23112

    Ready for a home that fits your next chapter a little better? Welcome to the award winning Chamberlayne paired villa at the Cottages at Millwood by Eastwood Homes. Designed with simplicity and comfort in mind, this 3 bedrooms, 2.5 bath home offers the space you need without the upkeep you do not. The open layout makes everyday living easy, whether you are hosting family for the weekend or

    Kim Sebrell Keller Williams Realty

    15104 Bishops Run Ct, Midlothian, VA 23112

Showing Results 41 - 80, Page 2 of 9

How to Buy a Home How to Finance a Home How to Sell a Home