224

Midlothian Homes for Sale

Section Image Section Image
  • 14235 Midlothian Turnpike Unit 39067806, Midlothian, VA 23113

    $449,950

    New Construction
    • 2 Beds
    • 2.5 Baths
    • 2,080 Sq Ft

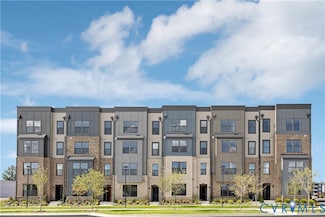
    Woolridge - Traditional Gallery Plan at Midlothian West, Midlothian, VA 23113

    Welcome to theWoolridge - Traditional Gallery 3-Story Townhome by Main Street Homes in Midlo West, a new townhome community in Midlothian, Virginia, off Midlothian Turnpike near Aldi and Kroger. Designed for homeowners who value flexibility, modern functionality, and convenient everyday living, this home offers 2 to 4 bedrooms with a layout that adapts easily to your lifestyle.The first floor

    Main Street Homes Builder
    14235 Midlothian Turnpike Unit 39067806, Midlothian, VA 23113
  • /28

    $544,950

    $5K PRICE DROP
    • 4 Beds
    • 2.5 Baths
    • 2,332 Sq Ft

    2508 Lilybank Ct, Midlothian, VA 23112

    SELLERS OFFERING $5000.00 IN CLOSING COST ASSISTANCE!!!!! Welcome to 2508 Lilybank Court in the highly sought-after Newmarket subdivision of Chesterfield County! Nestled on a quiet cul-de-sac lot, this beautifully maintained 4-bedroom, 2.5-bath home offers 2,332 square feet of thoughtfully designed living space. The open and inviting floor plan features luxury vinyl plank flooring throughout the

    Mike Lonski Napier REALTORS ERA

    2508 Lilybank Ct, Midlothian, VA 23112
  • /15

    $610,000

    Coming Soon
    • 6 Beds
    • 3.5 Baths
    • 3,437 Sq Ft

    9106 Bailey Oak Dr, Midlothian, VA 23112

    Welcome to 9106 Bailey Oak Drive! Beautifully maintained 6-bedroom, 3.5-bath home offering plenty of space for comfortable living and entertaining. The main level features a large eat-in kitchen, spacious family room, formal dining room, office, and primary bedroom, with beautiful wood floors throughout the first level. The second level offers five additional bedrooms and two full baths,

    Lee Reams BHG Base Camp

    9106 Bailey Oak Dr, Midlothian, VA 23112
  • /25

    $386,500

    • 3 Beds
    • 2.5 Baths
    • 1,974 Sq Ft

    13317 Garland Ln, Midlothian, VA 23114

    Welcome to 13317 Garland Ln in Coalfield Station! Built in 2024 by Stanley Martin, this beautifully maintained Bethany floorplan offers low-maintenance living with a spacious and functional three-level layout. The main level features an open-concept kitchen, dining, and living area, creating an inviting space for both everyday living and entertaining. The kitchen offers a large island with

    Lacey Kearney Providence Hill Real Estate

    13317 Garland Ln, Midlothian, VA 23114
  • /41

    $384,900

    • 4 Beds
    • 2 Baths
    • 1,976 Sq Ft

    801 Adkins Rd, Richmond, VA 23236

    Welcome to 801 Adkins Road, a beautifully renovated 4-bed, 2-bath split-level offering the style and finishes of a new home with the character of an established neighborhood. Extensively renovated from the inside out, this move-in-ready home features a redesigned floor plan, new electrical wiring, new HVAC, new water heater, new wood flooring, fresh paint, and stylish new lighting throughout.

    Mike Hogan The Hogan Group Real Estate

    801 Adkins Rd, Richmond, VA 23236
  • /9

    $494,990

    New Construction
    • 3 Beds
    • 2 Baths
    • 1,513 Sq Ft

    Avon Plan at Cloverleigh - Single-Family, Midlothian, VA 23112

    Welcome to Cloverleigh Single-Family, offering a brand-new line of luxury homes with elevated finishes & resort-style amenities in prime Midlothian location near 288.The Avon single-family home is every bit as welcoming as it is practical. Experience a beautifully open floor plan with thoughtful design throughout. The bright great room seamlessly connects to the gourmet kitchen and dining

    Ryan Homes Builder
    4831 Cloverleigh Dr Unit 41426272, Midlothian, VA 23112
  • /53

    Price To Be Determined

    New Construction
    • 4 - 5 Beds
    • 3.5 - 4.5 Baths
    • 2,958+ Sq Ft

    Stuart Plan at Branch Crossing, Chesterfield, VA 23838

    Build the Stuart Home Plan by Main Street Homes! This stunning floorplan offers first floor living with an open and airy feel. This home has a formal room that can be used for living or dining, which leads to the gourmet kitchen. The kitchen, with large island, is open to the spacious great room and breakfast nook. The primary bedroom is a beautiful retreat with double doors leading to the

    Main Street Homes Builder
    13321 Derryveach Dr Unit 40071236, Chesterfield, VA 23838
  • /44

    $545,000

    • 4 Beds
    • 2.5 Baths
    • 2,824 Sq Ft

    13524 Mountcastle Rd, Chesterfield, VA 23832

    A wonderful home situated on 1.19 acres in a beautiful community! Don’t miss this one — the home has been exceptionally maintained and is truly MOVE-IN READY. LEVEL 1: Step into a long, welcoming foyer that leads into the open-concept family room and kitchen. The kitchen features granite countertops, gas cooking, ample storage, recessed lighting, and a seamless flow into the family room with a

    Milton Nichols United Real Estate Richmond

    13524 Mountcastle Rd, Chesterfield, VA 23832
  • /20

    $464,950

    • 3 Beds
    • 4 Baths
    • 1,760 Sq Ft

    14073 Millpointe Rd, Midlothian, VA 23114

    AVAILABLE FOR IMMEDIATE MOVE-IN. Welcome to this stunning end unit townhome in Centerpointe Townes, the latest section featuring the elegant MOZART model. This 3-level home exudes modern sophistication and comfort, boasting an array of high-end upgrades. With 3 bedrooms, 2 full baths, and 2 half baths, the open-concept floor plan is bathed in natural light, showcasing a gourmet kitchen with

    Derek Greene The Greene Realty Group

    14073 Millpointe Rd, Midlothian, VA 23114
  • /35

    $399,830

    New Construction $23K PRICE DROP
    • 3 Beds
    • 2.5 Baths
    • 2,348 Sq Ft

    13224 Brattice Loop, Midlothian, VA 23114

    Welcome to the Julianne at Coalfield Station, an active community near shopping, dining, and outdoor recreation with low-maintenance living. This move-in ready Julianne is an upper-level condo spanning 2,348 square feet across three bedrooms, two full baths, one powder room, and a one-car rear-load garage. The main level opens into a connected kitchen, dining, and living area that runs the full

    Stanley Martin Builder
    13224 Brattice Loop, Midlothian, VA 23114
  • /36

    $500,380

    New Construction Open Sat 10AM - 5PM
    • 3 Beds
    • 2.5 Baths
    • 2,512 Sq Ft

    13101 N Brattice Loop, Midlothian, VA 23114

    Model Home Lease-back Opportunity! Stunning Julianne Floorplan with Rooftop Terrace – 2,512 Sq. Ft. of Luxury Living! Welcome home to this exceptional two-story end-unit condo featuring a spacious rooftop terrace, one-car garage, and custom designer finishes throughout. Located in the sought-after community near Midlothian Turnpike and Woolridge Road, this home offers the perfect blend of

    Danielle Wallace SM Brokerage LLC

    13101 N Brattice Loop, Midlothian, VA 23114
  • /55

    $515,000

    $10K PRICE DROP
    • 4 Beds
    • 3 Baths
    • 2,470 Sq Ft

    11518 Poplar Ridge Rd, North Chesterfield, VA 23236

    Welcome to this beautifully renovated 4-bedroom, 3-bath home in North Chesterfield's sought-after Smoketree subdivision, where major updates are already done and everyday living is easy. New roof, new deck, replacement windows and doors (2025), both HVAC systems replaced in 2022, renovated kitchen and renovated baths mean there's little left to do but move in and enjoy. Outside, the home has

    Greer Jones NextHome Advantage

    11518 Poplar Ridge Rd, North Chesterfield, VA 23236
  • /2

    $400,000

    Coming Soon
    • 3 Beds
    • 2.5 Baths
    • 2,226 Sq Ft

    9619 Redwick Dr, Midlothian, VA 23112

    Welcome to 9619 Redwick Dr, a well-maintained home offering true first-floor living, a flexible floor plan and an exceptional opportunity in Midlothian's desirable Collington community. Built in 2006, this home has been thoughtfully cared for over the years with a new roof and rear deck both added within the last year.The main level features hardwood flooring throughout and a spacious

    Daniel Harnsberger EXP Realty, LLC

    9619 Redwick Dr, Midlothian, VA 23112
  • /26

    $380,000

    • 3 Beds
    • 2.5 Baths
    • 1,671 Sq Ft

    13250 Garland Ln, Midlothian, VA 23114

    13250 Garland Lane in Coalfield Station offers low-maintenance living, a spotless interior, and a location that keeps everyday conveniences close by. This 3-bedroom, 2.1-bath home features 1,671 square feet, a 1-car garage with private interior entry, and a beautifully maintained landscaped setting.Inside, the home shows like a model with a bright, well-kept interior, a gourmet kitchen, and a

    Becky McNeer Shaheen Ruth Martin & Fonville

    13250 Garland Ln, Midlothian, VA 23114
  • /35

    $474,985

    New Construction $15K PRICE DROP
    • 3 Beds
    • 2.5 Baths
    • 2,345 Sq Ft

    13200 Brattice Loop, Midlothian, VA 23114

    Take a look at the Julianne at Coalfield Station, an active community near shopping, dining, and outdoor recreation with low-maintenance living.. This move-in ready Julianne is an upper-level end unit condo with 2,345 square feet, three bedrooms, two full baths, a powder room, and a one-car rear-load garage. The main level connects kitchen, dining, and living in one continuous run, and the end

    Stanley Martin Builder
    13200 Brattice Loop, Midlothian, VA 23114
  • /26

    $399,915

    New Construction $10K PRICE INCREASE
    • 3 Beds
    • 3.5 Baths
    • 1,599 Sq Ft

    4725 Cloverleigh Dr, Midlothian, VA 23112

    QUICK MOVE-IN END UNIT!! Welcome to Midlothian’s fastest-selling townhome community – Cloverleigh Towns. This home comes loaded with upgrades, allowing you too truly live elevated. From upgraded LVP flooring, stylish black finishes throughout the home, ALL appliances included, and a double-wide driveway, there is nothing this home doesn’t have. Enjoy two ensuites upstairs, both with walk-in

    John Thiel Long & Foster REALTORS

    4725 Cloverleigh Dr, Midlothian, VA 23112
  • /42

    $789,950

    New Construction
    • 5 Beds
    • 4.5 Baths
    • 3,185 Sq Ft

    Olivia Plan at Dogwood Meadows, Midlothian, VA 23112

    An Open Floor Plan Crafted for Everyday JoyThe Olivia is a warm, welcoming single family house plan with 4-5 bedrooms, 2.5-4.5 baths, approximately 2,787 sq ft, and a 2-car garage – perfect for families who want room to breathe, grow, and make memories. Its heart is an open floor plan where the gorgeous kitchen spills into the family room, creating a space for laughter, family meals, and

    Lifestyle Home Builders Builder
    4561 Lifestyle Ln Unit 39334664, Midlothian, VA 23112
  • /90

    $1,499,999

    $75K PRICE DROP
    • 6 Beds
    • 4.5 Baths
    • 5,609 Sq Ft

    1925 Limbeck Ln, Midlothian, VA 23112

    1925 Limbeck Lane is the definition of custom luxury living in the heart of Hallsley. Perfectly positioned on one of the neighborhood’s most stunning cul-de-sac streets, this immaculate craftsman-style home offers over 5,600 sq ft across 3 finished levels with exceptional indoor and outdoor living spaces throughout. From the moment you arrive, the full front porch wrapping both sides of the home

    Kelly Dunn Open Gate Realty Group

    1925 Limbeck Ln, Midlothian, VA 23112
  • /35

    $453,730

    New Construction $35K PRICE DROP
    • 3 Beds
    • 2.5 Baths
    • 2,345 Sq Ft

    13240 Brattice Loop, Midlothian, VA 23114

    Meet the Julianne at Coalfield Station, an active community near shopping, dining, and outdoor recreation with low-maintenance living.. This move-in ready Julianne is an upper-level end-unit condo with 2,345 square feet, three bedrooms, two full baths, a powder room, and a one-car rear-load garage. The main level connects kitchen, dining, and living in one open run, and the end-unit position

    Stanley Martin Builder
    13240 Brattice Loop, Midlothian, VA 23114
  • /62

    $545,000

    $5K PRICE DROP
    • 4 Beds
    • 3 Baths
    • 2,628 Sq Ft

    12919 Craftsbury Ct, Midlothian, VA 23112

    Welcome to the Ashley floor plan in the Collington East Community built by Main Street Homes! This beautifully maintained newly like home offers main floor living with the primary bed/bath, laundry, and guest bed/home office, all on the 1st floor. The second floor featured a loft, bonus room, and a guest bed/bathroom. This open concept plan has a beautiful kitchen just off the dining area and

    Ian Sun NextHome Advantage

    12919 Craftsbury Ct, Midlothian, VA 23112
  • /54

    $340,000

    • 4 Beds
    • 3 Baths
    • 1,860 Sq Ft

    703 Cheyney Cir, North Chesterfield, VA 23236

    Welcome to this cute split-level sitting on roughly half an acre on a cul-de-sac! Walking up to the main floor, you will find the main rooms of the house. Enter the living room with shelving for your knickknacks or TV and a huge window facing the front yard. Walking past the living room, you enter the dining area and kitchen with plenty of storage! The dining room also leads out to the huge back

    Melissa Doum Ascendancy Realty LLC

    703 Cheyney Cir, North Chesterfield, VA 23236
  • /32

    $794,900

    New Construction
    • 5 Beds
    • 4 Baths
    • 3,243 Sq Ft

    14812 Abberton Dr, Midlothian, VA 23112

    The Hamilton by HomeSmith Construction offers 3,243 square feet of beautifully designed living space with 5 bedrooms and a spacious, modern open-concept layout that is perfect for today's lifestyle. The light-filled family room flows seamlessly into the gourmet kitchen and dining area, creating an ideal space for entertaining and everyday living. Personalize your outdoor living with the option to

    Lauren Renschler Long & Foster REALTORS

    14812 Abberton Dr, Midlothian, VA 23112
  • /53

    $575,000

    Open Sat 1PM - 3PM
    • 4 Beds
    • 2.5 Baths
    • 2,904 Sq Ft

    10042 Paddock Wood Terrace, Midlothian, VA 23112

    Welcome to 10042 Paddock Wood Ter, a beautifully maintained 4-bedroom, 2.5-bath Craftsman-style home offering 2,904 finished sq ft in an amenity-rich Midlothian community. A covered stamped-concrete front porch with brick accents, established landscaping & double-width paved driveway create an inviting first impression. Inside, prefinished hardwood floors extend throughout the first floor,

    James Strum Long & Foster REALTORS

    10042 Paddock Wood Terrace, Midlothian, VA 23112
  • /40

    $960,000

    • 5 Beds
    • 3.5 Baths
    • 3,770 Sq Ft

    16407 Old Castle Rd, Midlothian, VA 23112

    Welcome to one of Chesterfield's most sought-after communities! This beautifully appointed home offers stunning craftsmanship and just the right amount of natural light. The 1st floor features a formal dining room w/craftsman style trim and impressive 10ft ceilings and office w/additional storage area or comfy room for your pet. The spacious family room opens seamlessly to the kitchen and

    Shelly McGee Joyner Fine Properties

    16407 Old Castle Rd, Midlothian, VA 23112
  • /30

    $440,000

    • 2 Beds
    • 2 Baths
    • 1,948 Sq Ft

    12406 Carnoustie Ln Unit B, North Chesterfield, VA 23236

    Move right in to this fully updated maintenance-free home, ideally located within a mile of Wegmans (Soon to be a Whole Foods), Stonehenge Golf Club, Walmart, top local restaurants, shopping centers, and more! Every detail has been reimagined, creating a fresh, modern retreat that feels like new construction. Enjoy a new Designer Kitchen (2024): Brand-new designer cabinets from Mid South

    Greer Jones NextHome Advantage

    12406 Carnoustie Ln Unit B, North Chesterfield, VA 23236
  • /22

    $399,990

    New Construction $15K PRICE DROP
    • 4 Beds
    • 3.5 Baths
    • 2,006 Sq Ft

    Schuman Plan at Cloverleigh Towns: Premier Collection, Midlothian, VA 23112

    Welcome to Cloverleigh Towns: Premier Collection—a limited-edition offering of only 28 luxurious townhomes designed for those who want more space, more style, and more refinement.Step into the Schuman! This elevated design brings the wow factor with an expanded kitchen and walk-in pantry that foodies will love, plus bedrooms that fit your king-size dreams. The versatile recreation room

    Ryan Homes Builder
    4831 Cloverleigh Dr Unit 40481739, Midlothian, VA 23112
  • /61

    $229,000

    • 1 Bed
    • 1 Bath
    • 1,140 Sq Ft

    604 Bristol Village Dr Unit 308, Midlothian, VA 23114

    Central Midlothian location ...maintenance free living in a top floor spacious sunny unit includes an extended area facing the front of the building with two walls of windows. This level offers a vaulted ceiling to a bonus room/ large loft area with closet. Open floorplan in the great room with dining area and kitchen. New HVAC last year and also replaced the range, microwave, dishwasher and

    Patti Williams Luxe Group LLC

    604 Bristol Village Dr Unit 308, Midlothian, VA 23114
  • /24

    $315,000

    • 2 Beds
    • 2 Baths
    • 1,547 Sq Ft

    1220 Westwood Village Ln Unit 304, Midlothian, VA 23114

    Welcome to Westwood Village in Charter Colony, where convenience and low-maintenance living come together. This beautifully maintained third-floor condo, offered by its original owner, is move-in ready, making your transition effortless.Located in a secure building with elevator access, this inviting home features 2 spacious bedrooms, 2 full baths, and a versatile bonus room that is perfect

    Debbi Mintz Boone Residential LLC

    1220 Westwood Village Ln Unit 304, Midlothian, VA 23114
  • /4

    $459,950

    New Construction
    • 2 Beds
    • 2.5 Baths
    • 1,823 Sq Ft

    Clarke Plan at Midlothian West, Midlothian, VA 23113

    The Clarke is a thoughtfully designed two-story townhome offering modern comfort in Midlo West, a new townhome community in Midlothian, Virginia, off Midlothian Turnpike near Aldi and Kroger. The first floor features an open-concept layout where the kitchen, dining area, and living room flow seamlessly together, creating an inviting space ideal for everyday living and entertaining. The kitchen

    Main Street Homes Builder
    14235 Midlothian Turnpike Unit 39067803, Midlothian, VA 23113
  • /8

    $120,000

    • Land
    • 20,211 Sq Ft
    • $258,621 per Acre

    9808 Reams Rd, Richmond, VA 23236

    Great opportunity to build your own house. Lot has paved access to level partially wooded lot. There is a detached garage at the rear of the lot. Lot dimensions are: 102' x 202' x 99' x 199'. The building/garage at the rear of the property conveys "as is". Per owner public water is located at the front of the lot at the street. Public sewer is located on the other side of Reams Road. Buyer's

    Mark Boykin Boykin Realty LLC

    9808 Reams Rd, Richmond, VA 23236
  • /2

    $439,000

    New Construction
    • 3 Beds
    • 3.5 Baths
    • 1,777 Sq Ft

    239 N Carriage Ln, Midlothian, VA 23114

    This spacious three-story townhome offers three bedrooms, two full bathrooms, two half bathrooms and a two-car garage—perfect for modern living! Upon entering from either the front porch or garage, you’ll find flex room paired with a powder room. Head upstairs to the open-concept second floor, where the great room flows seamlessly into the eat-in area and chef's kitchen. Enjoy outdoor living with

    Nikki Axman Providence Hill Real Estate

    239 N Carriage Ln, Midlothian, VA 23114
  • /62

    $719,900

    $50K PRICE DROP
    • 4 Beds
    • 3.5 Baths
    • 3,009 Sq Ft

    15806 MacLear Dr, Midlothian, VA 23112

    Enjoy NEARLY NEW construction without the wait, added expense, or unfinished details. This beautifully maintained Schell Brothers home offers approximately 3,009 square feet of thoughtfully designed living space, highlighted by a spacious FIRST FLOOR PRIMARY SUITE and an easy, comfortable layout for everyday living.The main level features an open kitchen and gathering area, rich wood

    Steven Kirby Samson Properties

    15806 MacLear Dr, Midlothian, VA 23112
  • /2

    $454,000

    New Construction
    • 3 Beds
    • 3.5 Baths
    • 1,792 Sq Ft

    13930 Rue Noelle Ct, Midlothian, VA 23114

    This spacious three-story townhome offers three bedrooms, three full bathrooms, one half bathroom, and a two-car garage—perfect for modern living! Upon entering from either the front porch or garage, you’ll find a guest suite equipped with its own full bathroom. Head upstairs to the open-concept second floor, where the great room flows seamlessly into the eat-in area and chef's kitchen. Enjoy

    Nikki Axman Providence Hill Real Estate

    13930 Rue Noelle Ct, Midlothian, VA 23114
  • /14

    $931,510

    New Construction
    • 3 Beds
    • 4 Baths
    • 3,156 Sq Ft

    3601 Ampfield Way, Midlothian, VA 23112

    This to-be-built Chatham offers a thoughtful blend of open living, everyday function, and flexible spaces, with 3 bedrooms, 2 full baths, 2 half baths, and a finished walk-out basement with rec room, half bath, and storage/mechanical space. The main level is designed for how you live day to day, featuring a private study, versatile family center, mudroom, walk-in pantry, screened porch, and great

    Nikki Axman Providence Hill Real Estate

    3601 Ampfield Way, Midlothian, VA 23112
  • /10

    $315,000

    $20K PRICE DROP
    • 3 Beds
    • 1.5 Baths
    • 1,485 Sq Ft

    12720 Bailey Bridge Rd, Midlothian, VA 23112

    Welcome to this well-maintained all-brick ranch offering the convenience of one-level living on approximately 1.42 private acres conveniently located in Midlothian. Surrounded by mature trees, this property provides a peaceful setting while remaining just minutes from shopping, dining, and top-rated Chesterfield County schools. Inside, you'll find spacious living areas, a cozy fireplace, and

    Dennis Noble Real Broker LLC

    12720 Bailey Bridge Rd, Midlothian, VA 23112
  • /43

    $615,000

    $10K PRICE DROP
    • 4 Beds
    • 2.5 Baths
    • 3,248 Sq Ft

    1525 Miners Trail Rd, Midlothian, VA 23114

    BACK ON THE MARKET – RIGHT OF FIRST REFUSAL CANCELED! Welcome home to this beautifully maintained and spacious 4-bedroom, 2.5-bath home offering more than 3,248 square feet in the highly sought-after Queensgate subdivision of Midlothian! The previous Right of First Refusal has been canceled, creating a new opportunity for buyers to make this exceptional home their own.Nestled in a quiet

    Rennae Kimbrough ICON Realty Group, ERA Powered

    1525 Miners Trail Rd, Midlothian, VA 23114
  • /35

    $462,730

    New Construction $5K PRICE DROP
    • 3 Beds
    • 2.5 Baths
    • 2,350 Sq Ft

    13266 Brattice Loop, Midlothian, VA 23114

    Introducing the Julianne at Coalfield Station, an active community near shopping, dining, and outdoor recreation with low-maintenance living.. This Julianne is an upper-level condo with 2,350 square feet, three bedrooms, two full baths, a powder room, and a one-car rear-load garage. The main level draws kitchen, dining, and living into one continuous open space, with a private study just off the

    Stanley Martin Builder
    13266 Brattice Loop, Midlothian, VA 23114
  • /23

    $378,940

    New Construction
    • 3 Beds
    • 3.5 Baths
    • 1,600 Sq Ft

    12823 Red Clover Way, Midlothian, VA 23112

    Welcome to Cloverleigh Towns in Midlothian! Luxury garage townhome with a prime location, quick access to 288, and resort-style amenities. Live Elevated.Never has convenient townhome living felt as luxurious as it does in the Clarendon; and with so many customizing options, it’s sure to fit your needs. On the lower level, you have a bedroom with a full bath and walk-in closet, and a

    Ryan Homes Builder
    12823 Red Clover Way, Midlothian, VA 23112
  • /2

    $1,475,000

    New Construction
    • 5 Beds
    • 4.5 Baths
    • 3,640 Sq Ft

    1318 Keaton Chase Ln, Midlothian, VA 23112

    Rare opportunity to own new construction in the highly sought-after Hallsley community. Built by Homeplaces, Ltd., the Hillcrest combines timeless architecture, exceptional craftsmanship, and modern luxury in a maintenance-provided setting. From its striking exterior with stone veneer accents, elegant rooflines, and detailed architectural trim, the Hillcrest offers impressive curb appeal and

    Sarah Kellam Metropolitan Real Estate Inc

    1318 Keaton Chase Ln, Midlothian, VA 23112
  • 14235 Midlothian Turnpike Unit 39067805, Midlothian, VA 23113

    $449,950

    New Construction
    • 2 Beds
    • 2.5 Baths
    • 2,080 Sq Ft

    Woolridge - Traditional Veranda Plan at Midlothian West, Midlothian, VA 23113

    Welcome to theWoolridge - Traditional Veranda 3-Story Townhome by Main Street Homes in Midlo West, a new townhome community in Midlothian, Virginia, off Midlothian Turnpike near Aldi and Kroger. Designed for homeowners who value flexibility, modern functionality, and convenient everyday living, this home offers 2 to 4 bedrooms with a layout that adapts easily to your lifestyle.The first floor

    Main Street Homes Builder
    14235 Midlothian Turnpike Unit 39067805, Midlothian, VA 23113

Showing Results 41 - 80, Page 2 of 6

How to Buy a Home How to Finance a Home How to Sell a Home