464

Midlothian, VA Homes for Sale

Section Image Section Image
  • /49

    $599,900

    • 5 Beds
    • 3.5 Baths
    • 3,019 Sq Ft

    2304 Millcrest Terrace, Midlothian, VA 23112

    Come see this AMAZING home in a highly desirable planned community in an AWARD WINNING school district! Moving throughout Richmond is convenient with a location only 5 MINUTES to either 288 or Powhite Parkway! This well maintained Craftsman style home with Hardiplank siding is move-in ready. Enjoy front-porch sitting in this quiet community with a beautiful treed preserve right across the street.

    Kathie Hogg Napier REALTORS ERA

    2304 Millcrest Terrace, Midlothian, VA 23112
  • /34

    $754,950

    New Construction
    • 5 Beds
    • 5.5 Baths
    • 3,425 Sq Ft

    Sienna Plan at RounTrey - Rountrey, Midlothian, VA 23112

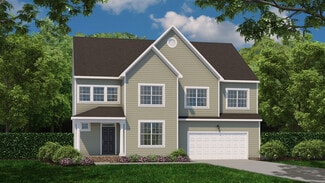
    Family Focused Floor Plan with Optional UpgradesSienna is a single family house plan designed to embrace family, comfort, and gathering. With 3,428 sqft of living spcace, 4-5 bedrooms, and 3-5.5 baths, plus a 2-car garage, it offers just the right space for both lively days and peaceful evenings.You ll enter into an open foyer that leads into the heart of the home: an opulent kitchen

    Lifestyle Home Builders Builder
    3800 Graythorne Dr Unit 36494297, Midlothian, VA 23112
  • /25

    $315,000

    • 2 Beds
    • 2 Baths
    • 1,524 Sq Ft

    3900 Maze Runner Dr Unit 102, Midlothian, VA 23112

    Welcome to low-maintenance living in the highly sought-after Wescott community of Midlothian! This beautifully designed 2-bedroom, 2-bath condo offers 1,524 square feet of modern, comfortable living space. The open-concept floor plan features a spacious living area, stylish kitchen with a large island and stainless-steel appliances, and seamless flow for everyday living and entertaining. The

    Janickal Hanson KW Metro Center

    3900 Maze Runner Dr Unit 102, Midlothian, VA 23112
  • /47

    $592,500

    • 4 Beds
    • 2.5 Baths
    • 2,628 Sq Ft

    2505 Welrose Ct, Midlothian, VA 23113

    One of the biggest (and most expensive) updates is already done for you. The seller has just installed a brand-new, high-premium roof complete with all-new skylights featuring convenient remote-control blinds, so you can move right in and start enjoying the home. Welcome to this beautifully maintained 4-bedroom, 2.5-bath Colonial offering 2,628 square feet of living space on a cul-de-sac in the

    Sean Carlton Long & Foster REALTORS

    2505 Welrose Ct, Midlothian, VA 23113
  • /28

    $479,950

    • 4 Beds
    • 2.5 Baths
    • 2,347 Sq Ft

    442 Michaux Branch Terrace, Midlothian, VA 23113

    Welcome home to this inviting home tucked away at the end of a quiet cul-de-sac! Step inside to find beautiful hardwood floors, recessed lighting and plenty of room to spread out. The formal dining room is perfect for gatherings while the spacious living room features a gas fireplace and French doors leading to the rear deck. The eat-in kitchen offers granite countertops, stainless steel

    Alex Glaser Long & Foster REALTORS

    442 Michaux Branch Terrace, Midlothian, VA 23113
  • /46

    $387,500

    $12K PRICE DROP
    • 2 Beds
    • 2.5 Baths
    • 1,817 Sq Ft

    13292 Coalfield Station Ln, Midlothian, VA 23114

    Motivated Seller offering a one Year Home Warranty! Welcome to the highly sought-after Bethany floor plan, where modern luxury meets low-maintenance living in the desirable Coalfield Station community. Built in 2023, this beautifully upgraded tri-level townhome-style condo offers 2 bedrooms, 2.5 bathrooms, an attached garage, private balcony, and flexible living space designed for today's

    Kelly Crook RPM Richmond Metro

    13292 Coalfield Station Ln, Midlothian, VA 23114
  • /19

    $619,903

    New Construction $37K PRICE INCREASE
    • 4 Beds
    • 3.5 Baths
    • 2,272 Sq Ft

    15842 Flying Cloud Aly Unit 8-2, Midlothian, VA 23113

    END HOME! DECEMBER DELIVERY! Move in by the end of 2026! This to-be-built 4-story Edgewood end townhome offers 2,536 square feet with 4 bedrooms, 3 full baths, 1 half bath. Design features include: Painted Kitchen Cabinets, Quartz Countertops with farmhouse sink, Cooktop with Wall Oven and built-in microwave, LVP in common areas, Upgraded Owners bath tile and shower with glass door. This

    John Thiel Long & Foster REALTORS

    15842 Flying Cloud Aly Unit 8-2, Midlothian, VA 23113
  • /11

    $1,535,000

    New Construction
    • 4 Beds
    • 3.5 Baths
    • 4,139 Sq Ft

    3019 Westwell Ct, Midlothian, VA 23113

    Fabulous New construction home TO BE BUILT. Cul-de-sac homesite. This home features a spacious family room/ kitchen,sun room, dining nook, screen porch, Engineered wide oak floors,tile showers and shower surrounds, large walk-in pantry, pocket office, 10' ceilings, GE Cafe appliance package, quartz countertops, master shower, family loft, walk-in closets and 3rd floor bonus room. Exterior all sod

    Sarah Kellam Metropolitan Real Estate Inc

    3019 Westwell Ct, Midlothian, VA 23113
  • /2

    $489,990

    New Construction
    • 5 Beds
    • 2.5 Baths
    • 2,200 Sq Ft

    6420 Quinlynn Place, Midlothian, VA 23112

    The Chamberlayne is a beatutiful five-bedroom, two-and-a-half bath paired villa with a one-car attached garage, a first-floor primary bedroom, a covered porch, and a kitchen with an island and pantry. The second floor features four bedrooms, a full bath, and loft area.

    Eastwood Homes Builder
    6420 Quinlynn Place, Midlothian, VA 23112
  • /2

    $459,000

    New Construction
    • 3 Beds
    • 3.5 Baths
    • 1,777 Sq Ft

    233 N Carriage Ln, Midlothian, VA 23114

    END UNIT! This spacious three-story townhome offers four bedrooms, three full bathrooms, two half bathrooms, and a two-car garage—perfect for modern living! Upon entering from either the front porch or garage, you’ll find a guest suite paired with a full bathroom. Head upstairs to the open-concept second floor, where the great room flows seamlessly into the eat-in area and chef's kitchen. Enjoy

    Nikki Axman Providence Hill Real Estate

    233 N Carriage Ln, Midlothian, VA 23114
  • /32

    $576,140

    New Construction $10K PRICE DROP
    • 3 Beds
    • 3.5 Baths
    • 2,102 Sq Ft

    16116 Esteem Way, Midlothian, VA 23113

    Ready August/September! Meet the Cameron, a garage townhome floor plan that offers an attached 2-car garage, rooftop terrace and 3 bedrooms! On the first level, you'll find a guest bedroom with closet and full bath. This space is a great area to use however best fits your lifestyle! Your main living area is found on the second level, where your kitchen is truly the heart of the home. With

    HHHunt Homes Builder
    16116 Esteem Way, Midlothian, VA 23113
  • /37

    $555,000

    $35K PRICE DROP
    • 5 Beds
    • 3.5 Baths
    • 2,518 Sq Ft

    11840 Winfore Dr, Midlothian, VA 23113

    Welcome to this exceptional home in the heart of Midlothian, offering an unbeatable location just minutes from shopping, dining, parks, and everyday conveniences. With 5 bedrooms and 3.5 bathrooms, this beautifully updated home provides the perfect combination of space, comfort, and versatility.Step inside to discover beautiful hardwood floors throughout the main level, fresh interior

    Monica Hanna United Real Estate Richmond

    11840 Winfore Dr, Midlothian, VA 23113
  • /41

    $599,000

    • 4 Beds
    • 3.5 Baths
    • 3,284 Sq Ft

    5900 Harbourwood Place, Midlothian, VA 23112

    Built in 2006 and the newest home in Harbourwood, this open floor plan offers primarily first floor living with the bonus of a private second floor suite with tub/shower. This property has been well maintained by the original owner with a newer roof + hot water heater (less than a year old) and thoughtfully expanded to include a Sunroom accessed from the Primary Suite or Kitchen. Special features

    Betsy Dotterer The Steele Group

    5900 Harbourwood Place, Midlothian, VA 23112
  • /40

    $255,000

    • 2 Beds
    • 1.5 Baths
    • 1,344 Sq Ft

    11906 W Briar Patch Dr, Midlothian, VA 23113

    Professional photos coming! This well-maintained condo features freshly painted interior walls, updated flooring, updated baths, gas furnace and central air approximately 3 years old, vaulted covered back porch, incapsulated crawlspace, tilt out windows in this very flexible open-floor plan. The Seller is offering a Cinch-HMS warranty at settlement!

    Judy Kilgour Long & Foster REALTORS

    11906 W Briar Patch Dr, Midlothian, VA 23113
  • /10

    $299,950

    • 3 Beds
    • 1 Bath
    • 1,056 Sq Ft

    4706 Glen Tara Dr, Midlothian, VA 23112

    Well-maintained 3-bedroom, 1-bath home in North Chesterfield offering 1,056 sq. ft. of comfortable living space. Bright living room opens to an eat-in kitchen, with three spacious bedrooms and a centrally located full bath. Enjoy the flat backyard with plenty of room for pets, gardening, or entertaining. Convenient location near schools, shopping, dining, and everyday amenities. Great opportunity

    Doug Haver Home Choice Realty Inc

    4706 Glen Tara Dr, Midlothian, VA 23112
  • /20

    $709,950

    New Construction
    • 3 Beds
    • 2 Baths
    • 2,279 Sq Ft

    Tiffany I Plan at RounTrey - Rountrey, Midlothian, VA 23112

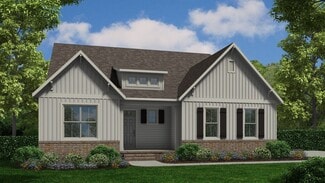
    Experience Luxury Single Story LivingTiffany I is a warm and welcoming single-story home built for ease and everyday living. At 2,279 sq ft, this homes offers 3 bedrooms, 2 baths, and a 2-car garage.The owner s suite brings comfort to the everyday and features a spa-like en-suite. A lavish kitchen opens to the family room and morning room forms the center of the home where meals,

    Lifestyle Home Builders Builder
    3800 Graythorne Dr Unit 36458472, Midlothian, VA 23112
  • /37

    $734,950

    New Construction
    • 5 Beds
    • 4.5 Baths
    • 3,371 Sq Ft

    Bronte Plan at RounTrey - Rountrey, Midlothian, VA 23112

    Single Family House Plan Designed for Growing FamiliesThe Bronte is a spacious 2-story single family house plan with 5 bedrooms, 2 4.5 baths, and 3,371 sqft designed with family life in mind. The open living area and large kitchen with walk-in pantry make it easy to stay connected during meals and gatherings, while a guest bedroom on the first floor offers comfort for visitors or

    Lifestyle Home Builders Builder
    3800 Graythorne Dr Unit 36474254, Midlothian, VA 23112
  • /2

    $459,000

    New Construction
    • 4 Beds
    • 3.5 Baths
    • 1,777 Sq Ft

    13900 Rue Noelle Ct, Midlothian, VA 23114

    This spacious three-story END-UNIT townhome offers four bedrooms, two full bathrooms, two half bathrooms, and a two-car garage—perfect for modern living! Upon entering from either the front porch or garage, you’ll find a convenient full bathroom and guest bedroom. Head upstairs to the open-concept second floor where the great room flows seamlessly into the eat-in area and chef's kitchen. Enjoy

    Nikki Axman Providence Hill Real Estate

    13900 Rue Noelle Ct, Midlothian, VA 23114
  • /38

    $510,000

    $20K PRICE DROP
    • 3 Beds
    • 2.5 Baths
    • 2,599 Sq Ft

    1530 Jeffries Way, Midlothian, VA 23114

    Opportunity awaits in sought-after Tanner Village at Charter Colony! Built in 2004, this 2½-story transitional home offers approximately 2,599 square feet with 3 bedrooms, 2½ baths, a 2-car garage, and a versatile third-floor bonus room. The open floor plan features soaring ceilings and an interior balcony overlooking the main living area, creating an impressive sense of space and natural light.

    Susanne Gibson Virginia Capital Realty

    1530 Jeffries Way, Midlothian, VA 23114
  • /54

    $469,700

    • 4 Beds
    • 3.5 Baths
    • 2,532 Sq Ft

    13911 Deer Thicket Ln, Midlothian, VA 23112

    Enjoy the relaxed feeling of living in a home that feels like a retreat—without ever leaving home! *Special features include: *BASEMENT! *HARDIPLANK SIDING *POOL *PRIVATE BACKYARD *LIVING ROOM ADDITION W/DINING AREA *ORIGINAL OWNERS! *Offering 3 (or 4) bedrooms, 3 1/2 bath, this light-filled home is designed to accommodate the way you live today. The open 1st floor offers a formal dining room or

    Kristin Krupp Shaheen Ruth Martin & Fonville

    13911 Deer Thicket Ln, Midlothian, VA 23112
  • /9

    $479,990

    New Construction $10K PRICE DROP
    • 3 Beds
    • 2.5 Baths
    • 1,989 Sq Ft

    6452 Quinlynn Place, Midlothian, VA 23112

    The Chamberlayne is a three-bedroom, two-and-a-half bath paired villa with a one-car attached garage, a first-floor primary bedroom, a covered rear porch, and a kitchen with an island and pantry. The second floor features two bedrooms, a full bath, and loft area.

    Eastwood Homes Builder
    6452 Quinlynn Place, Midlothian, VA 23112
  • /39

    $774,900

    • 5 Beds
    • 3 Baths
    • 2,618 Sq Ft

    2311 Castle Hill Rd, Midlothian, VA 23113

    Welcome home to 2311 Castle Hill Road, where timeless charm meets thoughtful modern updates in one of Midlothian's most desirable locations. Over the past two years, this beautifully maintained home has been extensively improved, offering today's buyers the opportunity to move right in and enjoy. Step inside to discover gorgeous new hardwood flooring throughout the first floor, complemented by

    Zachary Fauver Samson Properties

    2311 Castle Hill Rd, Midlothian, VA 23113
  • /32

    Price To Be Determined

    New Construction
    • 4 - 5 Beds
    • 2.5 - 3.5 Baths
    • 2,449 Sq Ft

    Raleigh Plan at Falling Creek - The Estates at Falling Creek, North Chesterfield, VA 23235

    The Raleigh is a two-story, four-bedroom, two-and-a-half-bath home with a first-floor primary bedroom, formal dining room, two-story family room, and kitchen with an island and pantry. The second floor features a loft area, two additional bedrooms, and a full bath. Options to personalize this home include an expanded loft area, an enclosed bonus room, an additional primary bedroom with a private

    Eastwood Homes Builder
    10800 Midlothian Turnpike Unit 37883926, North Chesterfield, VA 23235
  • /46

    $650,000

    $50K PRICE DROP
    • 4 Beds
    • 4 Baths
    • 2,402 Sq Ft

    1348 Sweet Willow Dr, Midlothian, VA 23114

    Unique opportunity: 3 LOTS sold together! This property offers an exceptional combination of beauty, comfort and long-term financial potential. Most impressively, the home is flanked by two meticulously maintained, buildable lots, providing the option to enjoy a private park-like setting, develop additional structures, or capitalize on their value through future resale. The home is a lovely

    Kurt Negaard RE/MAX Commonwealth

    1348 Sweet Willow Dr, Midlothian, VA 23114
  • /63

    $625,000

    Open Sun 1PM - 3PM
    • 5 Beds
    • 3.5 Baths
    • 3,082 Sq Ft

    11000 Collington Dr, Midlothian, VA 23112

    Rare 3 car garage! WELCOME HOME to this PRISTINE 5-bedroom, 3.5-bath home in the highly sought-after Collington community! Situated on a gorgeous private lot w/ lush landscaping, mature trees & exceptional privacy, this home blends luxury, comfort & functionality.From the moment you arrive, you'll appreciate the charming front porch, oversized paved driveway, and Rare 3-car garage with an

    Courtney Moore Real Broker LLC

    11000 Collington Dr, Midlothian, VA 23112
  • /2

    $499,990

    New Construction
    • 5 Beds
    • 2.5 Baths
    • 2,372 Sq Ft

    6424 Quinlynn Place, Midlothian, VA 23112

    The Chamberlayne is a five-bedroom, two-and-a-half bath paired villa with a one-car attached garage, a first-floor primary bedroom, a covered rear porch, and a kitchen with an island and pantry. The second floor features four bedrooms, a full bath, and loft area.

    Eastwood Homes Builder
    6424 Quinlynn Place, Midlothian, VA 23112
  • /21

    $718,300

    New Construction
    • 4 Beds
    • 3.5 Baths
    • 3,414 Sq Ft

    16105 Replete Aly, Midlothian, VA 23113

    MOVE-IN THIS WINTER! Introducing the Newport, a show-stopping floor plan with ELEVATOR, 5 levels of living space, 4 BEDROOMS, flex spaces and more. ACT SOON - Purchaser still has time to personalize their home by selecting design finishes. The Newport offers the unique option of entering through the lower level in your garage or go around front and walk directly into the foyer/main living area on

    HHHunt Homes Builder
    16105 Replete Aly, Midlothian, VA 23113
  • /45

    $429,000

    • 3 Beds
    • 2.5 Baths
    • 1,817 Sq Ft

    13224 Coalfield Station Ln, Midlothian, VA 23114

    PRIME location in Coalfield Station with views of green space and the neighborhood community space. Coalfield Station is within easy reach of prime Midlothian favorites...grab dinner at Wong's Tacos, coworking space Gather, the gym, grab your favorite coffee from Foxtail, Stella's Grocery, or enjoy the outdoors at Midlothian Mines. This home is truly a LIFESTYLE. Built in 2022, this home is in

    Ann Mitchell The Kerzanet Group LLC

    13224 Coalfield Station Ln, Midlothian, VA 23114
  • /25

    $321,085

    New Construction $30K PRICE DROP
    • 2 Beds
    • 2.5 Baths
    • 1,661 Sq Ft

    3779 Tee Box Ln, Midlothian, VA 23112

    Introducing the Tessa at Rockwood Square, an active neighborhood with amenities, shopping, dining, and commuter access nearby. This move-in ready Tessa is a lower-level condo with 1,661 square feet, two bedrooms, two full baths, a powder room, and a one-car rear-load garage. The main level flows from the living area into the breakfast space and kitchen, keeping the layout open and easy to move

    Stanley Martin Builder
    3779 Tee Box Ln, Midlothian, VA 23112
  • /46

    $575,000

    • 6 Beds
    • 4 Baths
    • 3,346 Sq Ft

    1300 Lomond Dr, Midlothian, VA 23114

    Tyler Davis EXP Realty, LLC

    1300 Lomond Dr, Midlothian, VA 23114
  • /16

    $599,990

    New Construction
    • 5 Beds
    • 4 Baths
    • 2,930 Sq Ft

    4431 Cloverleigh Dr, Midlothian, VA 23112

    Welcome to The Charles at Cloverleigh Single-Family Homes-a beautifully designed home that offers exceptional flexibility with 5 BR’s, 4 full baths, 2,930 sq ft, a finished walkout basement & a 2-car garage. Thoughtfully crafted for today’s lifestyle, this versatile floor plan combines open-concept living, private guest accommodations & expanded entertaining spaces to fit a variety of needs. The

    John Thiel Long & Foster REALTORS

    4431 Cloverleigh Dr, Midlothian, VA 23112
  • /25

    $319,990

    New Construction
    • 2 Beds
    • 2.5 Baths
    • 1,661 Sq Ft

    10229 Three Woods Dr, Midlothian, VA 23112

    Take a look at the Tessa at Rockwood Square, an active neighborhood with amenities, shopping, dining, and commuter access nearby. This Tessa condo offers 1,661 square feet across a lower-level layout with two bedrooms, two full baths, a powder room, and a one-car rear-load garage. The main level flows from the living area into a breakfast space and open kitchen, keeping the layout loose and easy

    Stanley Martin Builder
    10229 Three Woods Dr, Midlothian, VA 23112
  • /66

    $1,045,000

    $50K PRICE DROP
    • 5 Beds
    • 5 Baths
    • 4,606 Sq Ft

    3649 Stone Harbor Dr, Midlothian, VA 23113

    Priced below appraised value! This 4,606-sq-ft home offers 6 bedrooms, 3 full & 2 half baths, blending sophisticated living with everyday comfort. Stone Harbor is an exclusive community of 22 homes offering access to the James River with a community boat ramp, dock, picnic area, fire pit, & breathtaking river views just moments from your front door. Hickory hardwood floors run throughout the

    Michael Puccio Puccio Real Estate &Relocation

    3649 Stone Harbor Dr, Midlothian, VA 23113
  • /49

    $697,000

    $60K PRICE DROP
    • 5 Beds
    • 4 Baths
    • 3,997 Sq Ft

    16313 Dragonnade Trail, Midlothian, VA 23113

    Welcome to 16313 Dragonnade Trail in the Huguenot Ridge subdivision! This home has it all! It boasts 5 bedrooms with 4 full bathrooms about 3,977 finished square feet and over an acre of land with a 4.5 foot x 8 foot depth, inground swimming pool! This house is a must see. The family room is enormous and two stories also featuring a propane fireplace with built-in cabinets and shelves. The

    Will Rinehardt CapCenter

    16313 Dragonnade Trail, Midlothian, VA 23113
  • /19

    $373,370

    New Construction $2K PRICE INCREASE
    • 3 Beds
    • 2.5 Baths
    • 1,587 Sq Ft

    341 Heights Ridge Aly, Midlothian, VA 23113

    COMING SOON! Welcome to the Sycamore II by Main Street Homes, a thoughtfully designed two-level interior condominium offering 3 bedrooms, 2.5 baths, a 1-car attached garage, and 1,587 square feet of lower-maintenance living in The Aire at Westchester. The first level showcases an open-concept layout designed for everyday living and entertaining. The spacious kitchen features quartz countertops, a

    Kim Tierney Virginia Colony Realty Inc

    341 Heights Ridge Aly, Midlothian, VA 23113
  • /24

    $624,000

    $36K PRICE DROP
    • 5 Beds
    • 3.5 Baths
    • 3,448 Sq Ft

    2513 Savage View Dr, Midlothian, VA 23112

    Welcome to this beautifully maintained and refreshed home located on a quiet cul-de-sac in the highly desirable community of Edgewater at the Reservoir. This 5 bedroom, 3.5 bath transitional home was designed with families in mind and offers a multi-level layout that wonderfully balances open living and private spaces. The first floor offers office (or sitting room), formal dining room with tray

    Page Kalbaugh Booth Shaheen Ruth Martin & Fonville

    2513 Savage View Dr, Midlothian, VA 23112
  • /22

    $229,999

    Open Sun 2PM - 4PM $200K PRICE DROP
    • 1 Bed
    • 1 Bath
    • 838 Sq Ft

    2824 Woodbridge Crossing Ct, Midlothian, VA 23112

    Welcome to 2824 Woodbridge Crossing Ct, located in the sought-after Brandermill community! This cozy 1-bedroom, 1-bathroom home offers comfortable, low-maintenance living with an updated kitchen and newer LVP flooring throughout. The layout makes great use of the space and offers everything you need without the upkeep of a larger home. Whether you’re looking for your own place, a home base for a

    Monica Kincaid EXP Realty, LLC

    2824 Woodbridge Crossing Ct, Midlothian, VA 23112
  • /35

    $599,900

    • 5 Beds
    • 2.5 Baths
    • 3,217 Sq Ft

    6222 Willow Glen Rd, Midlothian, VA 23112

    John Foster Rochon Realty, Inc.

    6222 Willow Glen Rd, Midlothian, VA 23112
  • /33

    $404,950

    New Construction
    • 2 - 4 Beds
    • 4 - 5 Baths
    • 2,134 Sq Ft

    Oasis Westbrook 2140 Plan at Oasis - Townhomes, Midlothian, VA 23112

    The Westbrook Townhome by Main Street Homes offers the perfect balance of low-maintenance living and flexible, thoughtfully designed space. This 3 story home features 2 to 4 bedrooms, two full and two half baths, and a convenient 1-car front-load garage. The first floor includes a versatile flex space that can be personalized to add a built-in drop zone in the foyer, a bedroom, and a full bath-

    Main Street Homes Builder
    6836 Oasis Breeze Ln Unit 37413032, Midlothian, VA 23112
  • /27

    $434,000

    New Construction $10K PRICE DROP
    • 3 Beds
    • 2.5 Baths
    • 1,617 Sq Ft

    6456 Lila Crest Ln, Midlothian, VA 23112

    "THE ONLY Single-Family Homes in Cosby High School District under $450,000!" This floor plan is a thoughtfully designed two-story home offering three spacious bedrooms, all located on the second level for added privacy. The primary bedroom provides a relaxing retreat with a walk-in closet and an en-suite bathroom that includes a luxurious tile shower. Convenience is key with the laundry room also

    Stephanie Harding Providence Hill Real Estate

    6456 Lila Crest Ln, Midlothian, VA 23112

Showing Results 241 - 280, Page 7 of 12

How to Buy a Home How to Finance a Home How to Sell a Home