693

Homes for Sale near Woolridge Elementary School

Section Image Section Image
  • /60

    $489,950

    New Construction
    • 3 Beds
    • 3.5 Baths
    • 2,784 Sq Ft

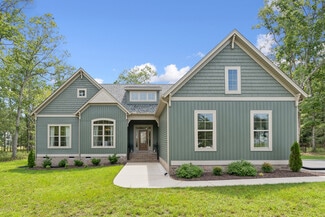
    6545 Hardee Haven Place, Midlothian, VA 23112

    Welcome to effortless living in the brand-new elevator included Hardee Model in Jordan Crossing, a thoughtfully designed 55+ community where comfort, convenience, and connection come together beautifully. With 9-foot ceilings, abundant natural light, and an open-concept main living level, this stunning elevator townhome makes everyday life feel wonderfully easy. At the heart of the home, the

    Blake Edwards Redfin Corporation

    6545 Hardee Haven Place, Midlothian, VA 23112
  • /35

    $657,990

    New Construction
    • 5 Beds
    • 4 Baths
    • 3,150 Sq Ft

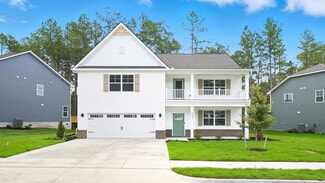
    Summit Plan at Harpers Mill - Copper Grove at Harpers Mill, Chesterfield, VA 23838

    The Summit floorplan offers a generous 3,150 sqft of living space across two floors, providing ample room for families of all sizes. The main level features a first-floor bedroom and full bathroom, an office or formal dining room, and a beautiful kitchen that opens to the great room, filled with natural light.The gourmet kitchen is a standout with a large kitchen island, quartz

    D.R. Horton Builder
    16912 Farthing Ct Unit 36203850, Chesterfield, VA 23838
  • /21

    $572,950

    New Construction
    • 4 - 6 Beds
    • 2.5 - 3.5 Baths
    • 2,630+ Sq Ft

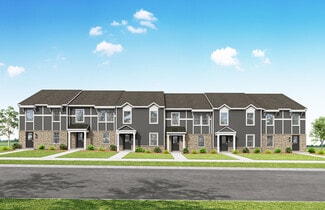
    Waverly II Plan at Broadmoor West at Westerleigh, Moseley, VA 23120

    Build the Waverly II Home Plan by Main Street Homes! This home features a beautiful open foyer, formal dining room, a convenient mud room, and an open kitchen with breakfast nook joining a spacious family room. All of the bedrooms are on the second floor including the incredible primary bedroom with private garden bath, luxurious shower and large walk-in closet. Third floor options include a

    Main Street Homes Builder
    4600 Melbrook Way Unit 36465029, Moseley, VA 23120
  • /23

    $739,900

    New Construction
    • 3 - 8 Beds
    • 2.5 - 6.5 Baths

    Jameson Plan at Summer Lake, Moseley, VA 23120

    New Construction by Schell Brothers. This home will be built with Schellter(tm) Advanced Building Science Technologies providing you an extremely energy efficient home. You'll love the stunning exterior, innovative floor plan, and the multiple structural options that allow you to personalize your home to fit your needs. You will make all of your selections in our state-of-the-art design studio

    Schell Brothers Builder
    17402 Singing Bird Ct St Unit 37547011, Moseley, VA 23120
  • /24

    $859,900

    New Construction
    • 4 - 6 Beds
    • 3.5 - 7.5 Baths

    Cassidy Plan at Weatherbury, Moseley, VA 23120

    New Construction by Schell Brothers. This home will be built with Schellter(tm) Advanced Building Science Technologies providing you an extremely energy efficient home. You'll love the stunning exterior, innovative floor plan, and the multiple structural options that allow you to personalize your home to fit your needs. You will make all of your selections in our state-of-the-art design studio

    Schell Brothers Builder
    7001 Eagle Bend Ct St Unit 37547750, Moseley, VA 23120
  • /17

    $809,900

    New Construction
    • 4 - 7 Beds
    • 3.5 - 6.5 Baths
    • 3,338+ Sq Ft

    Coronado Plan at RounTrey, Midlothian, VA 23112

    New Construction by Schell Brothers. This home will be built with Schellter(tm) Advanced Building Science Technologies providing you an extremely energy efficient home. You'll love the stunning exterior, innovative floor plan, and the multiple structural options that allow you to personalize your home to fit your needs. You will make all of your selections in our state-of-the-art design studio

    Schell Brothers Builder
    3800 Graythorne Dr Unit 39164513, Midlothian, VA 23112
  • /50

    $636,950

    New Construction
    • 3 - 6 Beds
    • 2 - 4.5 Baths
    • 2,543+ Sq Ft

    Treyburn III Plan at Tuckmar Farm, Moseley, VA 23120

    Build the Treyburn III Home Plan by Main Street Homes! This first floor primary bedroom plan features a luxurious primary bedroom with en suite and a large walk-in closet. The beautiful kitchen and breakfast room overlook a spacious great room with soaring 10 ceilings. The formal dining room, featuring a decorative column, has the perfect proximity to the kitchen for entertaining. Two additional

    Main Street Homes Builder
    3806 Tuckmar Pond Dr Unit 36466646, Moseley, VA 23120
  • /25

    $814,900

    New Construction
    • 3 - 7 Beds
    • 2.5 - 7.5 Baths

    Kingfisher Plan at Magnolia Green - Barrington, Moseley, VA 23120

    New Construction by Schell Brothers. This home will be built with Schellter(tm) Advanced Building Science Technologies providing you an extremely energy efficient home. You'll love the stunning exterior, innovative floor plan, and the multiple structural options that allow you to personalize your home to fit your needs. You will make all of your selections in our state-of-the-art design studio

    Schell Brothers Builder
    7001 Eagle Bend Ct Unit 36483305, Moseley, VA 23120
  • /38

    $707,990

    New Construction
    • 5 Beds
    • 3.5 Baths
    • 3,226 Sq Ft

    Tillman Plan at Harpers Mill - Copper Grove at Harpers Mill, Chesterfield, VA 23838

    Introducing the Tillman, a spacious 3,224 sq. ft. home that offers both comfort and style. With 5 bedrooms, 3 bathrooms, and a 2-car garage, this home is perfect for families looking for ample space and modern living.Upon entering the Tillman, you'll be greeted by a large, welcoming dining room that seamlessly flows into the expansive kitchen. The kitchen features a generous center

    D.R. Horton Builder
    16912 Farthing Ct Unit 36203851, Chesterfield, VA 23838
  • /24

    $824,900

    New Construction
    • 4 - 7 Beds
    • 2.5 - 5.5 Baths

    Brady Plan at Magnolia Green - Eagle Bend, Moseley, VA 23120

    New Construction by Schell Brothers. This home will be built with Schellter(tm) Advanced Building Science Technologies providing you an extremely energy efficient home. You'll love the stunning exterior, innovative floor plan, and the multiple structural options that allow you to personalize your home to fit your needs. You will make all of your selections in our state-of-the-art design studio

    Schell Brothers Builder
    7001 Eagle Bend Ct Unit 36048473, Moseley, VA 23120
  • /33

    $540,990

    New Construction
    • 4 Beds
    • 3 Baths
    • 2,177 Sq Ft

    Charles Plan at Cloverleigh - Single-Family, Midlothian, VA 23112

    Welcome to Cloverleigh Single-Family, offering a brand-new line of luxury homes with elevated finishes & resort-style amenities in prime Midlothian location near 288.The Charles single-family home is every bit as versatile as it is beautiful. Experience a generously designed floor plan with flexible living areas throughout. The bright great room flows seamlessly into the gourmet kitchen

    Ryan Homes Builder
    4831 Cloverleigh Dr Unit 41426274, Midlothian, VA 23112
  • /41

    Price To Be Determined

    New Construction
    • 3 Beds
    • 2 Baths
    • 2,052 Sq Ft

    Treyburn II Plan at Charter Colony - Watkins Village, Midlothian, VA 23114

    Build the Treyburn II Home Plan by Main Street Homes!This award winning first floor primary bedroom plan features three bedrooms, and two bathrooms on the first floor with a bonus room on the second level. The formal dining room has the perfect proximity to the kitchen for entertaining. The kitchen with island opens to the spacious great room with 9' ceiling. The privately located primary bedroom

    Main Street Homes Builder
    1000 Ashton Village Ln Unit 42117326, Midlothian, VA 23114
  • /50

    $348,965

    New Construction
    • Studio
    • 3 Baths
    • 1,605 Sq Ft

    12440 Wescott Ave, Midlothian, VA 23112

    READY NOW - MEET THE DONOVAN, a brand-new floor plan to Wescott! The Donovan offers 3 bedrooms, 3.5 baths and a wonderful open floor plan.ALL APPLINACES INCLUDED!The chef's kitchen features granite counters, gas cooking, plenty of counterspace and a dedicated pantry for storage. Expand your living area outdoors on your spacious deck, just off the dining area. Your Primary Suite has loads of

    HHHunt Homes Builder
    12440 Wescott Ave, Midlothian, VA 23112
  • /26

    $759,900

    New Construction
    • 3 - 7 Beds
    • 2.5 - 7.5 Baths
    • 2,566+ Sq Ft

    Kingfisher Plan at RounTrey, Midlothian, VA 23112

    New Construction by Schell Brothers. This home will be built with Schellter(tm) Advanced Building Science Technologies providing you an extremely energy efficient home. You'll love the stunning exterior, innovative floor plan, and the multiple structural options that allow you to personalize your home to fit your needs. You will make all of your selections in our state-of-the-art design studio

    Schell Brothers Builder
    3800 Graythorne Dr Unit 39164512, Midlothian, VA 23112
  • /39

    $670,990

    New Construction
    • 4 Beds
    • 3 Baths
    • 3,233 Sq Ft

    Hampshire Plan at Harpers Mill - Copper Grove at Harpers Mill, Chesterfield, VA 23838

    Introducing the 3233 sq ft Hampshire floor plan, offering a modern open-concept living space designed to meet a variety of family needs. The main level features a formal dining room, a guest bedroom, and a full bathroom, along with an expansive great room that creates the perfect space for entertaining and everyday living.The bright and airy kitchen is a chef’s dream, complete with a

    D.R. Horton Builder
    16912 Farthing Ct Unit 36203848, Chesterfield, VA 23838
  • /47

    $673,950

    New Construction
    • 4 - 5 Beds
    • 3.5 Baths
    • 2,958+ Sq Ft

    Stuart Plan at Tuckmar Farm, Moseley, VA 23120

    Build the Stuart Home Plan by Main Street Homes! This stunning floorplan offers first floor living with an open and airy feel. This home has a formal room that can be used for living or dining, which leads to the gourmet kitchen. The kitchen, with large island, is open to the spacious great room and breakfast nook. The primary bedroom is a beautiful retreat with double doors leading to the

    Main Street Homes Builder
    3806 Tuckmar Pond Dr Unit 36502938, Moseley, VA 23120
  • /34

    $428,950

    New Construction
    • 3 - 4 Beds
    • 2.5 Baths
    • 1,652+ Sq Ft

    Riverdale Plan at Palisades Cove at Magnolia Green- Townhomes, Moseley, VA 23120

    The Riverdale

    HHHunt Homes Builder
    18508 Palisades Ridge Unit 36466987, Moseley, VA 23120
  • /23

    $548,990

    New Construction
    • 4 Beds
    • 2.5 Baths
    • 2,751 Sq Ft

    Innisbrook Plan at Harpers Mill - Executive Collection, Chesterfield, VA 23832

    This new two-story home design is all about gracious living. The first floor showcases an appealing open-plan layout among the Great Room, dining room and spacious kitchen with a center island and walk-in pantry. A formal living room provides space for entertaining and a secluded study offers privacy. Upstairs, four bedrooms including the owner’s suite all feature walk-in closets. A loft adds

    Lennar Builder
    8700 Centerline Dr Unit 38128607, Chesterfield, VA 23832
  • /23

    $438,465

    New Construction
    • 3 Beds
    • 3.5 Baths
    • 2,290 Sq Ft

    6913 Sunset Oasis Ln, Midlothian, VA 23112

    Welcome to the Westbrook by Main Street Homes! This three-story townhome blends modern design, thoughtful functionality, and stylish finishes, offering three bedrooms, three-and-a-half baths, and a convenient one-car front-load garage. The first floor features a spacious guest bedroom with laminate flooring and a private full bathroom, plus convenient patio access. Oak stairs lead to the second

    Main Street Homes Builder
    6913 Sunset Oasis Ln, Midlothian, VA 23112
  • /30

    $603,990

    New Construction
    • 4 Beds
    • 2.5 Baths
    • 3,083 Sq Ft

    Harlow II Basement Plan at Harpers Mill - Executive Collection, Chesterfield, VA 23832

    This new two-story home design is the epitome of casual elegance. The first floor showcases an open-plan layout among the Great Room, breakfast room and modern kitchen. A formal living room and dining room on either side of the foyer are ideal for entertaining. Upstairs, three secondary bedrooms and a sprawling owner’s suite with two walk-in closets provide restful retreats for residents. An

    Lennar Builder
    8700 Centerline Dr Unit 36180747, Chesterfield, VA 23832
  • /43

    Price To Be Determined

    New Construction
    • 4 Beds
    • 2.5 Baths
    • 2,930 Sq Ft

    Monterey Plan at Charter Colony - Watkins Village, Midlothian, VA 23114

    Build the Monterey Home Plan by Main Street Homes! This stunning two-story home offers 9-foot ceilings on the first floor, an open floor plan, a laundry room, and a two-car garage. The dining room is located off of the two-story foyer, opening to a gourmet kitchen with an island, an eat-in breakfast area, and the family room. The private first-floor primary bedroom is located off the family room.

    Main Street Homes Builder
    1000 Ashton Village Ln Unit 42117307, Midlothian, VA 23114
  • /25

    Price To Be Determined

    New Construction
    • 4 Beds
    • 3 Baths
    • 2,881 Sq Ft

    Augusta II Plan at RounTrey, Midlothian, VA 23112

    Build the Augusta II Home Plan by Main Street Homes! This stunning two-story home offers 9-foot ceilings on the first floor, an open floor plan, four bedrooms, three bathrooms, and a two-car garage.This versatile plan incorporates a dining room off the foyer that leads to a spacious gourmet kitchen with a large island opening to a kitchen nook and a 2-story great room. Located off of the garage

    Main Street Homes Builder
    3800 Graythorne Dr Unit 42106087, Midlothian, VA 23112
  • /25

    $854,900

    New Construction
    • 4 Beds
    • 4.5 Baths

    Bridgeport Plan at RounTrey, Midlothian, VA 23112

    New Construction by Schell Brothers. This home will be built with Schellter(tm) Advanced Building Science Technologies providing you an extremely energy efficient home. You'll love the stunning exterior, innovative floor plan, and the multiple structural options that allow you to personalize your home to fit your needs. You will make all of your selections in our state-of-the-art design studio

    Schell Brothers Builder
    3800 Graythorne Dr Unit 40886647, Midlothian, VA 23112
  • /22

    Price To Be Determined

    New Construction
    • 4 Beds
    • 2.5 Baths
    • 2,630 Sq Ft

    Waverly II Plan at RounTrey, Midlothian, VA 23112

    Build the Waverly II Home Plan by Main Street Homes! This home features a beautiful open foyer, formal dining room, a convenient mud room, and an open kitchen with breakfast nook joining a spacious family room. All of the bedrooms are on the second floor including the incredible primary bedroom with private garden bath, luxurious shower and large walk-in closet. Third floor options include a

    Main Street Homes Builder
    3800 Graythorne Dr Unit 42106459, Midlothian, VA 23112
  • /17

    $389,372

    New Construction
    • 3 Beds
    • 2.5 Baths
    • 1,525 Sq Ft

    14701 Hancock Crest Way, Chesterfield, VA 23832

    Welcome to the Richmond, VA townhome that has it all The Raleigh. On the first floor, the Raleigh floor plan features a spacious family room, dining area, kitchen with an island and pantry, powder room, and a 1-car garage. On the second floor, you will find an owner's suite with a large walk-in closet and private bath, 2 additional bedrooms, loft, laundry room, and a hall bathroom.

    StyleCraft Homes Builder
    14701 Hancock Crest Way, Chesterfield, VA 23832
  • /23

    $869,900

    New Construction
    • 4 - 7 Beds
    • 2.5 - 5.5 Baths

    Brady Plan at Magnolia Green - Barrington, Moseley, VA 23120

    New Construction by Schell Brothers. This home will be built with Schellter(tm) Advanced Building Science Technologies providing you an extremely energy efficient home. You'll love the stunning exterior, innovative floor plan, and the multiple structural options that allow you to personalize your home to fit your needs. You will make all of your selections in our state-of-the-art design studio

    Schell Brothers Builder
    7001 Eagle Bend Ct Unit 36461493, Moseley, VA 23120
  • /25

    Price To Be Determined

    New Construction
    • 4 Beds
    • 2.5 Baths
    • 2,630 Sq Ft

    Waverly II Plan at Charter Colony - Watkins Village, Midlothian, VA 23114

    Build the Waverly II Home Plan by Main Street Homes! This home features a beautiful open foyer, formal dining room, a convenient mud room, and an open kitchen with breakfast nook joining a spacious family room. All of the bedrooms are on the second floor including the incredible primary bedroom with private garden bath, luxurious shower and large walk-in closet. Third floor options include a

    Main Street Homes Builder
    1000 Ashton Village Ln Unit 42117333, Midlothian, VA 23114
  • /30

    $604,990

    New Construction
    • 4 Beds
    • 3.5 Baths
    • 3,289 Sq Ft

    Concord Basement Plan at Harpers Mill - Executive Collection 1, Chesterfield, VA 23832

    This new two-story home showcases an appealing modern design, with a two-car garage for added convenience. The first floor features an open-plan layout among the Great Room, multi-functional kitchen and casual breakfast room, plus a formal dining room and a secluded study. The second floor hosts a loft that adds shared-living space to the home and four bedrooms including a lavish owner’s suite.

    Lennar Builder
    8700 Centerline Dr Unit 36180904, Chesterfield, VA 23832
  • /44

    $614,950

    New Construction
    • 4 - 6 Beds
    • 3 Baths
    • 2,778 Sq Ft

    Jefferson Plan at Tuckmar Farm, Moseley, VA 23120

    Build the Jefferson Home Plan by Main Street Homes! This exceptional five bedroom and three bath home features a large dynamic great room open to a gourmet kitchen with oversized breakfast nook and island. A formal dining room, study/bedroom and full bath complete the first floor. A luxurious primary bedroom with huge walk-in closet is on the second floor along with two additional bedrooms, a

    Main Street Homes Builder
    3806 Tuckmar Pond Dr Unit 36449532, Moseley, VA 23120
  • /33

    $404,990

    New Construction
    • 2 - 4 Beds
    • 2.5 - 5 Baths
    • 1,618 Sq Ft

    Carrington Plan at Hampton Ridge - Townhomes, Chesterfield, VA 23832

    The Carrington is a three-story, two-bedroom, two-and-a-half-bath townhome with a one-car attached garage, kitchen with island and pantry, and two primary bedrooms with private baths. Options include a first-floor bonus room with a powder room or a guest suite with a full bath, an optional designer kitchen, and a third-floor bedroom three.

    Eastwood Homes Builder
    7891 Alexandria Dr Unit 36454637, Chesterfield, VA 23832
  • /40

    $577,950

    New Construction
    • 4 - 6 Beds
    • 3 Baths
    • 2,778 Sq Ft

    Jefferson Plan at Broadmoor West at Westerleigh, Moseley, VA 23120

    Build the Jefferson Home Plan by Main Street Homes! This exceptional five bedroom and three bath home features a large dynamic great room open to a gourmet kitchen with oversized breakfast nook and island. A formal dining room, study/bedroom and full bath complete the first floor. A luxurious primary bedroom with huge walk-in closet is on the second floor along with two additional bedrooms, a

    Main Street Homes Builder
    4600 Melbrook Way Unit 36492491, Moseley, VA 23120
  • /33

    $896,191

    New Construction
    • 4 Beds
    • 3.5 Baths
    • 3,244 Sq Ft

    3947 Robins Ridge Dr, Moseley, VA 23120

    The Parkview is now under construction in Tuckmar Farm! This thoughtfully designed home offers the convenience of a first-floor primary suite and plenty of space to gather, work, and unwind. At the heart of the home, the inviting two-story great room features a soaring fireplace and open sightlines to the breakfast nook and gourmet kitchen. The kitchen is designed for both everyday living and

    Main Street Homes Builder
    3947 Robins Ridge Dr, Moseley, VA 23120
  • /25

    $369,990

    New Construction
    • 3 Beds
    • 2 Baths
    • 1,883 Sq Ft

    Lancaster Plan at Harpers Mill - Townhomes, Chesterfield, VA 23832

    This new three-story townhome boasts a modern and spacious layout. A recreation room on the first floor makes it easy to entertain and relax throughout the week. On the second level is a flexible open-concept floorplan shared between the kitchen, living and dining areas. Three bedrooms make up the third floor, including the luxe owner’s suite with a spa-inspired bathroom and walk-in closet.

    Lennar Builder
    8700 Centerline Dr Unit 36180345, Chesterfield, VA 23832
  • /58

    $614,900

    New Construction
    • 3 - 5 Beds
    • 2 - 3 Baths
    • 2,106 Sq Ft

    Corvallis Plan at The Parke at Cold Creek, Moseley, VA 23120

    Taking single-level living to the next level of style, the Corvallis offers 3 bedrooms, 2 full baths, a 2-car garage, and over 2,000 square feet of space. You’ll feel right at home in the expansive, easy-flowing design blending both modern kitchen and family room into a centerpiece for contemporary living. After the day, escape to your primary bedroom oasis, complete with a dual-sink bath and

    Eagle Construction of VA Builder
    5400 Otterdale Rd Unit 40144570, Moseley, VA 23120
  • /24

    $899,900

    New Construction
    • 4 - 7 Beds
    • 3 - 6.5 Baths

    Chesapeake Plan at Weatherbury, Moseley, VA 23120

    New Construction by Schell Brothers. This home will be built with Schellter(tm) Advanced Building Science Technologies providing you an extremely energy efficient home. You'll love the stunning exterior, innovative floor plan, and the multiple structural options that allow you to personalize your home to fit your needs. You will make all of your selections in our state-of-the-art design studio

    Schell Brothers Builder
    7001 Eagle Bend Ct St Unit 37547758, Moseley, VA 23120
  • /30

    $588,990

    New Construction
    • 4 Beds
    • 2.5 Baths
    • 3,083 Sq Ft

    Harlow II Basement Plan at Harpers Mill - Executive Collection 1, Chesterfield, VA 23832

    This new two-story home showcases a gracious design with abundant room to grow and entertain. The first floor offers a formal living and dining room that complements the casual Great Room and dining area, plus a gourmet kitchen. Perfectly situated upstairs are all four bedrooms to provide restful sanctuaries, including the luxurious owner’s suite with a spa-like bathroom. A two-car garage

    Lennar Builder
    8700 Centerline Dr Unit 36180901, Chesterfield, VA 23832
  • /36

    $448,950

    New Construction
    • 3 Beds
    • 2.5 Baths
    • 1,969 Sq Ft

    Hampton Plan at Palisades Cove at Magnolia Green- Townhomes, Moseley, VA 23120

    The Hampton

    HHHunt Homes Builder
    18508 Palisades Ridge Unit 36472951, Moseley, VA 23120
  • /21

    $509,990

    New Construction
    • 4 Beds
    • 2 Baths
    • 1,760 Sq Ft

    Lexington Basement Plan at Harpers Mill - Executive Collection 1, Chesterfield, VA 23832

    The Great Room, kitchen and breakfast nook share a generous open floorplan in this single-level home, with a formal dining room nearby that’s ideal for entertaining. Two secondary bedrooms are located toward the front of the home, while the owner’s suite enjoys a private location at the back. The owner’s suite is comprised of a restful bedroom, en-suite bathroom and walk-in closet.

    Lennar Builder
    8700 Centerline Dr Unit 36180869, Chesterfield, VA 23832
  • /30

    $406,950

    New Construction $56K PRICE DROP
    • 3 - 4 Beds
    • 2.5 - 3.5 Baths
    • 2,000+ Sq Ft

    Corbin Plan at Mount Hermon - Townhomes, Moseley, VA 23120

    HHHunt Homes Builder
    17301 Genito Rd Unit 39375682, Moseley, VA 23120
  • /65

    $659,900

    New Construction
    • 3 Beds
    • 2.5 Baths
    • 2,677 Sq Ft

    Linden III Plan at The Parke at Cold Creek, Moseley, VA 23120

    A modern classic with ageless appeal, the Linden III is a 2-story plan offering 3 bedrooms, 2.5 baths, a 2-car garage, and over 2,600 square feet of spaciousness ready for your personal touch. The aroma and allure of home cooking draws you in to an expansive kitchen and island overlooking the open breakfast nook and family room, complete with a back deck perfect for chilling and grilling. Tucked

    Eagle Construction of VA Builder
    5400 Otterdale Rd Unit 40144569, Moseley, VA 23120

Showing Results 81 - 120, Page 3 of 18

How to Buy a Home How to Finance a Home How to Sell a Home