547

Millard, NE Houses for Sale

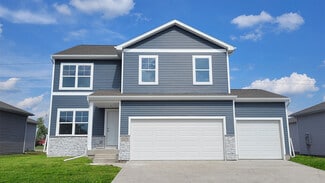
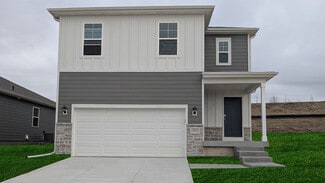
Section Image Section Image
  • /28

    $574,000

    New Construction
    • 4 Beds
    • 3 Baths
    • 3,241 Sq Ft

    6207 N 209th St, Elkhorn, NE 68022

    AMA – Fantastic Catalina floor plan built by The Home Company with over 2,000 sq ft on the main, featuring 4 beds, 3 baths & a spacious open floor plan. Stunning electric linear fireplace with floor-to-ceiling stone anchors the living room. Gourmet kitchen boasts gas appliances, quartz countertops, batwing island, pantry & 3×12 subway tile. Dining area opens to a covered patio overlooking a nice

    Lindsay Hollingsworth BHHS Ambassador Real Estate

    6207 N 209th St, Elkhorn, NE 68022
  • /40

    $315,000

    • 3 Beds
    • 3 Baths
    • 2,147 Sq Ft

    5162 N 151st Ave, Omaha, NE 68116

    Easy living! Impeccably maintained and move-in ready, this spacious 3 bedroom, 3 bath villa offers over 2,100 finished sq ft of comfortable, low-maintenance living. Vaulted ceilings, abundant natural light, a cozy fireplace, and a spacious kitchen with ample cabinetry create a warm and inviting main level. The finished basement features a large family room plus a bonus room that's perfect for a

    Kail Walker PJ Morgan Real Estate

    5162 N 151st Ave, Omaha, NE 68116
  • /2

    $489,000

    New Construction
    • 3 Beds
    • 2 Baths
    • 1,758 Sq Ft

    11621 Leeman St, Omaha, NE 68142

    New construction in Deer Creek Highlands by 4C Construction. This builder builds tight energy efficient home with 2 x 6 walls and concrete siding and High Efficiency HVAC. Loads of nice finishes including quartz countertops, large island area in kitchen, Fireplace and large bedrooms. Note the walkout basement with framed 2x6 back wall, covered deck and full sod with sprinkler system. Call today

    Duane Safarik NP Dodge RE Sales Inc Sarpy

    11621 Leeman St, Omaha, NE 68142
  • /41

    $380,000

    • 3 Beds
    • 2.5 Baths
    • 2,138 Sq Ft

    638 S 215th St, Elkhorn, NE 68022

    Beautifully maintained, PRE-INSPECTED tri-level in sought-after Chapel Hill! Move-in ready with extensive updates throughout, including new roof (2026), exterior paint & siding repairs (2026), all new windows & sliding patio door (2023), 6ft. wood fence (2024), attic insulation (2024), updated primary & guest showers (2022), radon mitigation (2020), plus numerous additional improvements. Spacious

    Jeff Grover Nebraska Realty

    638 S 215th St, Elkhorn, NE 68022
  • /24

    $351,990

    New Construction $6K PRICE DROP
    • 4 Beds
    • 3 Baths
    • 1,994 Sq Ft

    18621 Ogden St, Elkhorn, NE 68022

    Step inside 18621 Ogden St in Elkhorn, NE. This modernized split-level home offers 4 bedrooms, 3 bathrooms, and 1,994 sq. ft. of finished living space, designed for both ample comfort and upscale entertaining. The open-concept main level features a bright, open layout with the kitchen showcasing white cabinetry, stainless steel appliances, a large island, and seamless flow to the dining and great

    D.R. Horton Builder
    18621 Ogden St, Elkhorn, NE 68022
  • /58

    $732,900

    New Construction $36K PRICE INCREASE
    • 4 Beds
    • 3.5 Baths
    • 3,192 Sq Ft

    5403 N 196th St, Elkhorn, NE 68022

    Meet our Brand New Dotty Ranch Model in Avante! Price of model as shown with upgrades is $774,428. 4 BD/4 BTH/3 CAR. Craftsmanship by Ramm Construction 4th generation homebuilders! Dotty offers an open, airy floor plan with character, function and style! Engineered hardwood floors, natural stone, tile, white oak, quartz counters, custom lighting + locally handcrafted cabinetry, vaulted ceilings,

    J.D Erb BHHS Ambassador Real Estate

    5403 N 196th St, Elkhorn, NE 68022
  • /56

    $415,000

    Open Sun 1PM - 3PM $25K PRICE DROP
    • 3 Beds
    • 3.5 Baths
    • 3,199 Sq Ft

    18884 Mason Plaza, Elkhorn, NE 68022

    Welcome to this expansive 1.5-story villa in The Villas of The Grove, where low-maintenance living includes yard care and snow removal. Offering over 3,000 sq. ft., 3 bedrooms, 4 bathrooms, and the potential for a 4th bedroom, this beautifully maintained home also features major recent updates including a NEW roof and NEW HVAC system. The main level showcases engineered bamboo flooring and tile

    TJ Scott Scott Real Estate Service Inc

    18884 Mason Plaza, Elkhorn, NE 68022
  • /45

    $330,000

    • 3 Beds
    • 2 Baths
    • 1,693 Sq Ft

    16906 Browne St, Omaha, NE 68116

    This Northwest Omaha multi-level home is vacant, clean and ready for you to move right in! The tried-and-true floorplan lives larger than you'd expect with both private and open areas to steal away or entertain a crowd. Thoughtful details enhance the way it feels, like the vaulted ceilings, corner fireplace, cut-outs between the dining and living room, multiple large windows across the back of

    Jenna Ferris REMAX Concepts

    16906 Browne St, Omaha, NE 68116
  • /14

    $319,990

    New Construction
    • 4 Beds
    • 2.5 Baths
    • 1,767 Sq Ft

    7918 N 169 St, Bennington, NE 68007

    Model Home – Not for Sale. Search Majestic Pointe Twinhomes at drhorton.com to view available homes in this neighborhood. D.R. Horton, America's Builder, presents the Emerson plan. This two-story twinhome floor plan presents 4 bedrooms and 2.5 baths in an open-concept layout. The main level features solid surface flooring throughout, as well as a spacious, gourmet kitchen with a large kitchen

    D.R. Horton Builder
    7918 N 169 St, Bennington, NE 68007
  • /41

    $395,000

    $20K PRICE DROP
    • 4 Beds
    • 4 Baths
    • 2,909 Sq Ft

    2210 N 151st St, Omaha, NE 68116

    Stunning 4 Beds, 4 Baths, 3 CAR in the desirable Diamond Head subdivision. Features hardwood on the main - living, dining and kitchen. Tile entry leads to the living room complete with a toasty fireplace ideal for relaxation. Enjoy dinner parties in the dining room. Kitchen features a breakfast bar, dining area, appliances and half bath. Walk out to your fabulous deck and enjoy the nice weather

    Linda Karnish Nebraska Realty

    2210 N 151st St, Omaha, NE 68116
  • /44

    $334,900

    • 3 Beds
    • 2.5 Baths
    • 1,572 Sq Ft

    1822 N 145th St, Omaha, NE 68154

    Contract Pending SHOWINGS START 7/24 at 6 PM! Move-in ready and beautifully updated, this 3-bed, 3-bath home sits on a large corner lot with outstanding curb appeal and added privacy. The bright living room features a cathedral ceiling and white brick fireplace with mantel and hearth creating a warm and inviting focal point that flows into the dining area and kitchen. The kitchen offers solid

    Julie Arp Better Homes and Gardens R.E.

    1822 N 145th St, Omaha, NE 68154
  • /35

    $410,000

    • 4 Beds
    • 3 Baths
    • 2,331 Sq Ft

    12836 Jones St, Omaha, NE 68154

    Welcome to this spacious 4-bedroom, 3-bath home in the highly desirable Leawood West neighborhood! Situated on a generous 1/3-acre lot, this home offers an ideal blend of comfort, style, and outdoor living. Step inside to a bright, open floor plan featuring soaring vaulted ceilings and beautifully updated kitchen and bathrooms. Pella windows. The spacious layout offers plenty of room for everyday

    Colleen Almgren Better Homes and Gardens R.E.

    12836 Jones St, Omaha, NE 68154
  • /23

    $565,000

    • 4 Beds
    • 3.5 Baths
    • 3,983 Sq Ft

    16717 Leavenworth Cir, Omaha, NE 68118

    Cambridge Oaks Community living at it's best! Enjoy the perfect blend of comfort and privacy in this picturesque 1.5-story home. Tucked away in a peaceful setting on a cul-de-sac, this home offers a convenient and functional floor plan that is ready for your personal cosmetic updates. Bring your vision and add your own style to make this inviting home truly your own.

    Melissa Marvin NP Dodge RE Sales Inc 148Dodge

    16717 Leavenworth Cir, Omaha, NE 68118
  • /25

    $399,990

    New Construction
    • 4 Beds
    • 3.5 Baths
    • 2,452 Sq Ft

    Reagan Plan at Stratford West, Bennington, NE 68007

    Welcome to the Reagan floor plan at Stratford West in Bennington, NE. This ranch-style home features 4 bedrooms, 3.5 bathrooms, and 2,452 sq. ft. of living space designed for comfort and functionality. When you step inside the house, the open-concept 9-ft ceiling layout creates a seamless flow between the living room, dining nook, and kitchen—perfect for everyday living and entertaining. The

    D.R. Horton Builder
    17101 Cook St Unit 41056749, Bennington, NE 68007
  • /31

    $419,000

    New Construction $19K PRICE DROP
    • 3 Beds
    • 3 Baths
    • 2,284 Sq Ft

    16105 Isabella St, Bennington, NE 68007

    Discover The Malibu ranch by The Home Company—an open-concept new construction home offering nearly 2,300 sq ft of functional living space. The main level features 2 bedrooms, including a spacious primary suite, 2 bathrooms, and a bright living room with a cozy corner fireplace. Enjoy a well-designed layout with defined living, dining, and kitchen spaces, perfect for everyday living and

    James Kristl Nebraska Realty

    16105 Isabella St, Bennington, NE 68007
  • /50

    $665,000

    New Construction $4K PRICE DROP
    • 5 Beds
    • 3 Baths
    • 3,433 Sq Ft

    5632 N 213th St, Elkhorn, NE 68022

    Fully completed walkout ranch! Move right in and enjoy the open floorplan with vaulted ceilings, true brick fireplace and real wood floors. Large center island, custom wood hood, and gas cooktop with large walk-in pantry. Enjoy the peaceful nights on the covered deck with unique custom fireplace! Primary suite has fantastic shower and large closet that connects to laundry room for ease. Two

    Shelli Klemke BHHS Ambassador Real Estate

    5632 N 213th St, Elkhorn, NE 68022
  • /30

    $295,000

    • 3 Beds
    • 1.5 Baths
    • 1,802 Sq Ft

    12673 Kansas Ave, Omaha, NE 68164

    Welcome home to this beautifully maintained 3 bedroom, 3 bathroom home, lovingly cared for by the same owner for many years. Thoughtfully designed for comfortable living, the home features the convenience of a laundry room located on the same level as the bedrooms. Enjoy a spacious kitchen designed with functionality in mind, featuring ample workspace, plentiful storage, and room to gather. Step

    Nicholas Navarrette BHHS Ambassador Real Estate

    12673 Kansas Ave, Omaha, NE 68164
  • /26

    $399,990

    New Construction
    • 4 Beds
    • 2.5 Baths
    • 2,053 Sq Ft

    Bellhaven Plan at Majestic Pointe II, Bennington, NE 68007

    Welcome home to the Bellhaven floor plan in the Majestic Pointe community in Bennington, NE. This two-story home offers 4 bedrooms, 2.5 bathrooms, a 3 car garage, and 2,053 sq. ft. of thoughtfully designed living space. Step inside to a versatile study/flex space off the foyer, perfect for a home office or playroom. The hallway leads past a guest bathroom and staircase to both the upper and lower

    D.R. Horton Builder
    17002 Reynolds St Unit 36202400, Bennington, NE 68007
  • /24

    $317,990

    New Construction $2K PRICE DROP
    • 4 Beds
    • 2.5 Baths
    • 1,767 Sq Ft

    7719 N 169th St, Bennington, NE 68007

    Welcome to 7719 N 169th St in Majestic Pointe, Bennington, NE. This two-story duplex offers 4 bedrooms, 2.5 bathrooms, and 1,767 sq. ft. of thoughtfully designed living space. The open-concept main level features an open layout with a spacious living room and electric fireplace, flowing into a bright dining area and kitchen with a large island, white cabinetry, stainless steel appliances, and a

    D.R. Horton Builder
    7719 N 169th St, Bennington, NE 68007
  • /45

    $420,000

    $29K PRICE DROP
    • 4 Beds
    • 3 Baths
    • 3,784 Sq Ft

    648 S 214th St, Elkhorn, NE 68022

    Welcome home to this Chapel Hills gem in the highly acclaimed Elkhorn School District! Situated on a prime corner lot, this 4-bedroom, 3-bath two-story offers the perfect blend of space, comfort, & lifestyle. The bright kitchen features a modern range hood (2022) & flows into the living room, opening to a covered deck—ideal for entertaining & everyday living. Updates include new flooring (2022) &

    Alec Oberndorfer BHHS Ambassador Real Estate

    648 S 214th St, Elkhorn, NE 68022
  • /46

    $680,000

    • 5 Beds
    • 4.5 Baths
    • 3,663 Sq Ft

    2721 N 182nd Ave, Elkhorn, NE 68022

    Stunning two story home in Blue Stem Meadows! Originally built by Ramm Construction in 2023, and priced well below new construction cost. Open concept main floor greets you immediately with a grand two story entry, and tons of natural light from the beautiful Marvin Windows. Kitchen features a huge 7’ island with quartz countertops, hidden pantry and stainless steel appliances. Drop zone, half

    Derick Lewin PJ Morgan Real Estate

    2721 N 182nd Ave, Elkhorn, NE 68022
  • /38

    $395,000

    • 4 Beds
    • 3.5 Baths
    • 3,021 Sq Ft

    4259 N 164th St, Omaha, NE 68116

    Welcome to this beautiful 4-bedroom, 4-bath, two-story home in the desirable Elk Creek Crossing neighborhood! Ideally located near shopping, restaurants, and parks, this home offers the perfect blend of comfort and convenience. The thoughtfully designed main floor features a seamless, open flow that's ideal for both everyday living and entertaining. Upstairs, the spacious primary suite provides a

    Lee Curtis Realty ONE Group Sterling

    4259 N 164th St, Omaha, NE 68116
  • /32

    $729,900

    Pre-Foreclosure
    • 5 Beds
    • 4.5 Baths
    • 4,616 Sq Ft

    21126 Arlington St, Omaha, NE 68022

    Modern luxury meets functional design in this stunning 5-bedroom, 4.5-bathroom home in Elkhorn's Vistancia neighborhood. The open-concept main level features a spacious living area with a fireplace, a dedicated office, and a chef-inspired kitchen with a large walk-in pantry. The private primary suite offers dual walk-in closets and a spa-like bath with a soaking tub and tiled shower. A finished

    Kay Pedersen ListWithFreedom.com

    21126 Arlington St, Omaha, NE 68022
  • /56

    $506,216

    New Construction $21K PRICE INCREASE
    • 3 Beds
    • 2 Baths
    • 1,776 Sq Ft

    16663 Locust St, Omaha, NE 68116

    Model Home Not for Sale. Lane Building Corp's new Allen Park Ranch plan. Beautiful front elevation with large porch and modern farm house accents. Very open concept with LVP flooring in much of the main floor. Huge, hidden, walk-in pantry in kitchen. Custom cabinetry built specifically for this house by Lane's cabinet shop. Quartz and/or Granite counters throughout. Secluded primary suite with

    John Gell BHHS Ambassador Real Estate

    16663 Locust St, Omaha, NE 68116
  • /24

    $465,990

    New Construction Open Fri 10AM - 6PM $15K PRICE INCREASE
    • 4 Beds
    • 3.5 Baths
    • 2,452 Sq Ft

    7602 N 170th St, Bennington, NE 68007

    Model Home Not for Sale. Welcome to the Reagan in Majestic Pointe ll - featuring 4 bedrooms, 3.5 bathrooms, and 2,452 sq. ft. of finished living space, including a finished basement. The open-concept layout is ideal for entertaining, with a large living room and cozy electric fireplace, plus a spacious kitchen with white cabinetry, stainless steel appliances, and a large island. The primary suite

    Aaron Moulton DRH Realty Nebraska LLC

    7602 N 170th St, Bennington, NE 68007
  • /2

    $367,950

    Coming Soon
    • 4 Beds
    • 2.5 Baths
    • 2,065 Sq Ft

    16364 Taylor St, Omaha, NE 68116

    COMING SOON – THIS PROPERTY NOT AVAILABLE FOR SHOWINGS.

    Devon Stevens Stevens Real Estate

    16364 Taylor St, Omaha, NE 68116
  • /26

    $349,990

    New Construction Open Fri 11AM - 7PM
    • 4 Beds
    • 2.5 Baths
    • 1,844 Sq Ft

    13709 Vane St, Omaha, NE 68142

    Step inside 13709 Vane St in Westbrook Hills, Omaha, NE. This two-story home offers 4 bedrooms, 2.5 baths, and 1,844 sq. ft. of thoughtfully designed living space intended for modern living. The main level features an open-concept layout with a spacious living room and electric fireplace, flowing into a bright dining area and kitchen with a large island, white cabinetry, stainless steel

    D.R. Horton Builder
    13709 Vane St, Omaha, NE 68142
  • /69

    $650,000

    • 5 Beds
    • 4.5 Baths
    • 5,056 Sq Ft

    16509 Spring Cir, Omaha, NE 68130

    Contract Pending Set at the top of a cul-de-sac in Armbrust Acres, this 5,000+ SF 2-story home offers the space, functionality, and outdoor living that's hard to find. The layout features two true primary suites, including a main-level retreat with a renovated bath featuring tub and shower, dual sinks and a walk-in closet, plus a second upstairs suite with attached sitting room and ensuite bath.

    Michael Burke BHHS Ambassador Real Estate

    16509 Spring Cir, Omaha, NE 68130
  • /45

    $540,000

    $25K PRICE DROP
    • 4 Beds
    • 3.5 Baths
    • 3,387 Sq Ft

    12357 Seward St, Omaha, NE 68154

    Unique Custom 2 story Contemporary 4 bd, 4 bath in convenient Candlewood near Interstate. Vaulted entry with strip lighting under stairs and large great room with soaring ceilings, dramatic mirrored fireplace, built in wet bar and cabinets and large bay window, Wood floors, recessed lighting with dimmers and crown molding throughout home. Built-in custom wood cabinets/buffet in Dining room

    Kathleen Cain Nebraska Realty

    12357 Seward St, Omaha, NE 68154
  • /63

    $525,000

    $10K PRICE DROP
    • 5 Beds
    • 1.5 Baths
    • 3,066 Sq Ft

    17012 Abigail St, Bennington, NE 68007

    Priced WAY BELOW appraised value, a steal of a deal! Be WOW'd with all this space that has been gently lived in. This turn-key 2-story with a cozy open concept vibe of living space is only 1.5 year young! Do you like to cook? You'll enjoy the walk-in pantry, the stunning oversized island sporting quartz countertops, ss appliances, and gas stove! Cozy up to the fireplace while enjoying the custom

    Sandy Davis BHHS Ambassador Real Estate

    17012 Abigail St, Bennington, NE 68007
  • /28

    $638,500

    New Construction $92K PRICE DROP
    • 5 Beds
    • 3.5 Baths
    • 3,211 Sq Ft

    5917 N 209th St, Elkhorn, NE 68022

    This walkout ranch on a corner lot by Danielson Homes has an amazing yard with great views. Walk in and you are greeted with real hardwood floors, upgraded light fixtures, a wall of windows, and elegant color selections. The kitchen has quartz countertops with great cabinet storage, walk-in pantry, and gas stove top. Covered deck with maintenance-free material to enjoy the views. Large family

    Shelli Klemke BHHS Ambassador Real Estate

    5917 N 209th St, Elkhorn, NE 68022
  • /60

    $504,900

    Open Sat 1PM - 3PM
    • 5 Beds
    • 3.5 Baths
    • 3,011 Sq Ft

    21101 Butler Ave, Elkhorn, NE 68022

    ***$5K SELLER CONSESSIONS TOWARDS CLOSING*** This house has all the perks! Step into this 2-year-old, newly finished basement, and beautiful 2-story home in one of Elkhorn's newest neighborhoods! Enjoy new professional landscaping and a newly fenced backyard, perfect for entertaining, pets, and play. The kitchen opens up to the living room, and is great for hosting guests, and family. Upstairs

    AJ Kendall NP Dodge RE Sales Inc Sarpy

    21101 Butler Ave, Elkhorn, NE 68022
  • /66

    $310,000

    • 3 Beds
    • 2.5 Baths
    • 1,775 Sq Ft

    11209 Black St, Omaha, NE 68142

    Three houses from Deerwood Park, this NW Omaha 2 story has the everyday layout buyers want with 3 bedrooms, main-floor laundry, a finished walkout basement, and privacy fenced backyard. Fresh interior paint gives the home a clean, neutral feel. The front living room makes a strong first impression with a soaring vaulted ceiling, natural light, and fireplace. The dining area opens to the back deck

    Andrew Alpsteg REMAX Concepts

    11209 Black St, Omaha, NE 68142
  • /53

    $435,000

    Open Sat 12PM - 1:30PM
    • 4 Beds
    • 2.5 Baths
    • 3,187 Sq Ft

    20903 Cleveland St, Elkhorn, NE 68022

    Pending Release. Back on the market - made it through inspections & appraisal, Buyer’s financing fell through last minute. Space, privacy, and flexibility all in one EXCEPTIONAL package! Welcome home to over 3,100 finished square feet of comfortable living space in a quiet neighborhood within the sought-after Elkhorn School District. This 4-bedroom, 3 bath ranch offers an impressive 1,800+ square

    Heidi Steskal BHHS Ambassador Real Estate

    20903 Cleveland St, Elkhorn, NE 68022
  • /23

    $409,990

    New Construction $4K PRICE DROP
    • 4 Beds
    • 2.5 Baths
    • 2,053 Sq Ft

    17014 Craig St, Bennington, NE 68007

    Step inside 17014 Craig St in Majestic Pointe, Bennington, NE — a two-story home with 4 bedrooms, 2.5 baths, and 2,053 sq. ft. of thoughtfully crafted living space. The open-concept living, kitchen, and dining areas flow seamlessly, while all bedrooms are upstairs for added privacy and convenient entertaining. Just inside the front door is a versatile flex room — ideal for a home office,

    D.R. Horton Builder
    17014 Craig St, Bennington, NE 68007
  • /46

    $470,000

    Open Fri 5PM - 6:30PM
    • 4 Beds
    • 4 Baths
    • 3,364 Sq Ft

    19613 Briggs St, Omaha, NE 68130

    OPEN HOUSE 08/07/2026 5-6:30pm Welcome Home to 19613 Briggs St! This spacious 4-bedroom, 4-bathroom two-story home sits in the heart of West Omaha, minutes from top shopping, dining, parks, and trails — the best of city convenience with a neighborhood feel. Step onto the charming front porch, made for cozy fall evenings with a cup of coffee (or cider!) in hand. Inside, a dedicated front office

    Alysha Vincent Coldwell Banker NHS RE

    19613 Briggs St, Omaha, NE 68130
  • /24

    $414,990

    New Construction
    • 4 Beds
    • 3 Baths
    • 2,190 Sq Ft

    5565 N 186th Ave, Elkhorn, NE 68022

    Welcome to 5565 N 186th Ave in Elkhorn, NE. This ranch-style home offers 4 bedrooms, 3 bathrooms, and 2,190 sq. ft. of open-concept living that blends comfort, style, and functionality. Step inside to a bright foyer leading past two spacious bedrooms and a full bath—perfect for guests, family, or a home office. The kitchen features white cabinetry, stainless steel appliances, and a large island

    D.R. Horton Builder
    5565 N 186th Ave, Elkhorn, NE 68022
  • /27

    $349,990

    New Construction
    • 4 Beds
    • 3 Baths
    • 1,994 Sq Ft

    FREMONT Plan at The Hill, Bennington, NE 68007

    Step into our Fremont floor plan in the The Hill community in Bennington, NE. A split-level home offering space, functionality, and style. This 4-bedroom, 3-bathroom home with a 2-car garage provides 1,994 sq. ft. of living space. Upon entering and heading up a half-flight of stairs, you’re greeted by vaulted ceilings and an open-concept layout that flows seamlessly from one room to the next. The

    D.R. Horton Builder
    8718 N 167th St Unit 40973246, Bennington, NE 68007
  • /28

    $295,000

    • 3 Beds
    • 2.5 Baths
    • 1,748 Sq Ft

    5011 N 114th St, Omaha, NE 68164

    Beautifully updated 3 bedroom, 3 bathroom, 2 car walkout ranch offering stylish updates and a functional layout. The remodeled kitchen features granite countertops, updated cabinetry, center island, tile flooring, tile backsplash, eat in dining area, and all stainless steel appliances are included. Wood floors flow through the main living areas. The living room offers a stone fireplace and direct

    Megan Bengtson PJ Morgan Real Estate

    5011 N 114th St, Omaha, NE 68164
  • /26

    $420,000

    Open Sun 1PM - 2:30PM
    • 4 Beds
    • 4.5 Baths
    • 2,452 Sq Ft

    8124 N 170 St, Bennington, NE 68007

    Better than new! This stunning 2-year-old ranch in the highly sought-after Bennington School District offers 4 bedrooms, 3.5 bathrooms, a 3-car garage, and 2,500 finished sq. ft. The open entry leads to a spacious family room with a cozy fireplace. The beautiful kitchen features a large island, pull-out cabinetry, and a generous sized dining area. The primary suite offers a private bath and

    Amber Peters eXp Realty LLC

    8124 N 170 St, Bennington, NE 68007

Showing Results 121 - 160, Page 4 of 14

How to Buy a Home How to Finance a Home How to Sell a Home